

Address
9427 E 51st Drive, Denver, CO
Price
$ 1,375,000
Property Attributes
- MLS#5924478
- TypeSingle Family
- Listing Status Active
- CountyDENVER
- CityDenver
- NeighborhoodCentral Park
- Zip80238
- StyleTraditional
- Year Built2016
- Taxes$ 16588
- Price$ 1,375,000
- Bedrooms4
- Full Bathrooms4
- Half Bathrooms0
- Sqr Footage4251
- Lot Size0.16 Acres
Data Source:
REColorado (MTOMLS)
Property Description
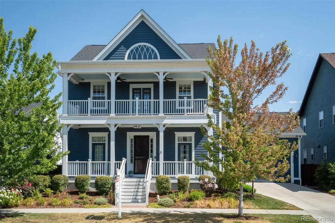
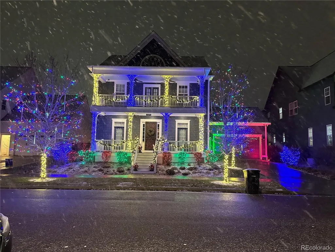
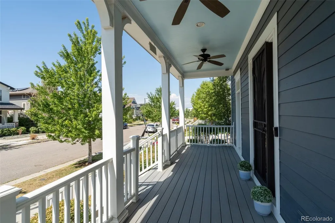
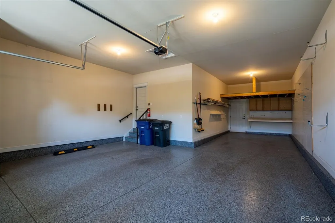
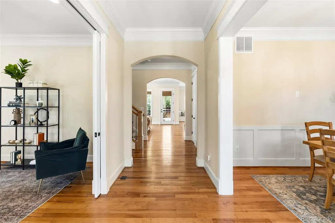
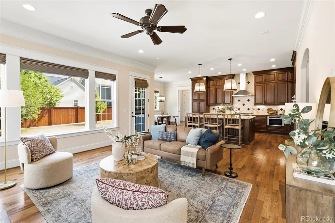
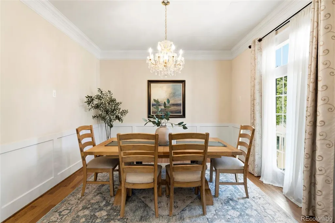
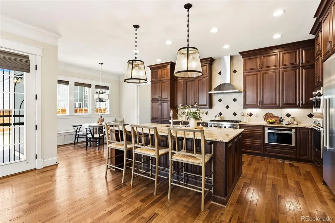
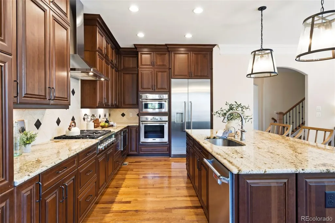
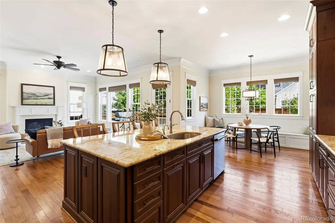
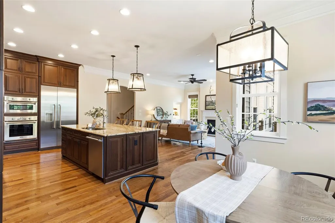
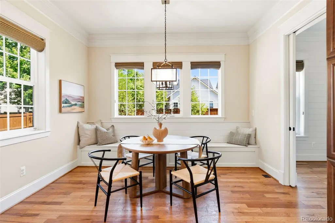
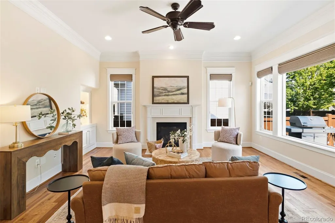
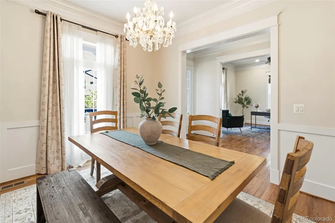
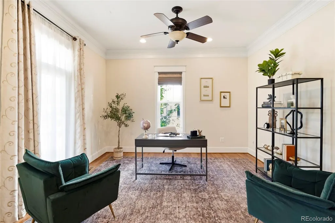
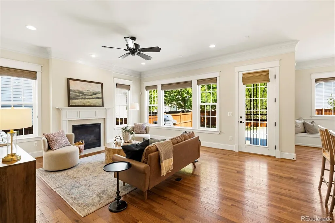
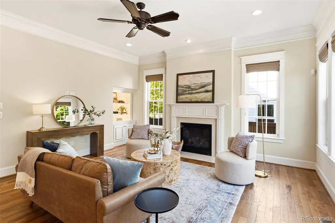
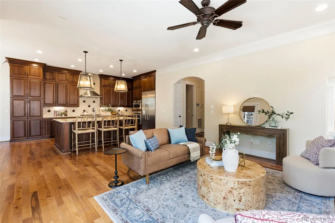
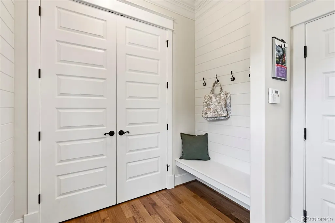
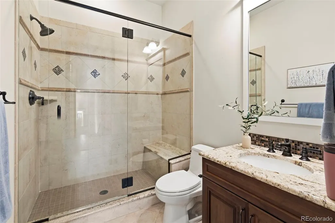
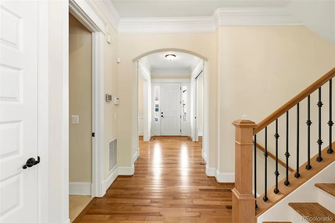
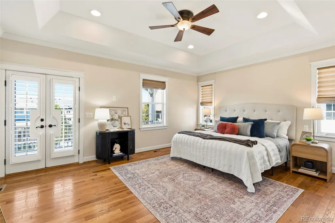
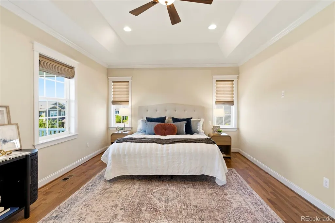
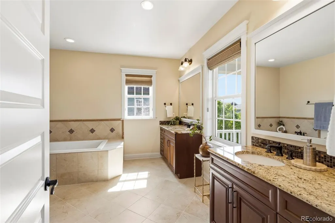
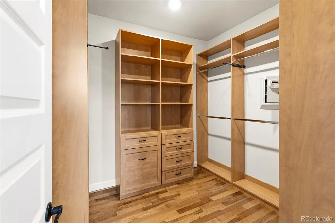
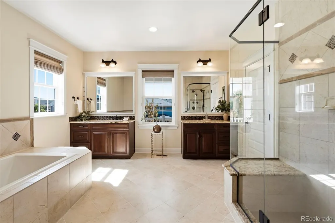
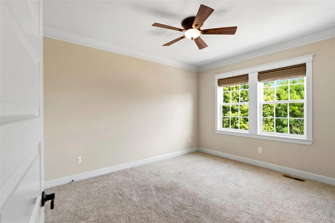
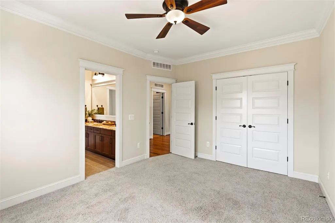
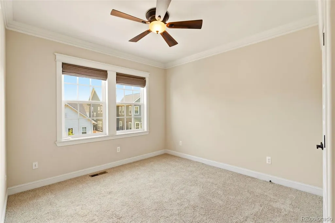
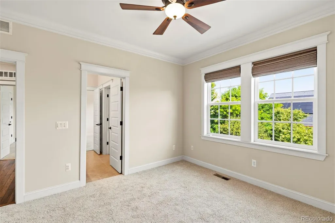
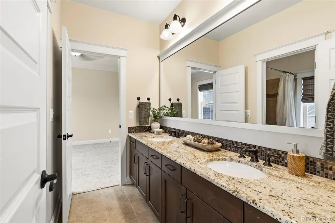
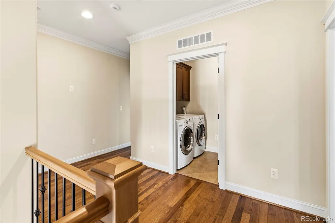
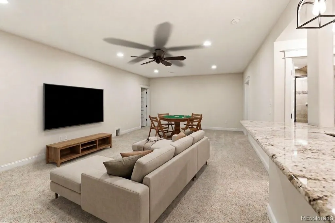
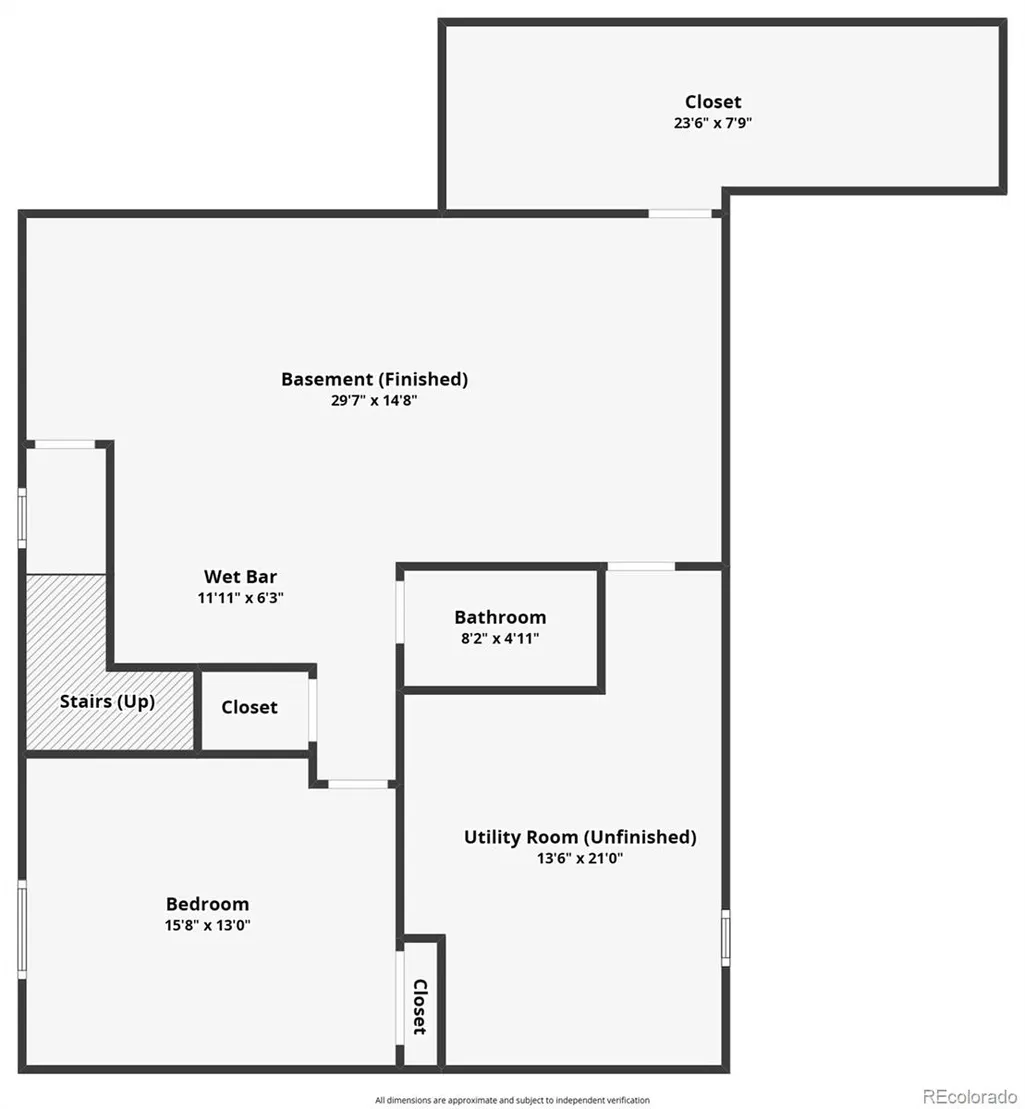
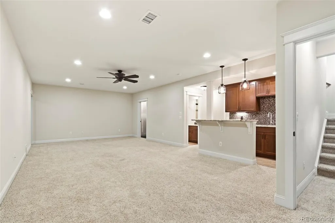
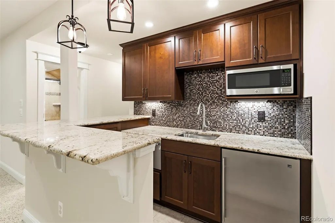
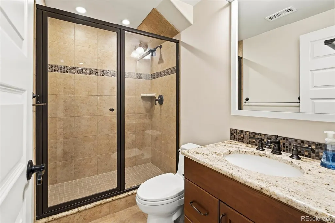
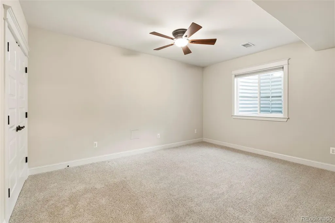
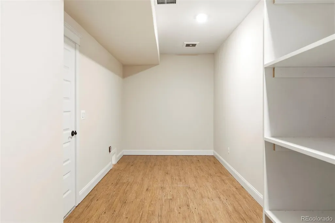
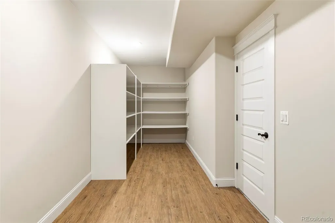
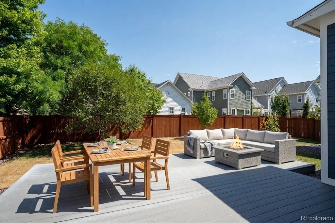
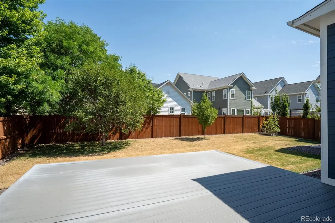
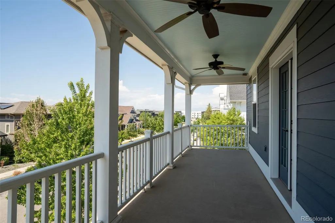
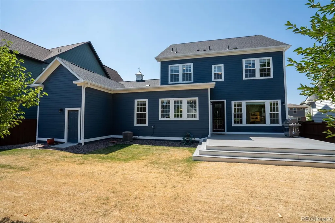
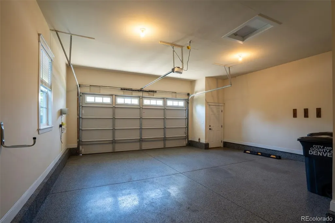
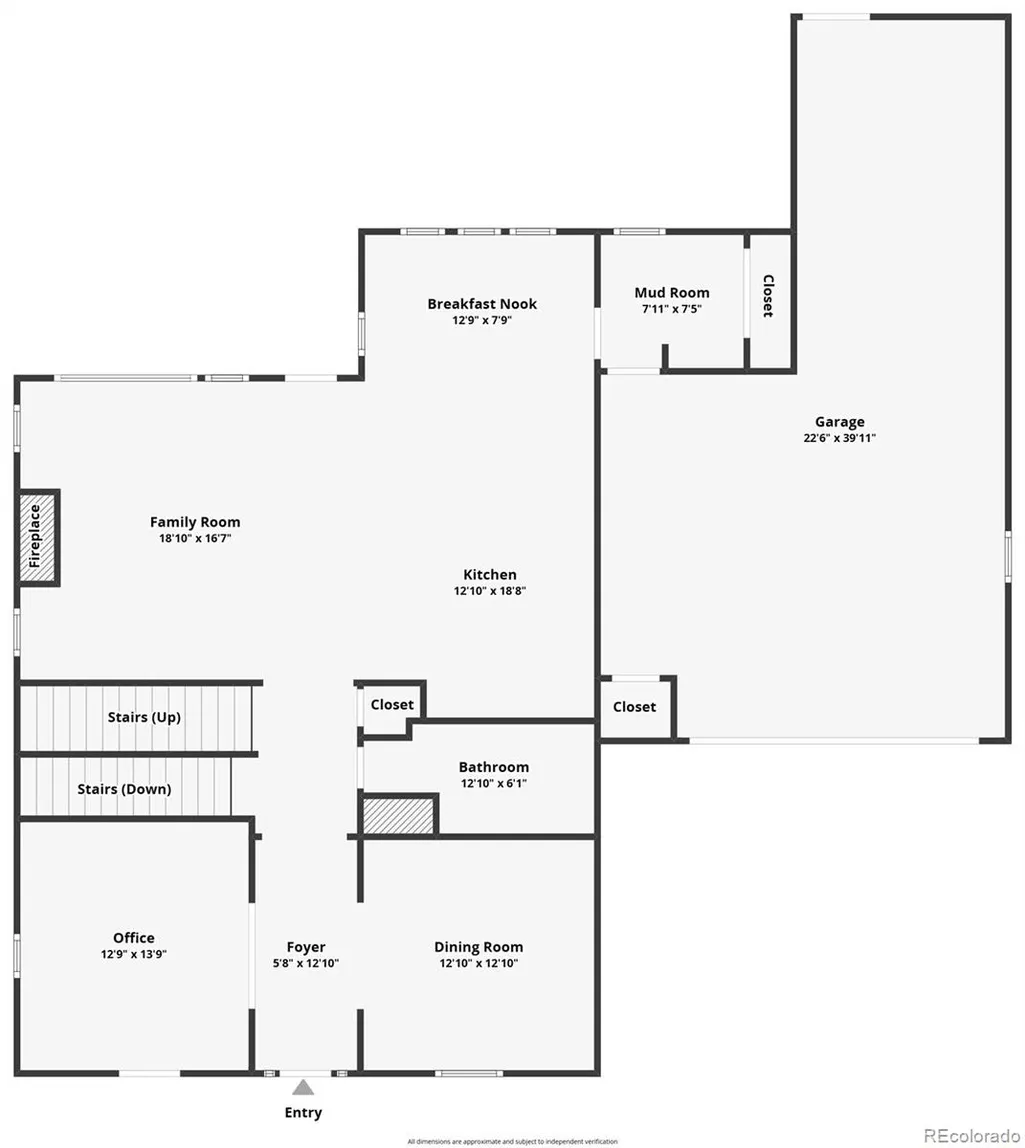
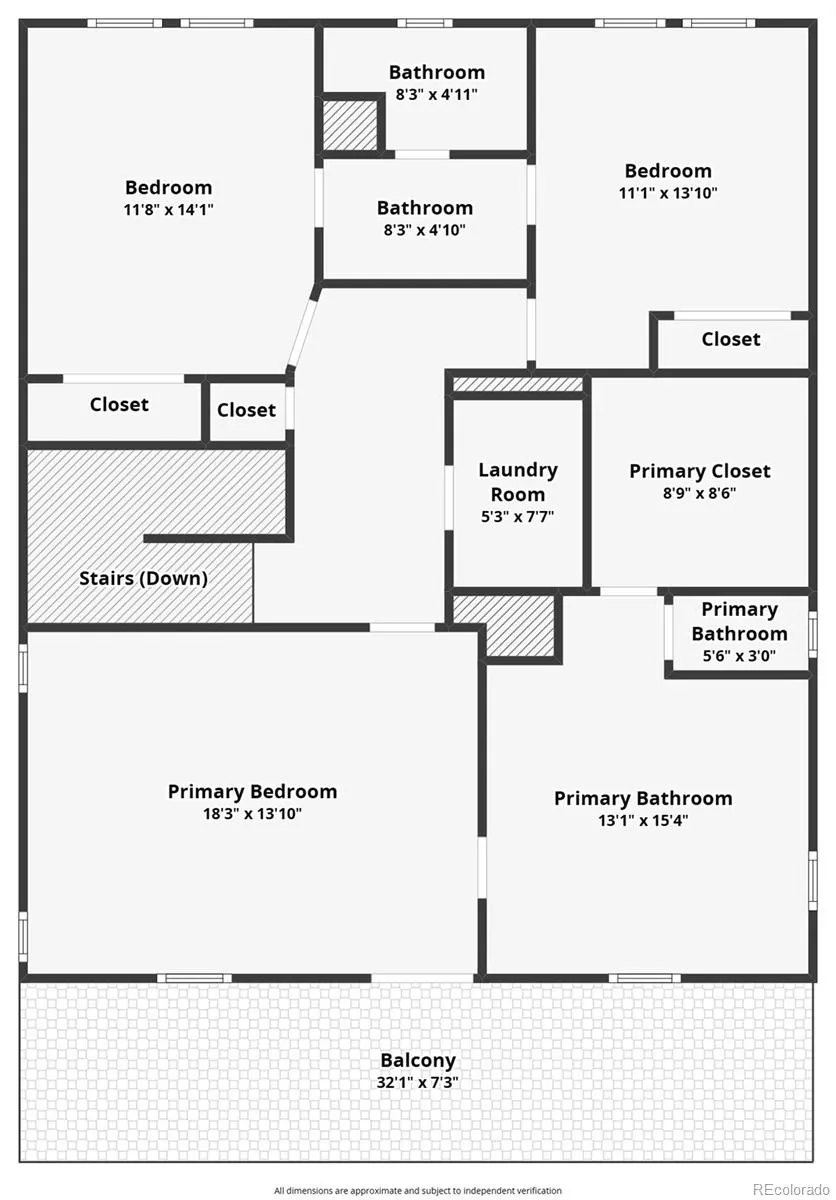
Autumn sets a stunning backdrop here, crisp, golden foliage frames the tree-lined streets of a vibrant, welcoming neighborhood where neighbors stroll, chat, and enjoy the season. *This home has these unique features hard to find in other homes in this area and price range: - Thermador Appliances -Large Lot - Traditional Backyard - 3 Car garage - Custom Lighting/Electrical - Wicker Park - Walk-able to Northfield High School - A Pajama Deck = to enjoy coffee or watch lighting storms. This exquisite Parkwood Cape May residence, where timeless architectural charm and modern luxury span three fully finished levels. From the moment you step inside, rich hickory hardwood floors, custom millwork, and warm natural light create an instantly homey vibe. The main level centers around a gourmet kitchen featuring premium Thermador appliances, custom cabinetry, and a spacious island perfect for gathering. Step outside to your private front dual covered decks overlooking a beautifully landscaped yard, ideal for taking in colorful fall leaves and brisk morning air. The backyard serves as a peaceful retreat, showcasing a large composite deck for grilling and entertaining, surrounded by mature trees and lush lawn. Upstairs, the luxurious primary suite offers a spa-like bath and a private pajama deck—a cozy spot for cool autumn evenings. Two additional generous bedrooms, a Jack-and-Jill bath, and a dedicated laundry room complete the upper floor. The fully finished basement expands your living options, offering flexible space for guests, a home theater, or recreation. Tailored details abound throughout, including custom art lighting, dual workshop zones in both the basement and three-car garage, and exceptional storage options. This exceptional Denver home combines prime location, welcoming community, and unparalleled craftsman quality.
| Elementary School | Middle School | High School |
|---|---|---|
| Willow Elementary School | Denver Green Middle School | Northfield High School |
| Price History | |
|---|---|
| 7/23/2026 | Listed $1,425,000 |
| 8/6/2026 | 2$1,399,999 |
| 9/10/2026 | 1$1,393,000 |
| 9/24/2026 | 2$1,375,000 |
General Features
| Sewer | Public Sewer |
|---|---|
| Heating | Forced Air |
| Cooling | Central Air |
| Possession | Closing/DOD |
| Roof | Composition |
| Appliances | Dishwasher,Disposal,Dryer,Humidifier,Microwave,Oven,Range,Range Hood,Refrigerator,Tankless Water Heater,Washer |
| Zoning | M-RX-5 |
| HOA Fee | 58 |
| Garage Spaces | 3 |
| Patio/Porch Features | Covered,Deck,Front Porch |
| Architectural Style | Traditional |
| Construction Materials | Concrete,Frame |
| Exclusions | Staging Items |
| Year Built | 2016 |
| Levels | Two |
| Property Subtype | Single Family Residence |
| Tax Year | 2025 |
| Ownership | Individual |
| Assoc Fee Paid Per | Monthly |
| County | Denver |
| Property Type | Residential |
| HOA | Yes |
| Attached Garage | Yes |
| Subdivision Name | Central Park |
| Full Baths | 3 |
| Status | Active |
| Directions | E. Prairie Meadow drive take either Boston or Clinton north to 51st street,the home is in between these cross streets |
| High School | Northfield |
| City | Denver |
| Association Name | MCA Central Park |
| Senior Community Y/N | No |
| High School District | Denver 1 |
| Lot Size Units | Acres |
| Lot Size Square Feet | 6969.6 |
| Listing Terms | Cash,Conventional,VA Loan |
| Elementary School | Willow |
| Tax Annual Amount | 16588 |
| Middle/Junior High School | Denver Green |
| Virtual Tour | https://www.zillow.com/view-imx/38c35016-3ce2-416a-8b32-9d9538dabc10?setAttribution=mls&wl=true&initialViewType=pano |
| Structure Type | House |
| Standard Status | Active |
| Occupancy Type | Owner |
| Middle/Junior School District | Denver 1 |
| Elementary School District | Denver 1 |
Interior Features
| Interior Amenities | Ceiling Fan(s),Eat-in Kitchen,Five Piece Bath,Granite Counters,Kitchen Island,Primary Suite,Vaulted Ceiling(s),Walk-In Closet(s),Wet Bar |
|---|---|
| Basement | Full |
| Flooring | Carpet,Tile,Wood |
| Total Fireplaces | 1 |
| Basement (Y/N) | Yes |
| Window Features | Double Pane Windows,Window Coverings,Window Treatments |
| Above Grade Finished Area | 2765 |
| 3/4 Baths | 1 |
| Total Bedrooms | 4 |
| Below Grade Finished Area | 1313 |
| Main Level Bathrooms | 1 |
| Total Baths | 4 |
Exterior Features
| Exterior Amenities | Garden,Gas Valve,Private Yard |
|---|---|
| Fencing | Partial |
| Parking Features | Concrete,Finished Garage,Floor Coating,Oversized,Tandem |
| Lot Features | Landscaped,Level,Sprinklers In Front,Sprinklers In Rear |
| Water Source | Public |
| Total Parking | 3 |
| Lot Size Area | 0.16 |
| Building Area Total | 4251 |
| Lot Size Acres | 0.16 |
Amenities
- Foreclosure
- Views
- Short Sale
- New Construction
- Adult 55+
- Lease To Own
- No HOA Fees
- Furnished
- Primary On Main
- Air Conditioning
- Seller Finance
- Green
- Fixer Upper
- Horse
- Golf
- Fireplace
- Deck
- Garage
- Basement
- Pool
Property vs Single Family Average in 80238
Price
Taxes
Year Built
Visits
In The Neighborhood
Open House
Denver
$ 1,315,000
- Type
- Single Family
- Size
- 4,716 SqFt
- Rooms
- 5 Beds + 4.5 Baths
 LIV Sotheby's International Realty #8805494
Open House
Denver
$ 899,000
- Type
- Single Family
- Size
- 2,632 SqFt
- Rooms
- 4 Beds + 3.5 Baths
MB Lydin Group Realty LLC #8846638
Just Listed
Denver
$ 737,500
- Type
- Single Family
- Size
- 2,638 SqFt
- Rooms
- 3 Beds + 2 Baths
LIV Sotheby's International Realty #4742590
Open House
Denver
$ 775,000
- Type
- Single Family
- Size
- 2,134 SqFt
- Rooms
- 4 Beds + 3.5 Baths
Fantastic Frank Colorado #3909460
Just Listed
Aurora
$ 625,000
- Type
- Single Family
- Size
- 2,713 SqFt
- Rooms
- 4 Beds + 3.5 Baths
Guide Real Estate #5515910
Just Listed
Denver
$ 949,900
- Type
- Single Family
- Size
- 3,588 SqFt
- Rooms
- 4 Beds + 4.5 Baths
Compass - Denver #4627283
Just Listed
Denver
$ 600,000
- Type
- Single Family
- Size
- 2,461 SqFt
- Rooms
- 3 Beds + 2.5 Baths
MB Team Lassen #7946995
Open House
Denver
$ 662,000
- Type
- Single Family
- Size
- 2,431 SqFt
- Rooms
- 3 Beds + 3.5 Baths
Serhant Colorado LLC #4838852
Open House
Denver
$ 1,250,000
- Type
- Single Family
- Size
- 3,602 SqFt
- Rooms
- 4 Beds + 3.5 Baths
Serhant Colorado LLC #4538668
Open House
Denver
$ 1,050,000
- Type
- Single Family
- Size
- 3,815 SqFt
- Rooms
- 4 Beds + 3.5 Baths
The Agency - Denver #2252692
Open House
Denver
$ 1,495,000
- Type
- Single Family
- Size
- 5,880 SqFt
- Rooms
- 5 Beds + 4.5 Baths
Serhant Colorado LLC #2865781
Open House
Denver
$ 1,900,000
- Type
- Single Family
- Size
- 6,018 SqFt
- Rooms
- 7 Beds + 6.5 Baths
Serhant Colorado LLC #2958948

