
Address
2552 E Alameda Avenue # 16, Denver, CO
Price
$ 1,299,000
Property Attributes
- MLS#5914991
- TypeCondos
- Listing Status Pending
- CountyDENVER
- CityDenver
- NeighborhoodPolo Club North
- Zip80209
- StylePatio
- Year Built1978
- Taxes$ 6473
- Price$ 1,299,000
- Bedrooms3
- Full Bathrooms3
- Half Bathrooms1
- Sqr Footage4520
Data Source:
REColorado (MTOMLS)
Property Description
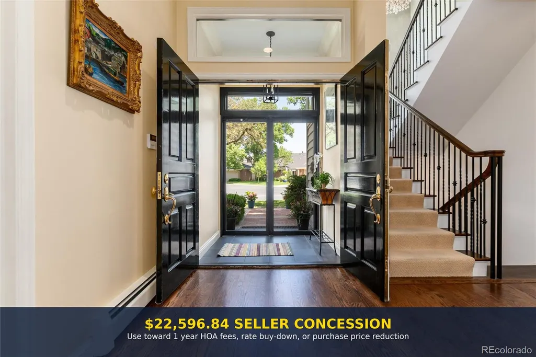
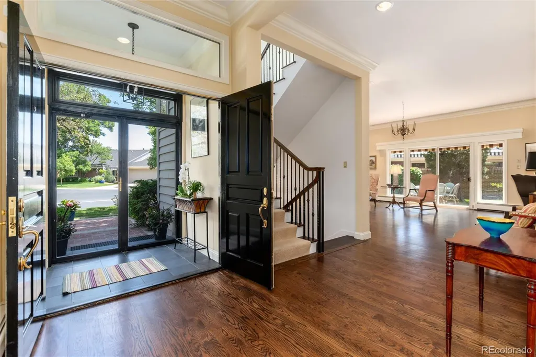
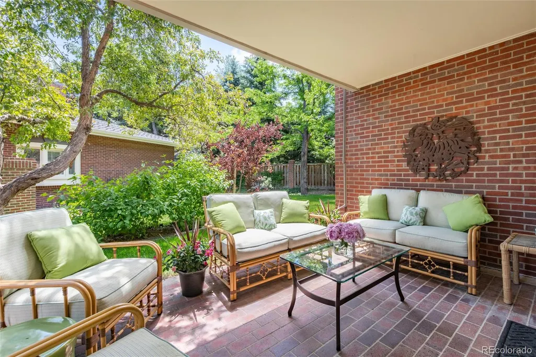
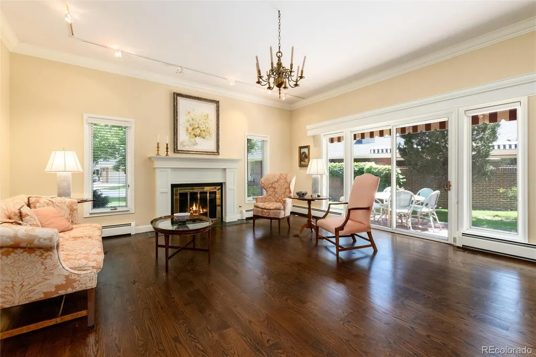
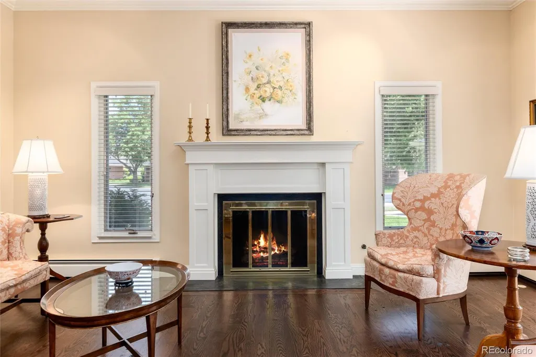
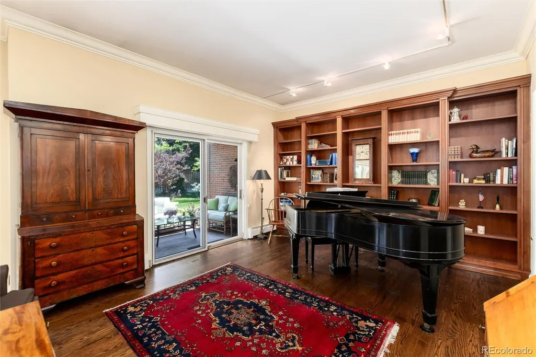
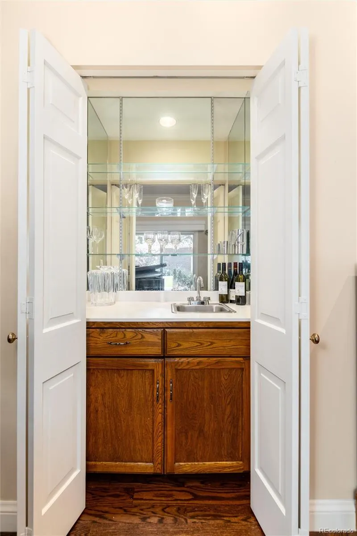
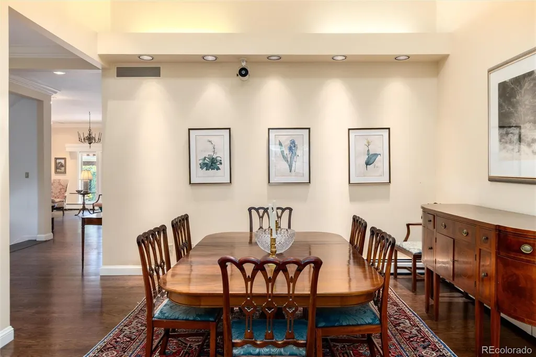
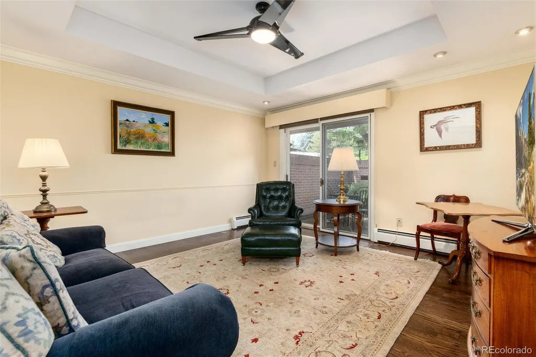
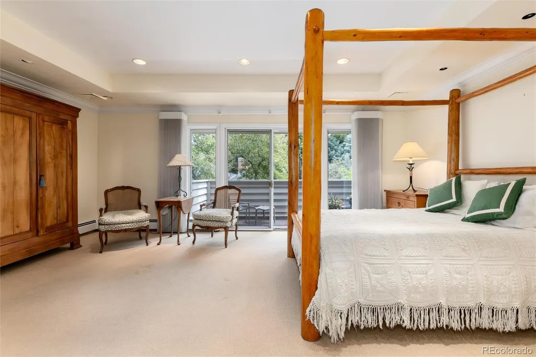
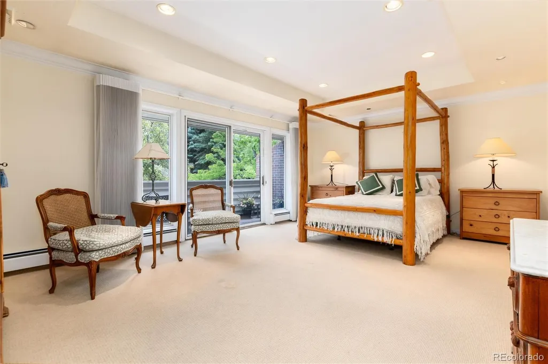
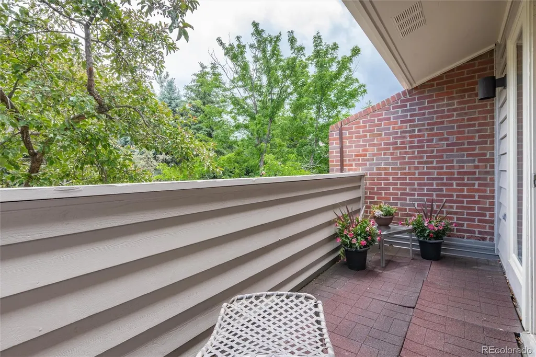
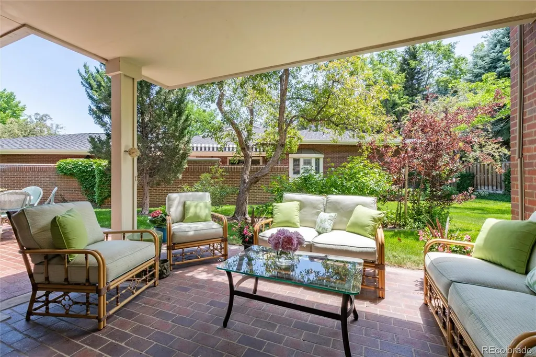
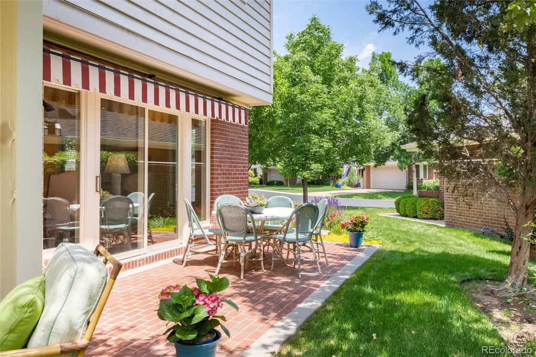
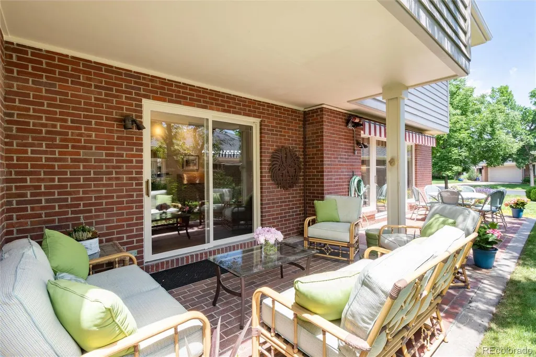
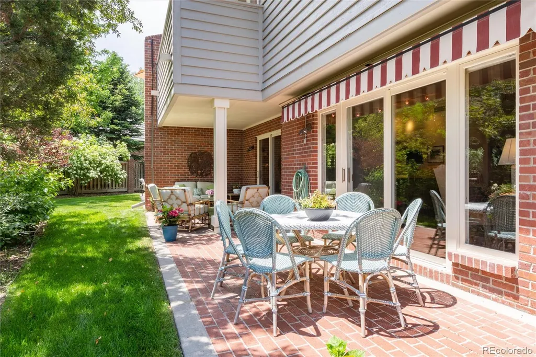
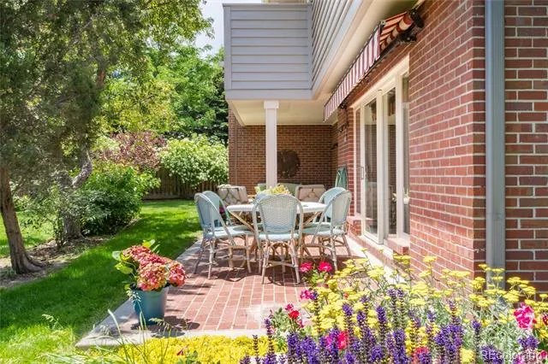
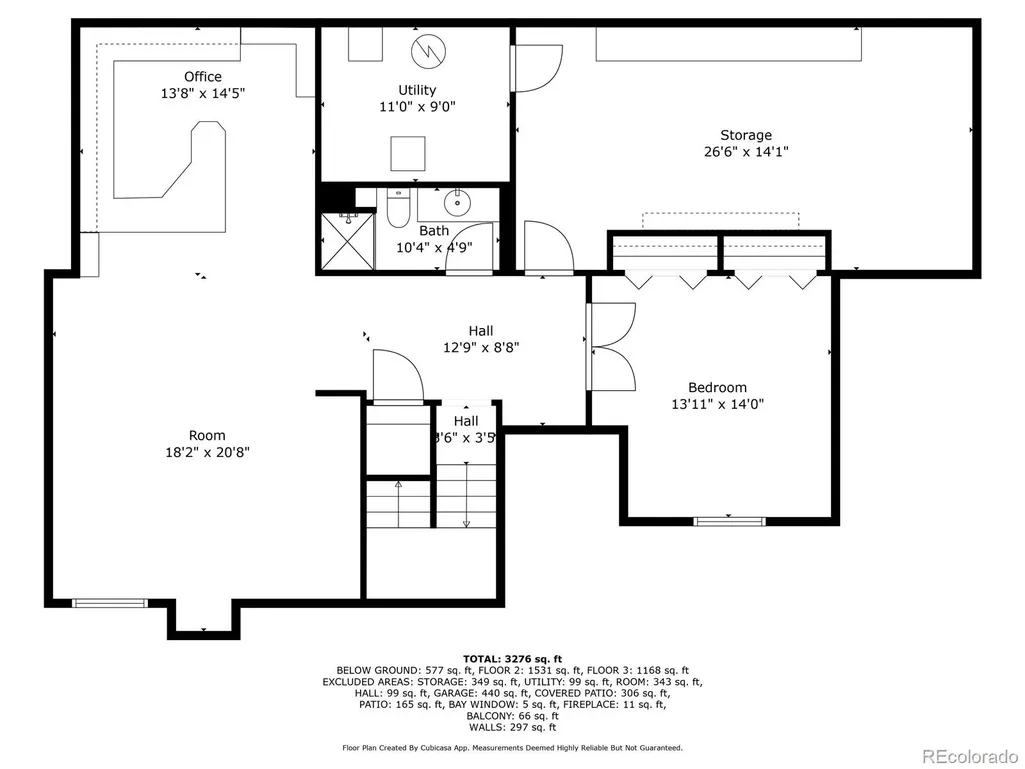
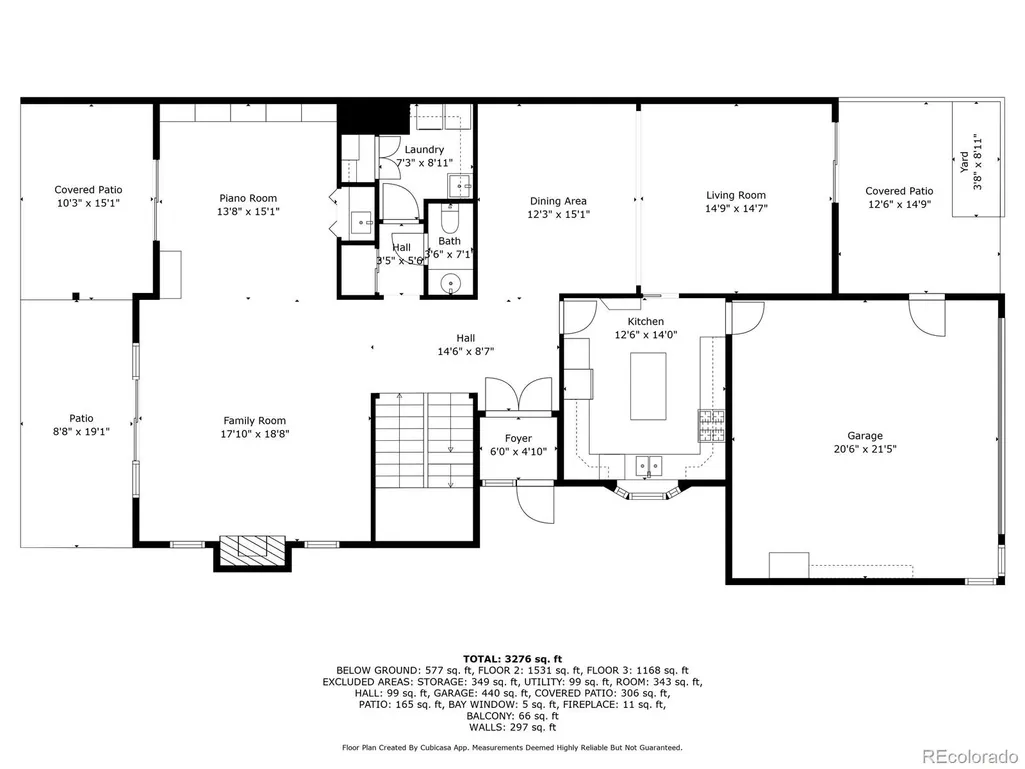
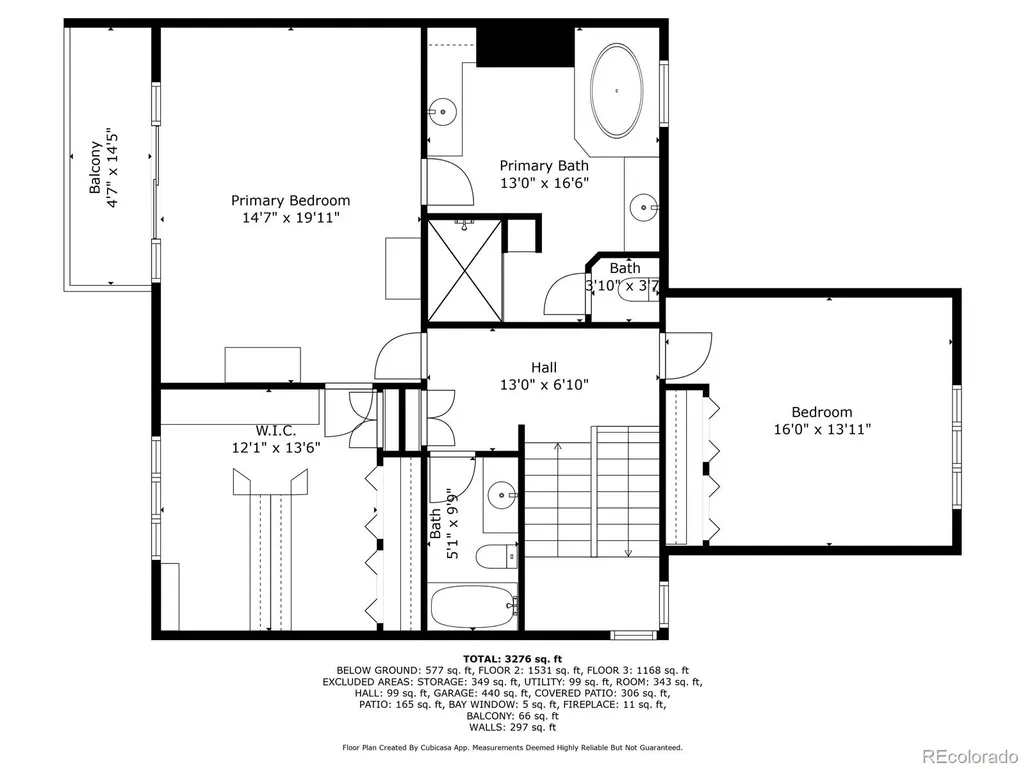
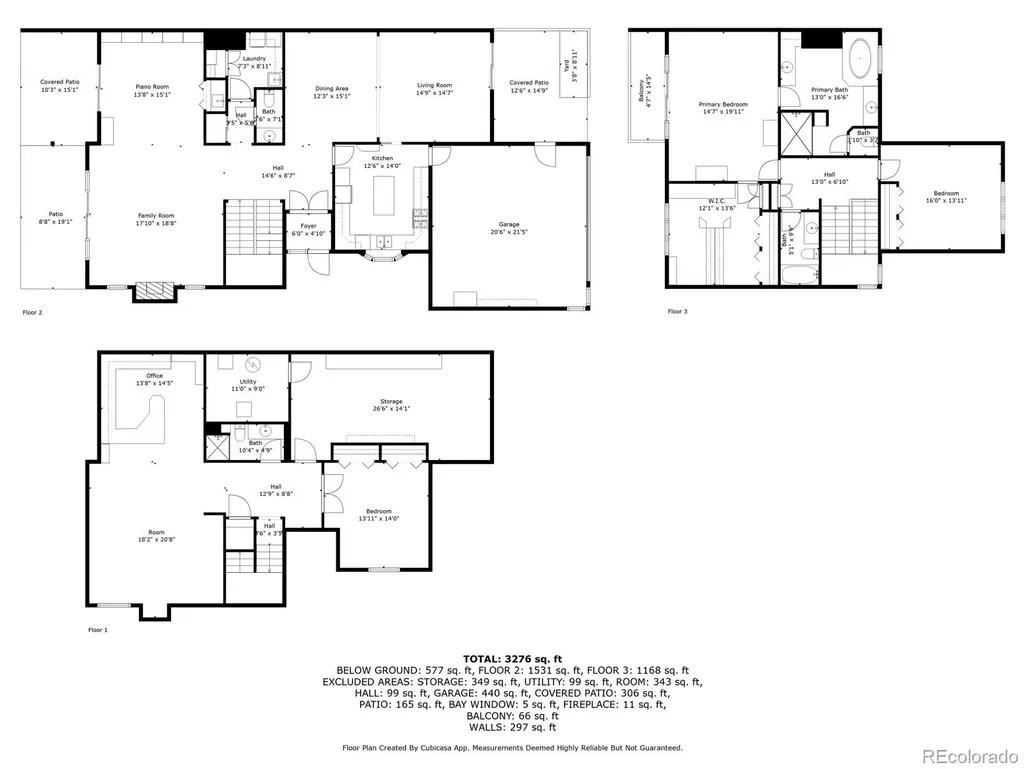
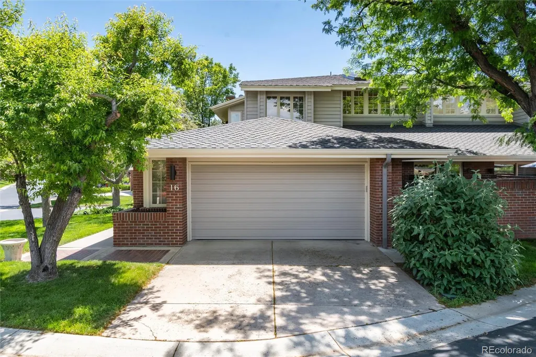
Ideally situated on a premium interior lot in the prestigious Polo Club North neighborhood. Don't miss this rare opportunity to enjoy comfort, elegance, and the exceptional lifestyle Polo Club North has to offer. Residents enjoy an exceptional lock-and-leave lifestyle with 24-hour gated security, on-site management, lawn care, snow removal, and exterior maintenance. Community amenities include a beautifully appointed clubhouse, indoor swimming pool, fitness center, tennis and pickleball courts, and a vibrant calendar of neighborhood social events. Ideally located just minutes from Cherry Creek's premier shopping, dining, and cultural attractions, this exceptional home offers the perfect blend of luxury, comfort, privacy, and convenience in one of Denver's most coveted communities. Step inside to a grand entryway featuring gleaming hardwood floors, soaring ceilings, and generously sized rooms ideal for entertaining. The formal dining room boasts a dramatic vaulted ceiling, while the cozy den opens to a charming private patio. The inviting living room includes a fireplace and glass doors leading to a serene outdoor patio. A versatile piano/library room with built-in wet bar and bookcases opens to a covered patio—perfect for relaxing or hosting guests. Upstairs, the expansive primary suite offers a private balcony, a large walk-in closet, and a luxurious bath complete with a jetted tub, separate shower, and double sinks. An additional spacious bedroom and full bath complete the second floor. The finished basement includes a large office with a bonus room, an additional bedroom, and a ¾ bath—plus abundant storage.
| Elementary School | Middle School | High School |
|---|---|---|
| Cory Elementary School | Merrill Middle School | South High School |
| Price History | |
|---|---|
| 4/8/2026 | Listed $1,600,000 |
| 4/29/2026 | 7$1,500,000 |
| 5/19/2026 | 2$1,475,000 |
| 6/2/2026 | 3$1,445,000 |
| 6/17/2026 | 5$1,385,000 |
| 7/15/2026 | 5$1,325,000 |
| 8/5/2026 | 2$1,310,000 |
| 8/26/2026 | 1$1,299,000 |
General Features
| Sewer | Public Sewer |
|---|---|
| Heating | Forced Air |
| Cooling | Central Air |
| Possession | Negotiable |
| Roof | Composition |
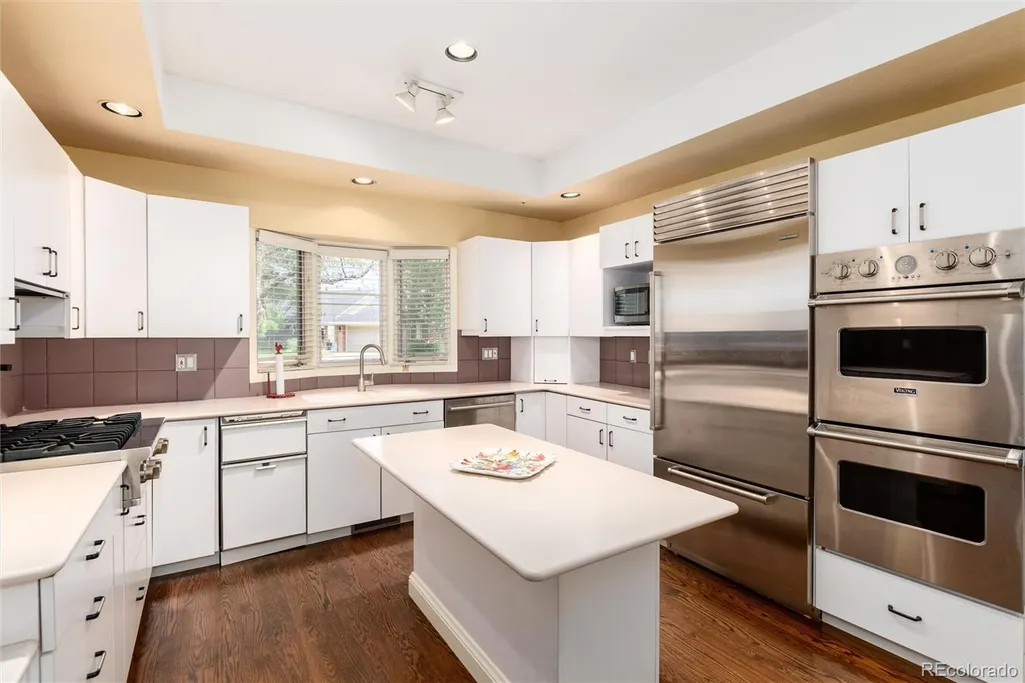
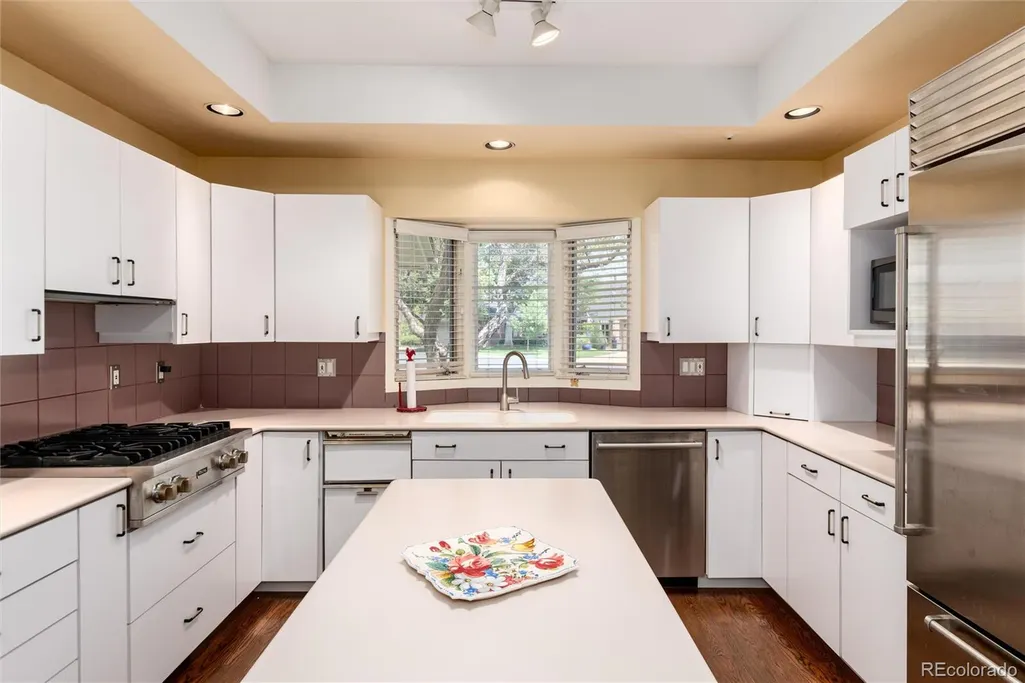
| Appliances | Cooktop,Dishwasher,Disposal,Double Oven,Dryer,Microwave,Refrigerator,Washer |
| Zoning | R-X |
| HOA Fee | 1883.07 |
| Garage Spaces | 2 |
| Patio/Porch Features | Covered,Deck,Patio |
| Construction Materials | Brick |
| Exclusions | Sellers’s Personal Property |
| Pets Allowed | Yes |
| Year Built | 1978 |
| Levels | Two |
| Unit Number | 16 |
| Property Subtype | Condominium |
| Tax Year | 2024 |
| Ownership | Estate |
| Assoc Fee Paid Per | Monthly |
| County | Denver |
| Property Type | Residential |
| Association Amenities | Clubhouse,Fitness Center,Gated,Parking,Pond Seasonal,Pool,Spa/Hot Tub,Tennis Court(s) |
| HOA | Yes |
| Attached Garage | Yes |
| Contingency | None Known |
| Subdivision Name | Polo Club North |
| Full Baths | 2 |
| Status | Pending |
| High School | South |
| City | Denver |
| Association Name | Cap Management |
| Senior Community Y/N | No |
| High School District | Denver 1 |
| Listing Terms | Cash,Conventional |
| Elementary School | Cory |
| Tax Annual Amount | 6473 |
| Middle/Junior High School | Merrill |
| Virtual Tour | https://orchestratedlight.hd.pics/2552-E-Alameda-Avenue-16 |
| Structure Type | Patio |
| Standard Status | Active Under Contract |
| Middle/Junior School District | Denver 1 |
| Elementary School District | Denver 1 |
Interior Features
| Interior Amenities | High Ceilings,Kitchen Island,Vaulted Ceiling(s),Walk-In Closet(s),Wet Bar |
|---|---|
| Basement | Bath/Stubbed,Finished |
| Flooring | Carpet,Wood |
| Total Fireplaces | 1 |
| Fireplace Features | Living Room |
| Common Walls | End Unit |
| Basement (Y/N) | Yes |
| Window Features | Double Pane Windows |
| Above Grade Finished Area | 2889 |
| Half Baths | 1 |
| 3/4 Baths | 1 |
| Total Bedrooms | 3 |
| Below Grade Finished Area | 1494 |
| Entry Level | 1 |
| Main Level Bathrooms | 1 |
| Total Baths | 4 |
Exterior Features
| Exterior Amenities | Garden |
|---|---|
| Total Parking | 2 |
| Building Area Total | 4520 |
Amenities
- Foreclosure
- Views
- Short Sale
- New Construction
- Adult 55+
- Lease To Own
- No HOA Fees
- Furnished
- Pets
- Primary On Main
- Air Conditioning
- Seller Finance
- Green
- Fixer Upper
- Horse
- Golf
- Fireplace
- Deck
- Garage
- Basement
- Pool
Property vs Condos Average in 80209
Price
Taxes
Year Built
Visits


