
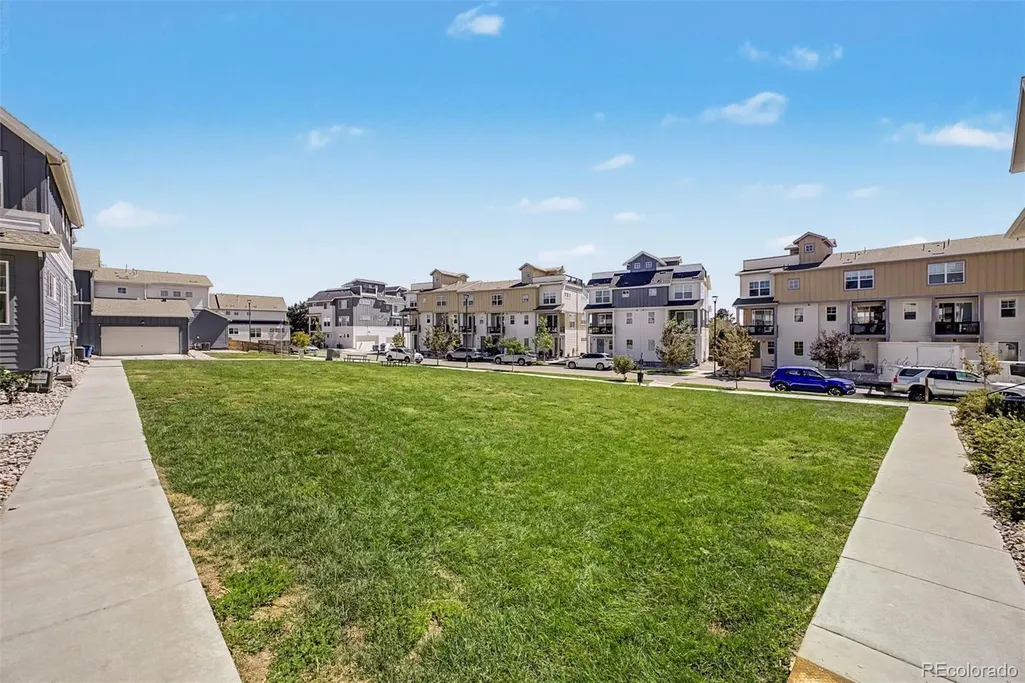
Address
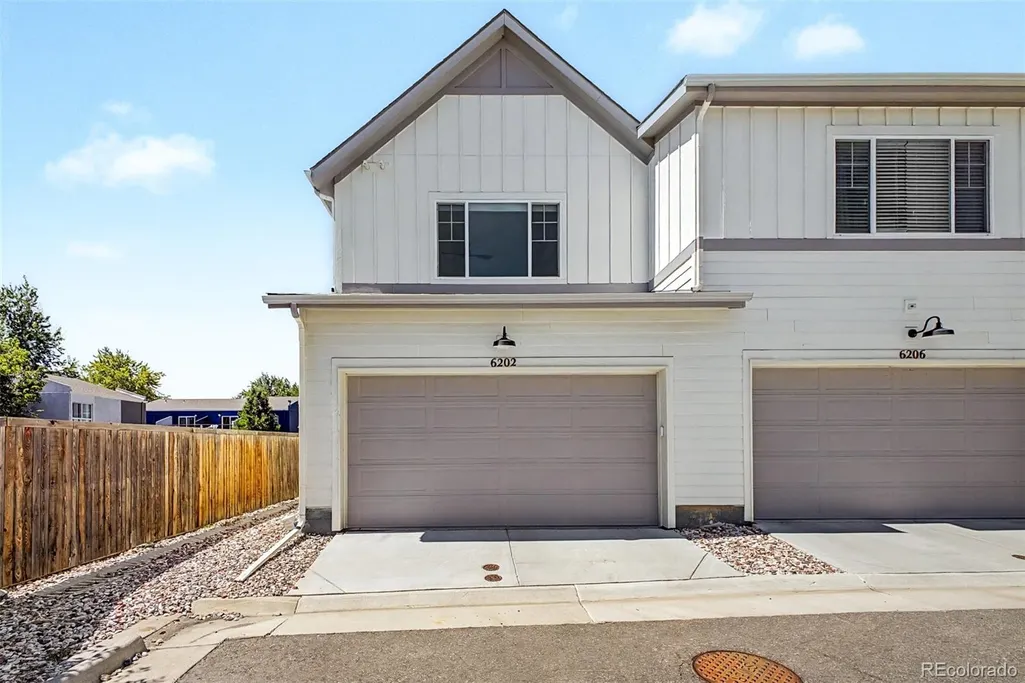
6202 W 28th Court, Denver, CO
Price
$ 710,000
Property Attributes
- MLS#5906037
- TypeTownhouse
- Listing Status Pending
- CountyJEFFERSON
- CityDenver
- NeighborhoodEdgewater Crossing
- Zip80214
- StyleTownhouse
- Year Built2022
- Taxes$ 3791
- Price$ 710,000
- Bedrooms3
- Full Bathrooms2
- Half Bathrooms1
- Sqr Footage1872
Data Source:
REColorado (MTOMLS)
Property Description
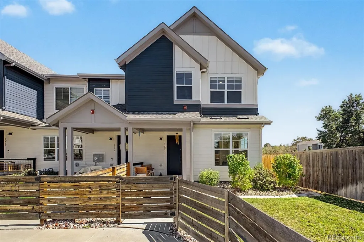
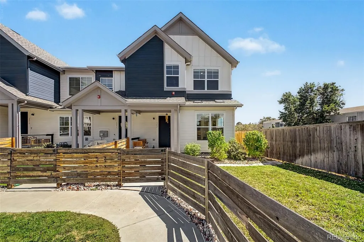
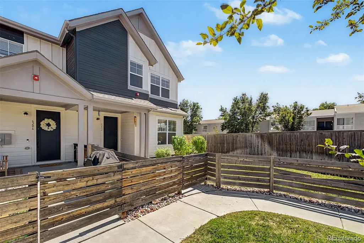
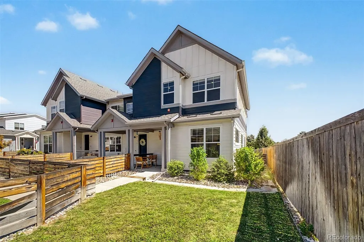
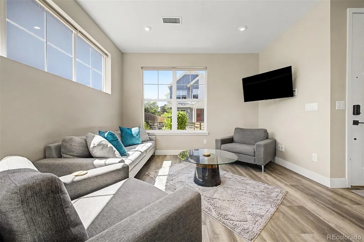
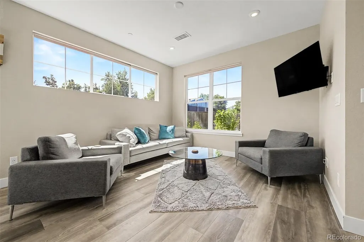
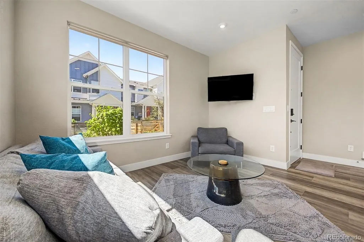
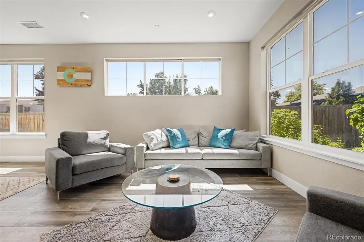
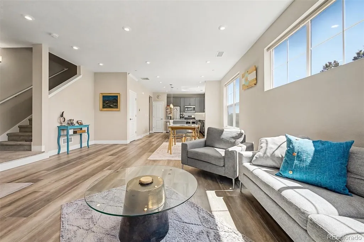
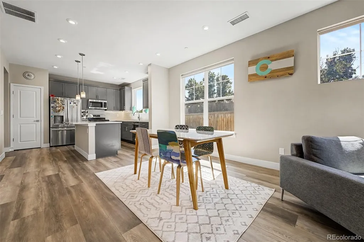
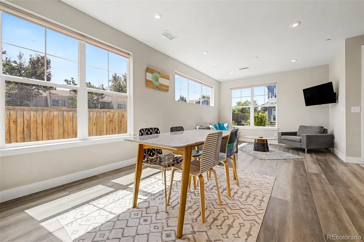
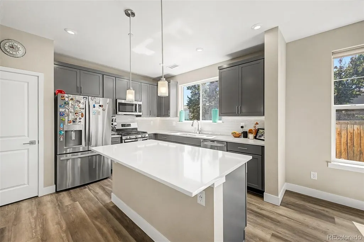
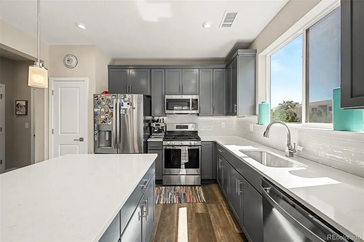
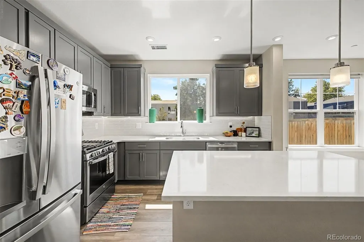
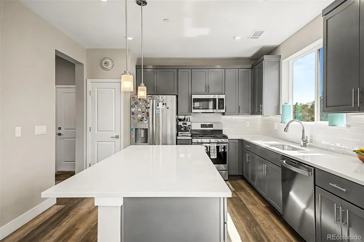
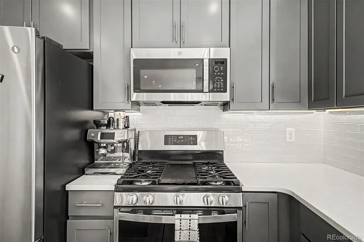
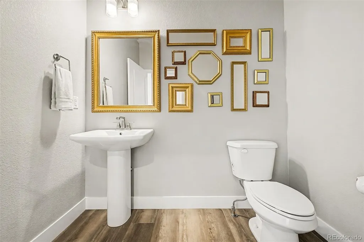
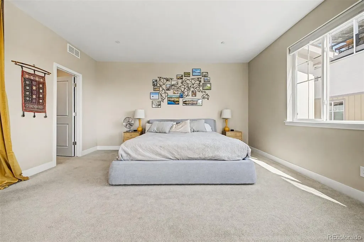
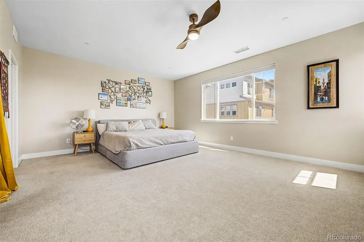
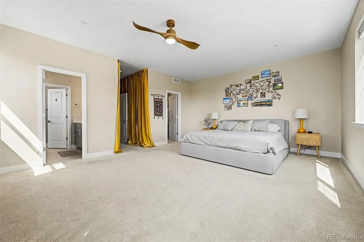
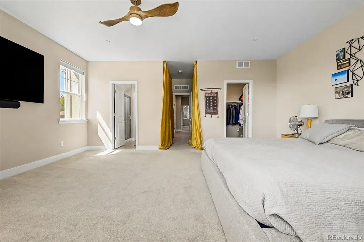
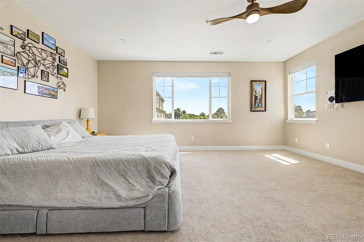
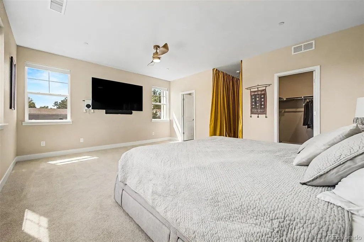
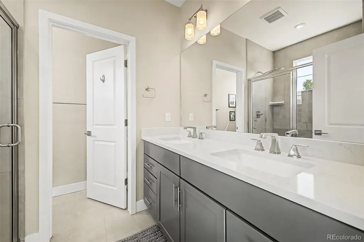
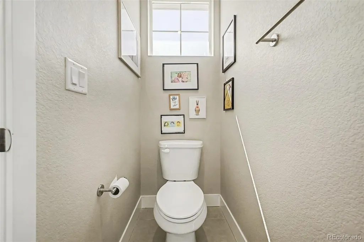
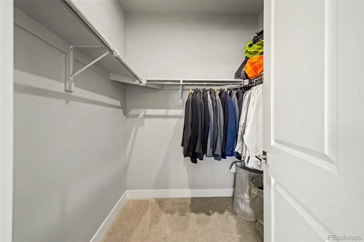
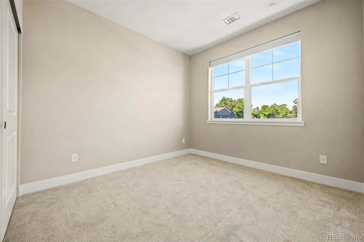
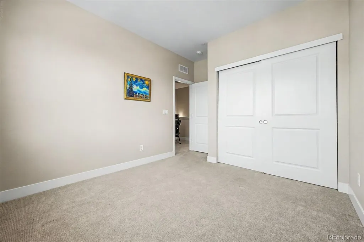
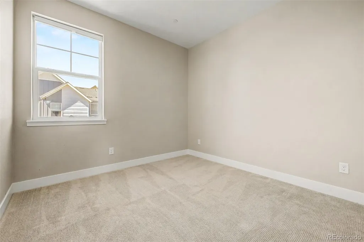
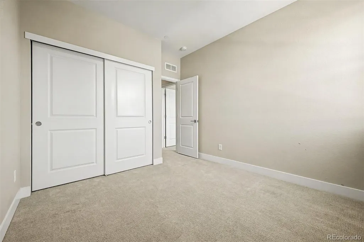
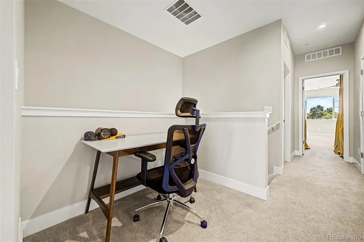
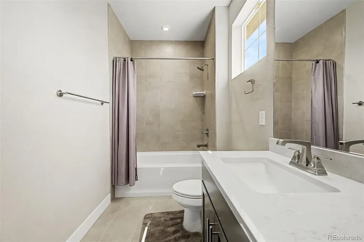
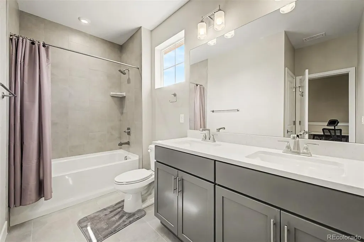
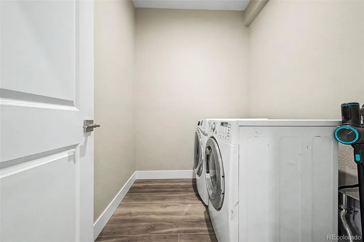
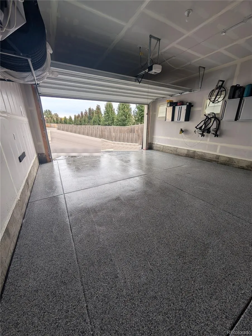
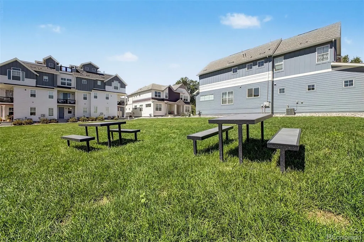
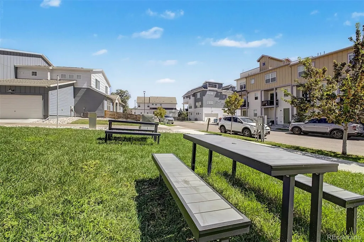
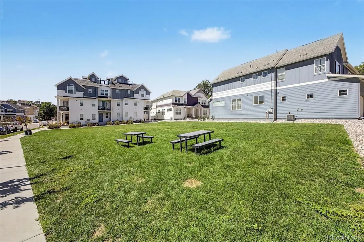
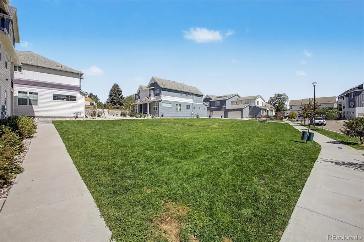
Corner-lot townhome in Edgewater Crossing, built in 2022 and finished with a level of care that shows the moment you walk in. The main level opens into a bright living and dining space with an open floorplan, vinyl plank flooring, and an eat-in kitchen anchored by a center island. The kitchen features a stainless GE refrigerator, GE 5-burner gas stove, GE microwave, range hood, soft-close cabinets, and a pantry, plus a half bath for guests. Upstairs holds all three bedrooms, a loft that works well as an office or second living area, and the laundry closet w/ washer and dryer incl. The primary suite has a walk-in closet and a 3/4 bath with a double vanity, tile floors, and a tile shower with a window. A full bath serves the two secondary bedrooms. Smart thermostat, smart locks, smart appliances, tankless water heater, ceiling fans, double pane windows, and window treatments are all in place, and high-speed internet is ready for work-from-home days. The attached 2-car garage is insulated and drywalled with epoxy floors, 220V service, and an EV charger plug. Outside, the covered front porch faces a landscaped, fully fenced yard with front sprinklers. HOA fee of $330/mo covers grounds maintenance and snow removal. Pets allowed and long-term rentals permitted. Edgewater Crossing sits just west of Sloan's Lake, a short walk or bike ride to the lake loop, Edgewater Public Market, and the shops and restaurants along W 25th Ave. Downtown Denver and the Highlands are minutes east, and 6th Ave and I-70 are close for trips to the mountains. Jeffco R-1 schools: Edgewater Elementary, Jefferson Middle, and Jefferson High. 1,872 finished sq ft, 3 bed, 3 bath, 2-car garage. A low-maintenance home in one of the west side's most walkable pockets, ready for its next chapter.
| Elementary School | Middle School | High School |
|---|---|---|
| Edgewater Elementary School | Jefferson Middle School | Jefferson High School |
| Price History | |
|---|---|
| 9/4/2026 | Listed $710,000 |
General Features
| Sewer | Public Sewer |
|---|---|
| Heating | Electric,Forced Air |
| Cooling | Central Air |
| Utilities | Electricity Connected |
| Possession | Closing/DOD,Immediate |
| Roof | Composition |
| Appliances | Cooktop,Dishwasher,Disposal,Dryer,Electric Water Heater,Freezer,Microwave,Oven,Range Hood,Refrigerator,Self Cleaning Oven,Smart Appliance(s),Tankless Water Heater,Washer |
| HOA Fee | 330 |
| Garage Spaces | 2 |
| Association Fee Includes | Maintenance Grounds,Snow Removal |
| Patio/Porch Features | Covered,Front Porch |
| Security Features | Carbon Monoxide Detector(s),Smart Locks,Smoke Detector(s) |
| Construction Materials | Frame |
| Exclusions | Sellers Personal Property. |
| Pets Allowed | Yes |
| Year Built | 2022 |
| Electric | 110V |
| Levels | Two |
| Property Subtype | Townhouse |
| Tax Year | 2025 |
| Ownership | Individual |
| Assoc Fee Paid Per | Monthly |
| County | Jefferson |
| Property Type | Residential |
| Association Amenities | Parking |
| HOA | Yes |
| Attached Garage | Yes |
| Contingency | None Known |
| Subdivision Name | Edgewater Crossing |
| Full Baths | 2 |
| Status | Pending |
| High School | Jefferson |
| City | Denver |
| Association Name | Goodwin & Company |
| Senior Community Y/N | No |
| High School District | Jefferson County R-1 |
| Listing Terms | Cash,Conventional,FHA,VA Loan |
| Elementary School | Edgewater |
| Tax Annual Amount | 3791 |
| Middle/Junior High School | Jefferson |
| Structure Type | Townhouse |
| Standard Status | Active Under Contract |
| Occupancy Type | Owner |
| Middle/Junior School District | Jefferson County R-1 |
| Elementary School District | Jefferson County R-1 |
Interior Features
| Interior Amenities | Ceiling Fan(s),Eat-in Kitchen,High Speed Internet,Kitchen Island,Laminate Counters,Open Floorplan,Pantry,Smart Thermostat,Walk-In Closet(s) |
|---|---|
| Basement | Crawl Space |
| Flooring | Vinyl |
| Common Walls | 1 Common Wall |
| Basement (Y/N) | No |
| Window Features | Double Pane Windows,Window Treatments |
| Above Grade Finished Area | 1872 |
| Half Baths | 1 |
| Laundry Features | In Unit,Laundry Closet |
| Total Bedrooms | 3 |
| Main Level Bathrooms | 1 |
| Total Baths | 3 |
Exterior Features
| Fencing | Full |
|---|---|
| Parking Features | 220 Volts,Dry Walled,Electric Vehicle Charging Station(s),Floor Coating,Insulated Garage |
| Lot Features | Corner Lot,Landscaped,Sprinklers In Front |
| Water Source | Public |
| Total Parking | 2 |
| Foundation Details | Slab |
| Building Area Total | 1872 |
Amenities
- Foreclosure
- Views
- Short Sale
- New Construction
- Adult 55+
- Lease To Own
- No HOA Fees
- Furnished
- Pets
- Primary On Main
- Air Conditioning
- Seller Finance
- Green
- Fixer Upper
- Horse
- Golf
- Fireplace
- Deck
- Garage
- Basement
- Pool
Property vs Townhouse Average in 80214
Price
Taxes
Year Built
Visits
 The content relating to real estate for sale in this Web site comes in part from the Internet Data eXchange (IDX) program of METROLIST, INC., DBA RECOLORADO©. Real estate listings held by brokers other than Luxe Haven Realty LLC are marked with the IDX Logo. This information is being provided for the consumers' personal, non-commercial use and may not be used for any other purpose. All information subject to change and should be independently verified. September 27, 2026 2:23 PM UTCd

