


Address
128 Las Lunas Street, Castle Rock, CO
Price
$ 569,000
Property Attributes
- MLS#5877415
- TypeSingle Family
- Listing Status Active
- CountyDOUGLAS
- CityCastle Rock
- NeighborhoodFounders Village
- Zip80104
- StyleHouse
- Year Built2001
- Taxes$ 6129
- Price$ 569,000
- Bedrooms3
- Full Bathrooms3
- Half Bathrooms0
- Sqr Footage3154
- Lot Size0.13 Acres
Data Source:
REColorado (MTOMLS)
Property Description
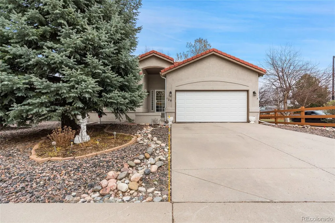
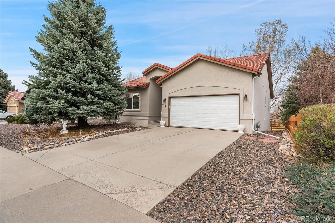
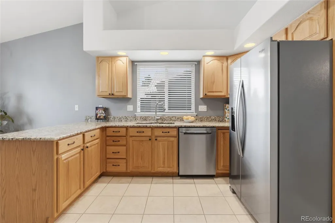
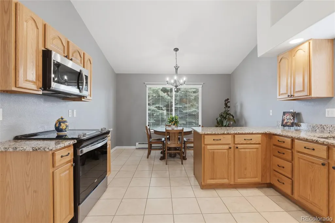
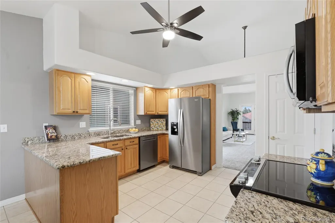
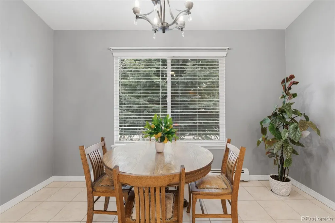
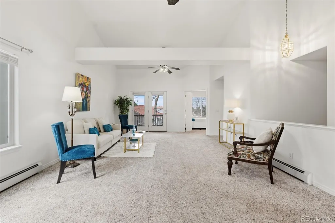
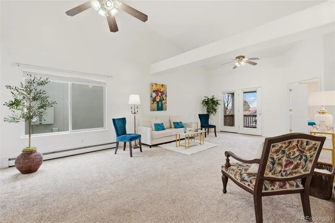
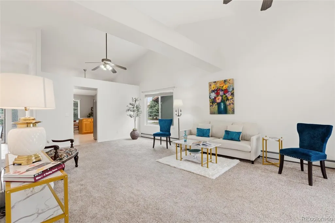
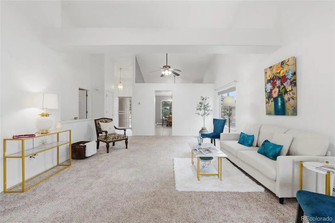
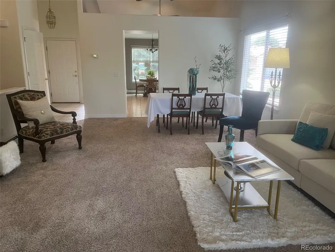
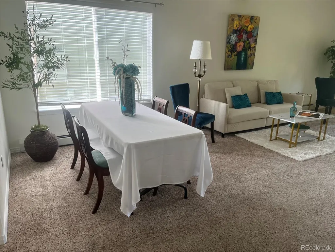
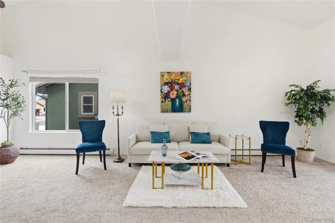
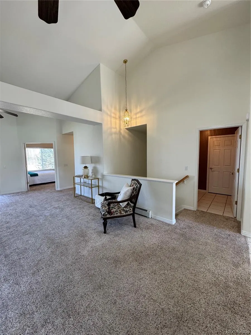
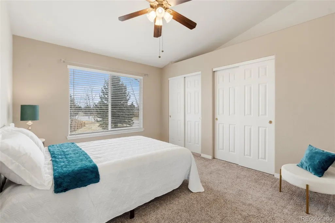
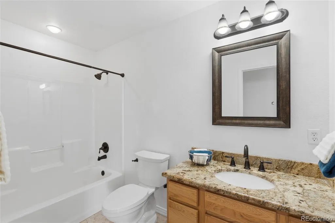
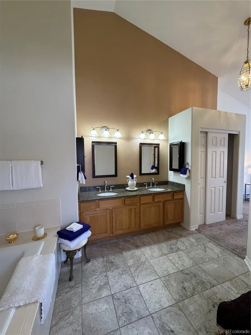
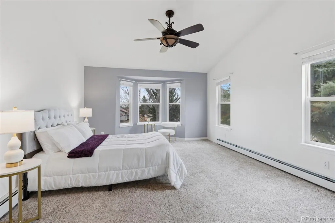
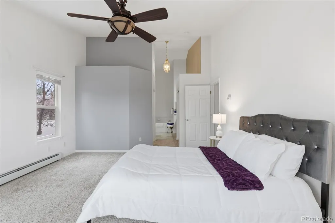
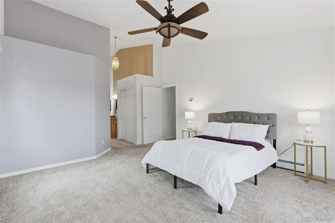
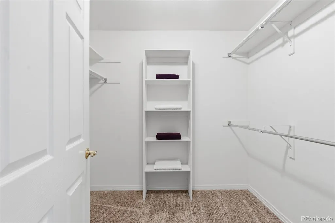
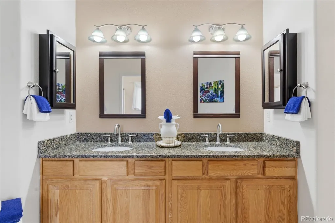
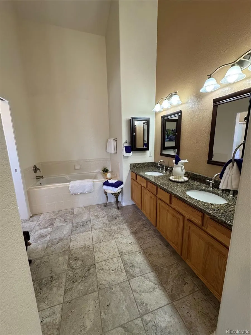
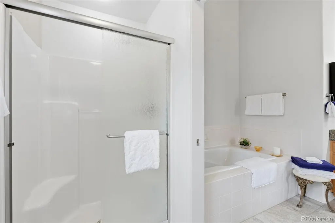
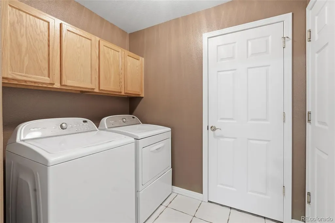
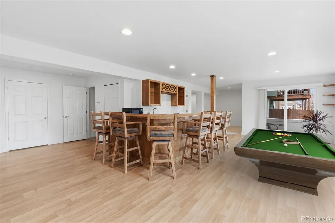
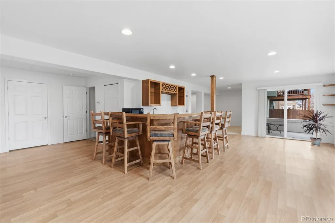
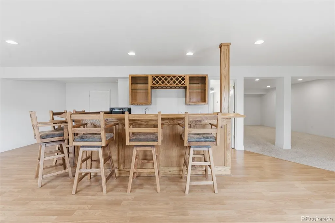
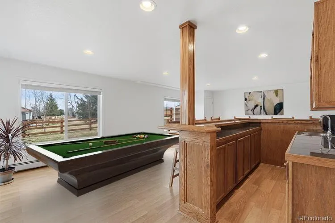
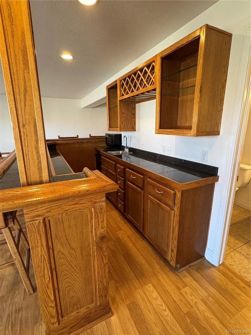
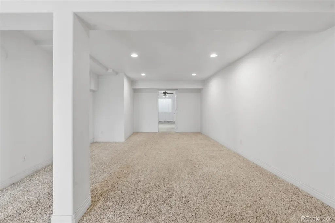
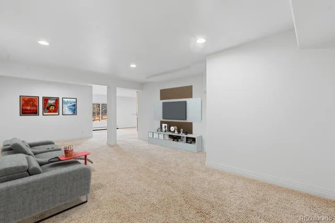
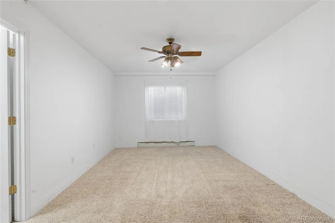
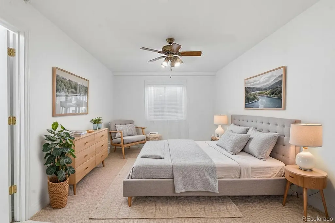
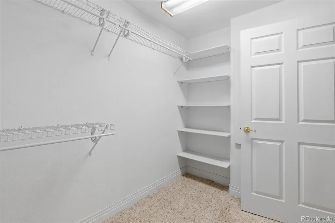
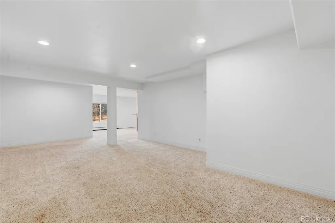
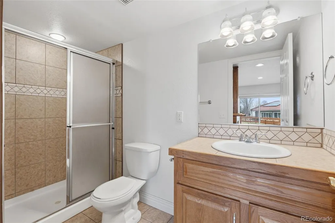
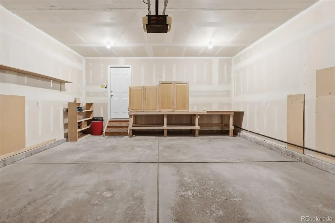
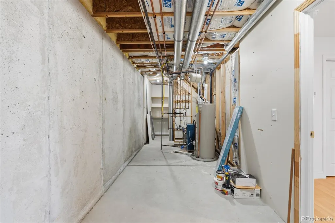
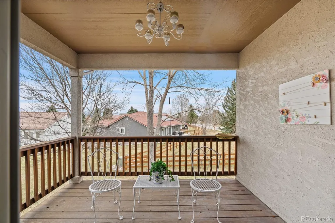
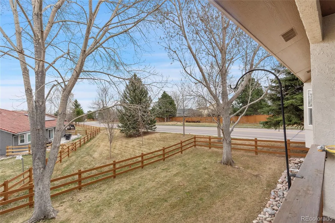
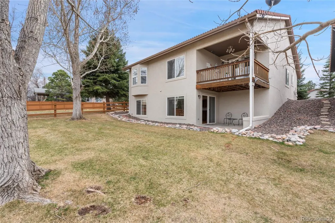
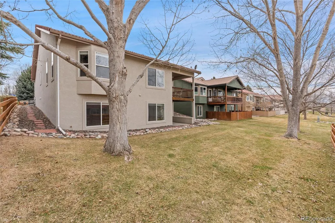
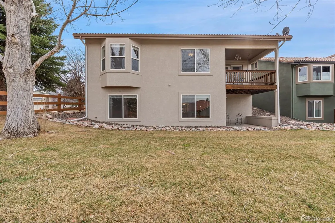
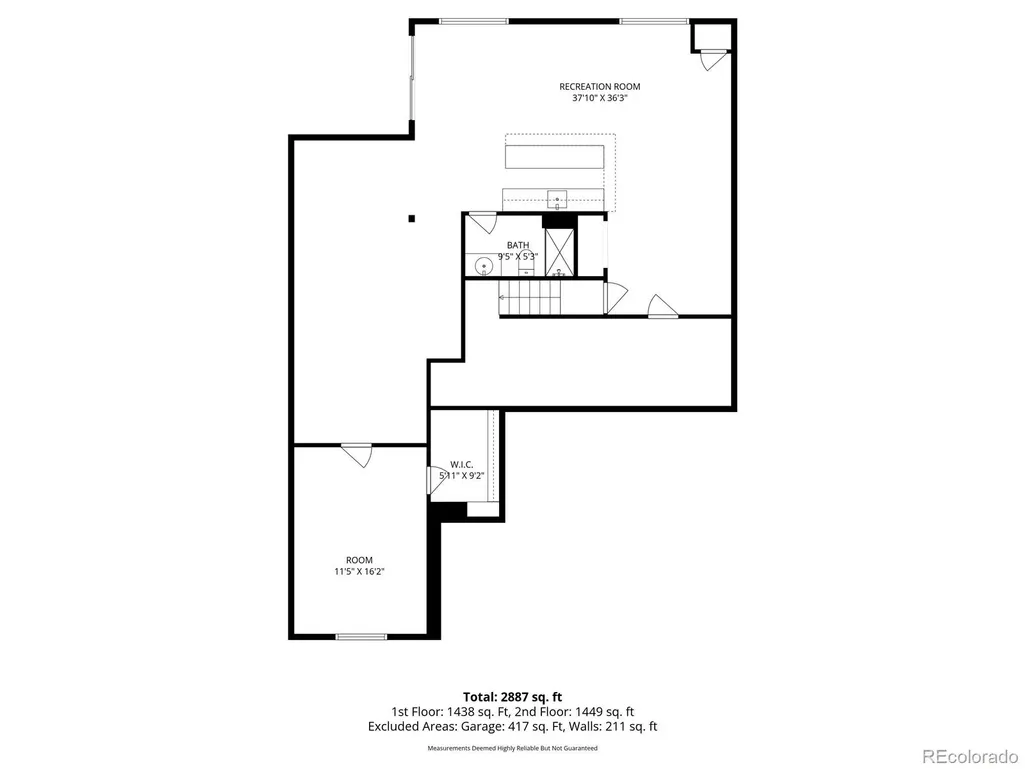
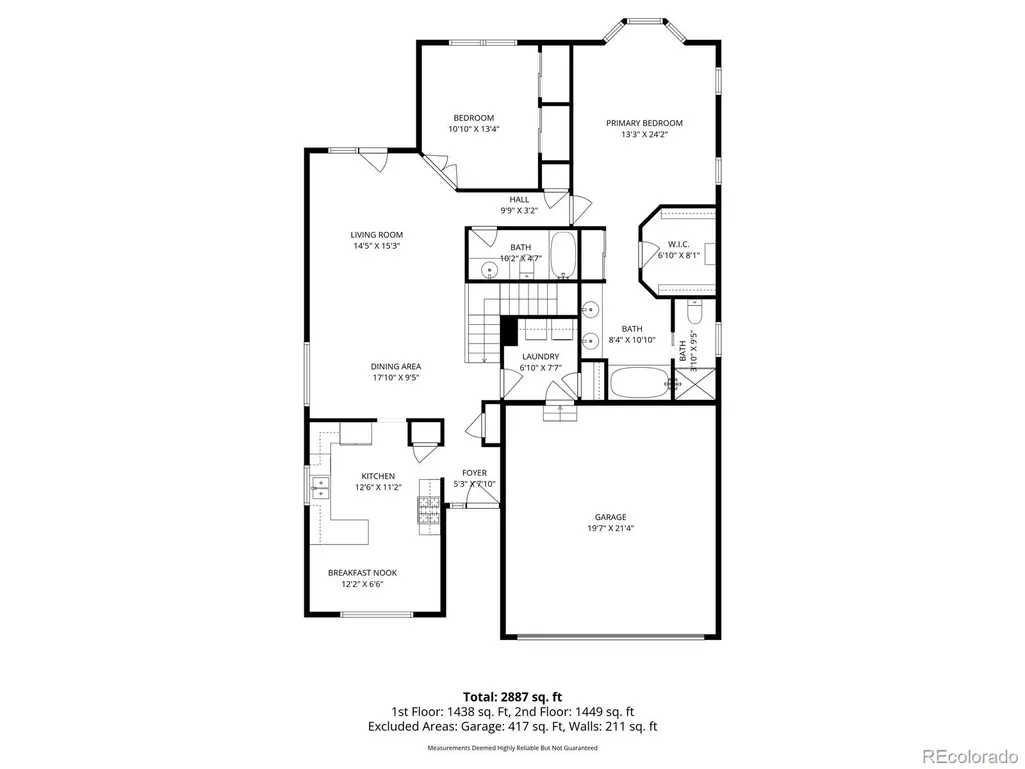
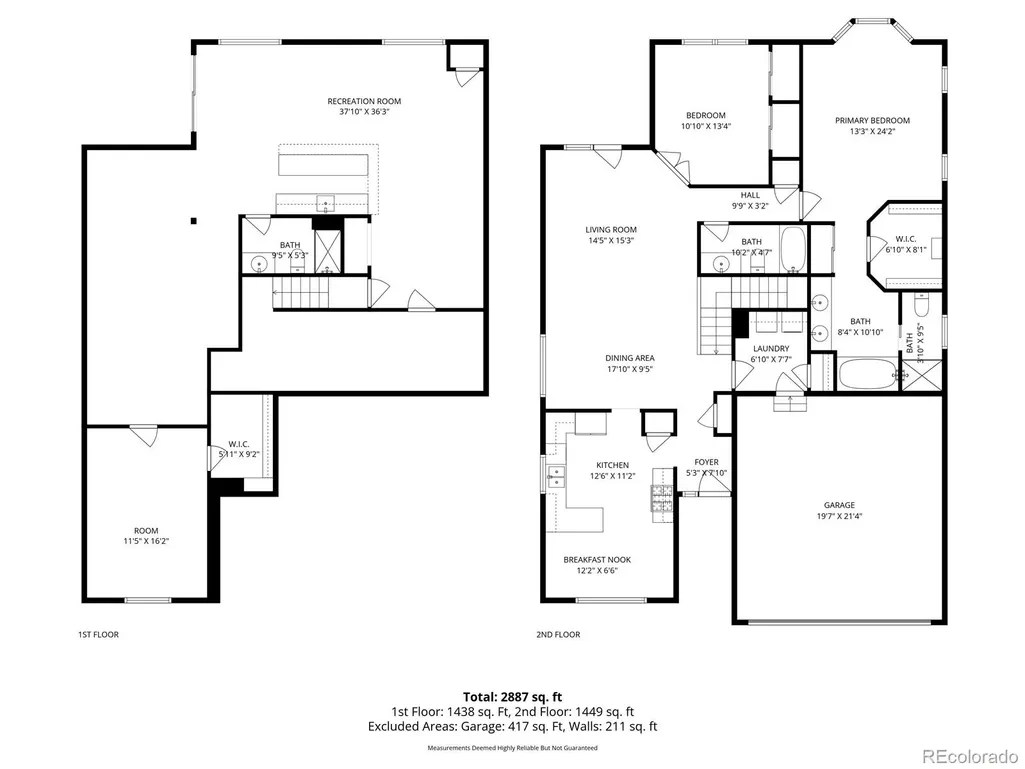
Welcome home to this beautifully maintained, move-in-ready ranch style home, situated on a desirable corner lot. This home features an open floor plan designed for both everyday living and effortless entertaining. The spacious living area with vaulted ceilings has been freshly painted, creating a bright and inviting atmosphere that flows seamlessly into the eat-in kitchen—complete with stunning granite countertops and stainless steel appliances. This home has 3 large bedrooms and 3 full bathrooms. The primary bedroom is spacious, with a large walk in closet, providing generous storage and built-in shelving. The primary bathroom has dual sinks, granite countertops, a soaking tub and separate shower. The second bedroom is large and has a hall bathroom near by. Laundry is also located on the main floor and includes a large storage closet. Right off the living room is the covered deck, ideal for enjoying quiet mornings or hosting summer get-togethers. The walkout finished basement is an entertainer’s dream—featuring a beautiful custom built bar, 6 bars stools, a beverage frig and microwave. Its an ideal place to hang out with friends and family. There is also ample bonus space, which is perfect for a home office, gym, or media room, and endless possibilities to fit your lifestyle. A conforming bedroom, with a large walk in closet is also located downstairs. There's a full bathroom and also a huge storage area. The walkout covered patio provides additional entertaining space, too. Plus, the HOA takes care of ALL the yard maintenance. This includes cutting, fertilizing and aerating the grass; maintaining the sprinkler system; yard clean up and trimming the trees. This gives you more time to enjoy your weekends. Plus the HOA will shovel right up to your front door if more than 4" of snow. Another highlight includes a brand new garage door (installed Feb 2026). This home truly has it all—style, space, and convenience. Don’t miss your opportunity to make it yours!
| Elementary School | Middle School | High School |
|---|---|---|
| Rock Ridge Elementary School | Mesa Middle School | Douglas County High School |
| Price History | |
|---|---|
| 3/26/2026 | Listed $595,000 |
| 4/24/2026 | 2$588,000 |
| 7/13/2026 | 2$579,000 |
| 8/20/2026 | 1$575,000 |
| 9/17/2026 | 2$569,000 |
General Features
| Sewer | Public Sewer |
|---|---|
| Heating | Baseboard |
| Cooling | None |
| Possession | Closing/DOD |
| Roof | Spanish Tile |
| Appliances | Bar Fridge,Dishwasher,Dryer,Microwave,Oven,Refrigerator,Washer |
| HOA Fee | 240 |
| Garage Spaces | 2 |
| Patio/Porch Features | Covered,Deck,Patio |
| Construction Materials | Stucco |
| Exclusions | Sellers' Personal Property,any and all staging items. |
| Year Built | 2001 |
| Levels | One |
| Property Subtype | Single Family Residence |
| Tax Year | 2025 |
| Ownership | Individual |
| Assoc Fee Paid Per | Monthly |
| County | Douglas |
| Property Type | Residential |
| HOA | Yes |
| Attached Garage | Yes |
| Subdivision Name | Founders Village |
| Full Baths | 2 |
| Status | Active |
| High School | Douglas County |
| City | Castle Rock |
| Association Name | Patio Plus |
| Senior Community Y/N | No |
| High School District | Douglas RE-1 |
| Lot Size Units | Acres |
| Lot Size Square Feet | 5662.8 |
| Listing Terms | Cash,Conventional,FHA,VA Loan |
| Elementary School | Rock Ridge |
| Tax Annual Amount | 6129 |
| Middle/Junior High School | Mesa |
| Structure Type | House |
| Standard Status | Active |
| Occupancy Type | Owner |
| Middle/Junior School District | Douglas RE-1 |
| Elementary School District | Douglas RE-1 |
Interior Features
| Basement | Finished,Full,Walk-Out Access |
|---|---|
| Basement (Y/N) | Yes |
| Above Grade Finished Area | 1584 |
| 3/4 Baths | 1 |
| Total Bedrooms | 3 |
| Below Grade Finished Area | 1492 |
| Main Level Bedrooms | 2 |
| Main Level Bathrooms | 2 |
| Total Baths | 3 |
Exterior Features
| Lot Features | Corner Lot |
|---|---|
| Water Source | Public |
| Total Parking | 2 |
| Lot Size Area | 0.13 |
| Building Area Total | 3154 |
| Lot Size Acres | 0.13 |
Amenities
- Foreclosure
- Views
- Short Sale
- New Construction
- Adult 55+
- Lease To Own
- No HOA Fees
- Furnished
- Primary On Main
- Air Conditioning
- Seller Finance
- Green
- Fixer Upper
- Horse
- Golf
- Fireplace
- Deck
- Garage
- Basement
- Pool
Property vs Single Family Average in 80104
Price
Taxes
Year Built
Visits
In The Neighborhood
Just Listed
Castle Rock
$ 575,000
- Type
- Single Family
- Size
- 1,910 SqFt
- Rooms
- 3 Beds + 2.5 Baths
 LPT Realty #6898766
Just Listed
Castle Rock
$ 515,000
- Type
- Single Family
- Size
- 2,151 SqFt
- Rooms
- 4 Beds + 3 Baths
eXp Realty LLC #IR1069379
Just Listed
Castle Rock
$ 500,000
- Type
- Single Family
- Size
- 2,425 SqFt
- Rooms
- 4 Beds + 4 Baths
Keller Williams Advantage Realty LLC #8705627
Open House
Castle Rock
$ 525,000
- Type
- Single Family
- Size
- 2,359 SqFt
- Rooms
- 4 Beds + 3.5 Baths
LIV Sotheby's International Realty #7166482
Open House
Castle Rock
$ 539,000
- Type
- Single Family
- Size
- 1,917 SqFt
- Rooms
- 3 Beds + 2.5 Baths
Milehimodern #3001929
Castle Rock
$ 625,000
- Type
- Single Family
- Size
- 4,114 SqFt
- Rooms
- 4 Beds + 2.5 Baths
RE/MAX Alliance #5193910
Castle Rock
$ 525,000
- Type
- Single Family
- Size
- 2,030 SqFt
- Rooms
- 3 Beds + 2 Baths
Solid Oak Realty, Inc. #5569944
Castle Rock
$ 525,000
- Type
- Single Family
- Size
- 2,314 SqFt
- Rooms
- 3 Beds + 3 Baths
LIV Sotheby's International Realty #2760706
Castle Rock
$ 410,000
- Type
- Single Family
- Size
- 800 SqFt
- Rooms
- 2 Beds + 1 Baths
Lori Moore Realty, LLC #5838025
Castle Rock
$ 539,000
- Type
- Single Family
- Size
- 2,499 SqFt
- Rooms
- 4 Beds + 2.5 Baths
Keller Williams Advantage Realty LLC #5535162
Castle Rock
$ 615,000
- Type
- Single Family
- Size
- 2,766 SqFt
- Rooms
- 4 Beds + 3.5 Baths
Usaj Realty #4347842
Castle Rock
$ 490,000
- Type
- Single Family
- Size
- 1,885 SqFt
- Rooms
- 3 Beds + 2 Baths
Realty One Group Premier Colorado #9900988
Castle Rock
$ 549,900
- Type
- Single Family
- Size
- 1,615 SqFt
- Rooms
- 3 Beds + 2.5 Baths
CC Realty #2477031

