








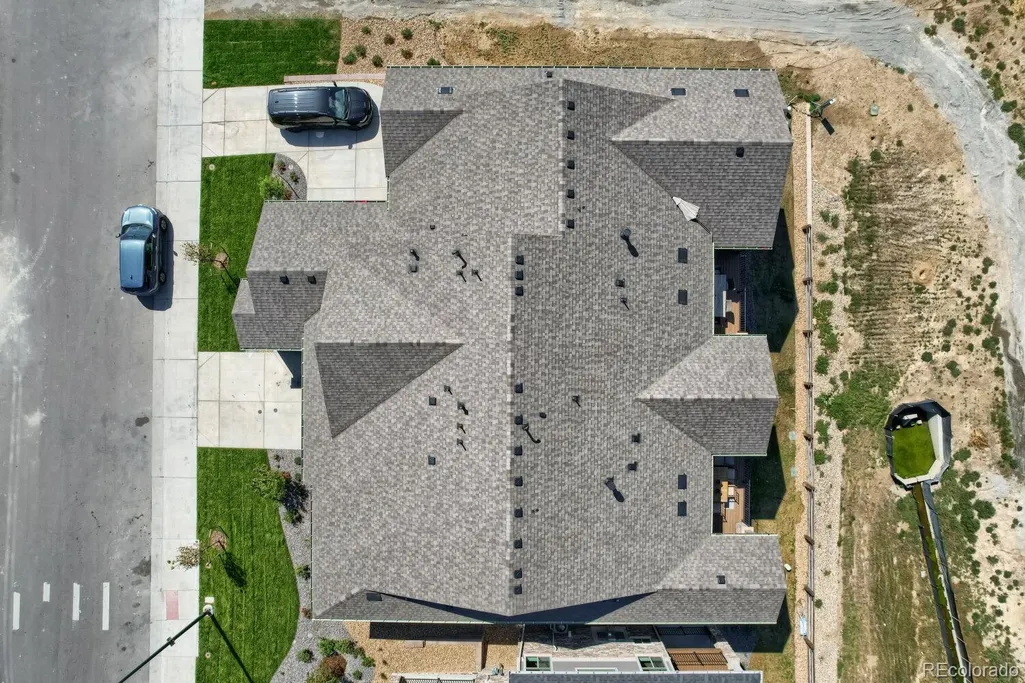
Address
823 W 129th Place, Westminster, CO
Price
$ 969,470
Property Attributes
- MLS#5877241
- TypeTownhouse
- Listing Status Pending
- CountyADAMS
- CityWestminster
- NeighborhoodWestminster
- Zip80234
- StyleTownhouse
- Year Built2026
- Price$ 969,470
- Bedrooms3
- Full Bathrooms2
- Half Bathrooms1
- Sqr Footage3466
Data Source:
REColorado (MTOMLS)
Property Description
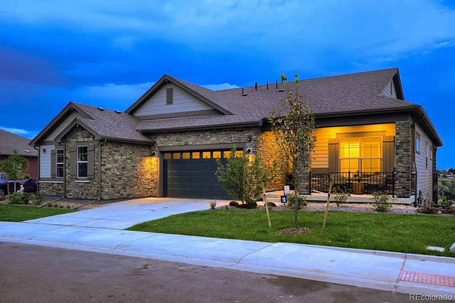
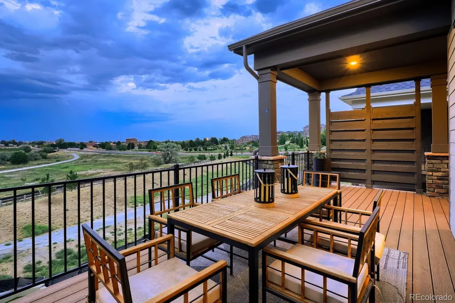
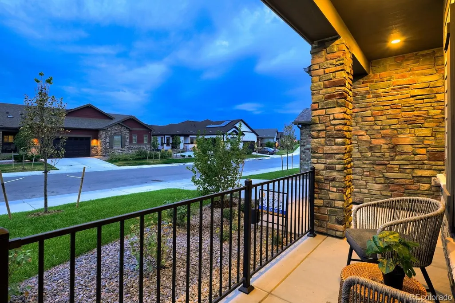
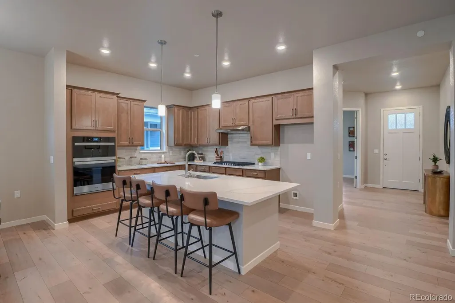
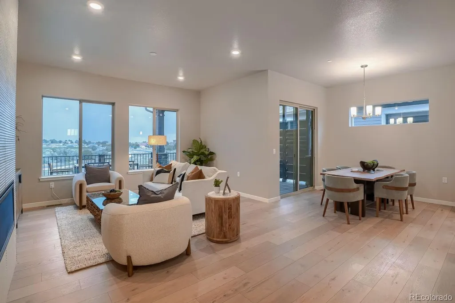
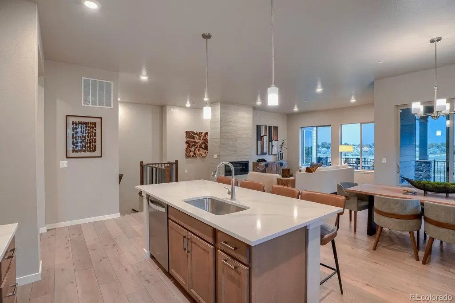
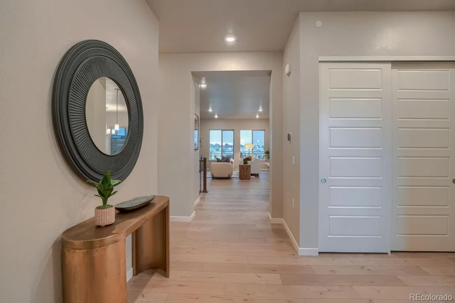
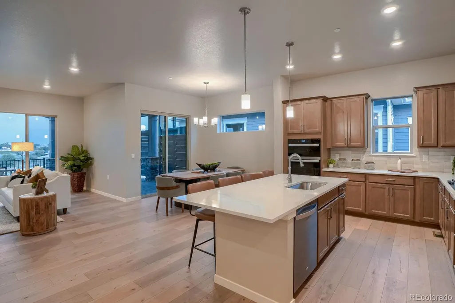
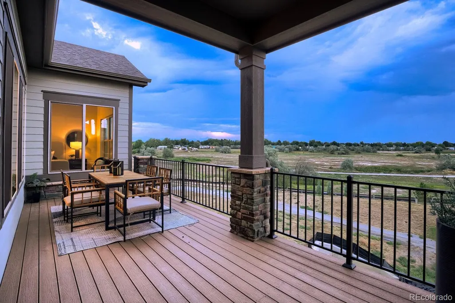
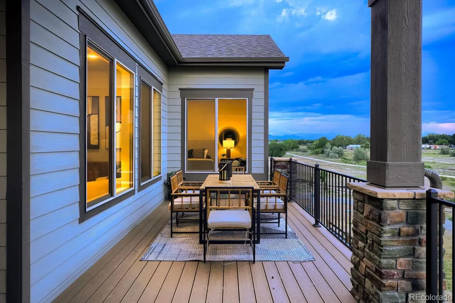
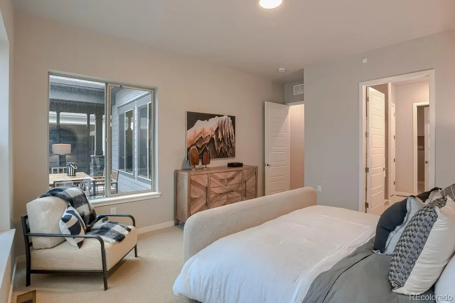
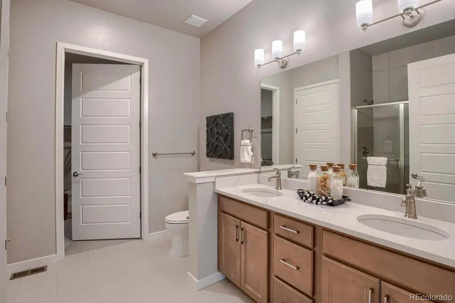
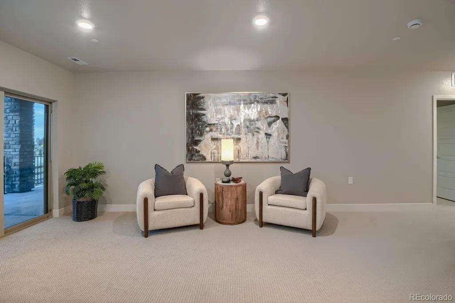
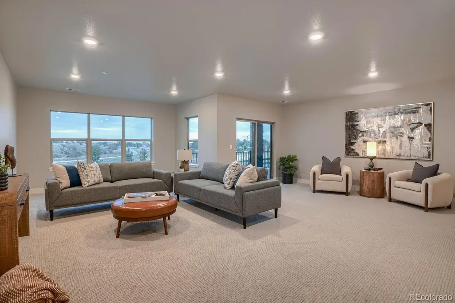
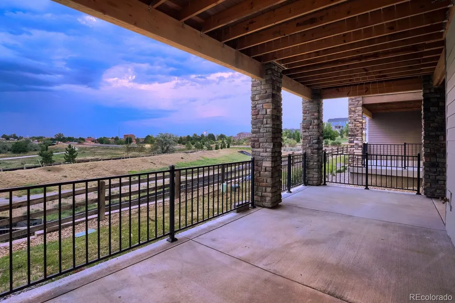
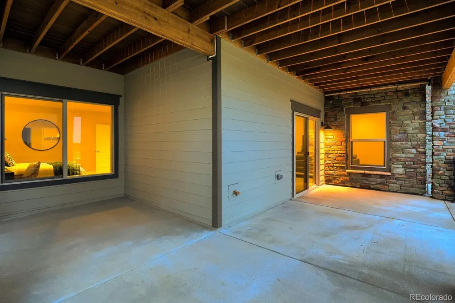
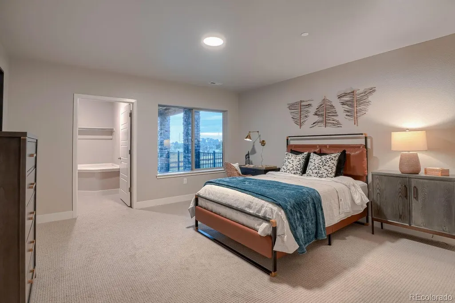
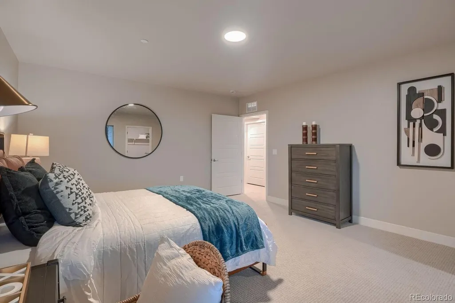
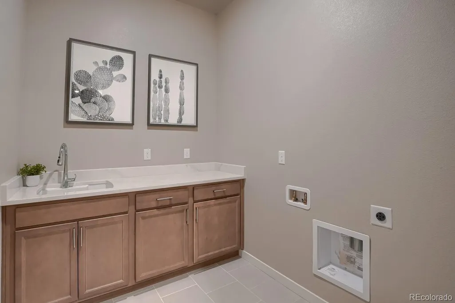
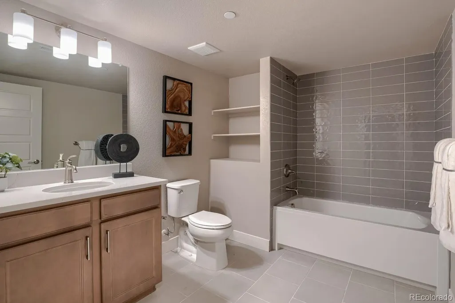
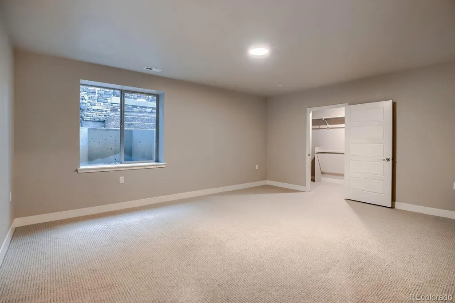
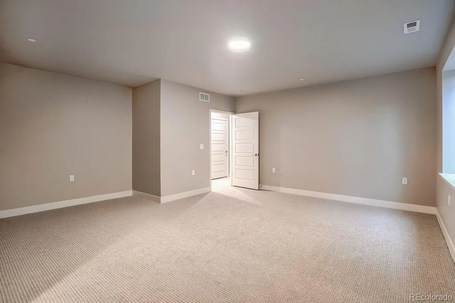
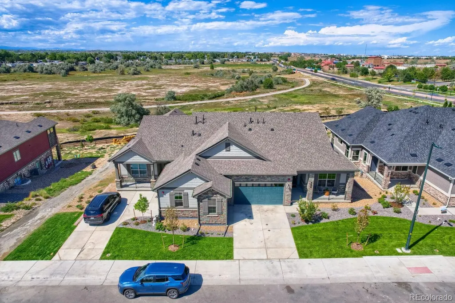
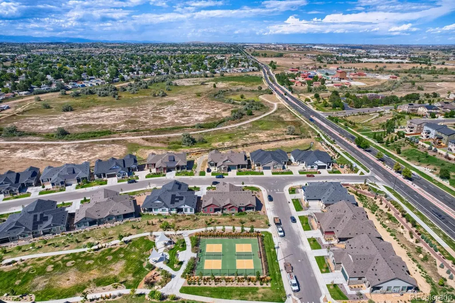
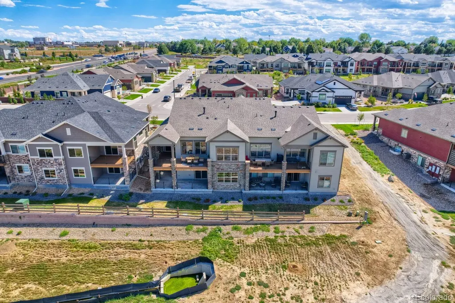
Nestled in the enclave of The Knolls at Big Dry Creek, this Solstice floor plan allows you to leave the chores behind and No Metro Tax! Enjoy minimal steps in this Ranch style home that includes Full Primary Bedroom Suite, Main Floor Laundry and Open Kitchen and a fully active radon mitigation system. Utilize the over-sized two car garage to store bikes and other recreational gear. Come and walk on the trails, have pinot on the patio at this premier Westminster neighborhood, that also has a lot of open space surrounding the homes. Easy access to Boulder and Denver, located off 128th and Huron, this community is a sought-after neighborhood that combines a "small-town" feel with convenient access to a variety of shopping centers and restaurants. You will love the open main floor living, with a kitchen built for entertainment that opens into the great room and dining room. This main floor patio home has wider halls and doors. The large back patio is great for Colorado outdoor living, not to mention a walk-out lower-level with yet another outdoor patio along with a finished Lower Level with 2 large bedrooms, full bath and big recreation area perfect for home theatre or gym. The Knolls at Big Dry Creek is a rare community that features several styles and sizes of homes that all fall under the low maintenance lifestyle. What are you waiting for…come visit us and free up chore time to play time! Photos of Model. Move In July 2026
| Elementary School | Middle School | High School |
|---|---|---|
| Meridian Elementary School | Thunder Vista Middle School | Mountain Range High School |
| Price History | |
|---|---|
| 7/10/2026 | Listed $969,470 |
General Features
| Sewer | Public Sewer |
|---|---|
| Heating | Forced Air |
| Cooling | Central Air |
| Utilities | Cable Available |
| Possession | See Remarks,Seller Rent Back |
| Roof | Composition |
| Appliances | Dishwasher,Disposal,Dryer,Microwave,Refrigerator,Self Cleaning Oven,Sump Pump,Washer |
| HOA Fee | 225 |
| Garage Spaces | 2 |
| Association Fee Includes | Insurance,Maintenance Grounds,Recycling,Snow Removal,Trash,Water |
| Patio/Porch Features | Covered,Deck |
| Security Features | Carbon Monoxide Detector(s),Smoke Detector(s) |
| Construction Materials | Frame |
| Exclusions | None |
| Year Built | 2026 |
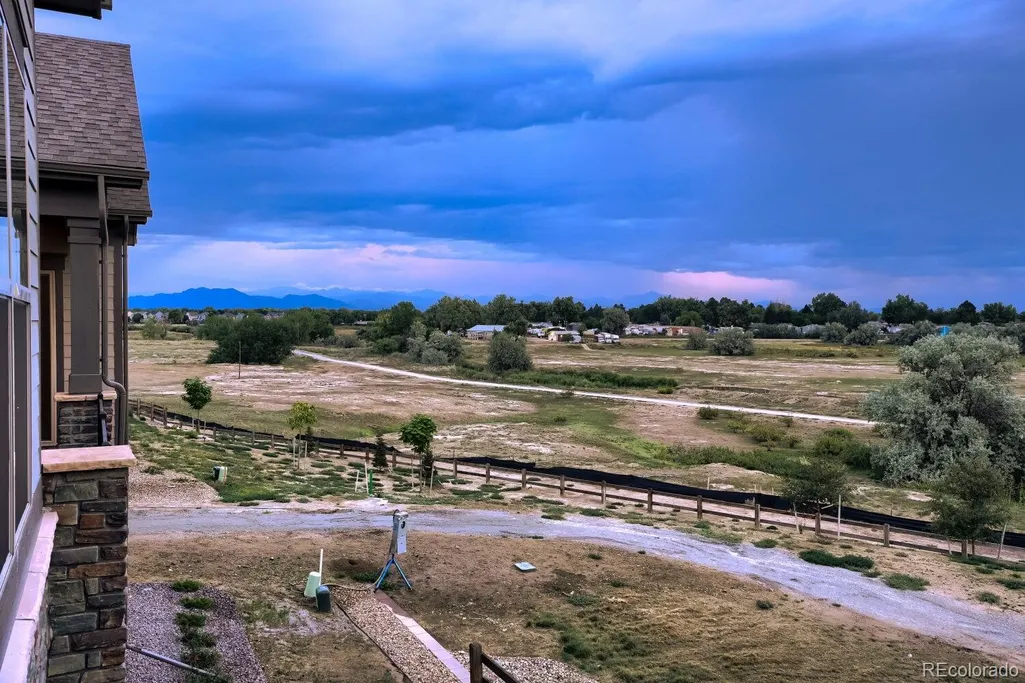
| View | Meadow,Mountain(s) |
| Levels | One |
| Property Subtype | Townhouse |
| Tax Year | 2025 |
| Ownership | Builder |
| Building Name | The Knolls at Big Dry Creek |
| Accessibility | Accessible Bathroom,Accessible Bedroom,Accessible Common Area,Accessible Doors,Accessible Hallway(s),Accessible Kitchen,Accessible Washer/Dryer |
| Assoc Fee Paid Per | Monthly |
| County | Adams |
| Property Type | Residential |
| HOA | Yes |
| Attached Garage | Yes |
| Contingency | None Known |
| Energy Efficient | Appliances,Construction,Doors,HVAC,Insulation,Lighting,Roof,Thermostat,Water Heater,Windows |
| Subdivision Name | Westminster |
| Full Baths | 2 |
| Status | Pending |
| High School | Mountain Range |
| City | Westminster |
| Association Name | Knolls Lifestyle Association |
| Senior Community Y/N | No |
| High School District | Adams 12 5 Star Schl |
| Listing Terms | 1031 Exchange,Cash,Conventional,FHA,Jumbo,Other,VA Loan |
| Elementary School | Meridian |
| Home Warranty Y/N | Yes |
| Middle/Junior High School | Thunder Vista |
| Virtual Tour | https://www.zillow.com/view-imx/5bcbb36b-12d4-4b7d-b5e4-85b7a53e28a3?setAttribution=mls&wl=true&initialViewType=pano |
| Structure Type | Townhouse |
| Builder Name | Boulder Creek Neighborhoods |
| Standard Status | Pending |
| Middle/Junior School District | Adams 12 5 Star Schl |
| Elementary School District | Adams 12 5 Star Schl |
Interior Features
| Interior Amenities | Eat-in Kitchen,Five Piece Bath,Kitchen Island,No Stairs,Open Floorplan,Pantry,Primary Suite,Quartz Counters,Smart Thermostat,Walk-In Closet(s) |
|---|---|
| Basement | Finished,Full,Sump Pump,Walk-Out Access |
| Flooring | Carpet,Tile |
| Total Fireplaces | 1 |
| Fireplace Features | Gas Log,Great Room |
| Basement (Y/N) | Yes |
| Window Features | Double Pane Windows |
| Above Grade Finished Area | 1733 |
| Half Baths | 1 |
| Laundry Features | Sink |
| Total Bedrooms | 3 |
| Below Grade Finished Area | 1469 |
| Main Level Bedrooms | 1 |
| Main Level Bathrooms | 2 |
| Total Baths | 3 |
Exterior Features
| Fencing | Partial |
|---|---|
| Parking Features | Dry Walled,Insulated Garage |
| Lot Features | Landscaped,Near Public Transit,Open Space,Sprinklers In Rear |
| Water Source | Public |
| Total Parking | 2 |
| Foundation Details | Structural |
| Building Area Total | 3466 |
| Road Frontage Type | Public |
| Builder Model | Solstice |
Amenities
- Foreclosure
- Views
- Short Sale
- New Construction
- Adult 55+
- Lease To Own
- No HOA Fees
- Furnished
- Pets
- Primary On Main
- Air Conditioning
- Seller Finance
- Green
- Fixer Upper
- Horse
- Golf
- Fireplace
- Deck
- Garage
- Basement
- Pool
Property vs Townhouse Average in 80234
Price
Year Built
Visits


