

Address
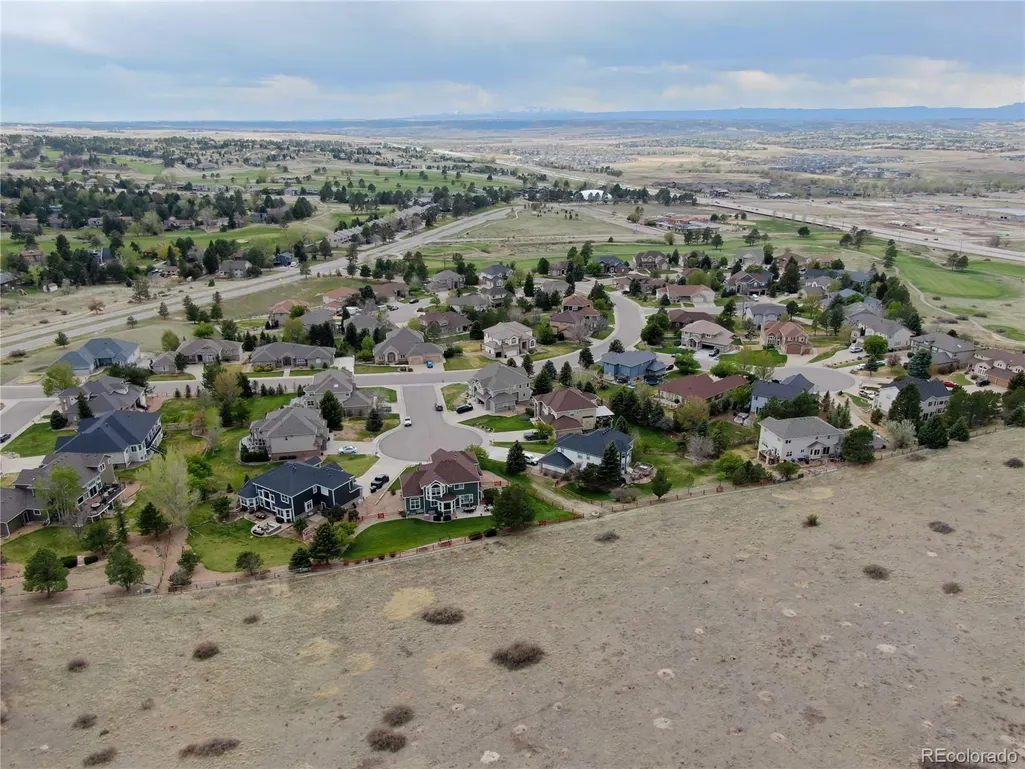
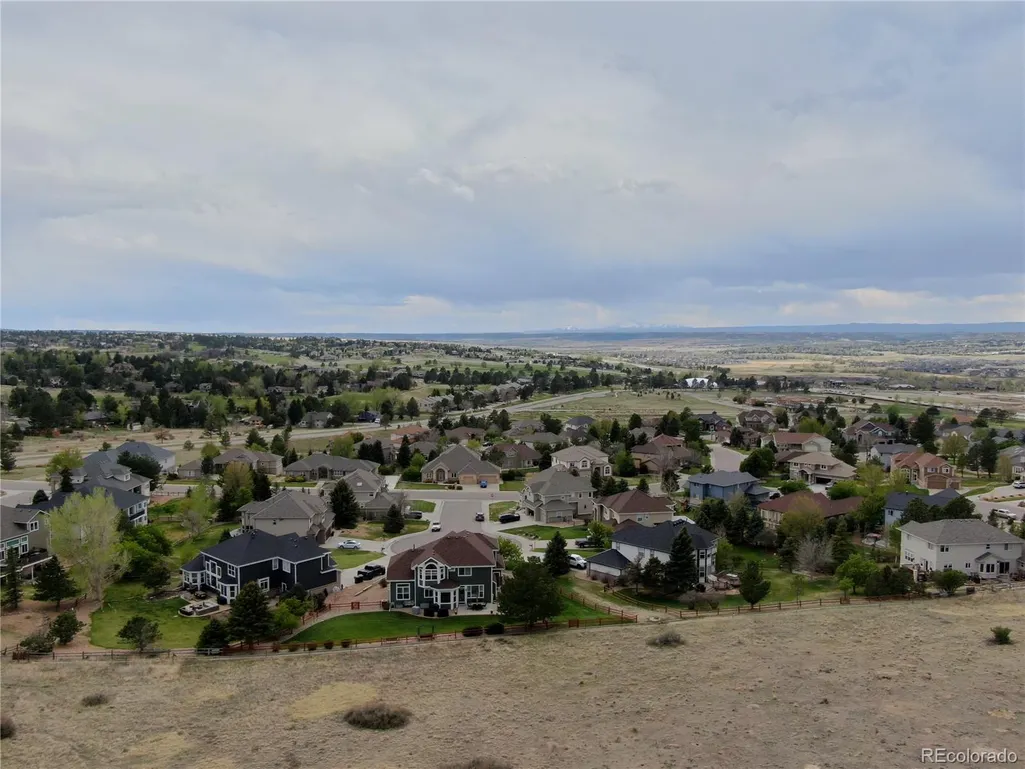
6977 Chestnut Court, Parker, CO
Price
$ 859,000
Property Attributes
- MLS#5847684
- TypeSingle Family
- Listing Status Active
- CountyDOUGLAS
- CityParker
- NeighborhoodThe Pinery
- Zip80134
- StyleHouse
- Year Built1999
- Taxes$ 4815
- Price$ 859,000
- Bedrooms5
- Full Bathrooms4
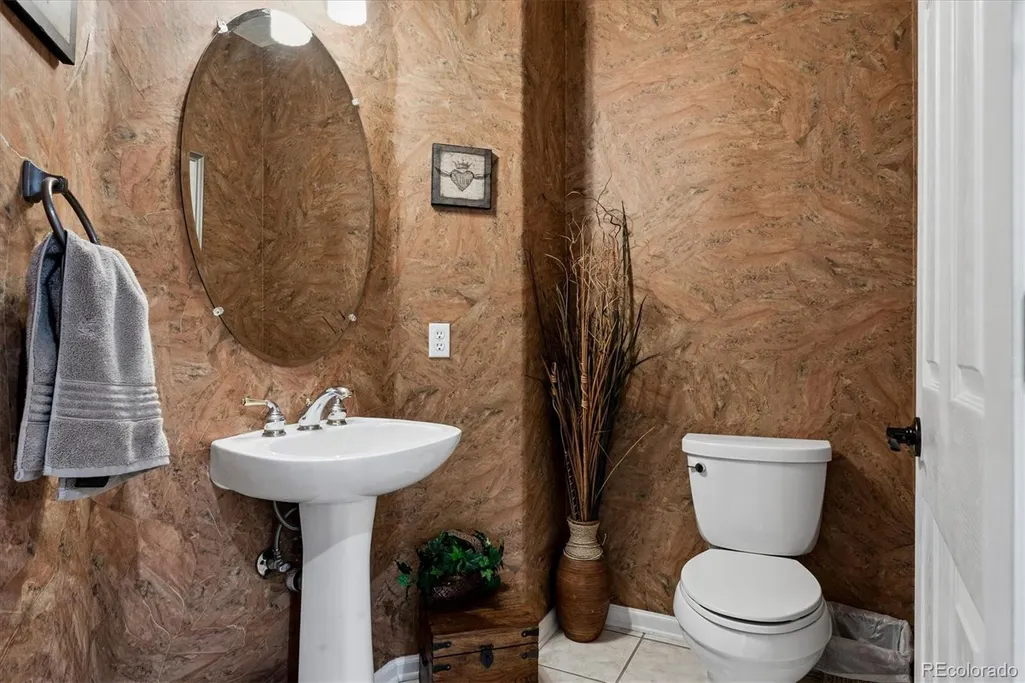
- Half Bathrooms1
- Sqr Footage4519
- Lot Size0.34 Acres
Data Source:
REColorado (MTOMLS)
Property Description
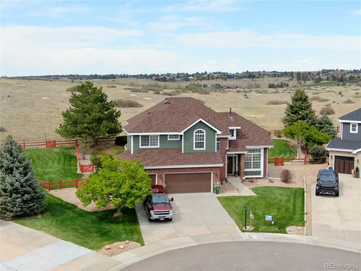
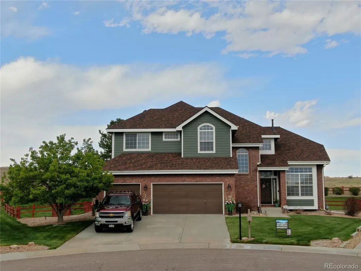
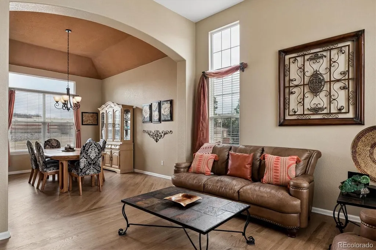
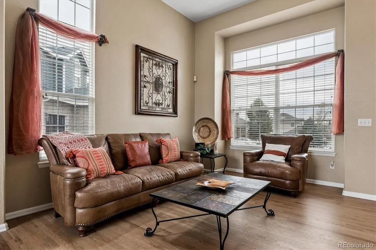
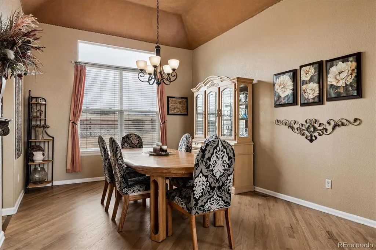
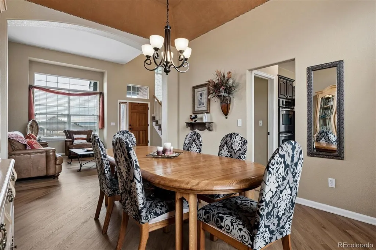
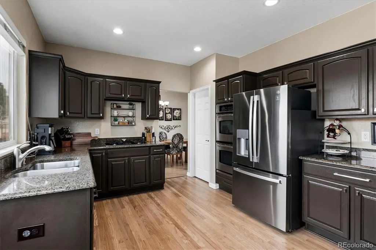
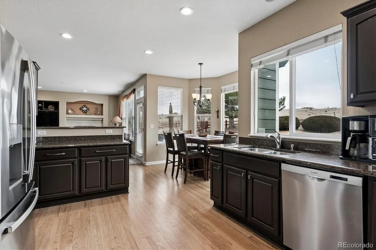
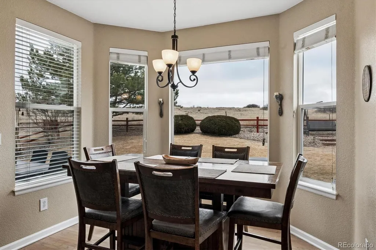
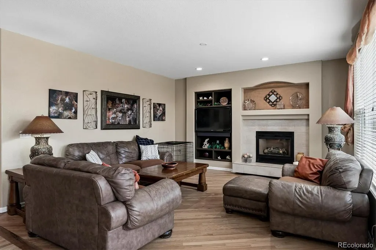
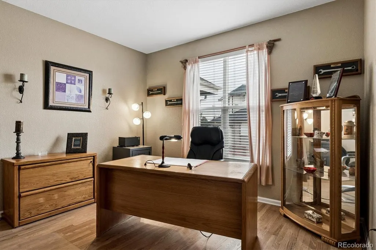
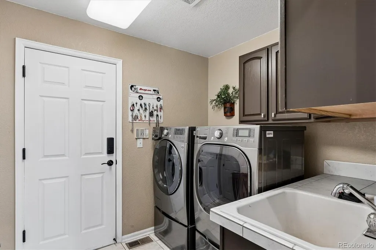
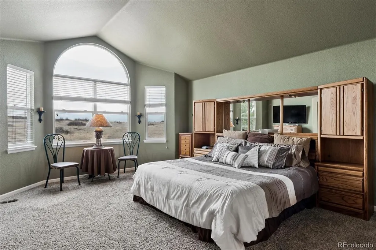
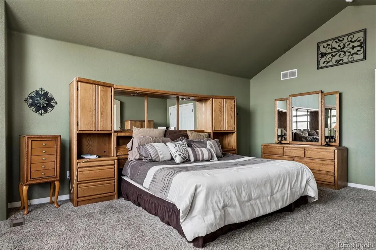
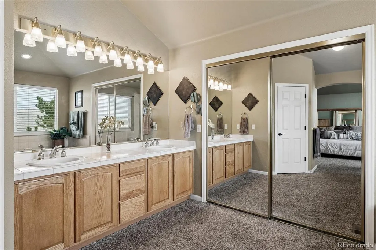
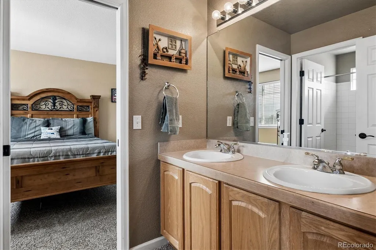
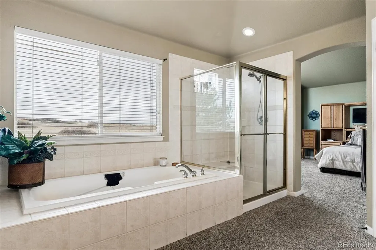
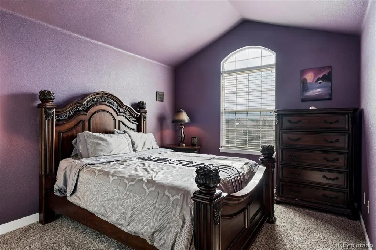
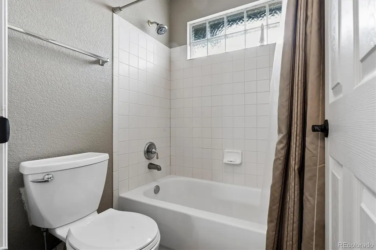
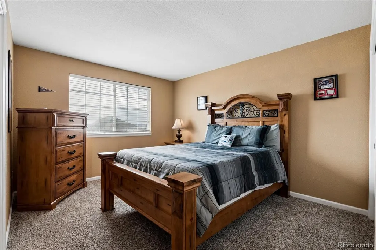
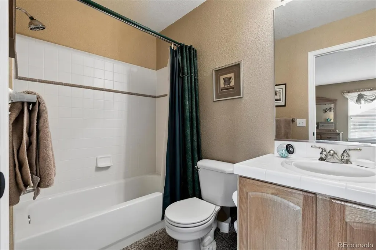
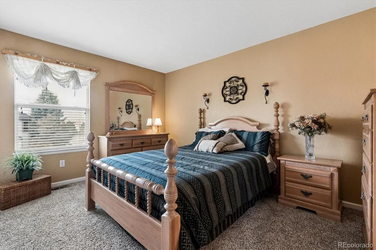
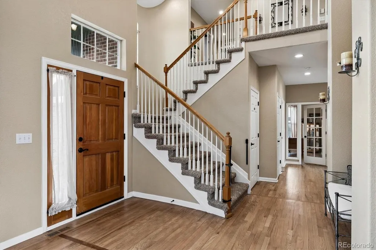
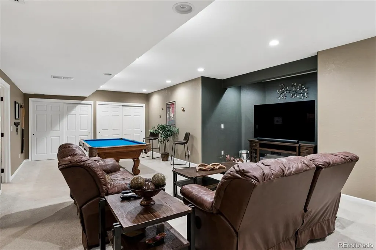
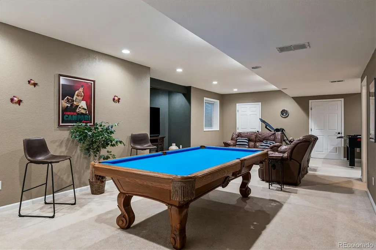
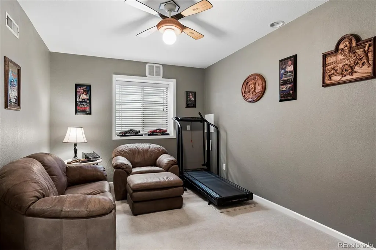
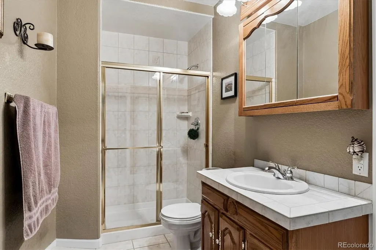
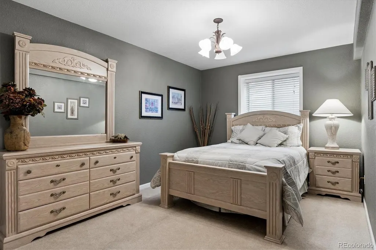
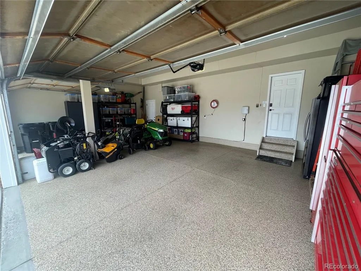
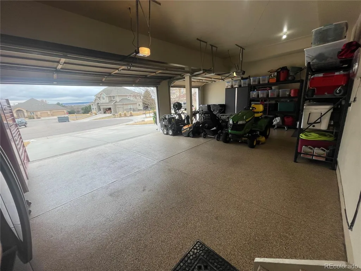
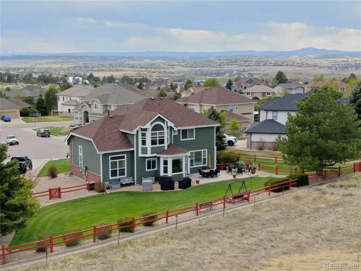
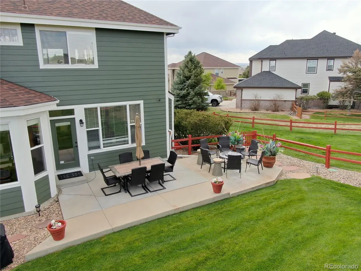
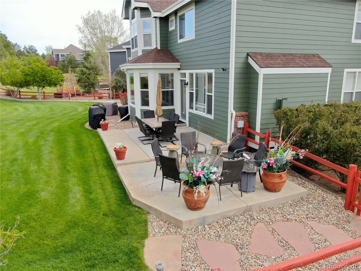
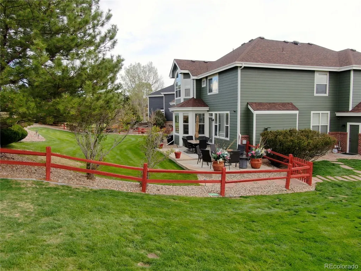
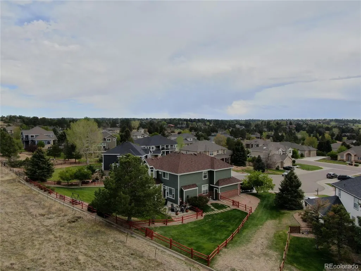
NEW PRICE — NOW $859,000! A $40,000 PRICE REDUCTION! If you’ve been waiting for an opportunity to own a home in the highly sought-after Pinery Pointe, now is the time to take another look. This exceptional property combines a private cul-de-sac setting, an extra-large lot, and a non-developed open area behind the home—creating a rare sense of privacy while remaining close to everything you need. The spacious outdoor living area is ideal for entertaining, relaxing, and enjoying Colorado’s beautiful seasons. The oversized patio is already wired for a hot tub, and there’s even a separate, extra-large dog run. Inside, the home offers an impressive combination of space, comfort, and functionality. The gourmet kitchen features generous cabinet and counter space along with an extra-large walk-in pantry. Direct access to the oversized patio makes indoor/outdoor entertaining easy, whether you’re hosting friends or enjoying a quiet evening at home. The spacious primary suite is a true retreat, with a beautifully appointed bath and an impressive walk-in closet with plenty of room for even the most extensive wardrobe. A dedicated den provides an ideal home office, study, or flex space. The finished basement adds tremendous versatility with a welcoming media/game room, additional bedroom and bath, exercise room, and abundant storage. An oversized 3-car garage with 220V electrical provides plenty of room for vehicles, hobbies, equipment, and more. All of this is conveniently located near schools, shopping, hiking and walking paths, county open space, golf, tennis, and everyday conveniences. Now offered at $859,000—$40,000 less than the previous price. Don’t miss this opportunity to own a special home in Pinery Pointe!
| Elementary School | Middle School | High School |
|---|---|---|
| Mountain View Elementary School | Sagewood Middle School | Ponderosa High School |
| Price History | |
|---|---|
| 3/6/2026 | Listed $975,000 |
| 4/2/2026 | 3$949,900 |
| 5/20/2026 | 3$924,900 |
| 6/25/2026 | 2$914,900 |
| 8/17/2026 | 2$899,000 |
| 9/11/2026 | 5$859,000 |
General Features
| Sewer | Public Sewer |
|---|---|
| Heating | Forced Air |
| Cooling | Central Air |
| Utilities | Electricity Connected,Natural Gas Connected |
| Possession | Close Plus 3 to 5 Days |
| Roof | Composition |
| Appliances | Dishwasher,Disposal,Double Oven,Dryer,Gas Water Heater,Refrigerator,Self Cleaning Oven,Washer |
| Zoning | PDU |
| HOA Fee | 550 |
| Garage Spaces | 3 |
| Association Fee Includes | Trash |
| Patio/Porch Features | Patio |
| Security Features | Carbon Monoxide Detector(s) |
| Construction Materials | Brick,Frame |
| Exclusions | refrigerator in garage,TV in basement,Sellers personal property |
| Pets Allowed | Yes |
| Year Built | 1999 |
| Electric | 220 Volts |
| Levels | Two |
| Property Subtype | Single Family Residence |
| Tax Year | 2025 |
| Ownership | Individual |
| Assoc Fee Paid Per | Annually |
| County | Douglas |
| Property Type | Residential |
| HOA | Yes |
| Attached Garage | Yes |
| Subdivision Name | The Pinery |
| Full Baths | 3 |
| Status | Active |
| Directions | From Parker Road and Pinery Rkwy to east to Windwood Way. Go north on Windwood Way to Chestnut Ct. Turn north to property at end of Cul-De-Sac. |
| High School | Ponderosa |
| City | Parker |
| Association Name | Pinery Pointe |
| Senior Community Y/N | No |
| High School District | Douglas RE-1 |
| Lot Size Units | Square Feet |
| Lot Size Square Feet | 14810 |
| Listing Terms | Cash,Conventional,FHA,VA Loan |
| Elementary School | Mountain View |
| Tax Annual Amount | 4815 |
| Middle/Junior High School | Sagewood |
| Virtual Tour | https://listings.mediamaxphotography.com/6977-Chestnut-Ct |
| Structure Type | House |
| Standard Status | Active |
| Occupancy Type | Owner |
| Middle/Junior School District | Douglas RE-1 |
| Elementary School District | Douglas RE-1 |
Interior Features
| Interior Amenities | Breakfast Bar,Five Piece Bath,High Ceilings,Jack & Jill Bathroom,Pantry,Primary Suite,Solid Surface Counters,Walk-In Closet(s) |
|---|---|
| Basement | Full |
| Flooring | Carpet,Tile |
| Total Fireplaces | 1 |
| Fireplace Features | Family Room |
| Basement (Y/N) | Yes |
| Window Features | Double Pane Windows |
| Above Grade Finished Area | 3011 |
| Half Baths | 1 |
| 3/4 Baths | 1 |
| Total Bedrooms | 5 |
| Below Grade Finished Area | 1096 |
| Main Level Bathrooms | 1 |
| Total Baths | 5 |
Exterior Features
| Exterior Amenities | Dog Run,Private Yard,Rain Gutters |
|---|---|
| Fencing | Full |
| Parking Features | Concrete |
| Lot Features | Cul-De-Sac,Landscaped,Sprinklers In Front,Sprinklers In Rear |
| Water Source | Public |
| Total Parking | 3 |
| Lot Size Area | 14810 |
| Foundation Details | Concrete Perimeter |
| Building Area Total | 4519 |
| Lot Size Acres | 0.34 |
| Road Frontage Type | Public |
| Road Responsibility | Public Maintained Road |
Amenities
- Foreclosure
- Views
- Short Sale
- New Construction
- Adult 55+
- Lease To Own
- No HOA Fees
- Furnished
- Primary On Main
- Air Conditioning
- Seller Finance
- Green
- Fixer Upper
- Horse
- Golf
- Fireplace
- Deck
- Garage
- Basement
- Pool
Property vs Single Family Average in 80134
Price
Taxes
Year Built
Visits
In The Neighborhood
Just Listed
Parker
$ 849,800
- Type
- Single Family
- Size
- 4,373 SqFt
- Rooms
- 4 Beds + 3 Baths
 HomeSmart Realty #4533875
Just Listed
Parker
$ 675,000
- Type
- Single Family
- Size
- 2,640 SqFt
- Rooms
- 4 Beds + 3 Baths
8z Real Estate #6899596
Just Listed
Parker
$ 749,900
- Type
- Single Family
- Size
- 3,066 SqFt
- Rooms
- 5 Beds + 3 Baths
Real Broker, LLC DBA Real #5581546
Parker
$ 1,800,000
- Type
- Single Family
- Size
- 7,530 SqFt
- Rooms
- 6 Beds + 5.5 Baths
RE/MAX Leaders #9712982
Parker
$ 759,900
- Type
- Single Family
- Size
- 2,735 SqFt
- Rooms
- 5 Beds + 3 Baths
RE/MAX Professionals #4686545
Parker
$ 825,000
- Type
- Single Family
- Size
- 3,840 SqFt
- Rooms
- 5 Beds + 3 Baths
The Agency - Denver #2239055
Parker
$ 795,000
- Type
- Single Family
- Size
- 3,755 SqFt
- Rooms
- 4 Beds + 2.5 Baths
Keller Williams DTC #2290945
Parker
$ 875,000
- Type
- Single Family
- Size
- 3,152 SqFt
- Rooms
- 3 Beds + 3.5 Baths
Keller Williams DTC #4180195
Parker
$ 800,000
- Type
- Single Family
- Size
- 2,635 SqFt
- Rooms
- 4 Beds + 3 Baths
Keller Williams DTC #2174212
Parker
$ 720,000
- Type
- Single Family
- Size
- 3,777 SqFt
- Rooms
- 4 Beds + 3 Baths
Keller Williams DTC #1850781
Parker
$ 699,000
- Type
- Single Family
- Size
- 3,072 SqFt
- Rooms
- 4 Beds + 3 Baths
Keller Williams Partners Realty #3946340
Parker
$ 849,000
- Type
- Single Family
- Size
- 4,426 SqFt
- Rooms
- 4 Beds + 3.5 Baths
One Avenue Realty #3775600
Parker
$ 739,000
- Type
- Single Family
- Size
- 3,409 SqFt
- Rooms
- 4 Beds + 3 Baths
Armstrong Real Estate Company #3700087

