
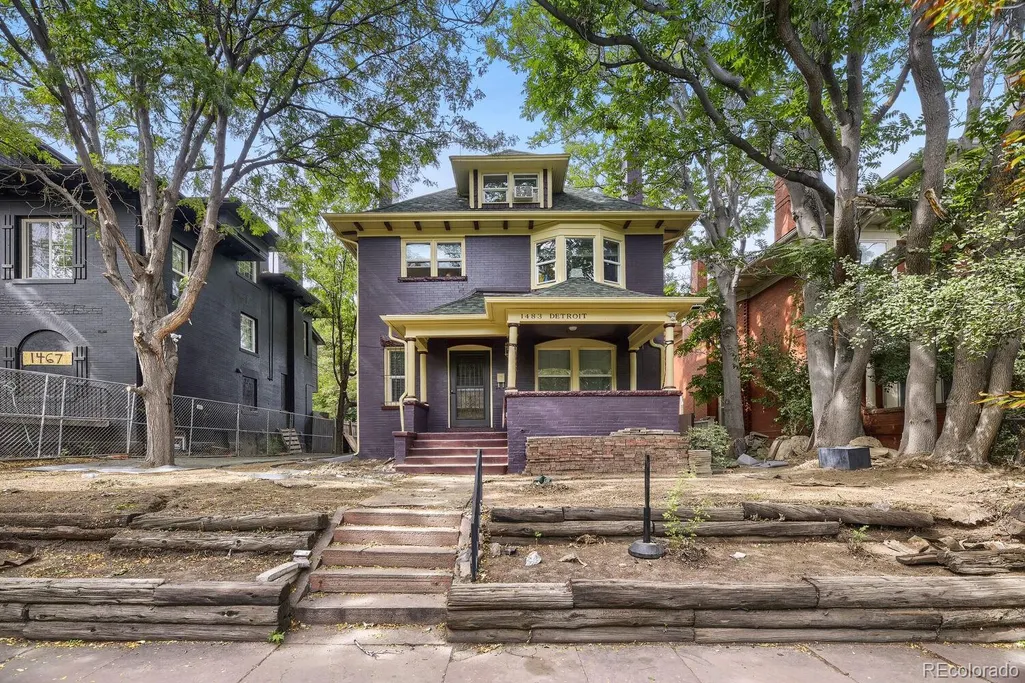
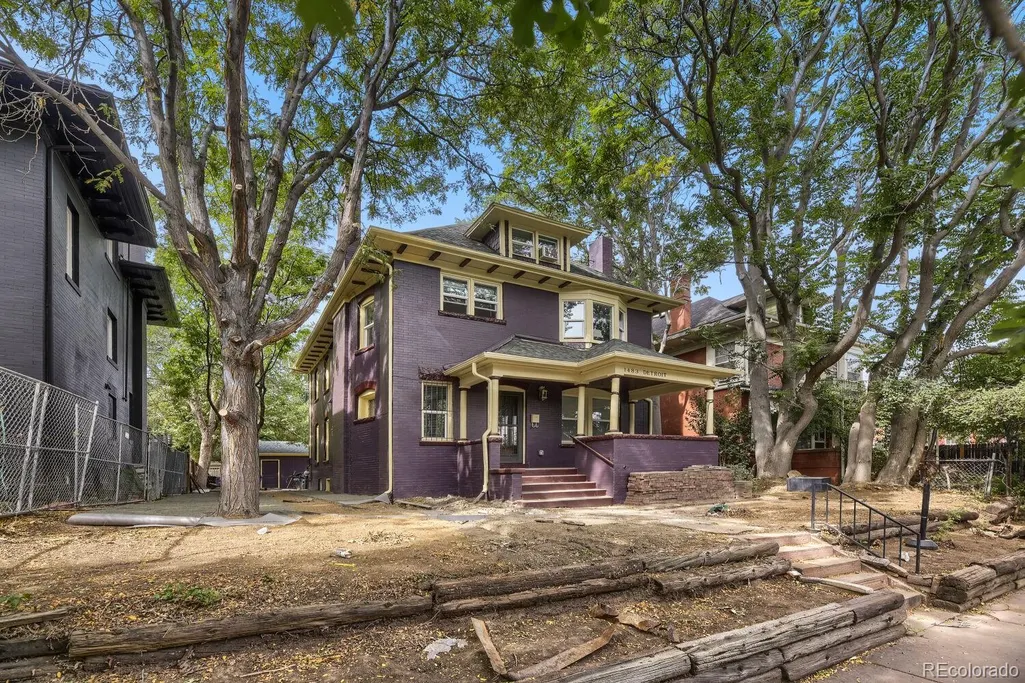

Address
1483 N Detriot Street # 1-4, Denver, CO
Price
$ 1,250,000
Property Attributes
- MLS#5844731
- TypeMulti-Family
- Listing Status Active
- CountyDENVER
- CityDenver
- NeighborhoodCongress Park
- Zip80206
- StyleDenver Square
- Year Built1896
- Taxes$ 5984
- Price$ 1,250,000
- Bedrooms6
- Full Bathrooms6
- Half Bathrooms0
- Sqr Footage3689
- Lot Size0.14 Acres
Data Source:
REColorado (MTOMLS)
Property Description
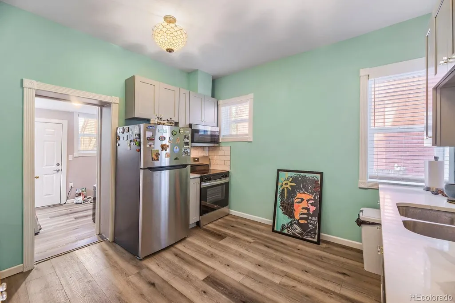
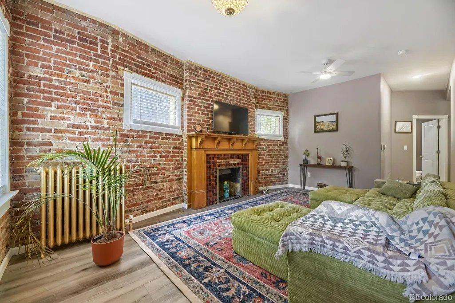
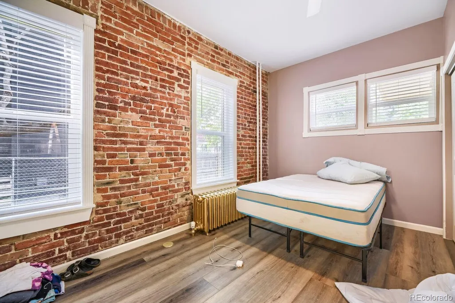
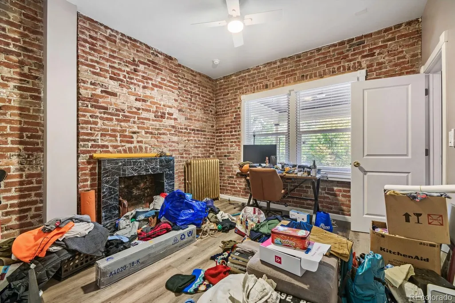
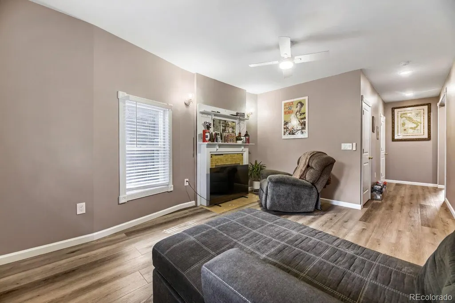
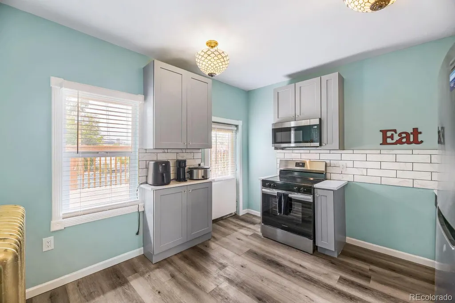
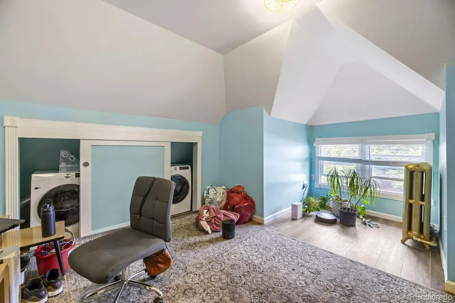
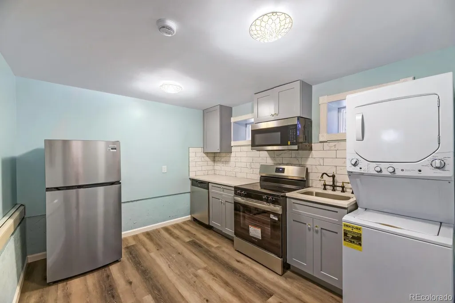
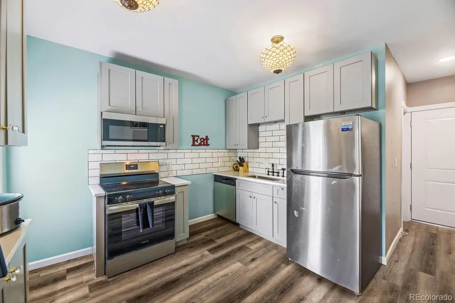
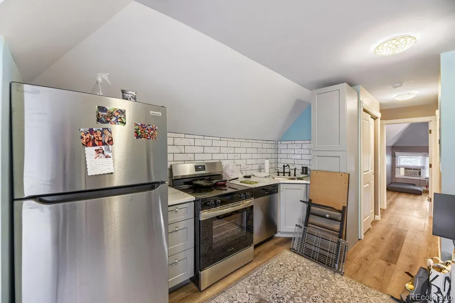
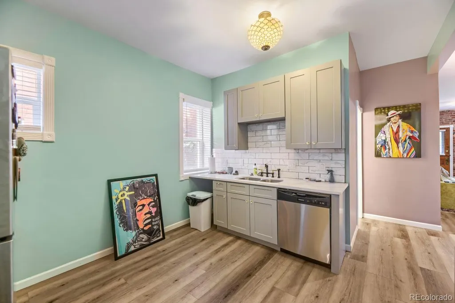
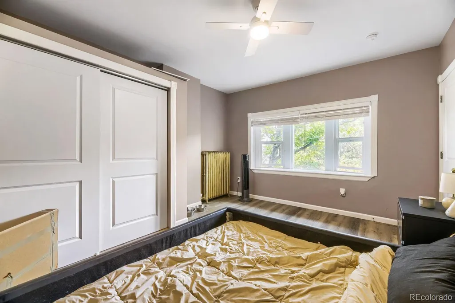
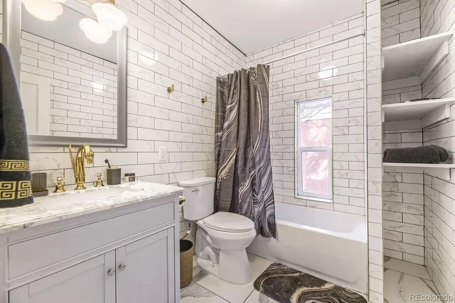
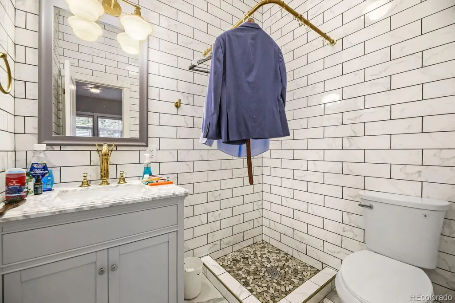
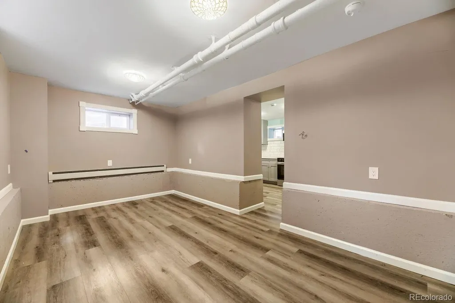
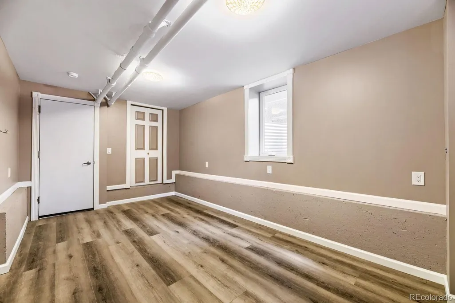
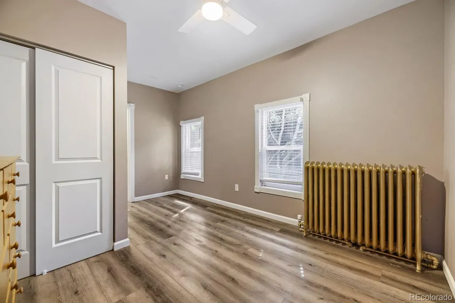
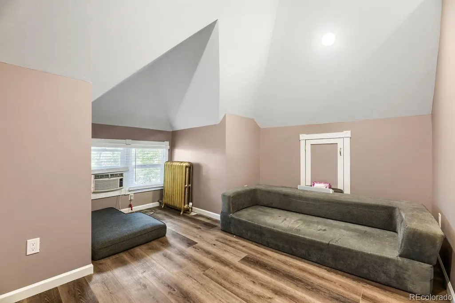
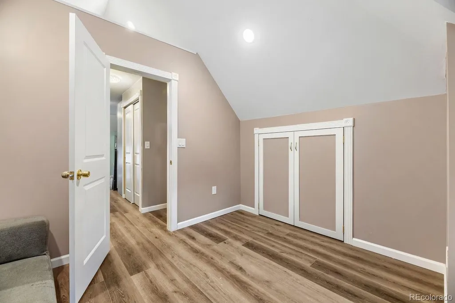
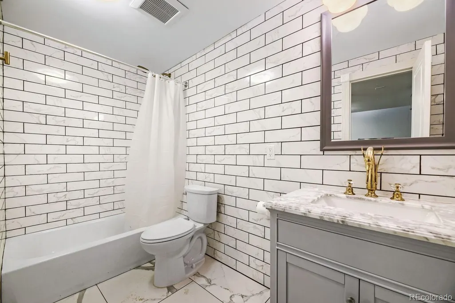
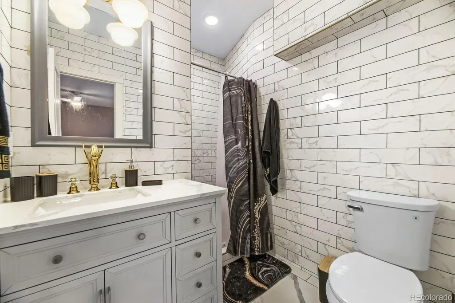
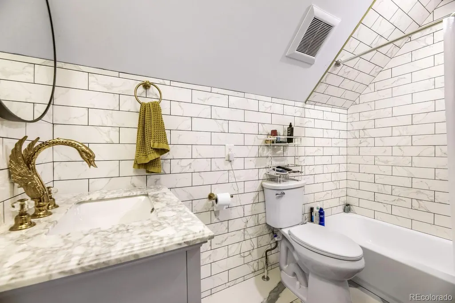
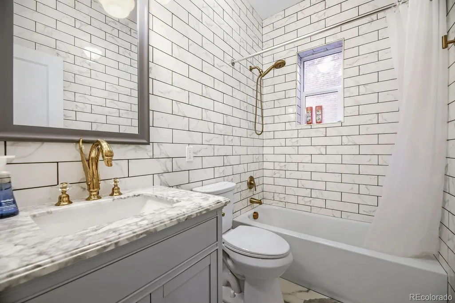
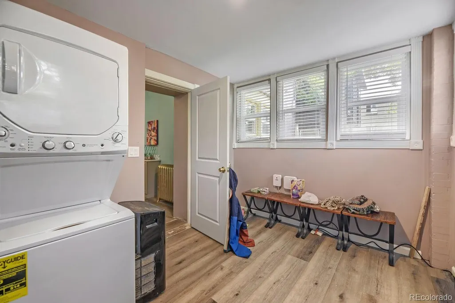
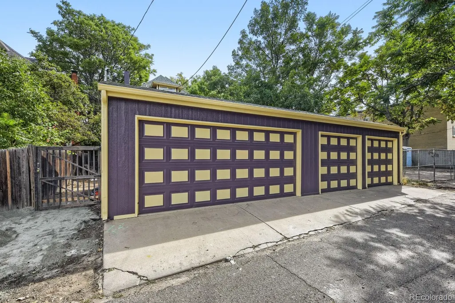
Rare opportunity to acquire a fully renovated four-unit property in one of Denver’s most desirable central neighborhoods. Following a small fire that occurred prior to the current owner’s purchase, the property underwent a comprehensive, fully permitted renovation. Virtually everything is new, while the character of the original brick walls has been preserved. Improvements include new electrical wiring, panels, outlets, switches and fixtures; new plumbing supply and drain lines; new windows; new roof; new insulation and drywall; new interior and exterior doors; new trim and finish carpentry; new lighting; new kitchens; new bathrooms; new cabinetry; marble countertops; stainless-steel appliances; luxury vinyl plank flooring; fresh interior and exterior finishes; updated life-safety components; separately metered electrical service; and new in-unit washers and dryers in every apartment. Exterior and site improvements include French drains around the building to improve water management, updated grading and drainage, refreshed walkways and entry areas, and additional repairs completed as part of the permitted renovation. The property offers four distinct residences: two spacious 2-bedroom/2-bath units, one 1-bedroom/1-bath loft, and one basement one bed apartment. The unit mix, individual laundry, modern finishes and extensively renewed building systems create strong rental appeal while minimizing near-term capital needs. Three garages, two single-car garages and one two-car garage, provide valuable additional parking and income potential. An exceptional turnkey investment combining historic brick character with the convenience, durability and tenant appeal of a modern renovation. Buyer and buyer’s broker to verify all property information, permits, square footage and improvements.
| Elementary School | Middle School | High School |
|---|---|---|
| Teller Elementary School | Morey Middle School | East High School |
| Price History | |
|---|---|
| 9/20/2026 | Listed $1,250,000 |
General Features
| Sewer | Public Sewer |
|---|---|
| Heating | Radiant |
| Cooling | Air Conditioning-Room |
| Utilities | Cable Available,Electricity Connected,Natural Gas Connected |
| Roof | Composition |
| Zoning | U-RH-3A |
| Garage Spaces | 2 |
| Patio/Porch Features | Covered,Deck,Front Porch,Patio |
| Architectural Style | Denver Square |
| Construction Materials | Brick |
| Exclusions | Tenants Personal Property |
| Year Built | 1896 |
| Electric | 110V,220 Volts |
| Tenant Pays | Electricity |
| Levels | Three Or More |
| Unit Number | 1-4 |
| Property Subtype | Quadruplex |
| Tax Year | 2025 |
| Ownership | Corporation/Trust |
| Gross Income | 104400 |
| OwnerPays | Gas,Insurance,Taxes,Trash Collection,Water |
| County | Denver |
| Operating Expense | 20917 |
| Property Type | Residential Income |
| HOA | No |
| Attached Garage | No |
| Subdivision Name | Congress Park |
| Facing Direction | East |
| Status | Active |
| High School | East |
| City | Denver |
| Senior Community Y/N | No |
| High School District | Denver 1 |
| Lot Size Units | Square Feet |
| Lot Size Square Feet | 6250 |
| Carport Spaces | 2 |
| Listing Terms | 1031 Exchange,Cash,Conventional,FHA,Jumbo,USDA Loan,VA Loan |
| Elementary School | Teller |
| Tax Annual Amount | 5984.86 |
| Middle/Junior High School | Morey |
| Property Condition | Updated/Remodeled |
| Structure Type | Quadruplex |
| Standard Status | Active |
| Occupancy Type | Tenant |
| Middle/Junior School District | Denver 1 |
| Elementary School District | Denver 1 |
| Cap Rate | 6.3 |
Interior Features
| Basement | Finished |
|---|---|
| Basement (Y/N) | Yes |
| Above Grade Finished Area | 2638 |
| Total Bedrooms | 6 |
| Below Grade Finished Area | 619 |
| Total Baths | 6 |
Exterior Features
| Exterior Amenities | Balcony,Lighting,Private Yard |
|---|---|
| Fencing | Full |
| Water Source | Public |
| Total Parking | 4 |
| Lot Size Area | 6250 |
| Foundation Details | Concrete Perimeter |
| Building Area Total | 3689 |
| Lot Size Acres | 0.14 |
Amenities
- Foreclosure
- Views
- Short Sale
- New Construction
- Adult 55+
- Lease To Own
- No HOA Fees
- Furnished
- Primary On Main
- Air Conditioning
- Seller Finance
- Green
- Fixer Upper
- Horse
- Golf
- Fireplace
- Deck
- Garage
- Basement
- Pool
Property vs Multi-Family Average in 80206
Price
Taxes
Year Built
Visits


