
Open House Sat, Oct 3rd 10:00 AM - 2:00 PM

Address
425 N Franklin Street, Denver, CO
Price
$ 2,495,000
Property Attributes
- MLS#5840007
- TypeSingle Family
- Listing Status Coming Soon
- CountyDENVER
- CityDenver
- NeighborhoodCountry Club
- Zip80218
- StyleTraditional
- Year Built1914
- Taxes$ 10765
- Price$ 2,495,000
- Bedrooms3
- Full Bathrooms3
- Half Bathrooms1
- Sqr Footage3379
- Lot Size0.11 Acres
Data Source:
REColorado (MTOMLS)
Property Description
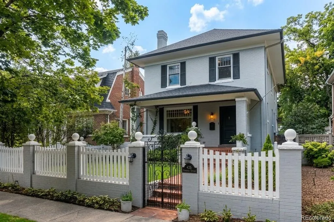
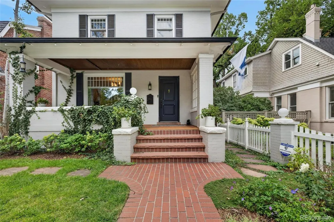
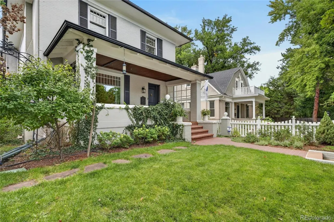
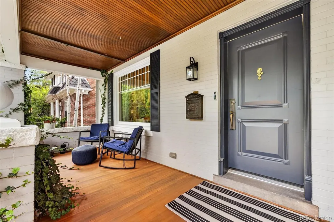
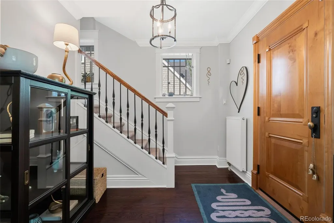
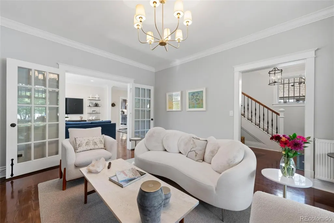
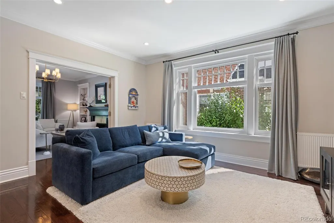
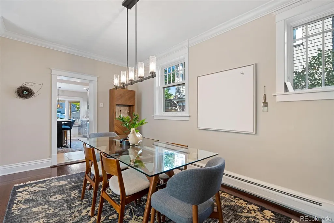
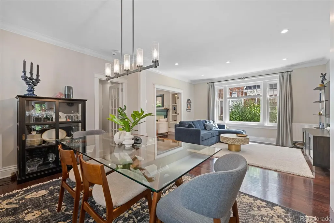
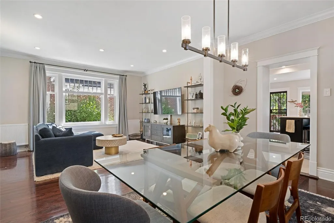
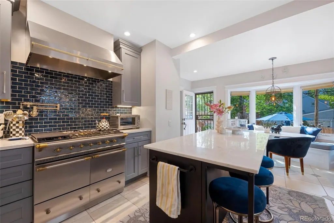
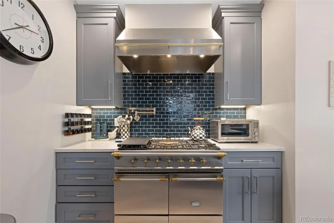
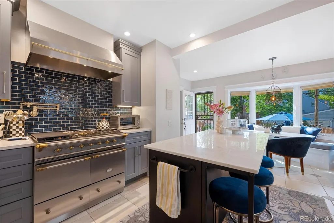
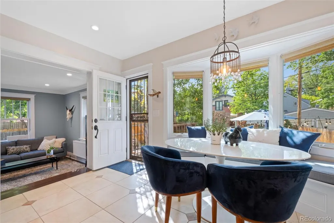
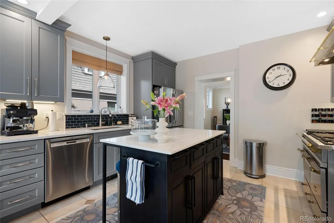
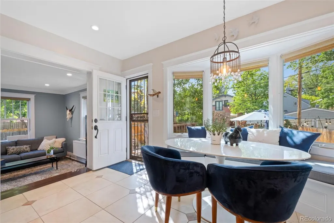
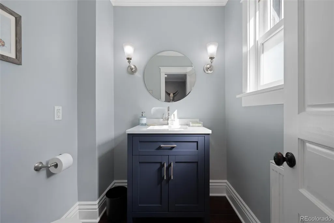
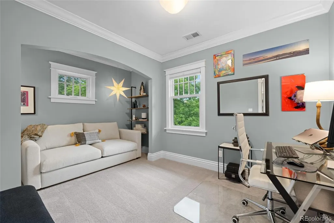
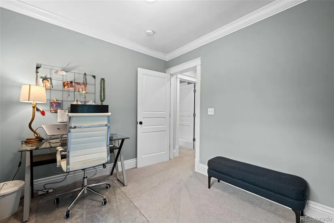
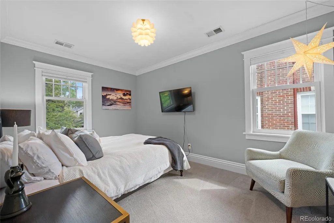
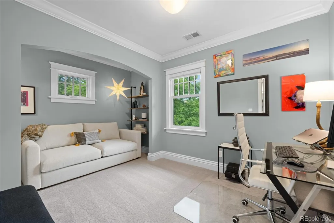
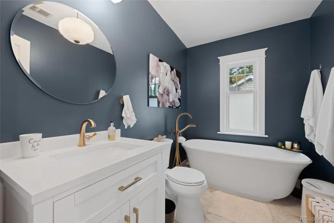
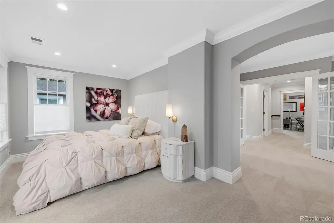
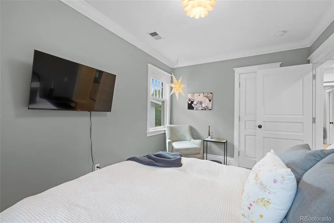
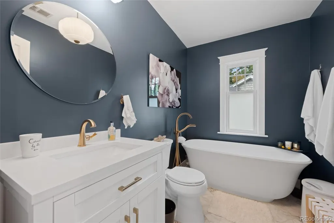
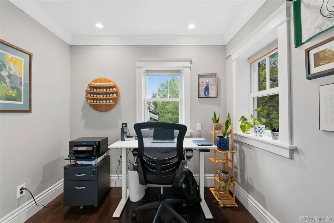
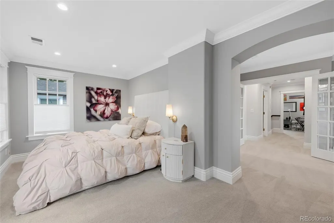
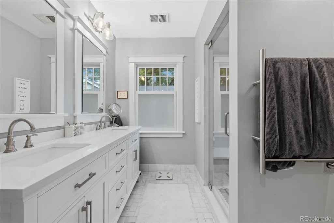
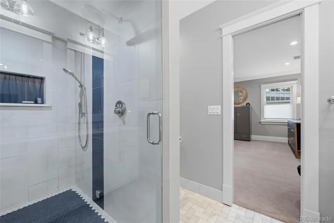
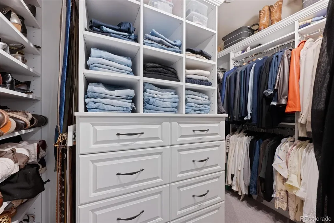
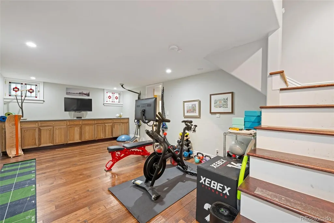
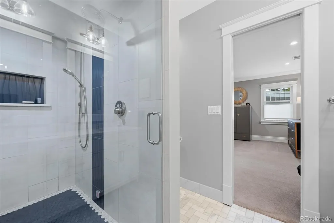
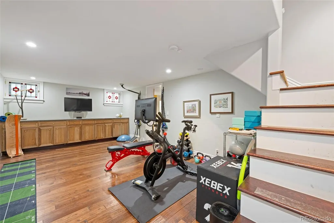
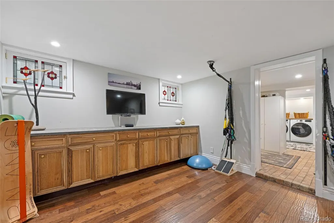
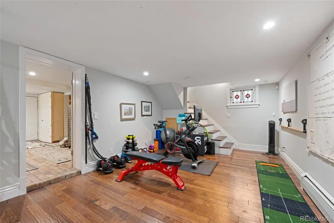
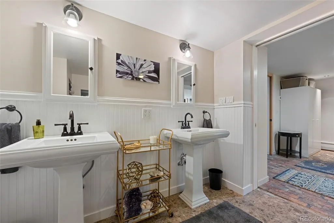
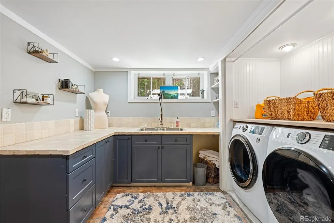
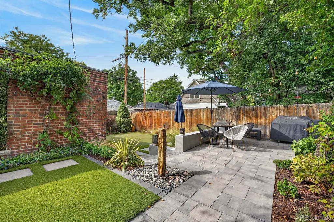
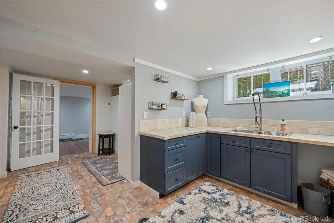
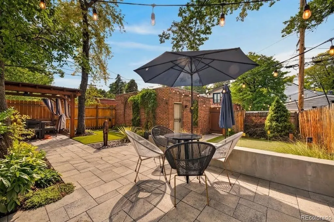
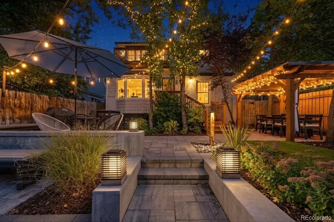
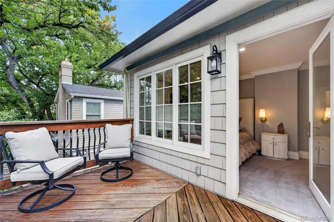
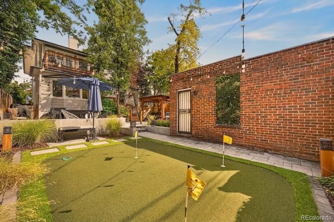
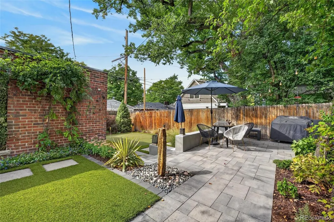
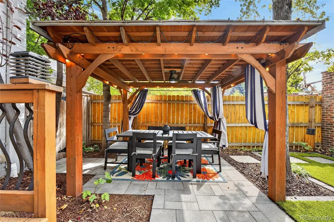
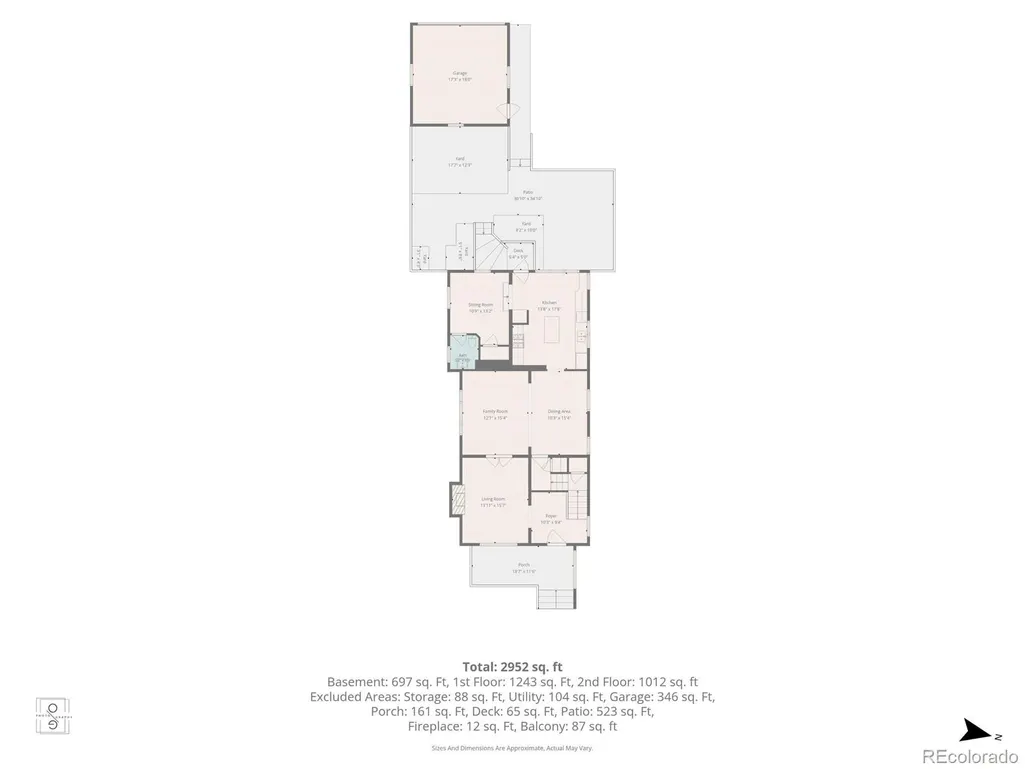
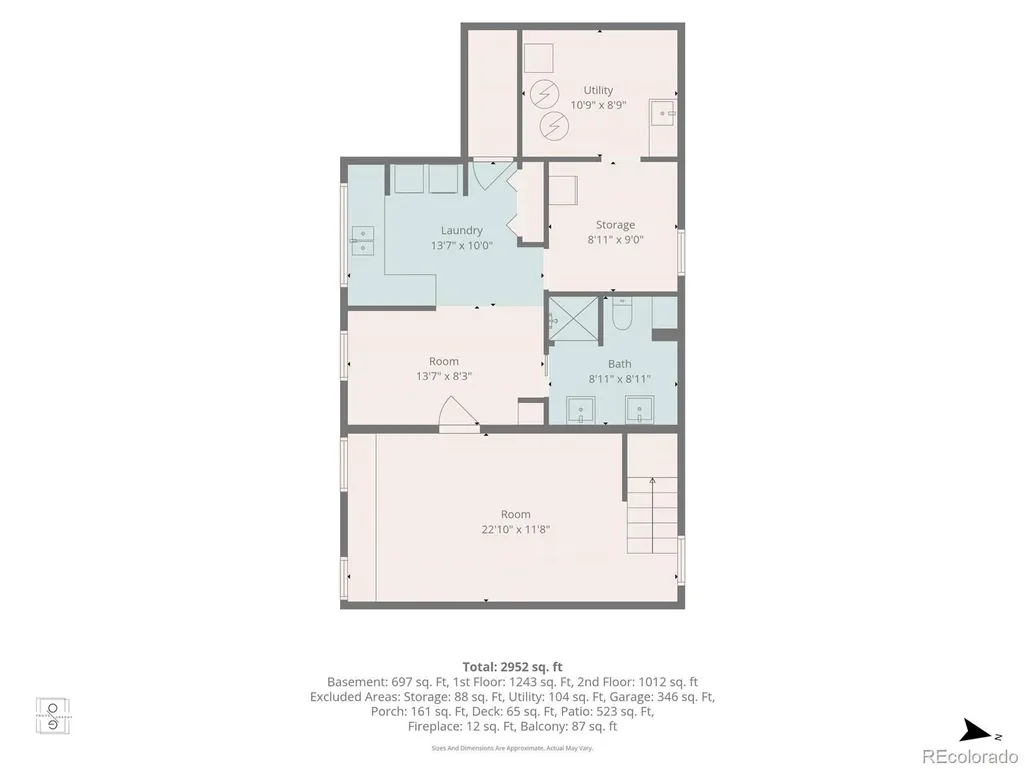
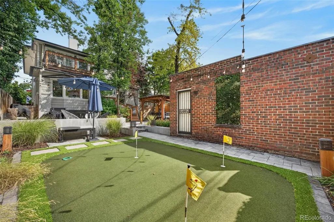
This beautiful turn-key residence is situated on one of Country Club's tree-lined streets. Built in 1914, this brick residence offers timeless character and thoughtful updates. You are greeted by a warm and inviting front porch, a quintessential place to start your day with coffee or end it with a glass of wine chatting with neighbors. Step inside to a welcoming foyer leading to the comfortable formal living room featuring a fireplace and built-ins, perfect for intimate conversations and gatherings. The French doors carry you to the larger living and dining space—a sun-drenched room ideal for groups or settling in with a movie or music. The space flows effortlessly to the updated kitchen featuring stone countertops, spacious cabinetry, a Lacanche double range oven, and a quaint eat-in area nestled in the bay window overlooking the backyard. Off the kitchen is a den/sitting room and powder room. Upstairs, all three bedrooms are conveniently nestled on one floor. The primary ensuite includes its own private balcony. Additionally, the suite includes a walk-in closet, bathroom, dressing area, and office. The en-suite bathroom is fully updated with a steam shower and double vanity. Down the hall are two additional bedrooms and an updated bathroom. Completing the interior the finished basement expands the living space even further. A flex space offers area to gather or create the perfect in-home gym. Also enjoy the large laundry room, expansive storage, and 3/4 bath. The backyard elevates this home even further—a private escape with a pergola for outdoor dining, a deck to soak in the sun, and a putting green for the golf enthusiast. A space with a little something for everyone. A detached two-car garage adds everyday convenience. A truly wonderful combination of character, comfort, and entertaining spaces, all nestled in one of Denver's best neighborhoods. Boutique shops, restaurants, Cherry Creek and so much more, all within walking distance.
| Elementary School | Middle School | High School |
|---|---|---|
| Dora Moore Elementary School | Morey Middle School | East High School |
| Price History | |
|---|---|
| 9/25/2026 | Listed $2,495,000 |
General Features
| Sewer | Public Sewer |
|---|---|
| Heating | Forced Air |
| Cooling | Central Air |
| Roof | Composition |
| Appliances | Dishwasher,Disposal,Dryer,Range,Refrigerator,Washer |
| Zoning | U-SU-C |
| Garage Spaces | 2 |
| Patio/Porch Features | Deck,Front Porch |
| Architectural Style | Traditional |
| Security Features | Carbon Monoxide Detector(s),Smart Security System,Smoke Detector(s) |
| Construction Materials | Brick |
| Exclusions | Kitchen Island,Solar lights set up in backyard and Seller's Personal Property |
| Year Built | 1914 |
| Levels | Two |
| Property Subtype | Single Family Residence |
| Tax Year | 2025 |
| Ownership | Individual |
| County | Denver |
| Property Type | Residential |
| HOA | No |
| Attached Garage | No |
| Subdivision Name | Country Club |
| Facing Direction | East |
| Status | Coming Soon |
| High School | East |
| City | Denver |
| Senior Community Y/N | No |
| High School District | Denver 1 |
| Lot Size Units | Square Feet |
| Lot Size Square Feet | 4690 |
| Listing Terms | Cash,Conventional |
| Elementary School | Dora Moore |
| Tax Annual Amount | 10765 |
| Home Warranty Y/N | No |
| Middle/Junior High School | Morey |
| Structure Type | House |
| Standard Status | Coming Soon |
| Occupancy Type | Owner |
| Middle/Junior School District | Denver 1 |
| Elementary School District | Denver 1 |
Interior Features
| Interior Amenities | Breakfast Bar,Built-in Features,Eat-in Kitchen,Entrance Foyer,Granite Counters,Pantry,Primary Suite,Smart Thermostat,Smoke Free,Solid Surface Counters,Stone Counters,Vaulted Ceiling(s) |
|---|---|
| Basement | Finished |
| Flooring | Carpet,Wood |
| Total Fireplaces | 1 |
| Fireplace Features | Living Room |
| Basement (Y/N) | Yes |
| Window Features | Double Pane Windows,Window Coverings |
| Above Grade Finished Area | 2439 |
| Half Baths | 1 |
| 3/4 Baths | 3 |
| Laundry Features | Laundry Closet |
| Total Bedrooms | 3 |
| Below Grade Finished Area | 850 |
| Main Level Bathrooms | 1 |
| Total Baths | 4 |
Exterior Features
| Exterior Amenities | Garden,Lighting,Private Yard,Rain Gutters |
|---|---|
| Fencing | Fenced Pasture |
| Parking Features | Concrete |
| Lot Features | Level |
| Water Source | Public |
| Total Parking | 2 |
| Lot Size Area | 4690 |
| Building Area Total | 3379 |
| Lot Size Acres | 0.11 |
| Road Surface Type | Paved |
| Road Frontage Type | Public |
| Road Responsibility | Public Maintained Road |
Amenities
- Foreclosure
- Views
- Short Sale
- New Construction
- Adult 55+
- Lease To Own
- No HOA Fees
- Furnished
- Primary On Main
- Air Conditioning
- Seller Finance
- Green
- Fixer Upper
- Horse
- Golf
- Fireplace
- Deck
- Garage
- Basement
- Pool
Property vs Single Family Average in 80218
Price
Taxes
Year Built
In The Neighborhood
Open House
Denver
$ 1,198,000
- Type
- Single Family
- Size
- 2,250 SqFt
- Rooms
- 3 Beds + 2.5 Baths
 LIV Sotheby's International Realty #2501493
Denver
$ 925,000
- Type
- Single Family
- Size
- 2,130 SqFt
- Rooms
- 4 Beds + 2 Baths
Compass - Denver #7571482

