

Address
10482 W Dakan Mountain, Littleton, CO
Price
$ 749,000
Property Attributes
- MLS#5839062
- TypeSingle Family
- Listing Status Pending
- CountyJEFFERSON
- CityLittleton
- NeighborhoodKen Caryl
- Zip80127
- StyleTraditional
- Year Built1977
- Taxes$ 4287
- Price$ 749,000
- Bedrooms3
- Full Bathrooms2
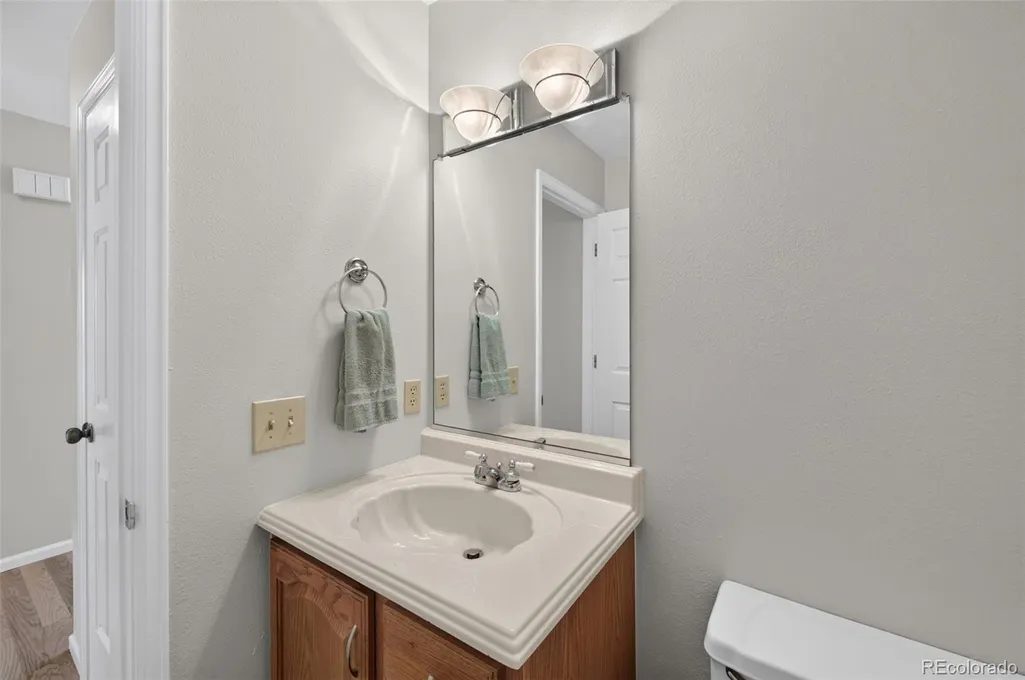
- Half Bathrooms1
- Sqr Footage2940
- Lot Size0.21 Acres
Data Source:
REColorado (MTOMLS)
Property Description
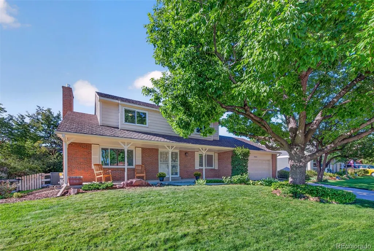
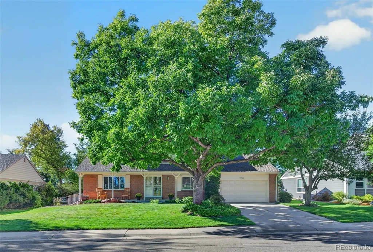
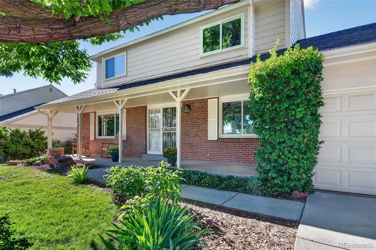
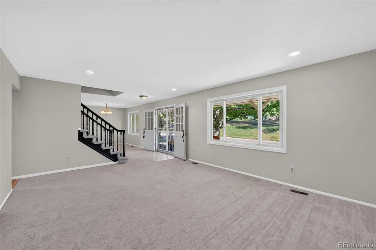
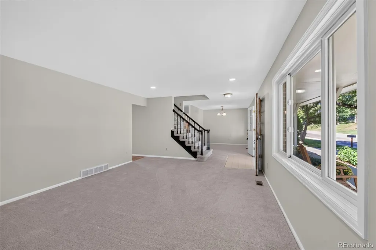
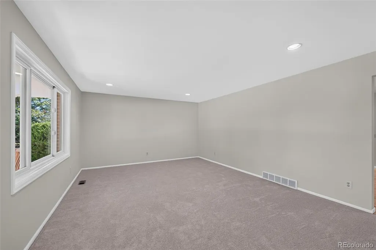
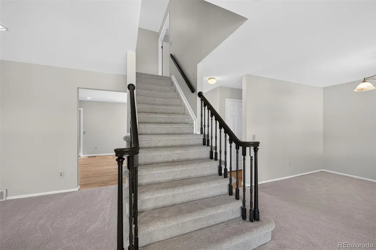
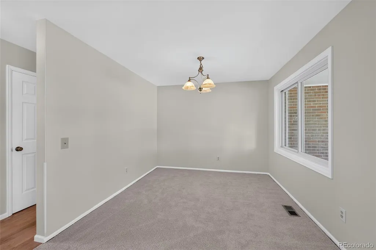
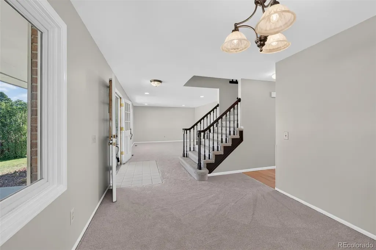
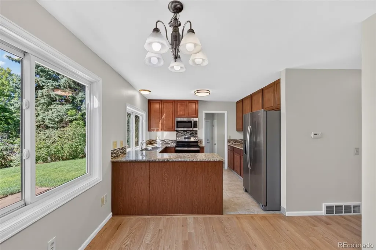
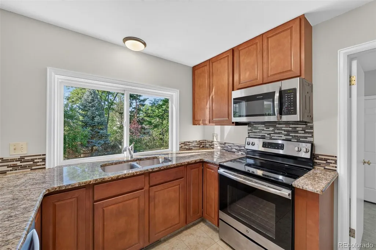
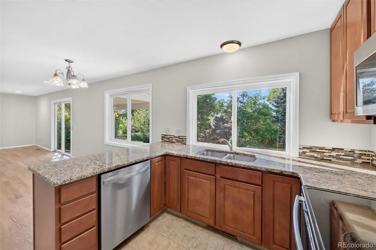
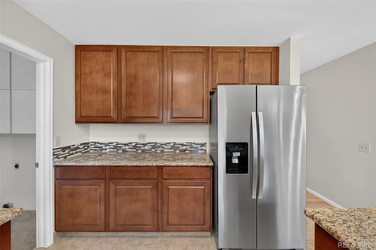
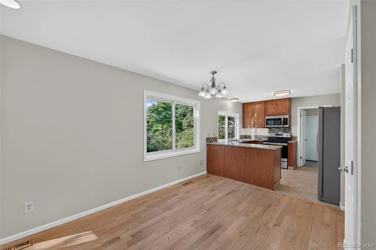
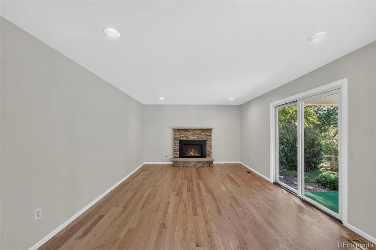
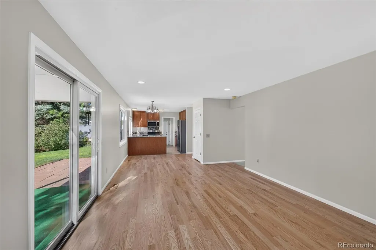
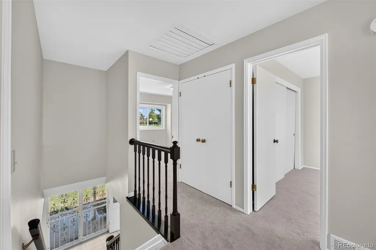
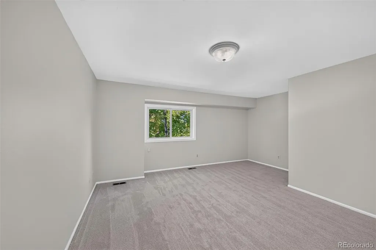
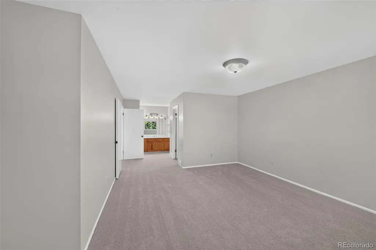
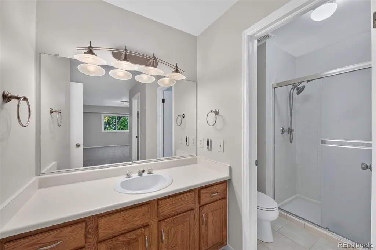
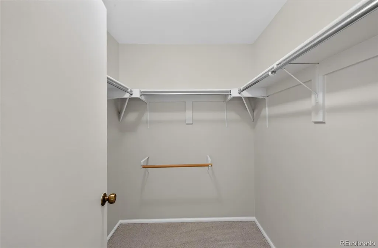
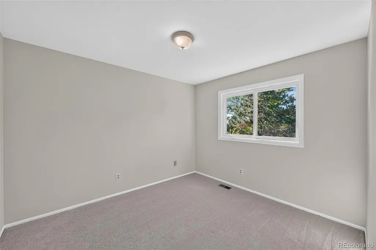
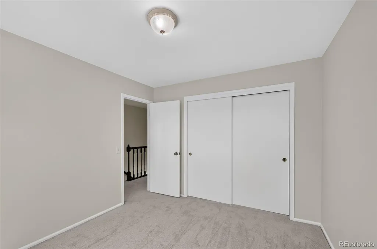
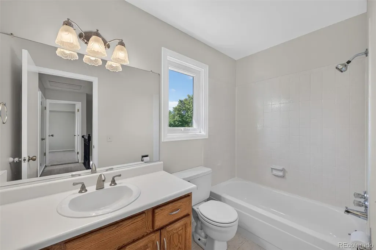
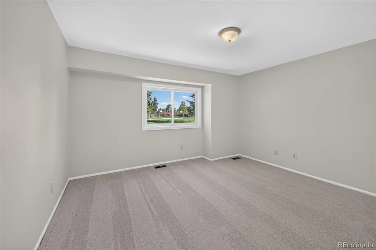
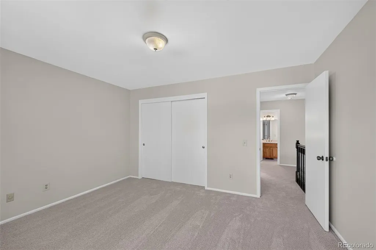
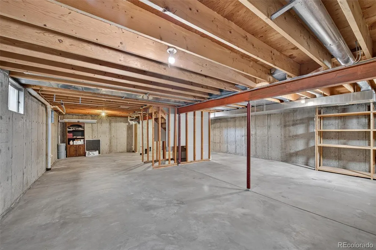
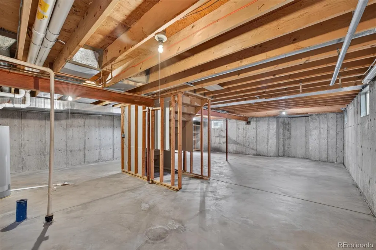
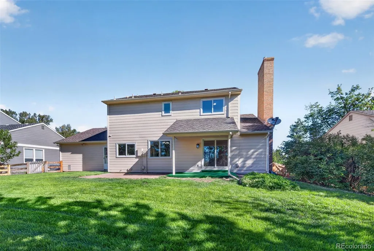
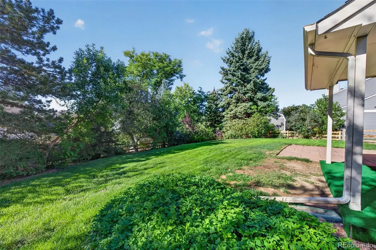
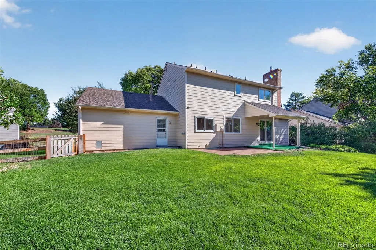
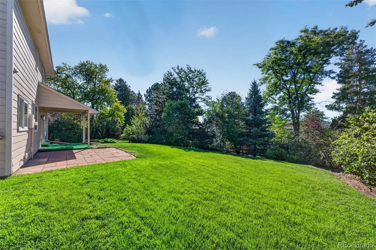
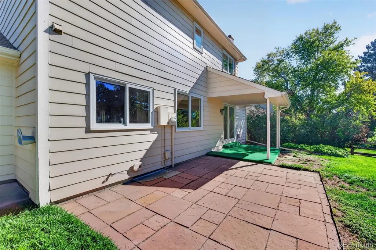
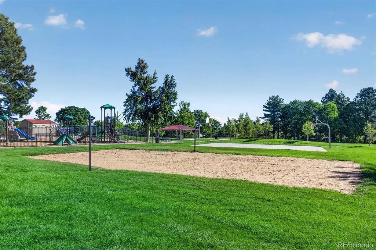
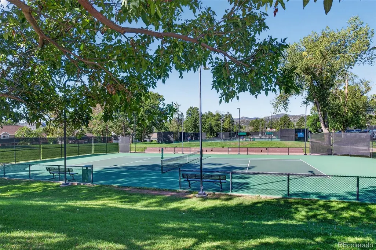
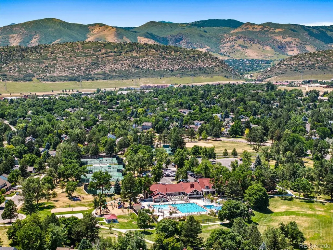
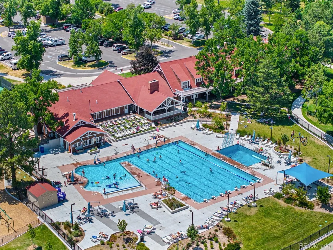
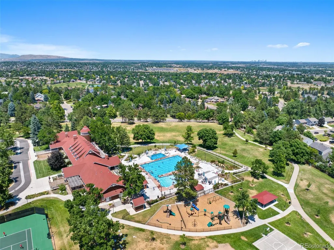
Welcome home to fabulous Ken Caryl Ranch! Ideally situated on a peaceful cul-de-sac directly across from the Ken Caryl Ranch House and park, this inviting home offers a wonderful combination of convenience, views, and easy access to neighborhood amenities. Freshly updated with new interior paint and carpet, the main level offers a comfortable and functional floor plan filled with natural light. The living room features a large picture window with beautiful park views, while the adjacent dining room provides an inviting space for gatherings. The expansive family room showcases newly refinished hardwood floors and a cozy gas fireplace. The updated kitchen features granite countertops and stainless steel appliances. Upstairs, the spacious primary suite includes a sitting area, walk-in closet, and private en-suite 3/4 bath. Two additional bedrooms offer their own special views—one with stunning mountain views and the other overlooking the park—along with a secondary full bath. The full unfinished basement offers excellent potential for future expansion, whether you envision additional living space, a recreation room, home gym, office, or guest suite. An oversized 2-car garage provides additional room for storage or workspace. Beautifully landscaped front and backyard enhance the home's peaceful setting. A welcoming front porch overlooks the park, while the fully fenced backyard offers privacy along with both a covered patio and flagstone patio, creating multiple spaces to relax, entertain, and enjoy Colorado's beautiful seasons. Enjoy all that Ken Caryl Ranch has to offer, including miles of trails, parks, pools, tennis and pickleball courts, and expansive open space all right outside your door! New Furnace & A/C ~ New Water Heater ~ Andersen Windows ~ New Interior Paint & Carpet ~ 5-Year Roof Certificate~Cul-de-sac.
| Elementary School | Middle School | High School |
|---|---|---|
| Shaffer Elementary School | Falcon Bluffs Middle School | Chatfield High School |
| Price History | |
|---|---|
| 9/3/2026 | Listed $749,000 |
General Features
| Sewer | Public Sewer |
|---|---|
| Heating | Forced Air |
| Cooling | Attic Fan,Central Air |
| Utilities | Electricity Connected,Natural Gas Connected |
| Possession | Closing/DOD |
| Roof | Composition |
| Appliances | Dishwasher,Disposal,Gas Water Heater,Microwave,Range,Refrigerator |
| Zoning | P-D |
| HOA Fee | 83 |
| Garage Spaces | 2 |
| Association Fee Includes | Recycling,Trash |
| Patio/Porch Features | Covered,Front Porch,Patio |
| Architectural Style | Traditional |
| Security Features | Carbon Monoxide Detector(s),Smoke Detector(s) |
| Construction Materials | Brick,Frame,Wood Siding |
| Exclusions | Seller's Personal Property |
| Pets Allowed | Yes |
| Year Built | 1977 |
| View | Mountain(s) |
| Levels | Two |
| Property Subtype | Single Family Residence |
| Tax Year | 2025 |
| Ownership | Individual |
| Assoc Fee Paid Per | Monthly |
| County | Jefferson |
| Property Type | Residential |
| Association Amenities | Playground,Pool,Tennis Court(s),Trail(s) |
| HOA | Yes |
| Attached Garage | Yes |
| Contingency | None Known |
| Subdivision Name | Ken Caryl |
| Facing Direction | North |
| Full Baths | 1 |
| Status | Pending |
| High School | Chatfield |
| City | Littleton |
| Association Name | Ken Caryl |
| Senior Community Y/N | No |
| High School District | Jefferson County R-1 |
| Lot Size Units | Square Feet |
| Lot Size Square Feet | 9235 |
| Listing Terms | Cash,Conventional,Jumbo,VA Loan |
| Elementary School | Shaffer |
| Tax Annual Amount | 4287 |
| Middle/Junior High School | Falcon Bluffs |
| Property Condition | Updated/Remodeled |
| Virtual Tour | https://www.listingsmagic.com/sps/tour-slider/index.php?property_ID=285639&ld_reg=Y |
| Structure Type | House |
| Standard Status | Active Under Contract |
| Middle/Junior School District | Jefferson County R-1 |
| Elementary School District | Jefferson County R-1 |
Interior Features
| Interior Amenities | Eat-in Kitchen,Granite Counters,Laminate Counters,Primary Suite,Smoke Free,Walk-In Closet(s) |
|---|---|
| Basement | Bath/Stubbed,Full,Unfinished |
| Flooring | Carpet,Tile,Wood |
| Total Fireplaces | 1 |
| Fireplace Features | Family Room,Gas Log |
| Basement (Y/N) | Yes |
| Window Features | Double Pane Windows,Window Coverings |
| Above Grade Finished Area | 1904 |
| Half Baths | 1 |
| 3/4 Baths | 1 |
| Total Bedrooms | 3 |
| Main Level Bathrooms | 1 |
| Total Baths | 3 |
Exterior Features
| Exterior Amenities | Private Yard |
|---|---|
| Fencing | Full |
| Parking Features | Concrete,Oversized |
| Lot Features | Cul-De-Sac,Sprinklers In Front,Sprinklers In Rear |
| Water Source | Public |
| Total Parking | 2 |
| Lot Size Area | 9235 |
| Building Area Total | 2940 |
| Lot Size Acres | 0.21 |
| Road Surface Type | Paved |
| Road Frontage Type | Public |
| Road Responsibility | Public Maintained Road |
Amenities
- Foreclosure
- Views
- Short Sale
- New Construction
- Adult 55+
- Lease To Own
- No HOA Fees
- Furnished
- Primary On Main
- Air Conditioning
- Seller Finance
- Green
- Fixer Upper
- Horse
- Golf
- Fireplace
- Deck
- Garage
- Basement
- Pool
Property vs Single Family Average in 80127
Price
Taxes
Year Built
Visits
In The Neighborhood
Just Listed
Littleton
$ 899,500
- Type
- Single Family
- Size
- 3,581 SqFt
- Rooms
- 3 Beds + 3.5 Baths
 RE/MAX Professionals #7220908
Littleton
$ 1,140,000
- Type
- Single Family
- Size
- 3,429 SqFt
- Rooms
- 5 Beds + 3.5 Baths
RE/MAX Professionals #2894575
Littleton
$ 1,729,000
- Type
- Single Family
- Size
- 4,509 SqFt
- Rooms
- 6 Beds + 4.5 Baths
RE/MAX Professionals #3631425
Littleton
$ 1,699,000
- Type
- Single Family
- Size
- 4,065 SqFt
- Rooms
- 5 Beds + 4.5 Baths
eXp Realty, LLC #6300317
Littleton
$ 1,500,000
- Type
- Single Family
- Size
- 3,828 SqFt
- Rooms
- 4 Beds + 3.5 Baths
Your Castle Real Estate Inc #5926184
Littleton
$ 899,000
- Type
- Single Family
- Size
- 2,390 SqFt
- Rooms
- 4 Beds + 3 Baths
RE/MAX Professionals #4607815
Littleton
$ 1,899,000
- Type
- Single Family
- Size
- 4,664 SqFt
- Rooms
- 5 Beds + 4 Baths
eXp Realty, LLC #8440777

