


Address
32469 El Diente Court, Evergreen, CO
Price
$ 1,475,000
Property Attributes
- MLS#5833450
- TypeSingle Family
- Listing Status Pending
- CountyJEFFERSON
- CityEvergreen
- NeighborhoodPromontory at Soda Creek
- Zip80439
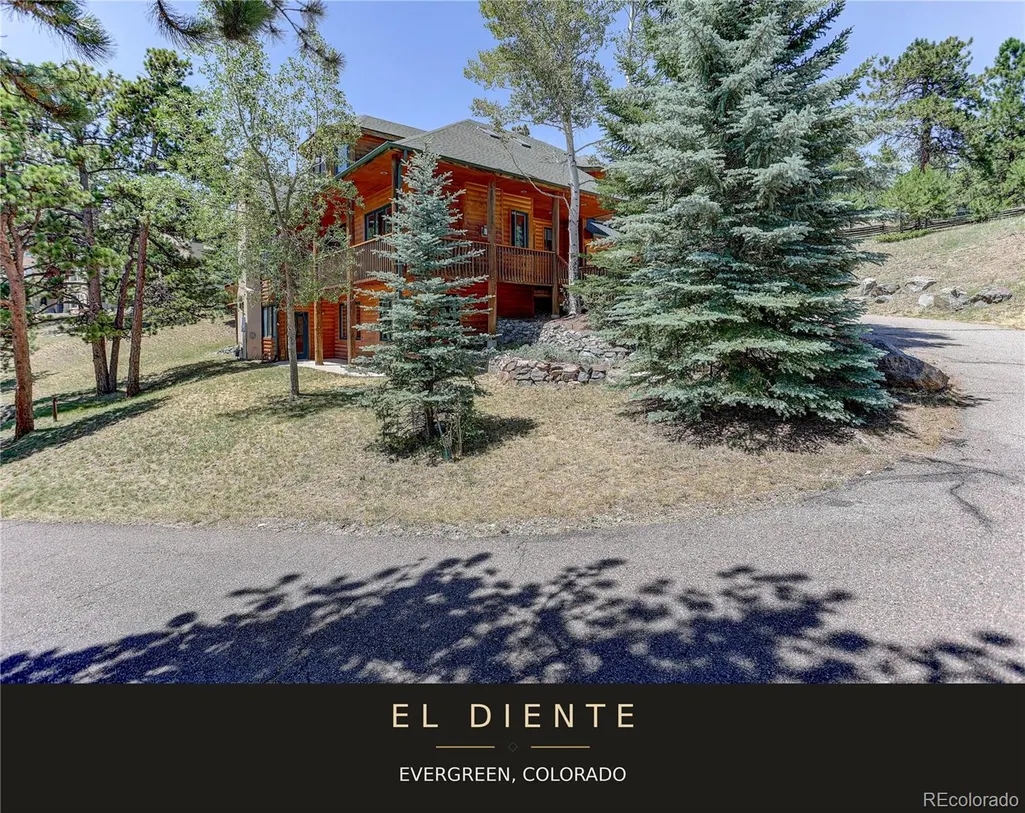
- StyleMountain Contemporary
- Year Built1996
- Taxes$ 8476
- Price$ 1,475,000
- Bedrooms5
- Full Bathrooms3
- Half Bathrooms1
- Sqr Footage4777
- Lot Size0.82 Acres
Data Source:
REColorado (MTOMLS)
Property Description
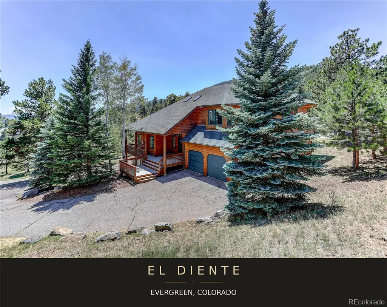
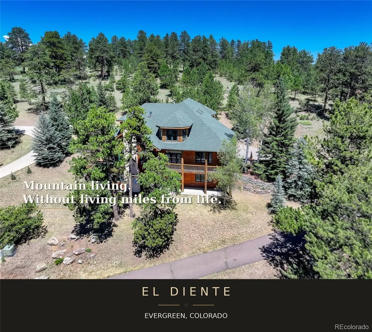
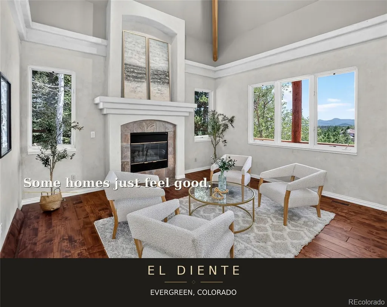
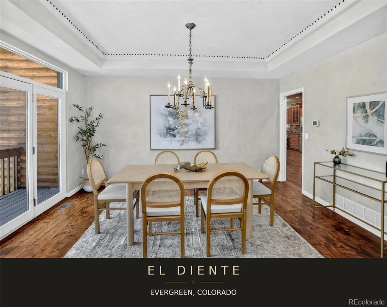
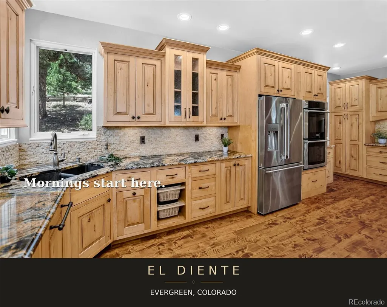
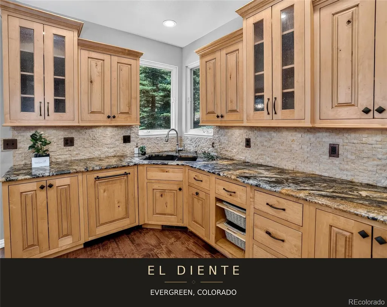
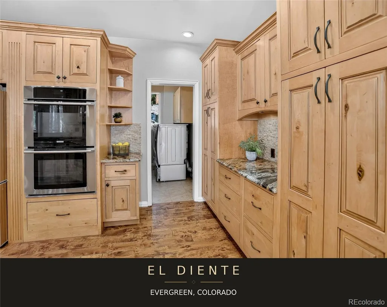
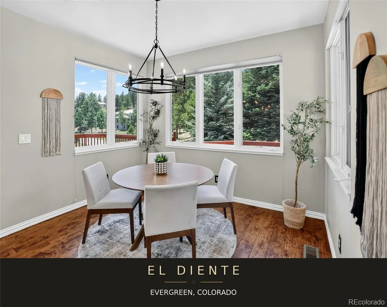
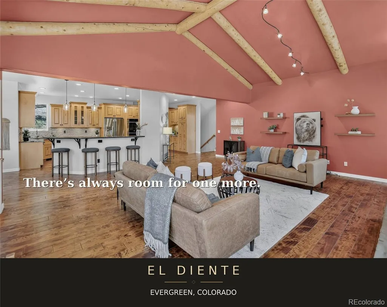
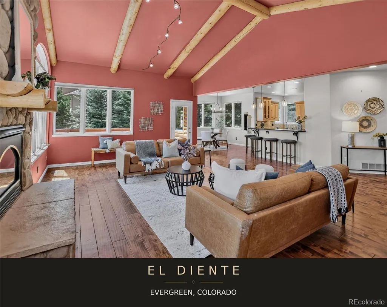
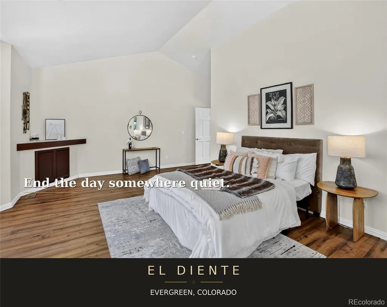
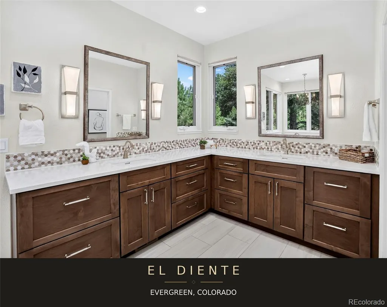
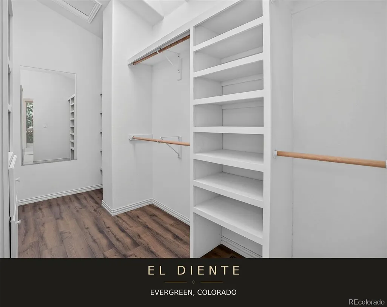
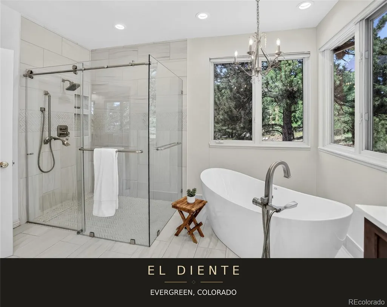
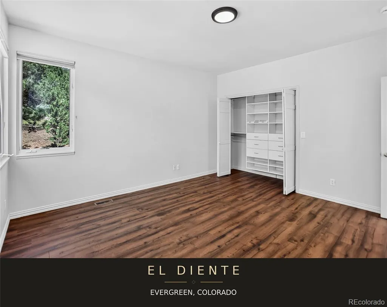
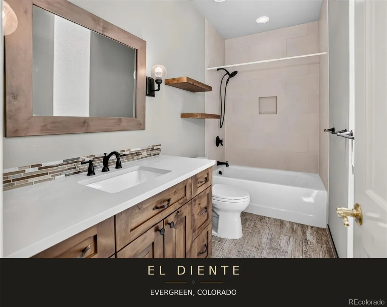
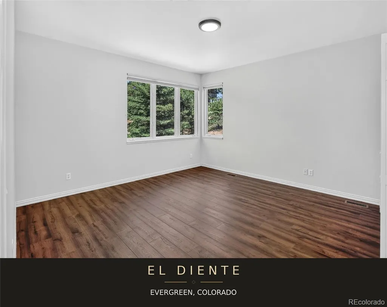
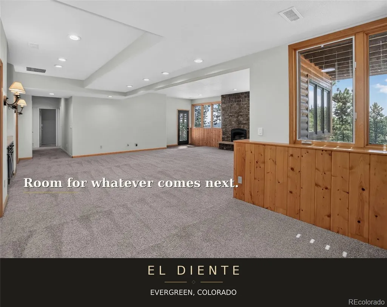
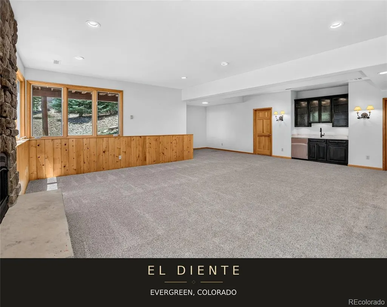
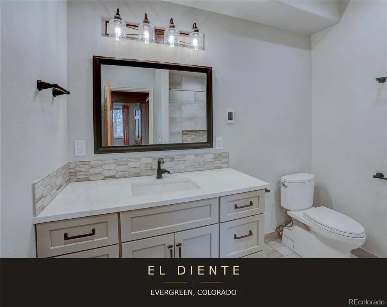
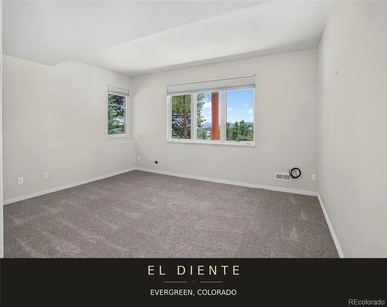
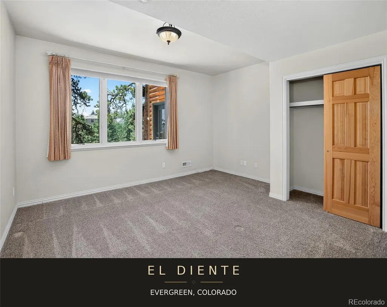
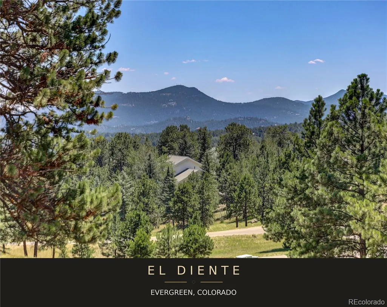
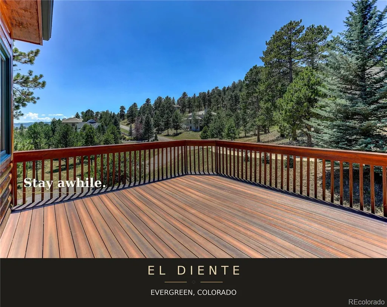
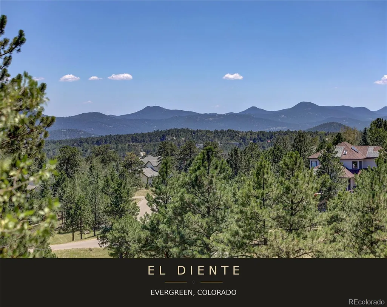
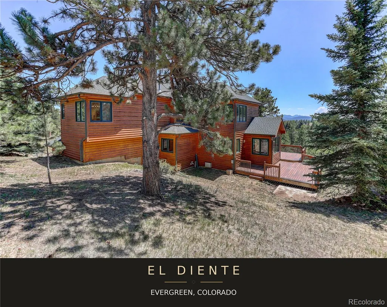
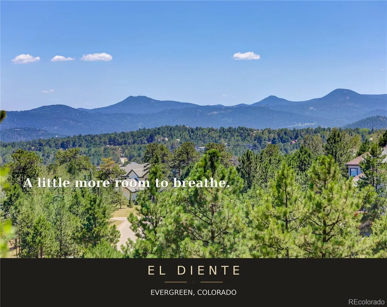
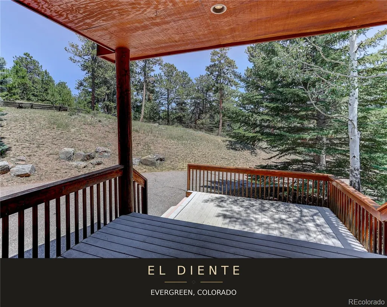
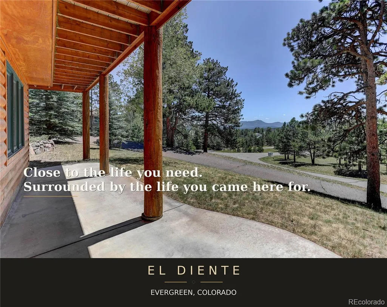
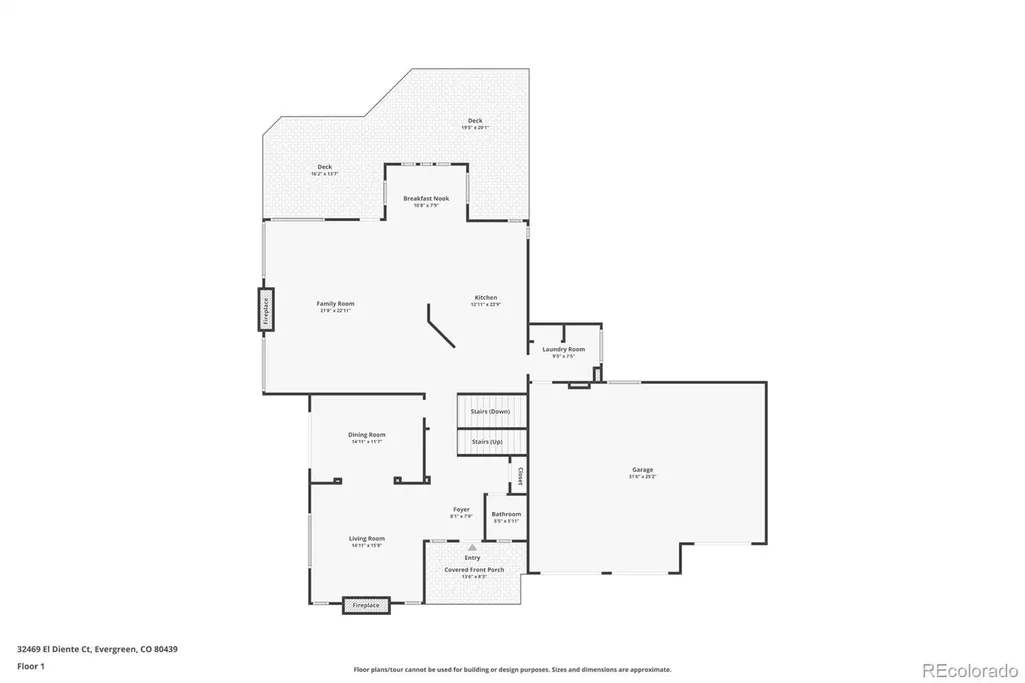
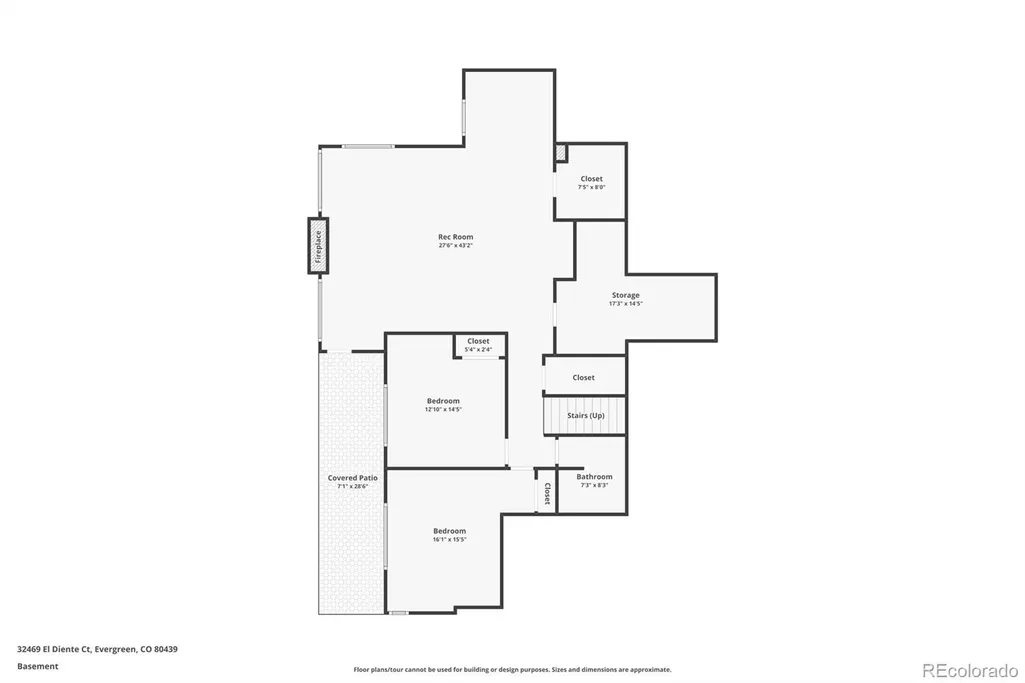
Welcome to your Colorado mountain retreat in the highly sought after Promontory at Soda Creek, one of Evergreen's premier neighborhoods. Thoughtfully updated over the past decade, this move in ready 5 bedroom, 4 bathroom home offers the perfect blend of mountain living, modern comfort, and everyday convenience. Designed for both everyday living and entertaining, the spacious floor plan features three bedrooms on the upper level, including a beautifully updated primary suite with a spa inspired bathroom. The walk out lower level includes two additional bedrooms, a large family room with a wet bar, and abundant space for guests, recreation, or multigenerational living. The beautifully appointed kitchen opens seamlessly to the great room, where one of three gas fireplaces creates a warm and inviting gathering space. Step outside to the expansive deck, perfectly positioned off the kitchen and great room for outdoor dining, entertaining, or simply taking in the beautiful south facing views. One of the home's standout features is its coveted south facing driveway, providing exceptional year round accessibility and convenience during Colorado winters. Enjoy an unbeatable Evergreen location just minutes from Buchanan Recreation Center, Elk Meadow Open Space, local grocery stores, dining, coffee shops, and highly rated schools. Quick access to I 70 makes commuting to Denver simple while placing world class skiing and endless mountain recreation within easy reach. If you've been searching for an updated Evergreen home with a walk out basement, mountain views, exceptional outdoor living, and a location that offers both tranquility and convenience, this Promontory at Soda Creek home is one you won't want to miss.
| Elementary School | Middle School | High School |
|---|---|---|
| Bergen Elementary School | Evergreen Middle School | Evergreen High School |
| Price History | |
|---|---|
| 7/15/2026 | Listed $1,550,000 |
| 8/24/2026 | 5$1,475,000 |
General Features
| Sewer | Public Sewer |
|---|---|
| Heating | Forced Air |
| Cooling | None |
| Utilities | Cable Available,Electricity Connected,Natural Gas Connected |
| Possession | Closing/DOD,Negotiable |
| Roof | Composition |
| Appliances | Bar Fridge,Dishwasher,Disposal,Double Oven,Dryer,Gas Water Heater,Range,Refrigerator,Washer |
| Zoning | P-D |
| HOA Fee | 400 |
| Garage Spaces | 3 |
| Association Fee Includes | Reserves,Maintenance Grounds,Recycling,Road Maintenance,Snow Removal,Trash |
| Patio/Porch Features | Covered,Deck,Front Porch |
| Architectural Style | Mountain Contemporary |
| Construction Materials | Frame,Wood Siding |
| Exclusions | Staging items |
| Pets Allowed | Cats OK,Dogs OK |
| Year Built | 1996 |
| View | Mountain(s) |
| Levels | Two |
| Property Subtype | Single Family Residence |
| Tax Year | 2025 |
| Ownership | Individual |
| Assoc Fee Paid Per | Quarterly |
| County | Jefferson |
| Property Type | Residential |
| HOA | Yes |
| Attached Garage | Yes |
| Contingency | None Known |
| Subdivision Name | Promontory at Soda Creek |
| Facing Direction | South |
| Full Baths | 3 |
| Status | Pending |
| Directions | Google and Apple will take you there |
| High School | Evergreen |
| City | Evergreen |
| Association Name | Promontory at Soda Creek |
| Entry Location | Ground |
| Senior Community Y/N | No |
| High School District | Jefferson County R-1 |
| Lot Size Units | Square Feet |
| Lot Size Square Feet | 35719 |
| Listing Terms | Cash,Conventional,VA Loan |
| Elementary School | Bergen |
| Tax Annual Amount | 8476 |
| Middle/Junior High School | Evergreen |
| Property Condition | Updated/Remodeled |
| Virtual Tour | https://www.zillow.com/view-imx/04323a48-3111-4dd1-b511-75f0d658c57e?setAttribution=mls&wl=true&initialViewType=pano |
| Structure Type | House |
| Standard Status | Active Under Contract |
| Middle/Junior School District | Jefferson County R-1 |
| Elementary School District | Jefferson County R-1 |
Interior Features
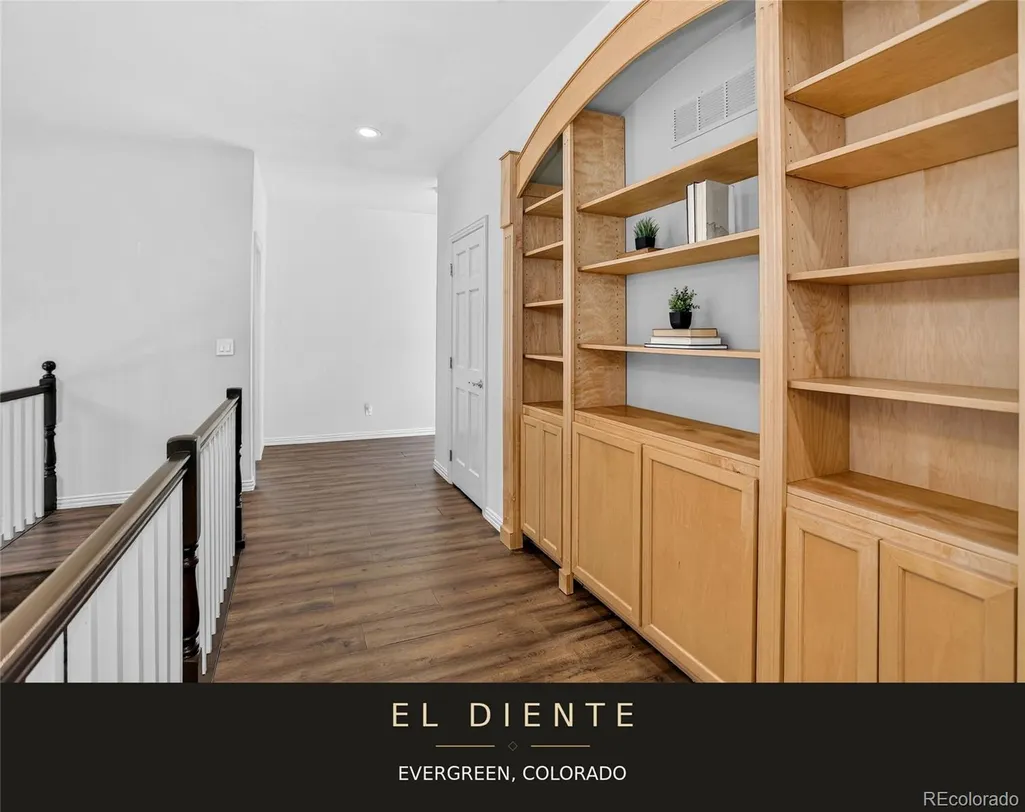
| Interior Amenities | Breakfast Bar,Built-in Features,Eat-in Kitchen,Entrance Foyer,Five Piece Bath,Granite Counters,High Ceilings,High Speed Internet,Primary Suite,Walk-In Closet(s),Wet Bar |
|---|---|
| Basement | Exterior Entry,Finished,Full,Interior Entry,Walk-Out Access |
| Flooring | Carpet,Tile,Vinyl,Wood |
| Furnished Y/N | Unfurnished |
| Total Fireplaces | 3 |
| Fireplace Features | Family Room,Great Room,Living Room |
| Basement (Y/N) | Yes |
| Window Features | Double Pane Windows,Skylight(s),Window Coverings |
| Above Grade Finished Area | 3153 |
| Half Baths | 1 |
| Laundry Features | In Unit |
| Total Bedrooms | 5 |
| Below Grade Finished Area | 1624 |
| Main Level Bathrooms | 1 |
| Total Baths | 4 |
Exterior Features
| Exterior Amenities | Balcony,Private Yard |
|---|---|
| Vegetation | Mixed,Natural State,Partially Wooded |
| Fencing | None |
| Parking Features | Asphalt |
| Lot Features | Foothills |
| Water Source | Public |
| Total Parking | 3 |
| Lot Size Area | 35719 |
| Foundation Details | Slab |
| Building Area Total | 4777 |
| Lot Size Acres | 0.82 |
| Road Surface Type | Paved |
| Road Frontage Type | Public |
| Road Responsibility | Public Maintained Road |
| Horse Y/N | No |
Amenities
- Foreclosure
- Views
- Short Sale
- New Construction
- Adult 55+
- Lease To Own
- No HOA Fees
- Furnished
- Primary On Main
- Air Conditioning
- Seller Finance
- Green
- Fixer Upper
- Horse
- Golf
- Fireplace
- Deck
- Garage
- Basement
- Pool
Property vs Single Family Average in 80439
Price
Taxes
Year Built
Visits


