




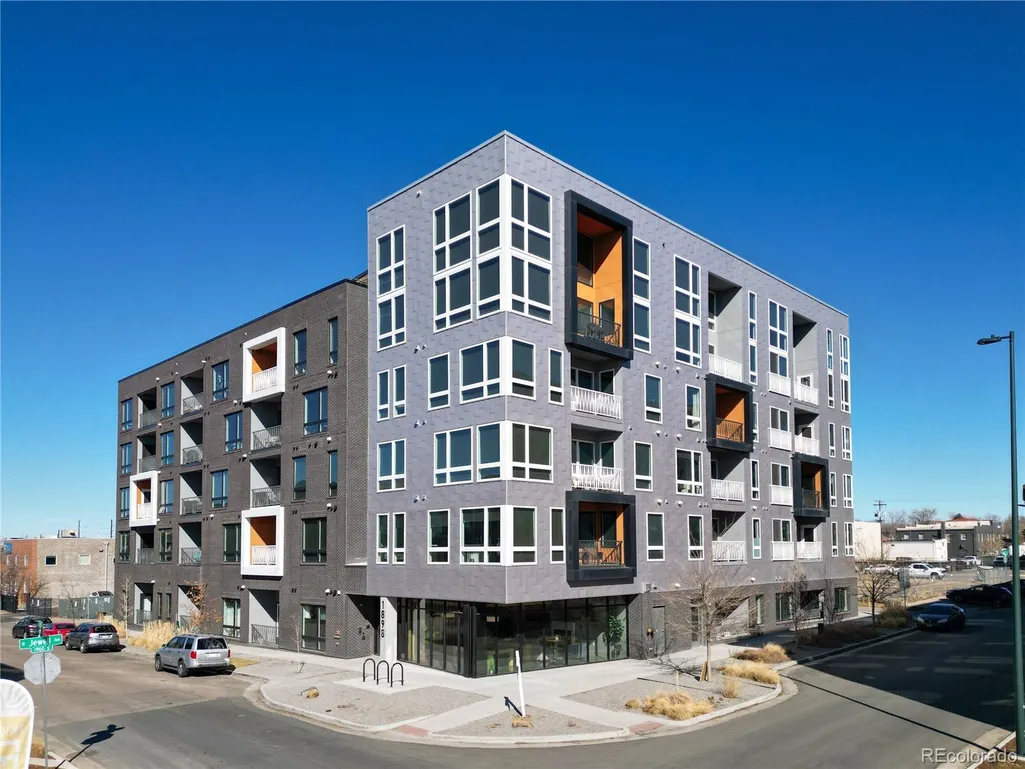
Address
1898 S Bannock Street # 404, Denver, CO
Price
$ 530,000
Property Attributes
- MLS#5818536
- TypeCondos
- Listing Status Active
- CountyDENVER
- CityDenver
- NeighborhoodPlatt Park
- Zip80223
- StyleUrban Contemporary
- Year Built2020
- Taxes$ 3152
- Price$ 530,000
- Bedrooms2
- Full Bathrooms2
- Half Bathrooms0
- Sqr Footage1063
Data Source:
REColorado (MTOMLS)
Property Description
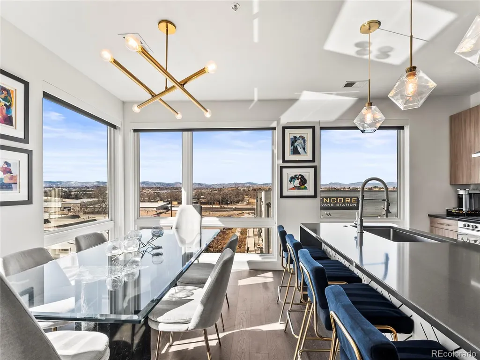
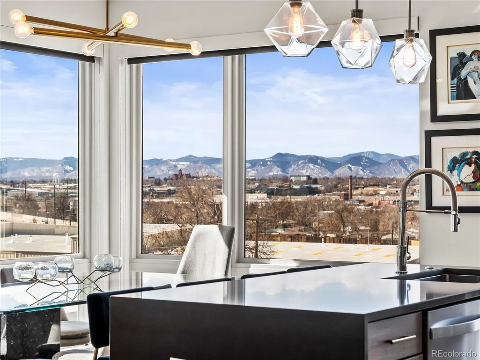
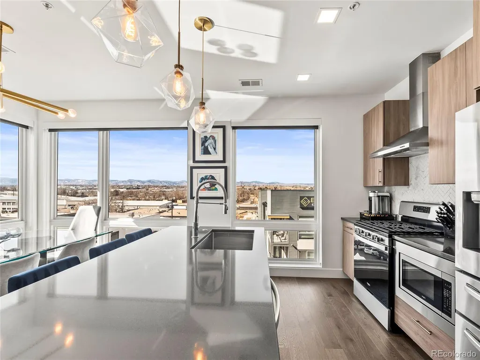
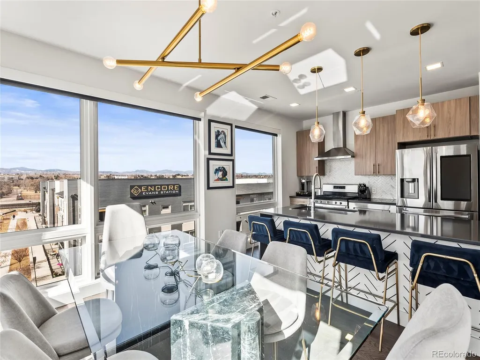
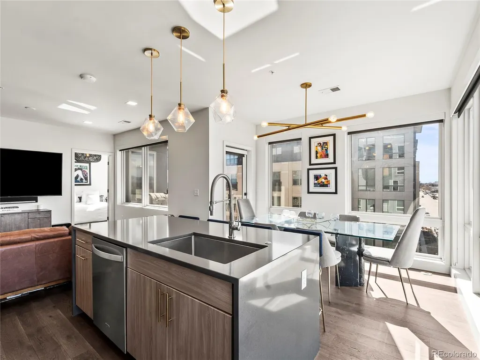
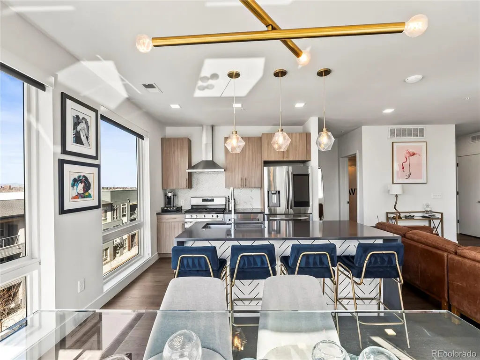
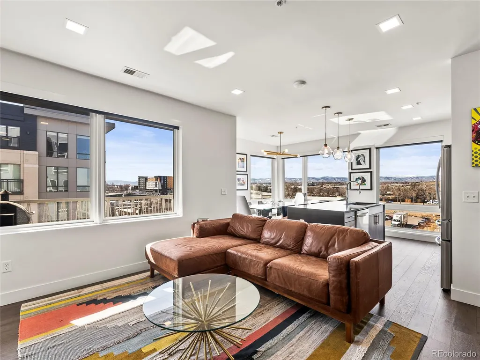
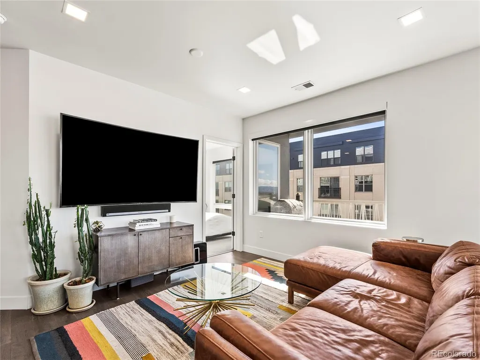
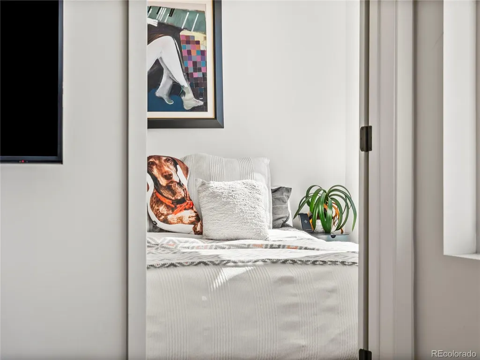
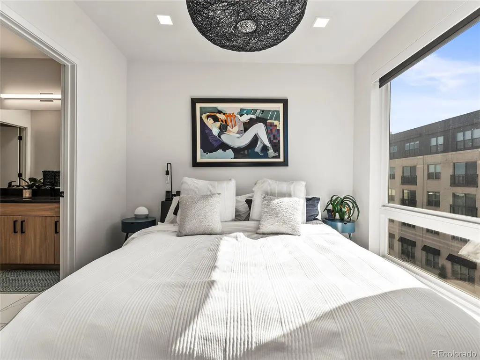
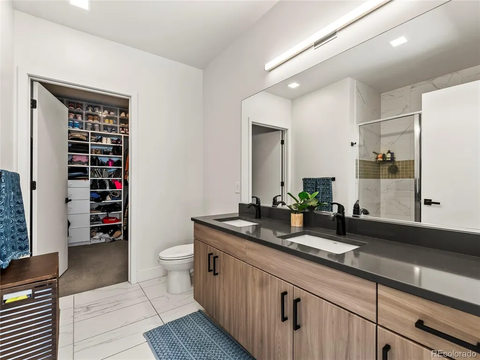
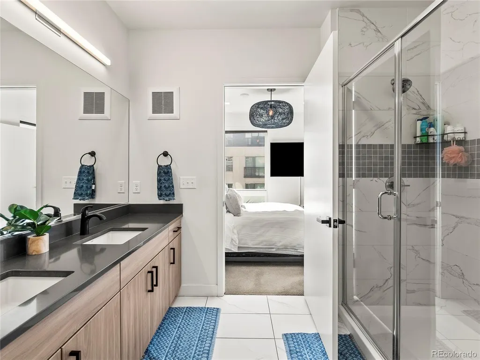
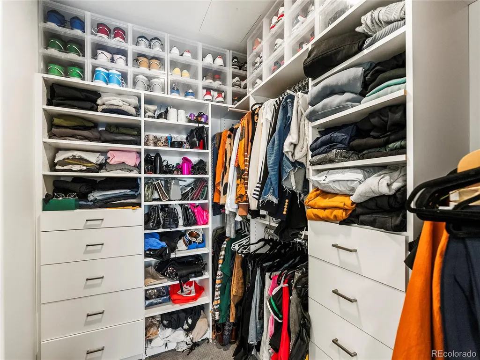
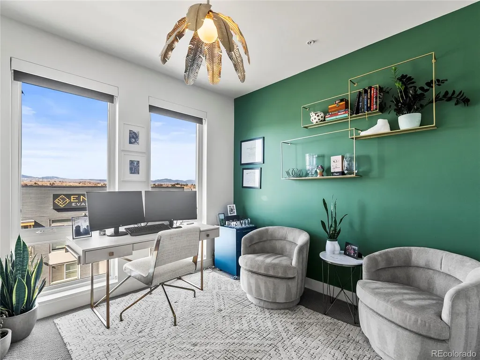
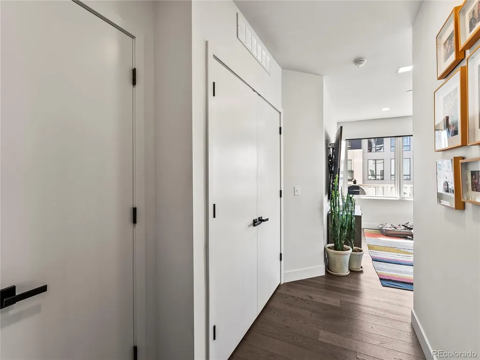
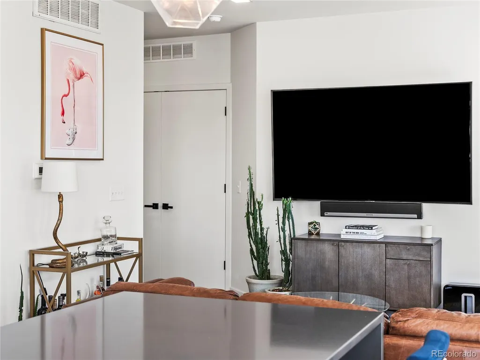
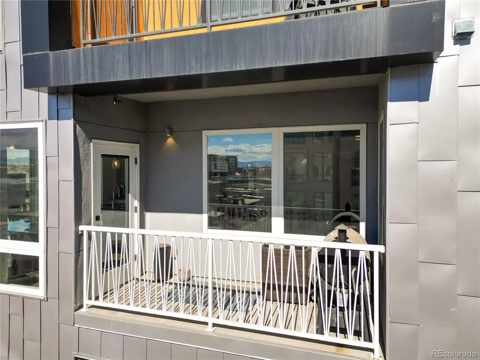
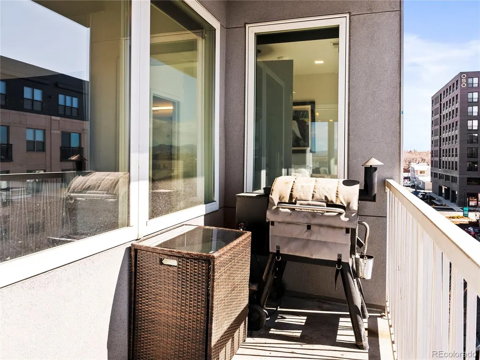
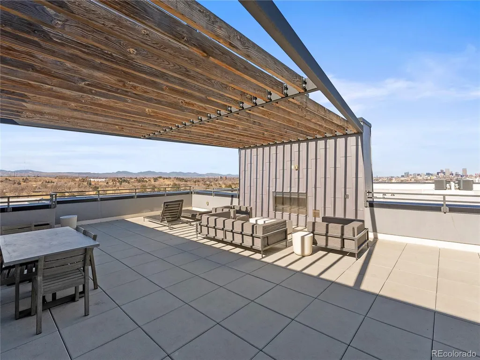
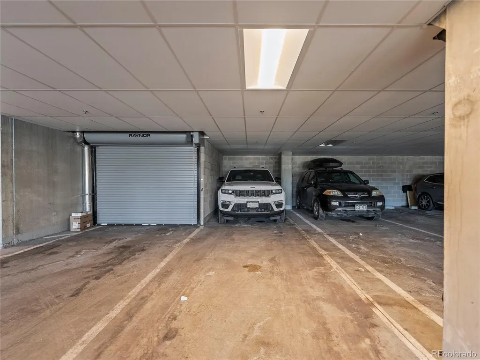
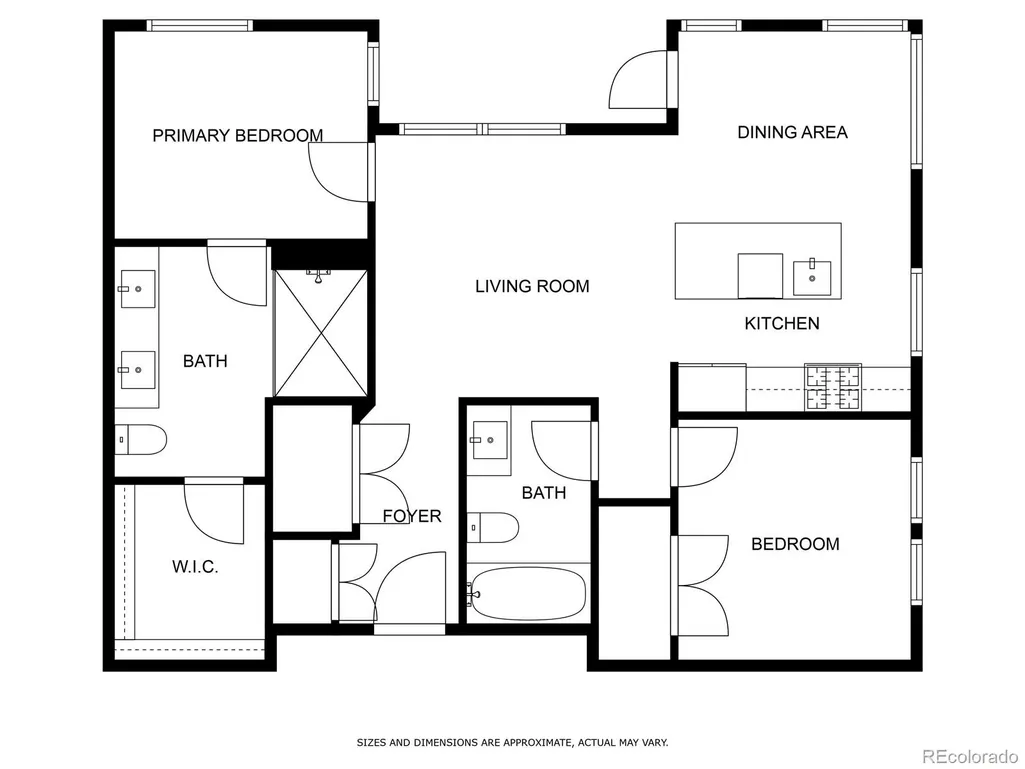
Step into modern Denver living with this nearly new 2-bedroom, 2-bath southwest-facing condominium, ideally situated on the 4th floor to capture breathtaking, unobstructed mountain views through dramatic floor-to-ceiling windows. Filled with natural light, this home offers a perfect blend of style, comfort, and low-maintenance living. Inside, you’ll find thoughtfully curated upgrades including custom closets and designer lighting fixtures that enhance both functionality and aesthetic appeal. The open-concept floor plan creates a seamless connection between the kitchen, dining, and living spaces, perfect for entertaining or unwinding while enjoying stunning Colorado sunsets from the comfort of your home. This residence also includes two dedicated parking spaces, a rare feature for the building that adds everyday convenience. Perfectly positioned for an active and connected lifestyle, this home is located just one mile from the vibrant shops and restaurants along Old South Pearl Street where they hold weekly farmers markets during the summer, 1.5 miles from both the new professional women’s soccer stadium and Washington Park, one of Denver’s most beloved outdoor destinations and just two miles from the University of Denver. With its incredible views, modern upgrades, and unbeatable location, this exceptional condo truly offers the best of Denver living.
| Elementary School | Middle School | High School |
|---|---|---|
| Asbury Elementary School | Grant Middle School | South High School |
| Price History | |
|---|---|
| 3/26/2026 | Listed $530,000 |
General Features
| Sewer | Public Sewer |
|---|---|
| Heating | Forced Air |
| Cooling | Central Air |
| Utilities | Cable Available,Electricity Connected,Internet Access (Wired),Natural Gas Connected,Phone Available |
| Roof | Tar/Gravel |
| Appliances | Dryer,Freezer,Microwave,Range,Range Hood,Refrigerator,Washer |
| HOA Fee | 379 |
| Garage Spaces | 2 |
| Association Fee Includes | Reserves,Maintenance Grounds,Maintenance Structure,Recycling,Sewer,Snow Removal,Trash |
| Patio/Porch Features | Covered,Deck |
| Architectural Style | Urban Contemporary |
| Security Features | Key Card Entry |
| Construction Materials | Concrete,Metal Siding,Vinyl Siding |
| Exclusions | Sellers personal property and or staging items |
| Pets Allowed | Cats OK,Dogs OK |
| Year Built | 2020 |
| View | Mountain(s) |
| Levels | One |
| Unit Number | 404 |
| Property Subtype | Condominium |
| Tax Year | 2024 |
| Ownership | Individual |
| Building Name | SOBO 58 |
| Accessibility | Accessible Approach with Ramp,Accessible Doors,Accessible Entrance |
| Assoc Fee Paid Per | Monthly |
| County | Denver |
| Property Type | Residential |
| Association Amenities | Bike Storage |
| HOA | Yes |
| Attached Garage | Yes |
| Subdivision Name | Platt Park |
| Facing Direction | West |
| Full Baths | 1 |
| Status | Active |
| High School | South |
| City | Denver |
| Association Name | The Management Trust |
| Entry Location | Ground |
| Senior Community Y/N | No |
| High School District | Denver 1 |
| Number Of Units Total | 58 |
| Listing Terms | 1031 Exchange,Cash,Conventional,FHA,VA Loan |
| Elementary School | Asbury |
| Tax Annual Amount | 3152 |
| Middle/Junior High School | Grant |
| Structure Type | Mid Rise (4-7) |
| Standard Status | Active |
| Occupancy Type | Owner |
| Middle/Junior School District | Denver 1 |
| Elementary School District | Denver 1 |
Interior Features
| Interior Amenities | Five Piece Bath,High Speed Internet,Kitchen Island,Quartz Counters,Smart Thermostat,Smoke Free |
|---|---|
| Flooring | Carpet,Vinyl |
| Furnished Y/N | Unfurnished |
| Common Walls | End Unit,1 Common Wall |
| Basement (Y/N) | No |
| Window Features | Double Pane Windows |
| Above Grade Finished Area | 1063 |
| 3/4 Baths | 1 |
| Laundry Features | In Unit |
| Total Bedrooms | 2 |
| Entry Level | 4 |
| Main Level Bedrooms | 2 |
| Main Level Bathrooms | 2 |
| Total Baths | 2 |
Exterior Features
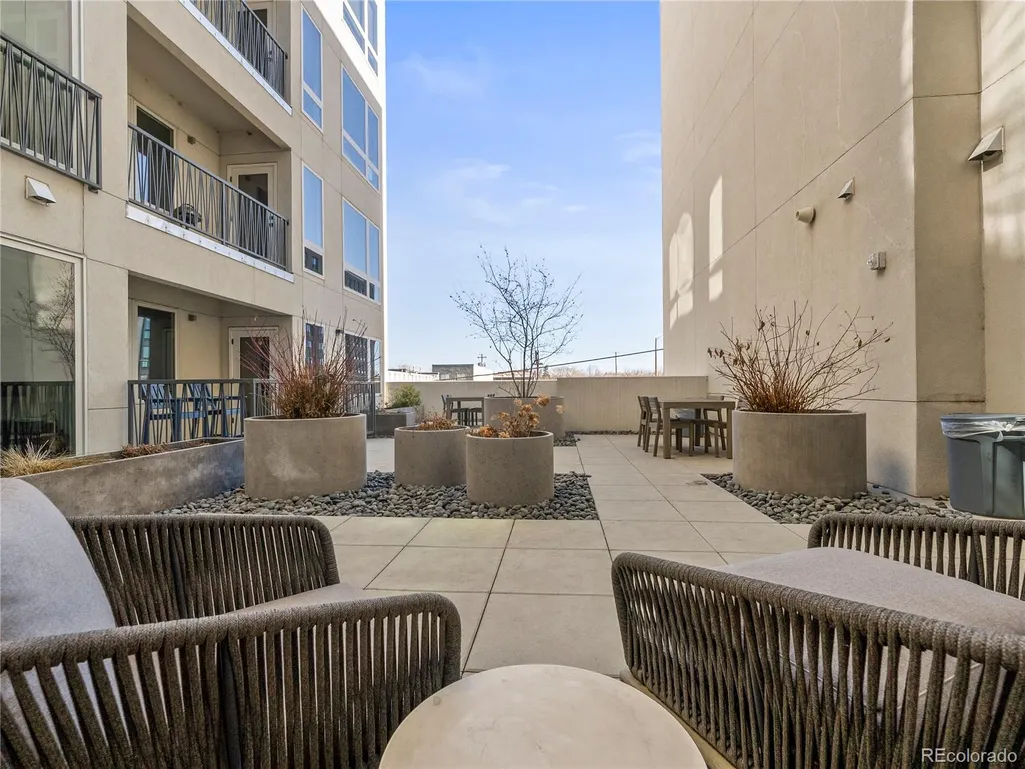
| Exterior Amenities | Balcony,Barbecue,Elevator,Garden,Lighting,Rain Gutters |
|---|---|
| Lot Features | Corner Lot |
| Water Source | Public |
| Total Parking | 2 |
| Building Area Total | 1063 |
| Road Surface Type | Paved |
| Road Frontage Type | Public |
| Road Responsibility | Public Maintained Road |
Amenities
- Foreclosure
- Views
- Short Sale
- New Construction
- Adult 55+
- Lease To Own
- No HOA Fees
- Furnished
- Pets
- Primary On Main
- Air Conditioning
- Seller Finance
- Green
- Fixer Upper
- Horse
- Golf
- Fireplace
- Deck
- Garage
- Basement
- Pool
Property vs Condos Average in 80223
Price
Taxes
Year Built
Visits


