


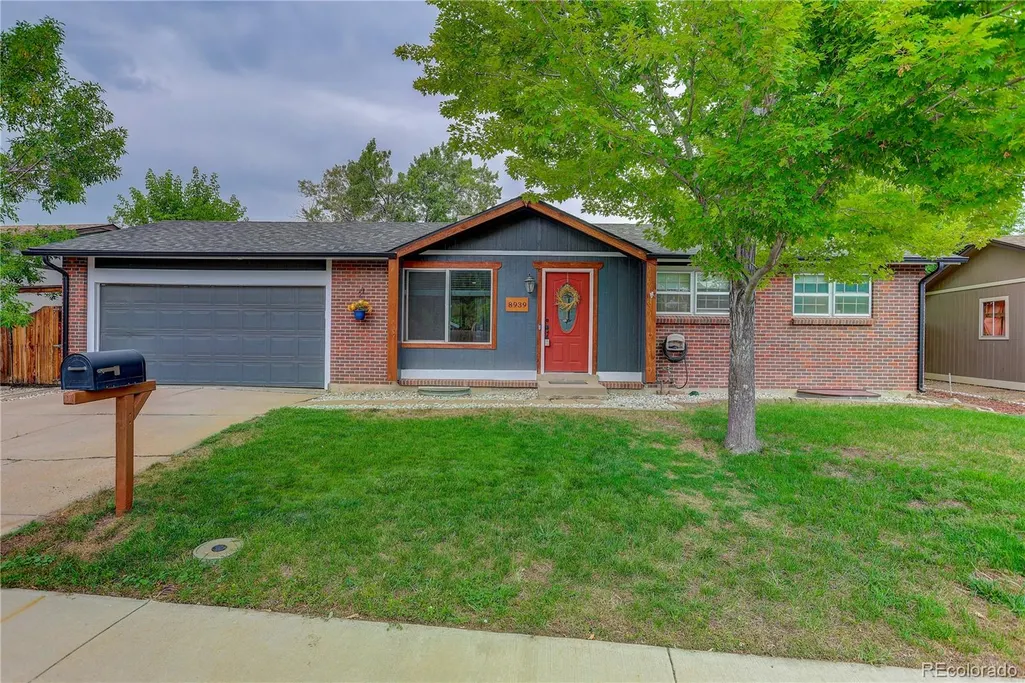
Address
8939 W 91st Place, Westminster, CO
Price
$ 550,000
Property Attributes
- MLS#5753137
- TypeSingle Family
- Listing Status Pending
- CountyJEFFERSON
- CityWestminster
- NeighborhoodKings Mill
- Zip80021
- StyleHouse
- Year Built1973
- Taxes$ 2595
- Price$ 550,000
- Bedrooms4
- Full Bathrooms2
- Half Bathrooms0
- Sqr Footage1824
- Lot Size0.15 Acres
Data Source:
REColorado (MTOMLS)
Property Description
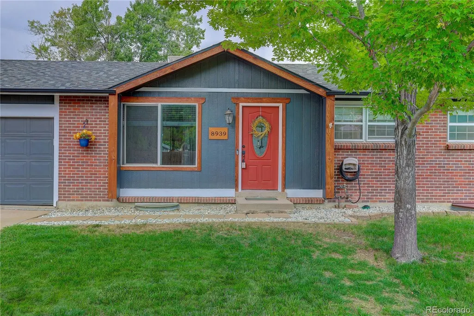
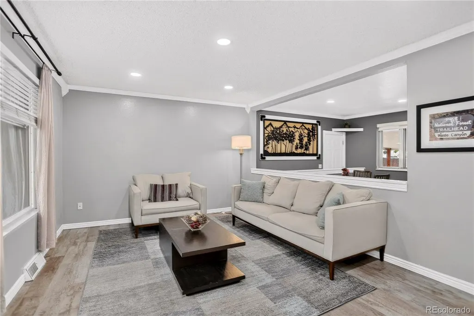
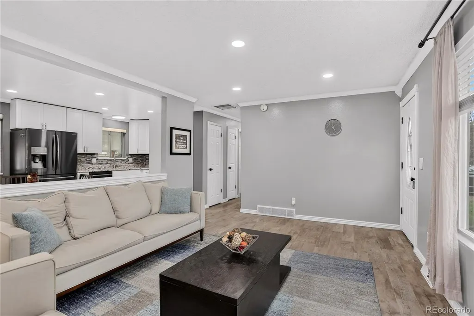
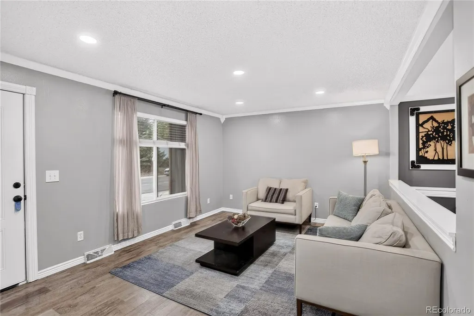
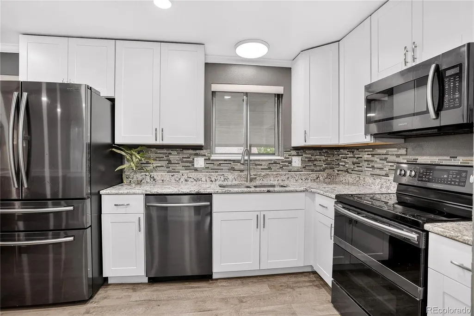
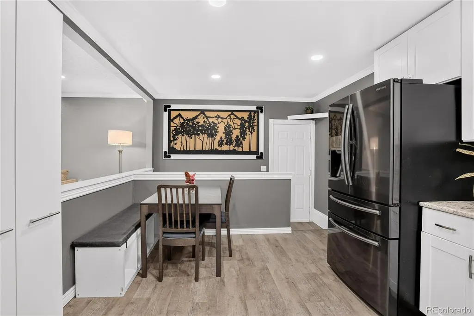
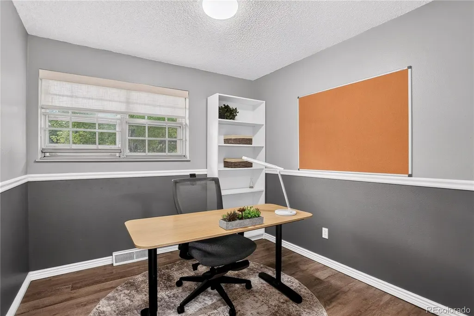
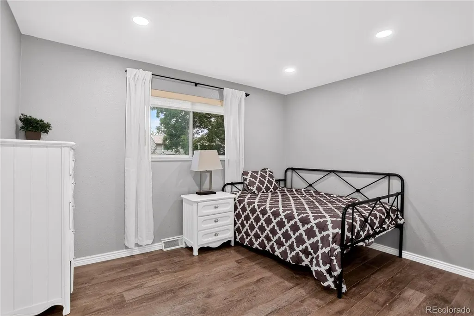
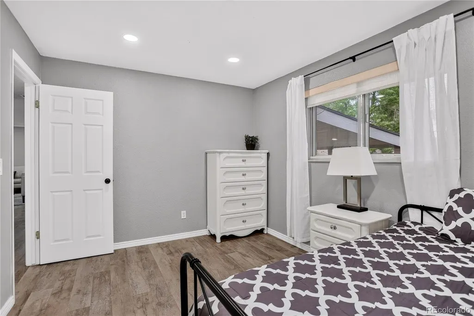
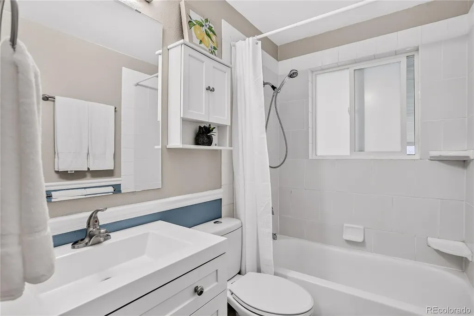
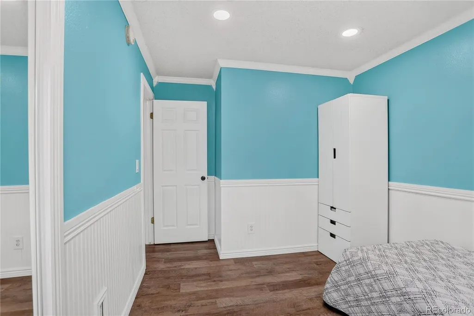
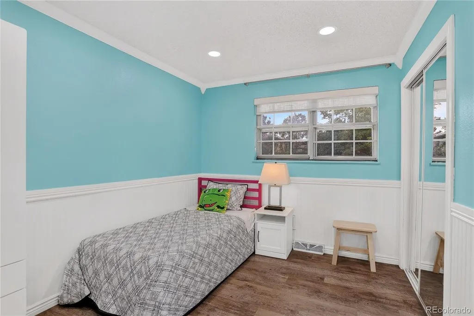
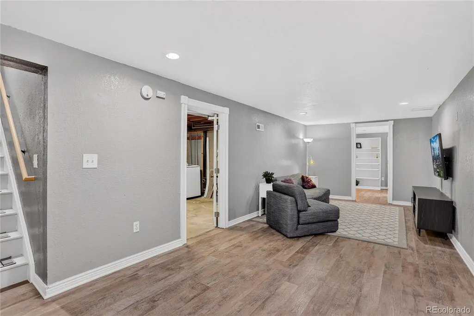
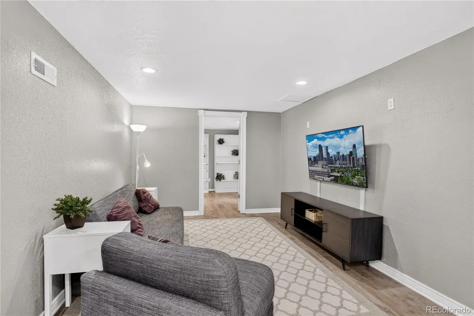
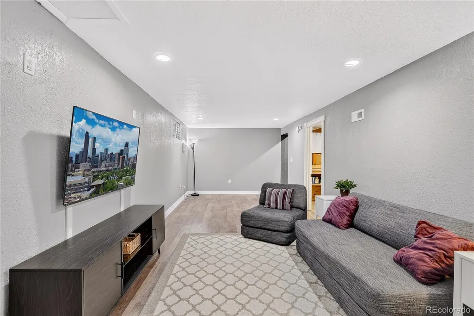
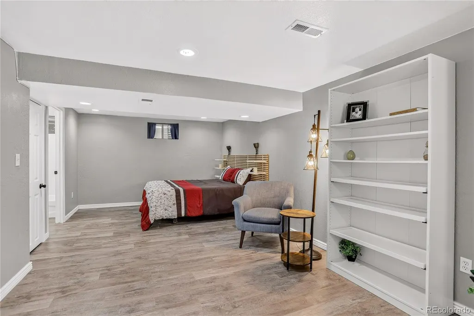
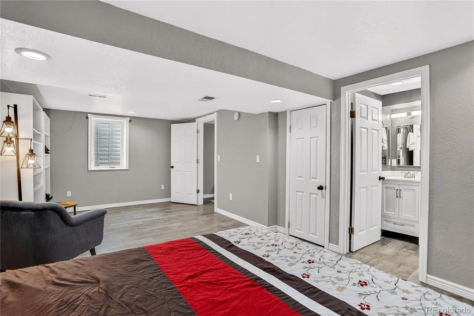
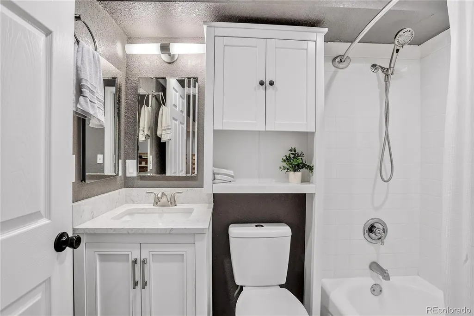
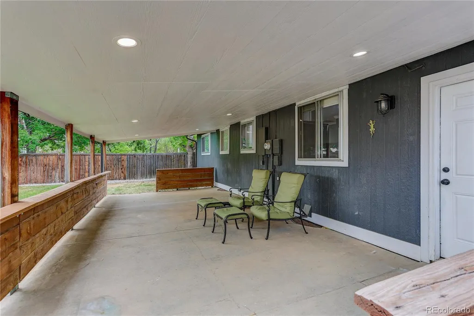
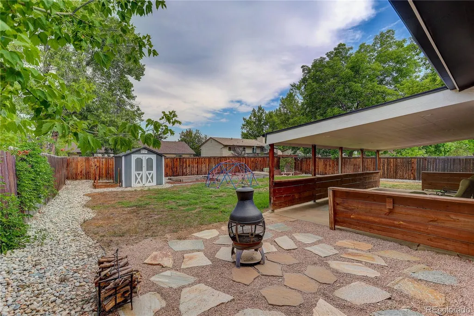
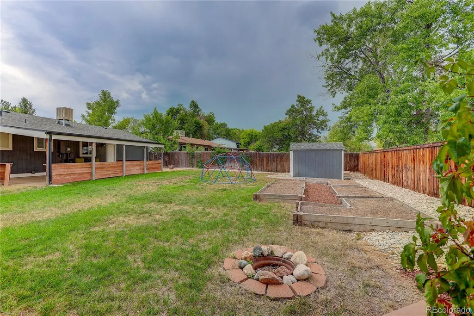
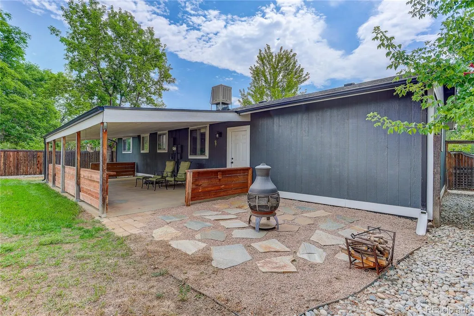
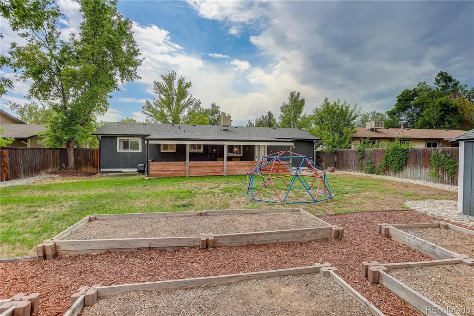
This beautifully updated ranch-style home offers the perfect blend of classic character and modern comfort next to Standley Lake in Westminster. Set on a mature, tree-lined lot with a red front door and warm wood-accented gables, this home makes a memorable first impression. Step inside to find an updated kitchen featuring crisp white shaker cabinetry, granite countertops, a glass mosaic tile backsplash, and sleek black stainless Samsung appliances; a stylish, functional space for everyday living and entertaining. The adjoining breakfast nook offers a cozy spot for casual meals, while the light-filled living room, finished with laminate flooring and fresh neutral paint, provides comfortable everyday living space. On the main floor, you'll find three welcoming bedrooms alongside a beautifully updated full bathroom. Downstairs, the finished basement offers a large family room or den area, and a private primary suite complete with its own attached bathroom. A perfect retreat for owners seeking main-level separation or flexible living space for guests. Out back, you'll find one of this home's true showpieces: a generous covered patio with custom wood privacy walls and recessed LED lighting, ideal for relaxing or entertaining rain or shine. Beyond the patio, a spacious backyard awaits, complete with a fire pit gathering area, large shed, raised garden beds ready for planting, and plenty of room to play. A whole-house evaporative cooler helps keep things comfortable through Colorado summers. Sewer line recently repaired and lined for peace of mind. Ideally located with easy access to Standley Lake, Kings Mill park, shopping, and commuter routes, this move-in-ready home is ready to welcome its next owner.
| Elementary School | Middle School | High School |
|---|---|---|
| Lukas Elementary School | Wayne Carle Middle School | Standley Lake High School |
| Price History | |
|---|---|
| 8/14/2026 | Listed $550,000 |
General Features
| Sewer | Public Sewer |
|---|---|
| Heating | Forced Air |
| Cooling | Evaporative Cooling |
| Utilities | Cable Available,Electricity Connected,Internet Access (Wired),Natural Gas Connected,Phone Available |
| Possession | Closing/DOD |
| Roof | Composition |
| Appliances | Dishwasher,Dryer,Refrigerator,Self Cleaning Oven,Washer |
| Garage Spaces | 2 |
| Patio/Porch Features | Covered,Patio |
| Security Features | Carbon Monoxide Detector(s),Smoke Detector(s),Video Doorbell |
| Construction Materials | Brick,Frame,Wood Siding |
| Exclusions | Sellers personal property and staging items |
| Year Built | 1973 |
| Levels | One |
| Property Subtype | Single Family Residence |
| Tax Year | 2025 |
| Ownership | Individual |
| County | Jefferson |
| Property Type | Residential |
| HOA | No |
| Attached Garage | Yes |
| Contingency | None Known |
| Subdivision Name | Kings Mill |
| Facing Direction | South |
| Full Baths | 2 |
| Status | Pending |
| Directions | From 88th Ave go north on Field Street,turn left on Everett Street and home will be on the right. |
| High School | Standley Lake |
| City | Westminster |
| Senior Community Y/N | No |
| High School District | Jefferson County R-1 |
| Lot Size Units | Square Feet |
| Lot Size Square Feet | 6534 |
| Listing Terms | Cash,Conventional,FHA,Other,VA Loan |
| Elementary School | Lukas |
| Tax Annual Amount | 2595 |
| Middle/Junior High School | Wayne Carle |
| Property Condition | Updated/Remodeled |
| Structure Type | House |
| Standard Status | Active Under Contract |
| Occupancy Type | Owner |
| Middle/Junior School District | Jefferson County R-1 |
| Elementary School District | Jefferson County R-1 |
Interior Features
| Interior Amenities | Granite Counters,Smoke Free |
|---|---|
| Basement | Finished,Full |
| Flooring | Laminate |
| Basement (Y/N) | Yes |
| Above Grade Finished Area | 912 |
| Laundry Features | In Unit |
| Total Bedrooms | 4 |
| Main Level Bedrooms | 3 |
| Main Level Bathrooms | 1 |
| Total Baths | 2 |
Exterior Features
| Exterior Amenities | Garden,Private Yard,Rain Gutters |
|---|---|
| Fencing | Full |
| Parking Features | Concrete |
| Lot Features | Level,Sprinklers In Front,Sprinklers In Rear |
| Water Source | Public |
| Total Parking | 2 |
| Lot Size Area | 6534 |
| Foundation Details | Slab |
| Building Area Total | 1824 |
| Lot Size Acres | 0.15 |
| Road Surface Type | Paved |
| Road Frontage Type | Public |
| Road Responsibility | Public Maintained Road |
Amenities
- Foreclosure
- Views
- Short Sale
- New Construction
- Adult 55+
- Lease To Own
- No HOA Fees
- Furnished
- Primary On Main
- Air Conditioning
- Seller Finance
- Green
- Fixer Upper
- Horse
- Golf
- Fireplace
- Deck
- Garage
- Basement
- Pool
Property vs Single Family Average in 80021
Price
Taxes
Year Built
Visits


