










Address
3770 W 101st Avenue, Westminster, CO
Price
$ 1,295,000
Property Attributes
- MLS#5726346
- TypeSingle Family
- Listing Status Pending
- CountyADAMS
- CityWestminster
- NeighborhoodHyland Greens East
- Zip80031
- StyleRustic
- Year Built1985
- Taxes$ 6396
- Price$ 1,295,000
- Bedrooms5
- Full Bathrooms4
- Half Bathrooms0
- Sqr Footage6029
- Lot Size0.2 Acres
Data Source:
REColorado (MTOMLS)
Property Description
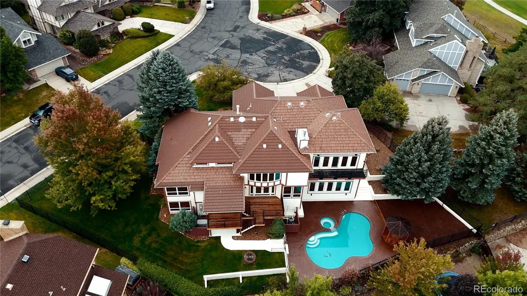
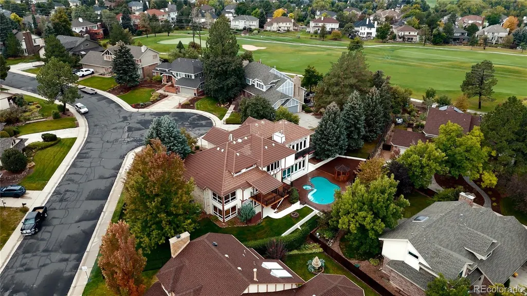
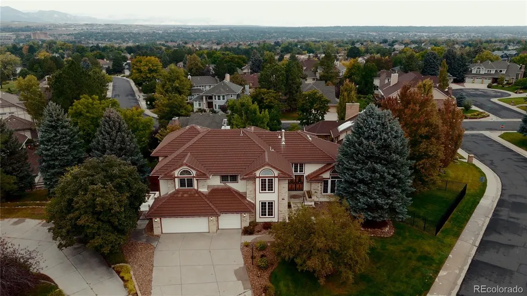
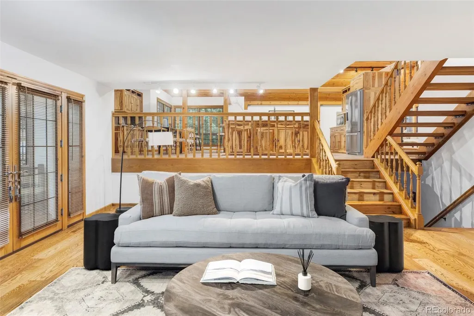
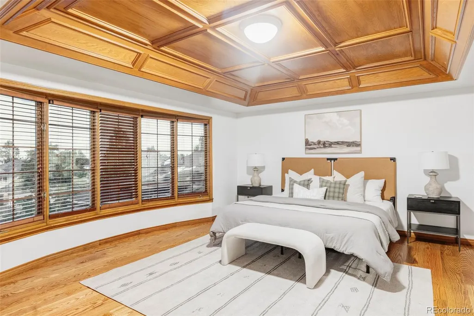
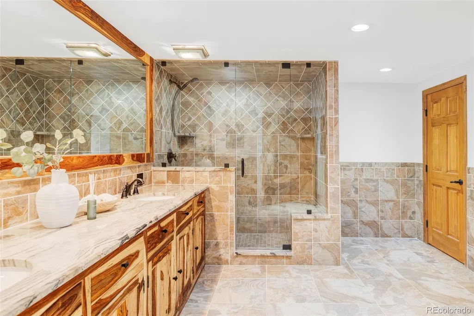
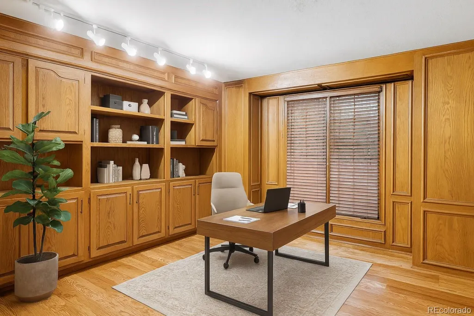
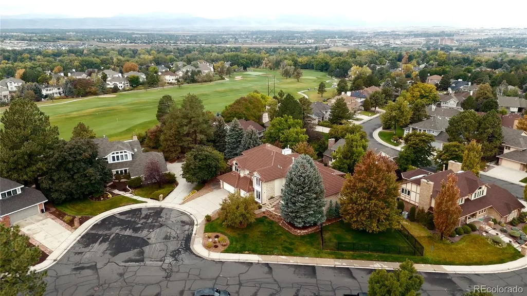
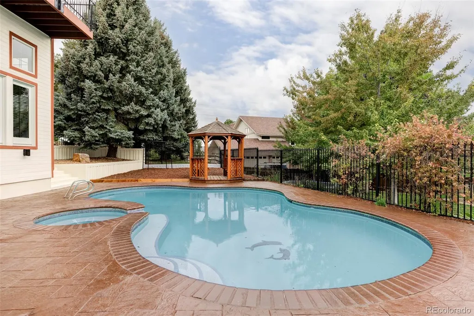
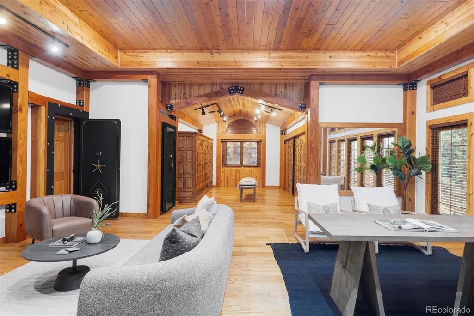
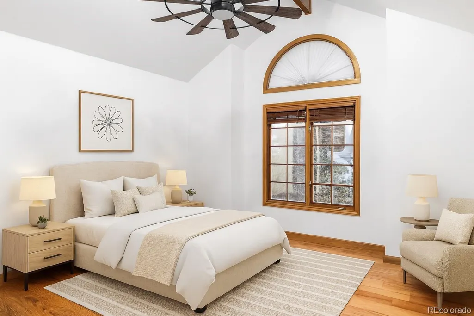
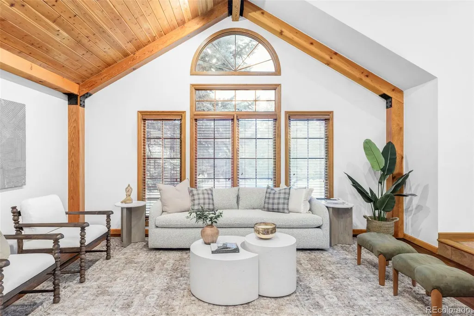
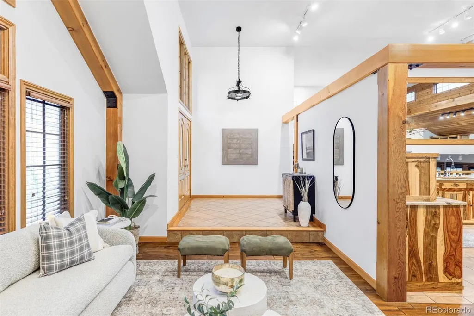
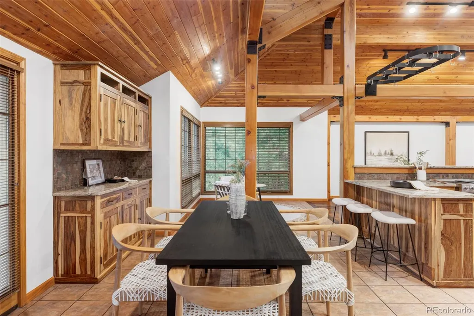
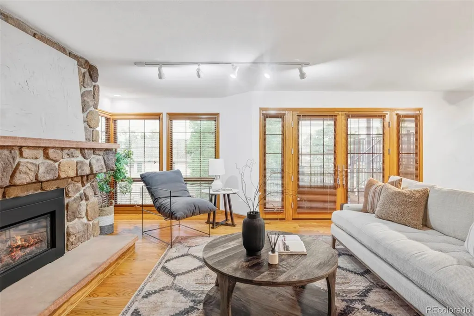
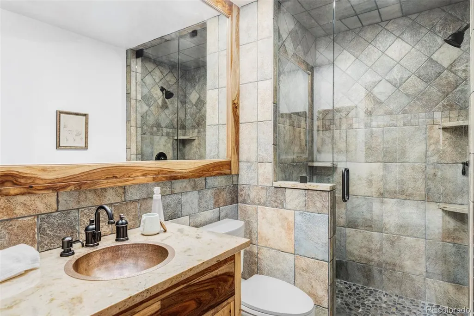
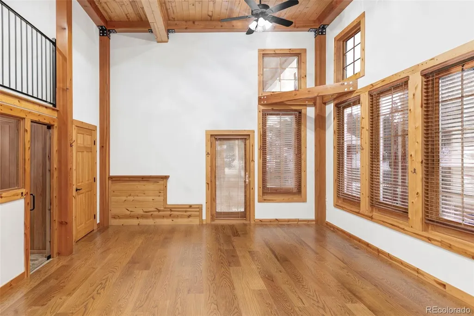
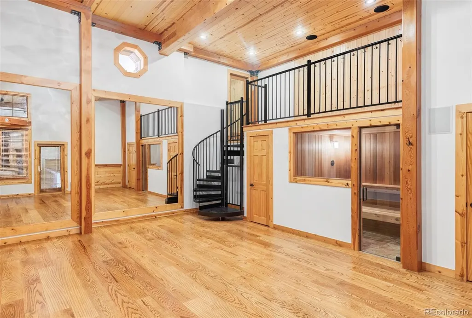
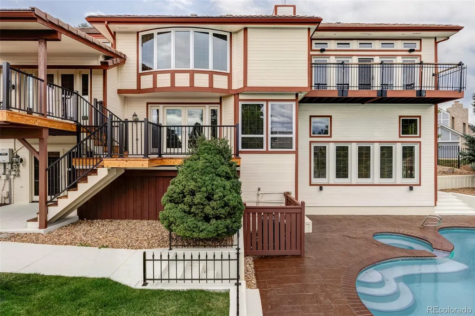
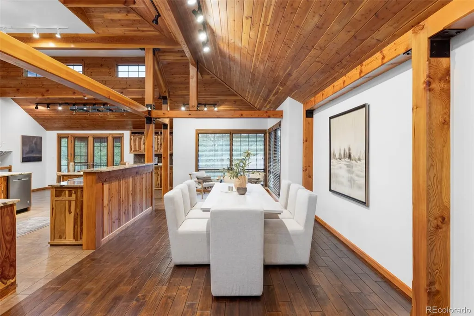
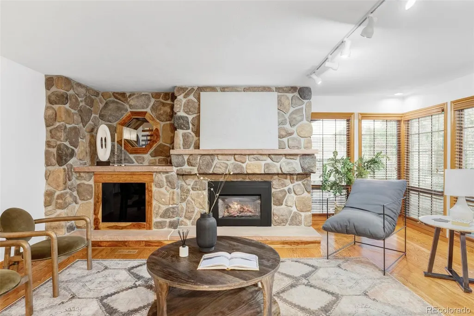
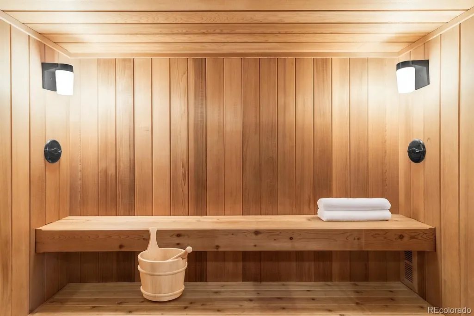
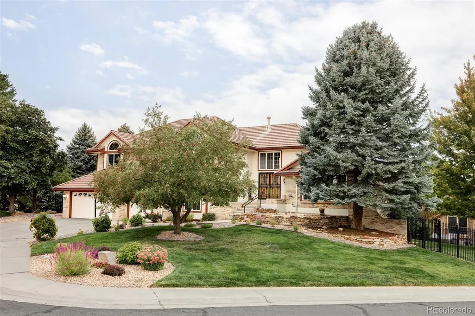
Now offered at a dramatically improved price following a $200,000 reduction, this one-of-a-kind estate presents an exceptional opportunity to own a custom post-and-beam residence for significantly less than its $1.8M+ insured replacement cost. A rare combination of scale, privacy, and purpose-driven design, the home spans over 6,000 square feet and is defined by expansive living spaces, soaring ceilings, and abundant natural light. Rich materials, including wide-plank oak floors, stone accents, and custom Indian Rosewood cabinetry, bring warmth and craftsmanship to every corner. Designed for those who live and work at a high level, the 1,000 sq. ft. executive office wing is a true standout. Featuring floor-to-ceiling windows, a fireplace, custom built-ins, a media wall, and a secure steel vault with an integrated safe room, it offers a level of functionality and security rarely found in residential properties. Wellness and lifestyle are equally prioritized, with a 775 sq. ft. private gym, a Swedish sauna, and seamless access to the outdoor living experience. Complete with a heated freeform pool, spa, firepit, gazebo, multiple decks, and professionally landscaped grounds with wrought-iron fencing, the property delivers an unmatched private retreat. Built for peace of mind, the home includes a 20kW whole-house generator, reinforced security features, and enduring construction quality throughout. With a recent $200,000 price improvement, this is a compelling opportunity for buyers seeking space, privacy, and specialized features that would be extraordinarily costly to recreate today.
| Elementary School | Middle School | High School |
|---|---|---|
| Sunset Ridge Elementary School | Shaw Heights Middle School | Westminster High School |
| Price History | |
|---|---|
| 10/2/2025 | Listed $1,800,000 |
| 10/17/2025 | 3$1,750,000 |
| 12/16/2025 | 4$1,695,000 |
| 3/7/2026 | 2$1,675,000 |
| 3/20/2026 | 5$1,595,000 |
| 4/27/2026 | 7$1,495,000 |
| 5/13/2026 | 7$1,395,000 |
| 6/18/2026 | 15$1,195,000 |
General Features
| Sewer | Public Sewer |
|---|---|
| Heating | Forced Air |
| Cooling | Central Air |
| Utilities | Electricity Connected,Internet Access (Wired),Natural Gas Connected |
| Possession | Negotiable |
| Roof | Composition |
| Appliances | Dishwasher,Disposal,Microwave,Oven,Range,Refrigerator |
| HOA Fee | 475 |
| Garage Spaces | 3 |
| Association Fee Includes | Maintenance Grounds,Trash |
| Patio/Porch Features | Covered,Deck,Patio |
| Architectural Style | Rustic |
| Pool Features | Outdoor Pool,Private |
| Security Features | Carbon Monoxide Detector(s),Smoke Detector(s) |
| Construction Materials | Brick |
| Exclusions | None |
| Year Built | 1985 |
| View | Golf Course,Mountain(s) |
| Levels | Multi/Split |
| Property Subtype | Single Family Residence |
| Tax Year | 2024 |
| Current Use | Live/Work |
| Ownership | Individual |
| Assoc Fee Paid Per | Semi-Annually |
| County | Adams |
| Property Type | Residential |
| Association Amenities | Pool,Tennis Court(s) |
| HOA | Yes |
| Attached Garage | Yes |
| Contingency | None Known |
| Subdivision Name | Hyland Greens East |
| Full Baths | 4 |
| Status | Pending |
| Directions | GPS |
| High School | Westminster |
| City | Westminster |
| Association Name | Hyland Greens East |
| Senior Community Y/N | No |
| High School District | Westminster Public Schools |
| Lot Size Units | Square Feet |
| Lot Size Square Feet | 8610 |
| Listing Terms | Cash,Conventional,Jumbo,VA Loan |
| Elementary School | Sunset Ridge |
| Tax Annual Amount | 6396 |
| Middle/Junior High School | Shaw Heights |
| Property Condition | Updated/Remodeled |
| Virtual Tour | https://youtu.be/JYSRRADy8uc |
| Structure Type | House |
| Standard Status | Active Under Contract |
| Middle/Junior School District | Westminster Public Schools |
| Elementary School District | Westminster Public Schools |
Interior Features
| Interior Amenities | Breakfast Bar,Built-in Features,Ceiling Fan(s),Eat-in Kitchen,Entrance Foyer,Granite Counters,High Ceilings,High Speed Internet,Kitchen Island,Open Floorplan,Primary Suite,Sauna,Smoke Free,Sound Syst |
|---|---|
| Basement | Finished |
| Flooring | Tile,Wood |
| Furnished Y/N | Unfurnished |
| Fireplace Features | Gas,Great Room,Living Room,Recreation Room |
| Basement (Y/N) | Yes |
| Window Features | Double Pane Windows,Window Coverings |
| Above Grade Finished Area | 4510 |
| Laundry Features | In Unit |
| Total Bedrooms | 5 |
| Below Grade Finished Area | 1519 |
| Total Baths | 4 |
Exterior Features
| Exterior Amenities | Lighting,Spa/Hot Tub |
|---|---|
| Fencing | Full |
| Parking Features | Concrete |
| Lot Features | Corner Lot,Cul-De-Sac,Landscaped,On Golf Course,Sprinklers In Front,Sprinklers In Rear |
| Total Parking | 6 |
| Lot Size Area | 8610 |
| Building Area Total | 6029 |
| Lot Size Acres | 0.2 |
| Road Surface Type | Paved |
Amenities
- Foreclosure
- Views
- Short Sale
- New Construction
- Adult 55+
- Lease To Own
- No HOA Fees
- Furnished
- Primary On Main
- Air Conditioning
- Seller Finance
- Green
- Fixer Upper
- Horse
- Golf
- Fireplace
- Deck
- Garage
- Basement
- Pool
Property vs Single Family Average in 80031
Price
Taxes
Year Built
Visits


