


Address
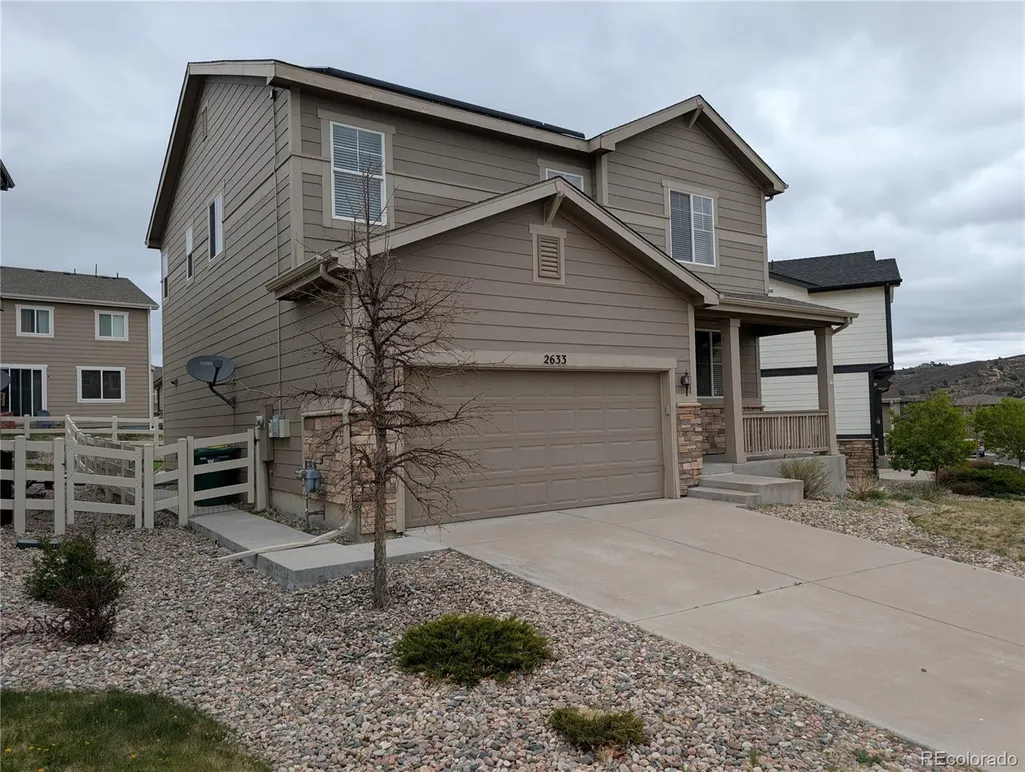
2633 Garganey Drive, Castle Rock, CO
Price
$ 545,000
Property Attributes
- MLS#5638647
- TypeSingle Family
- Listing Status Active
- CountyDOUGLAS
- CityCastle Rock
- NeighborhoodCrystal Valley Ranch
- Zip80104
- StyleA-Frame
- Year Built2016
- Taxes$ 3675
- Price$ 545,000
- Bedrooms3
- Full Bathrooms2
- Half Bathrooms1
- Sqr Footage3250
- Lot Size0.12 Acres
Data Source:
REColorado (MTOMLS)
Property Description
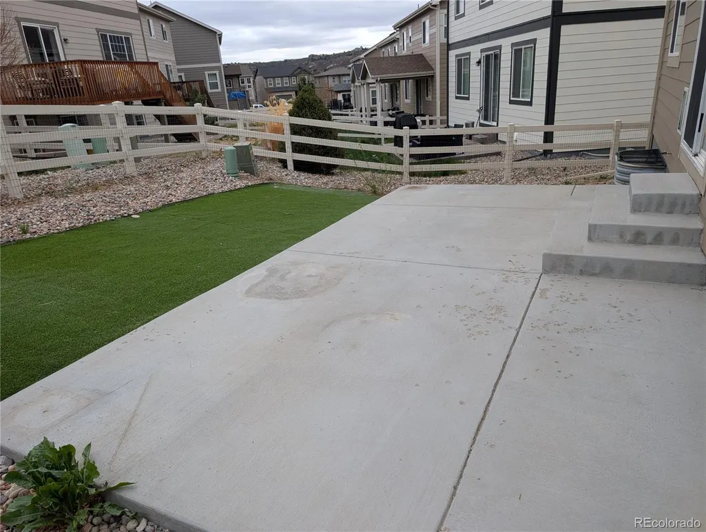
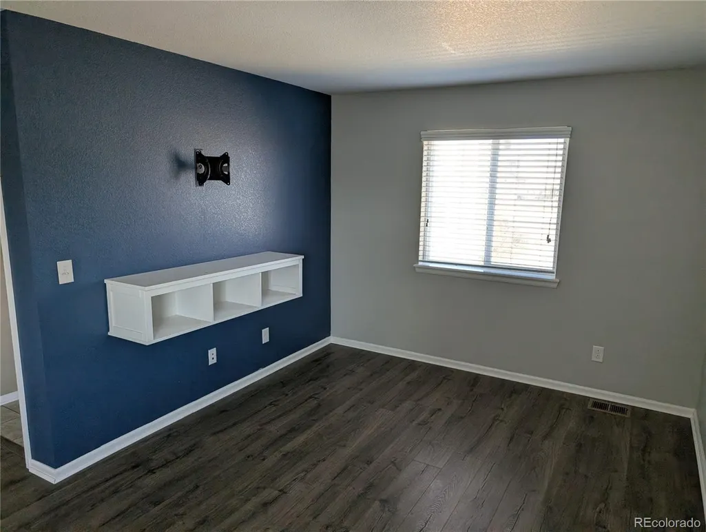
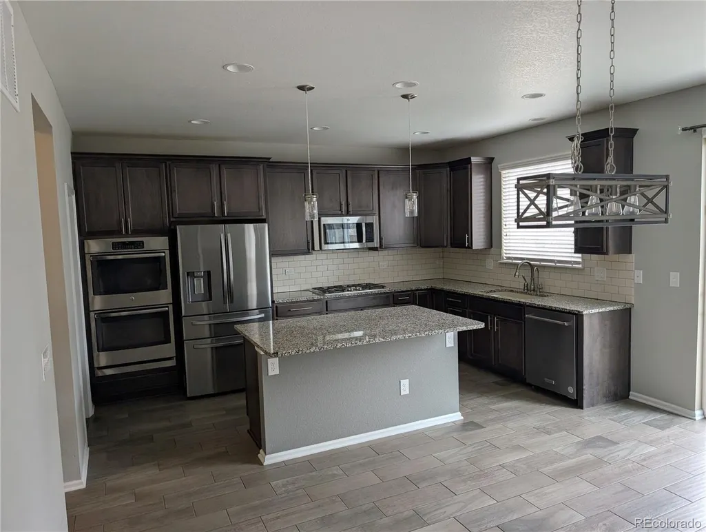
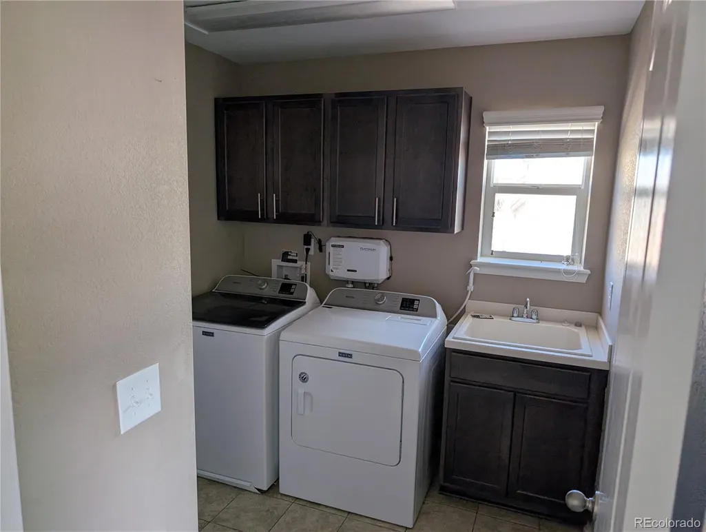
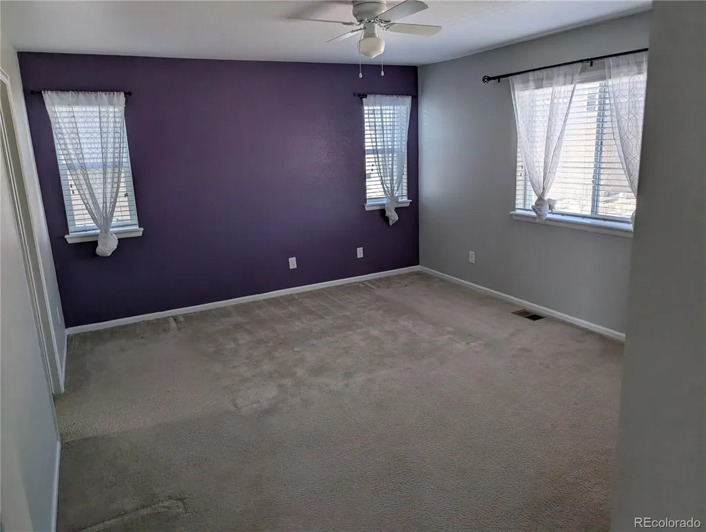
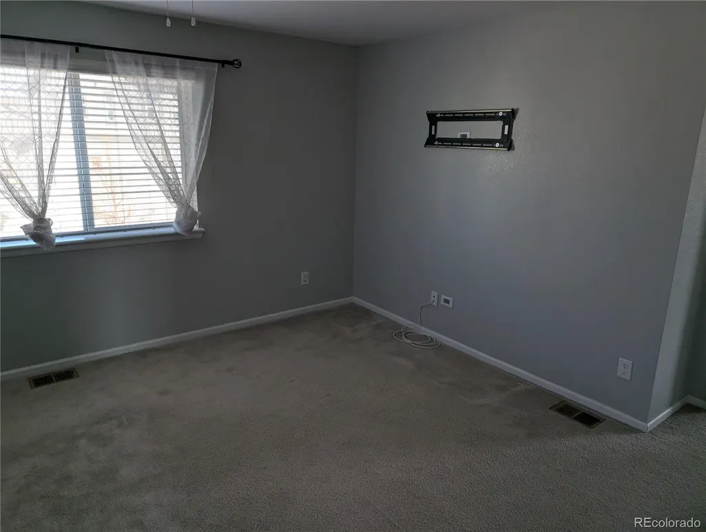
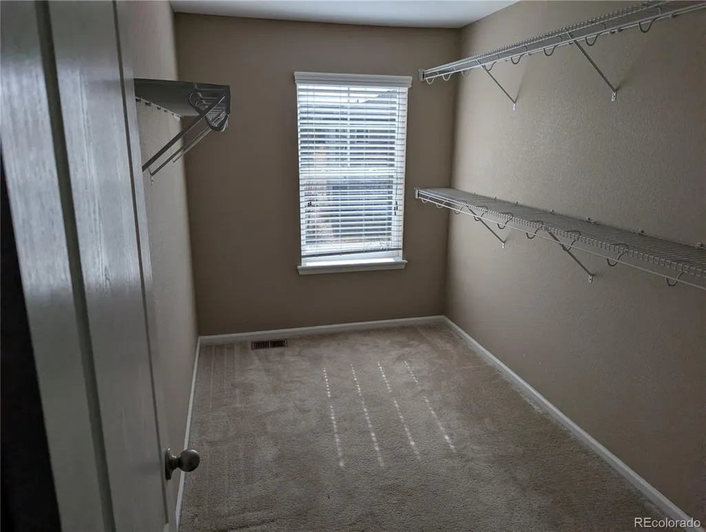
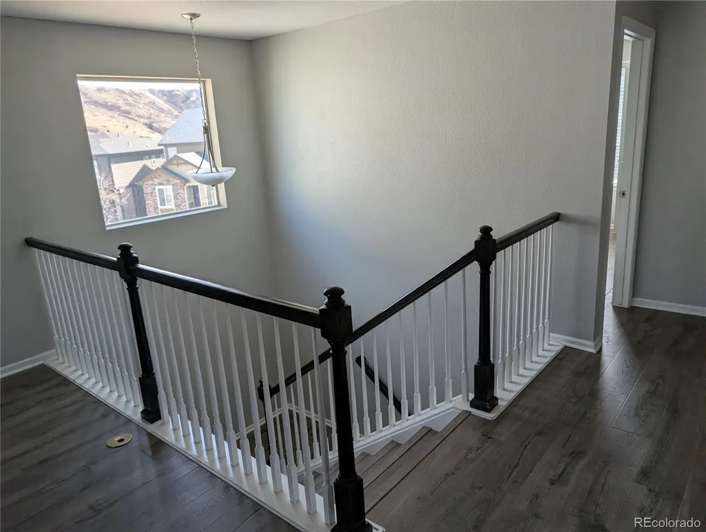
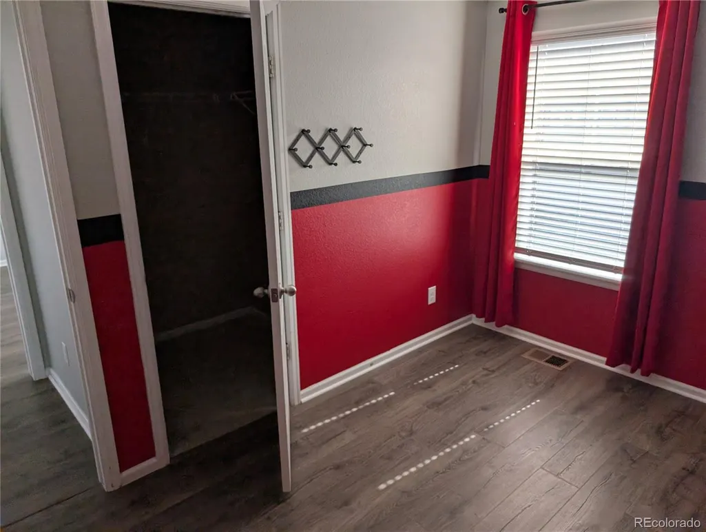
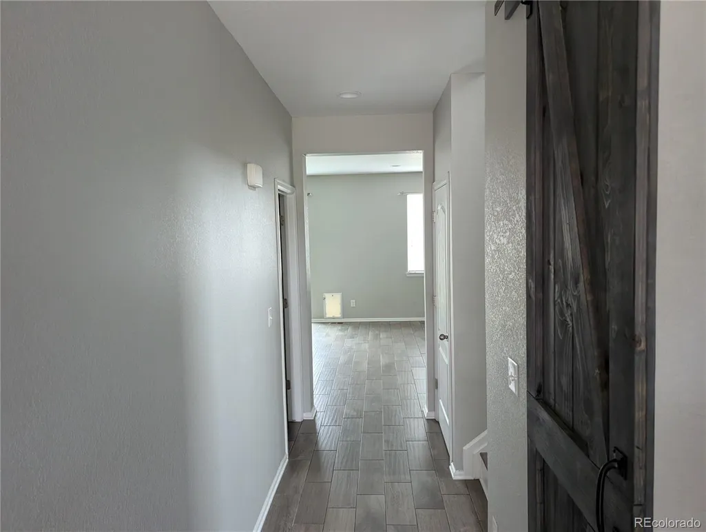
Discover Elevated Living in Crystal Valley Ranch Welcome to a residence that perfectly captures the sophisticated lifestyle of Crystal Valley Ranch. This meticulously maintained home seamlessly blends modern luxury with thoughtful functionality, offering an atmosphere of elegance from the moment you step through the door. Sophisticated Main Level The main floor is designed for both productivity and grand-scale entertaining. A private home office provides a quiet sanctuary for remote work, while the expansive great room serves as the heart of the home, flooded with natural light. The gourmet kitchen is a chef’s dream, featuring: Premium stainless steel appliances Professional-grade double ovens High-performance gas cooktop Designer finishes and ample counter space Serene Upper-Level Retreat Retreat upstairs to find a versatile layout that prioritizes comfort. The primary suite is a true getaway, boasting a spa-inspired five-piece bath and a generous walk-in closet. Two additional oversized bedrooms share easy access to a large loft, perfect for a media room or play area. For ultimate convenience, the laundry room—complete with washer and dryer—is also located on this level. Endless Potential & Outdoor Charm Expansion Ready: The full unfinished basement offers a massive footprint, ready for you to customize into a home theater, gym, or guest quarters. Outdoor Oasis: Enjoy the Colorado sunshine in your low-maintenance backyard, featuring pristine evergreen turf and a spacious patio ideal for summer dining. Convenience: A spacious two-car garage provides ample storage for vehicles and gear. Prime Castle Rock Location Situated in one of the region's most coveted communities, you are just minutes away from the vibrant dining, boutique shopping, and world-class outdoor recreation that Castle Rock is known for. This is more than just a house; it is an invitation to live your best life in a home that refuses to compromise on quality.
| Elementary School | Middle School | High School |
|---|---|---|
| South Ridge Elementary School | Mesa Middle School | Douglas County High School |
| Price History | |
|---|---|
| 5/8/2026 | Listed $580,000 |
| 6/16/2026 | 5$555,000 |
| 9/14/2026 | 2$545,000 |
General Features
| Sewer | Public Sewer |
|---|---|
| Heating | Forced Air |
| Cooling | Central Air |
| Utilities | Electricity Connected |
| Possession | Closing/DOD |
| Roof | Composition |
| Appliances | Cooktop,Dishwasher,Disposal,Double Oven,Dryer,Microwave,Washer |
| HOA Fee | 82.7 |
| Garage Spaces | 2 |
| Patio/Porch Features | Front Porch,Patio |
| Architectural Style | A-Frame |
| Construction Materials | Frame |
| Exclusions | None |
| Year Built | 2016 |
| Levels | Two |
| Property Subtype | Single Family Residence |
| Tax Year | 2025 |
| Ownership | Government |
| Assoc Fee Paid Per | Monthly |
| County | Douglas |
| Property Type | Residential |
| HOA | Yes |
| Attached Garage | Yes |
| Subdivision Name | Crystal Valley Ranch |
| Full Baths | 2 |
| Status | Active |
| High School | Douglas County |
| City | Castle Rock |
| Association Name | Crystal Valley Ranch |
| Senior Community Y/N | No |
| High School District | Douglas RE-1 |
| Lot Size Units | Square Feet |
| Lot Size Square Feet | 5401 |
| Listing Terms | Cash,Conventional,FHA,VA Loan |
| Elementary School | South Ridge |
| Tax Annual Amount | 3675 |
| Middle/Junior High School | Mesa |
| Structure Type | House |
| Standard Status | Active |
| Middle/Junior School District | Douglas RE-1 |
| Elementary School District | Douglas RE-1 |
Interior Features
| Interior Amenities | Granite Counters |
|---|---|
| Basement | Unfinished |
| Flooring | Carpet,Laminate,Tile |
| Basement (Y/N) | Yes |
| Above Grade Finished Area | 2263 |
| Half Baths | 1 |
| Total Bedrooms | 3 |
| Main Level Bathrooms | 1 |
| Total Baths | 3 |
Exterior Features
| Fencing | Full |
|---|---|
| Total Parking | 2 |
| Lot Size Area | 5401 |
| Building Area Total | 3250 |
| Lot Size Acres | 0.12 |
| Road Surface Type | Paved |
| Road Frontage Type | Public |
Amenities
- Foreclosure
- Views
- Short Sale
- New Construction
- Adult 55+
- Lease To Own
- No HOA Fees
- Furnished
- Primary On Main
- Air Conditioning
- Seller Finance
- Green
- Fixer Upper
- Horse
- Golf
- Fireplace
- Deck
- Garage
- Basement
- Pool
Property vs Single Family Average in 80104
Price
Taxes
Year Built
Visits
In The Neighborhood
Just Listed
Castle Rock
$ 559,500
- Type
- Single Family
- Size
- 3,333 SqFt
- Rooms
- 4 Beds + 2.5 Baths
 RE/MAX Professionals #1999456
Castle Rock
$ 950,000
- Type
- Single Family
- Size
- 4,619 SqFt
- Rooms
- 4 Beds + 3.5 Baths
RE/MAX Professionals #2063121
Castle Rock
$ 675,000
- Type
- Single Family
- Size
- 3,754 SqFt
- Rooms
- 3 Beds + 2.5 Baths
Homes of Rockies Realty LLC #5034087
Castle Rock
$ 585,000
- Type
- Single Family
- Size
- 1,928 SqFt
- Rooms
- 3 Beds + 2.5 Baths
Coldwell Banker Realty BK #7057557
Castle Rock
$ 610,000
- Type
- Single Family
- Size
- 3,056 SqFt
- Rooms
- 4 Beds + 2.5 Baths
HomeSmart #4047948
Castle Rock
$ 899,900
- Type
- Single Family
- Size
- 5,190 SqFt
- Rooms
- 5 Beds + 4.5 Baths
RE/MAX Alliance #9816723
Castle Rock
$ 660,000
- Type
- Single Family
- Size
- 3,507 SqFt
- Rooms
- 4 Beds + 2.5 Baths
Resident Realty North Metro LLC #2052055
Castle Rock
$ 675,000
- Type
- Single Family
- Size
- 3,601 SqFt
- Rooms
- 5 Beds + 3 Baths
Tomasino Properties #9849708
Castle Rock
$ 699,000
- Type
- Single Family
- Size
- 3,920 SqFt
- Rooms
- 5 Beds + 3 Baths
Orchard Brokerage LLC #3252698
Castle Rock
$ 575,000
- Type
- Single Family
- Size
- 2,265 SqFt
- Rooms
- 4 Beds + 2.5 Baths
Front Range Real Estate Professionals LLC #2258632
Castle Rock
$ 590,000
- Type
- Single Family
- Size
- 3,386 SqFt
- Rooms
- 4 Beds + 2 Baths
The Platinum Group #3750802
Castle Rock
$ 629,900
- Type
- Single Family
- Size
- 1,656 SqFt
- Rooms
- 2 Beds + 2 Baths
Realty One Group Premier #3826280
Castle Rock
$ 674,900
- Type
- Single Family
- Size
- 3,036 SqFt
- Rooms
- 3 Beds + 3 Baths
Realty One Group Premier #2921843

