


Address
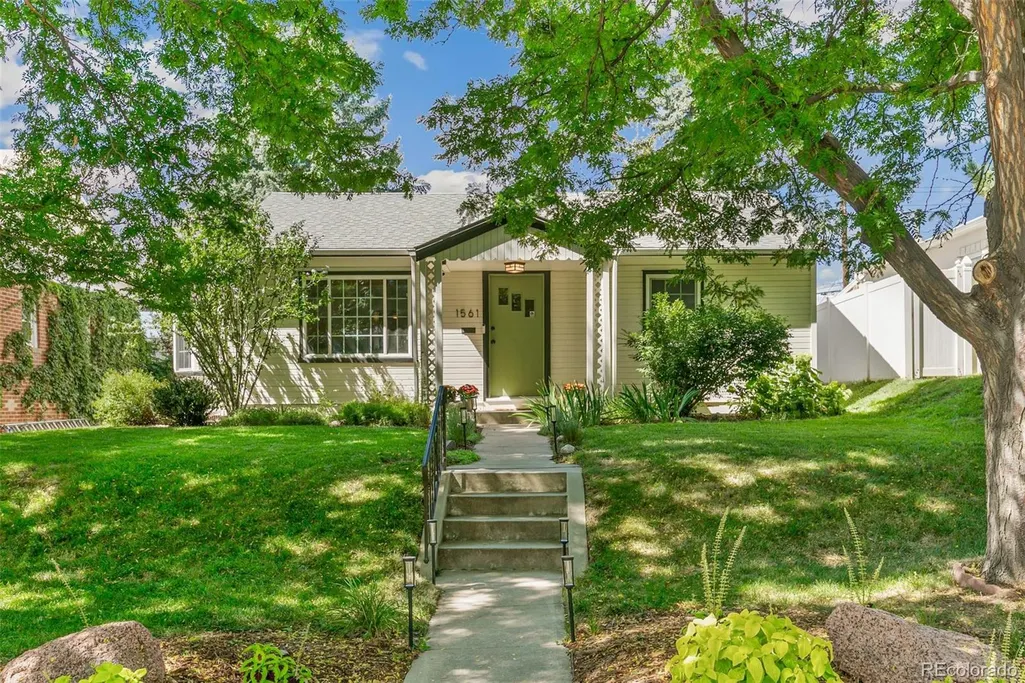
1561 S Milwaukee Street, Denver, CO
Price
$ 920,000
Property Attributes
- MLS#5603068
- TypeSingle Family
- Listing Status Pending
- CountyDENVER
- CityDenver
- NeighborhoodCory Merrill
- Zip80210
- StyleBungalow
- Year Built1949
- Taxes$ 5083
- Price$ 920,000
- Bedrooms3
- Full Bathrooms2
- Half Bathrooms0
- Sqr Footage1583
- Lot Size0.14 Acres
Data Source:
REColorado (MTOMLS)
Property Description
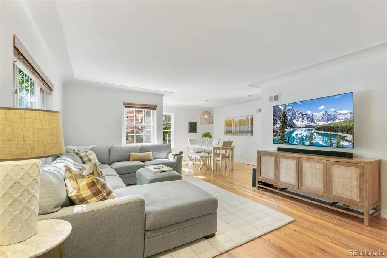
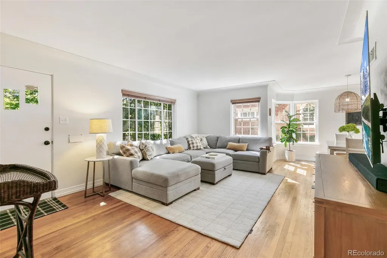
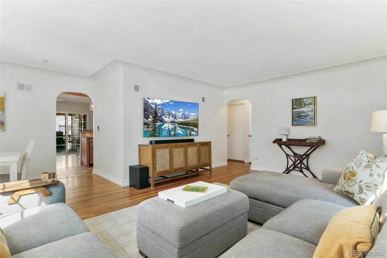
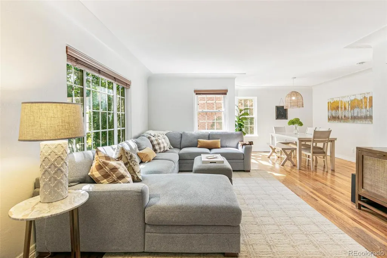
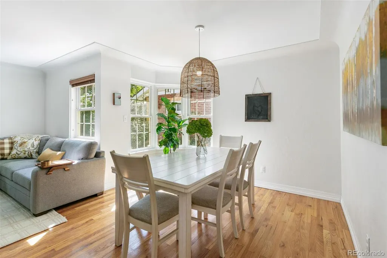
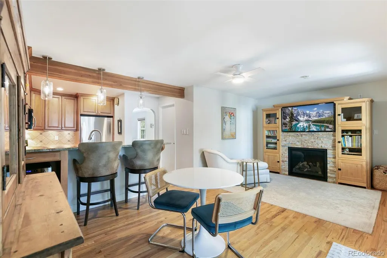
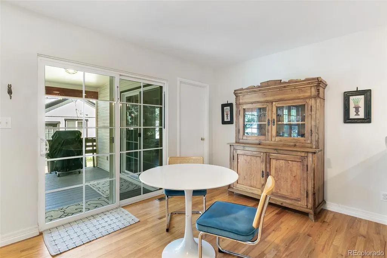
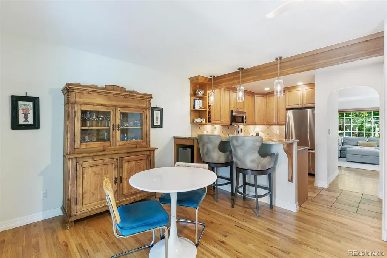
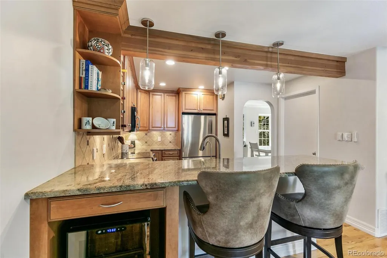
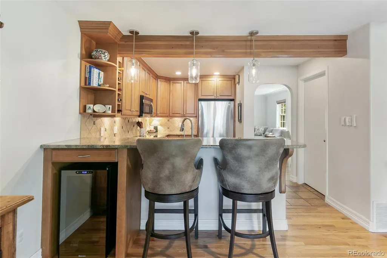
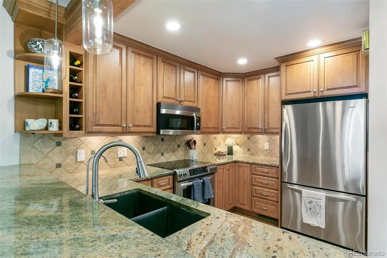
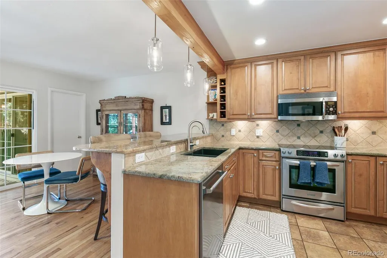
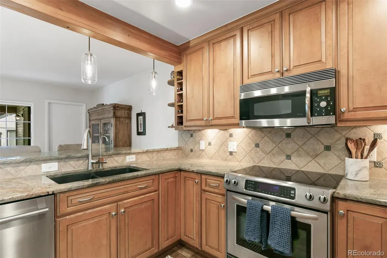
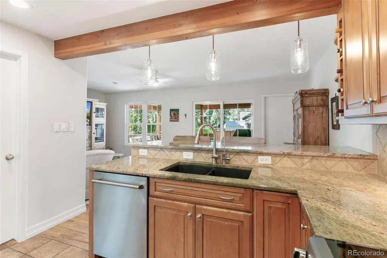
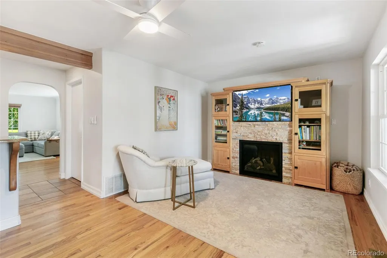
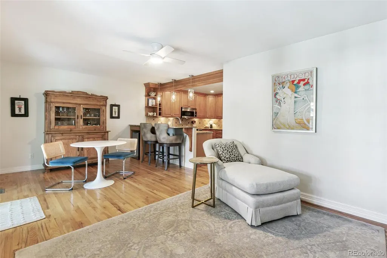
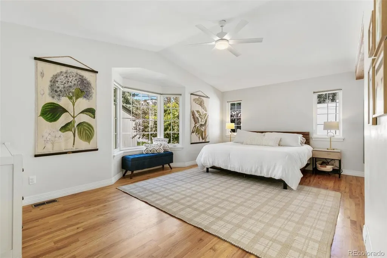
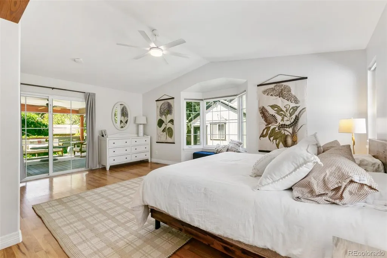
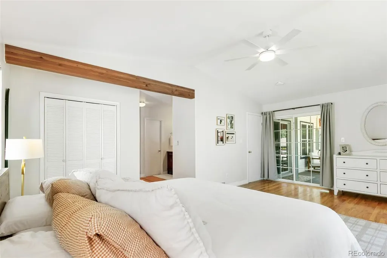
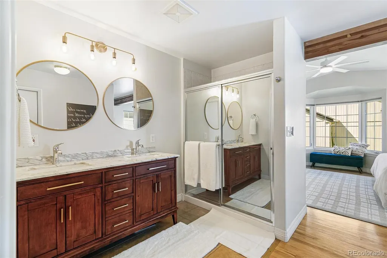
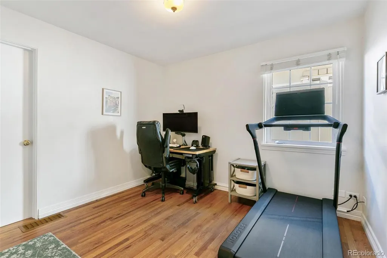
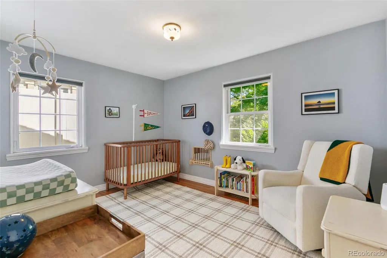
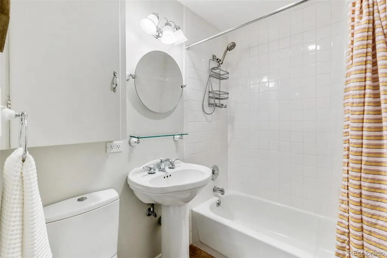
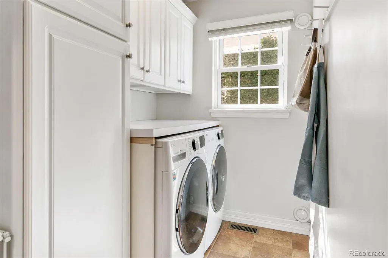
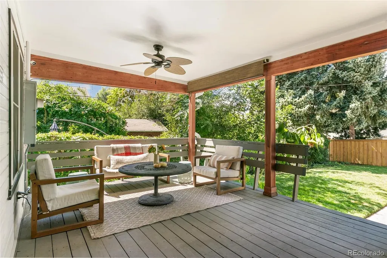
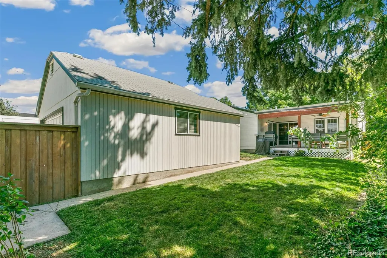
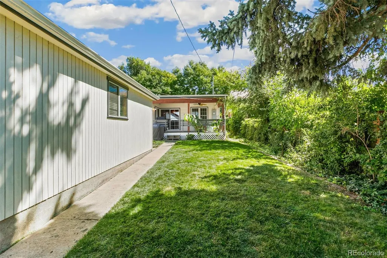
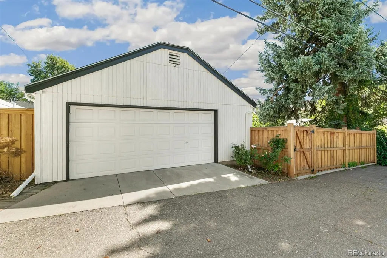
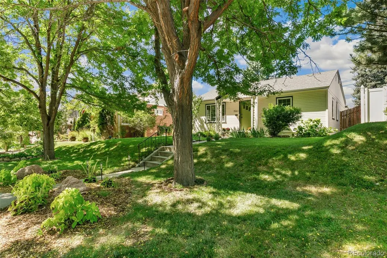
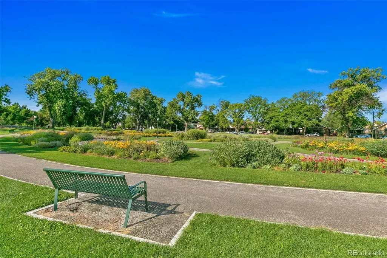
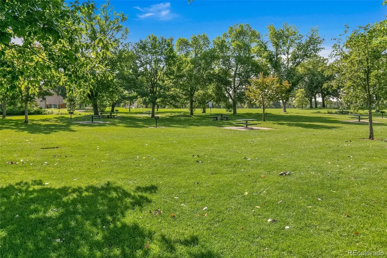
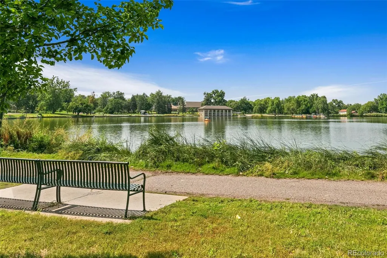
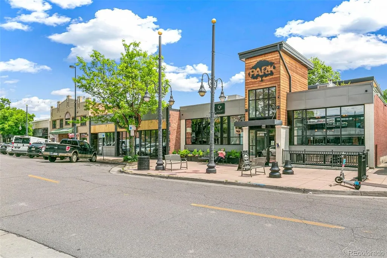
Updated and inviting bungalow in the highly desirable Cory-Merrill neighborhood, ideally located on a quiet street just three blocks from Cory Elementary and Merrill Middle School. With all living space including bedrooms conveniently located on one level, this move-in-ready home features beautiful hardwood floors, abundant natural light and a comfortable, open layout. The updated kitchen includes granite countertops, maple cabinetry, stainless steel appliances, range, wine refrigerator, brand-new dishwasher and a spacious walk-in pantry/laundry room. The kitchen opens to a cozy family room with a built-in gas fireplace, a breakfast nook and sliding glass doors leading to the covered back deck. The oversized Primary Suite features two Closets, including a large Walk-in Closet, and an updated Ensuite bath with walk-in shower and double-sink marble vanity. Two additional generously sized bedrooms and an updated full bath offer flexibility for family, guests or a home office. A light-filled living room with charming coved ceilings and adjacent dining area add to the home’s character. Outside, enjoy a private backyard with mature landscaping and beautiful perennial gardens, plus an oversized heated and cooled garage with a work bench and a huge second story storage area. Recent upgrades include both a new energy-efficient Heat Pump/AC and Dishwasher installed Summer 2026, professionally cleaned HVAC systems, a tankless water heater and double-pane windows. With an exceptional Cory-Merrill location near Wash Park, Bonnie Brae and Old South Gaylord, plus convenient access to I-25, this home offers a fantastic combination of location, character, comfort and modern updates.
| Elementary School | Middle School | High School |
|---|---|---|
| Cory Elementary School | Merrill Middle School | South High School |
| Price History | |
|---|---|
| 9/5/2026 | Listed $920,000 |
General Features
| Sewer | Public Sewer |
|---|---|
| Heating | Heat Pump |
| Cooling | Central Air |
| Roof | Composition |
| Appliances | Bar Fridge,Dishwasher,Disposal,Dryer,Microwave,Range,Refrigerator,Tankless Water Heater,Washer |
| Zoning | E-SU-DX |
| Garage Spaces | 2 |
| Patio/Porch Features | Covered,Deck,Front Porch |
| Architectural Style | Bungalow |
| Security Features | Carbon Monoxide Detector(s) |
| Construction Materials | Wood Siding |
| Exclusions | Seller's personal property |
| Year Built | 1949 |
| Electric | 220 Volts |
| Levels | One |
| Property Subtype | Single Family Residence |
| Tax Year | 2025 |
| Ownership | Individual |
| County | Denver |
| Property Type | Residential |
| HOA | No |
| Attached Garage | No |
| Contingency | None Known |
| Subdivision Name | Cory Merrill |
| Facing Direction | East |
| Full Baths | 1 |
| Status | Pending |
| High School | South |
| City | Denver |
| Senior Community Y/N | No |
| High School District | Denver 1 |
| Lot Size Units | Square Feet |
| Lot Size Square Feet | 6250 |
| Listing Terms | Cash,Conventional,FHA,Jumbo |
| Elementary School | Cory |
| Tax Annual Amount | 5083 |
| Home Warranty Y/N | No |
| Middle/Junior High School | Merrill |
| Property Condition | Updated/Remodeled |
| Virtual Tour | https://tours.goodkarmaphoto.com/2402826 |
| Structure Type | House |
| Standard Status | Active Under Contract |
| Occupancy Type | Owner |
| Middle/Junior School District | Denver 1 |
| Elementary School District | Denver 1 |
Interior Features
| Interior Amenities | Breakfast Bar,Ceiling Fan(s),High Speed Internet,Primary Suite,Stone Counters |
|---|---|
| Flooring | Wood |
| Furnished Y/N | Unfurnished |
| Total Fireplaces | 1 |
| Fireplace Features | Family Room,Gas |
| Basement (Y/N) | No |
| Window Features | Bay Window(s),Window Coverings |
| Above Grade Finished Area | 1583 |
| 3/4 Baths | 1 |
| Total Bedrooms | 3 |
| Main Level Bedrooms | 3 |
| Main Level Bathrooms | 2 |
| Total Baths | 2 |
Exterior Features
| Exterior Amenities | Private Yard |
|---|---|
| Fencing | Partial |
| Parking Features | Heated Garage,Insulated Garage,Lighted,Oversized,Storage |
| Lot Features | Irrigated,Landscaped,Level,Sprinklers In Front,Sprinklers In Rear |
| Water Source | Public |
| Total Parking | 2 |
| Lot Size Area | 6250 |
| Building Area Total | 1583 |
| Lot Size Acres | 0.14 |
| Road Surface Type | Alley Paved |
| Road Frontage Type | Public |
Amenities
- Foreclosure
- Views
- Short Sale
- New Construction
- Adult 55+
- Lease To Own
- No HOA Fees
- Furnished
- Primary On Main
- Air Conditioning
- Seller Finance
- Green
- Fixer Upper
- Horse
- Golf
- Fireplace
- Deck
- Garage
- Basement
- Pool
Property vs Single Family Average in 80210
Price
Taxes
Year Built
Visits


