

Address
1005 Moss Street, Golden, CO
Price
$ 629,999
Property Attributes
- MLS#5573897
- TypeSingle Family
- Listing Status Pending
- CountyJEFFERSON
- CityGolden
- NeighborhoodWest Pleasant View
- Zip80401
- StyleTraditional
- Year Built1958
- Taxes$ 3434
- Price$ 629,999
- Bedrooms5
- Full Bathrooms2
- Half Bathrooms0
- Sqr Footage1708
- Lot Size0.29 Acres
Data Source:
REColorado (MTOMLS)
Property Description
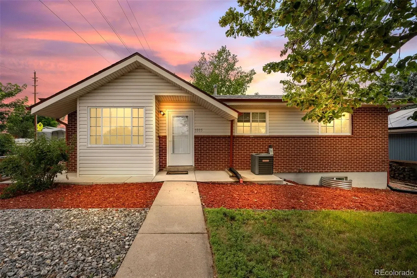
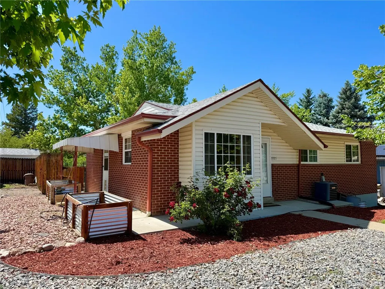
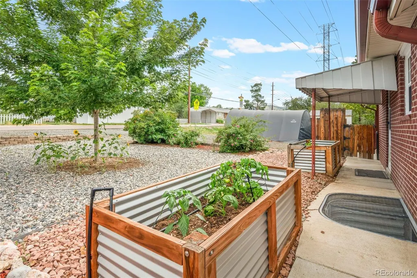
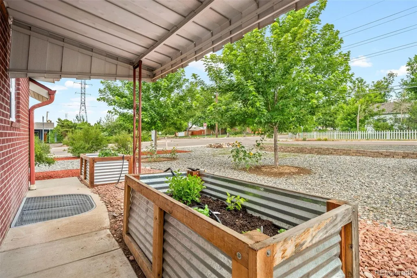
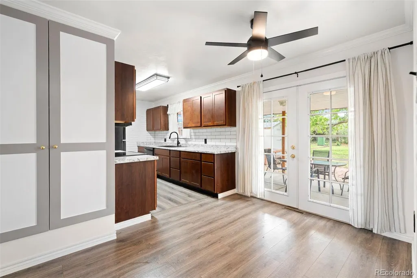
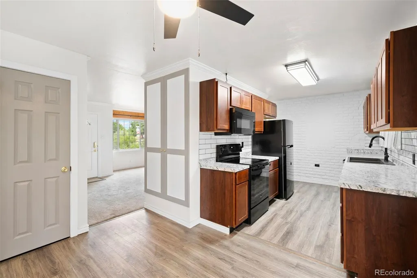
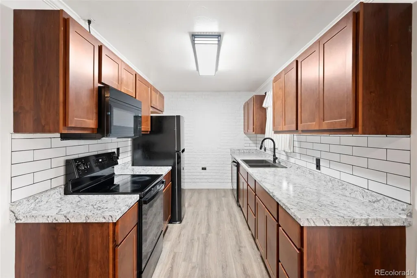
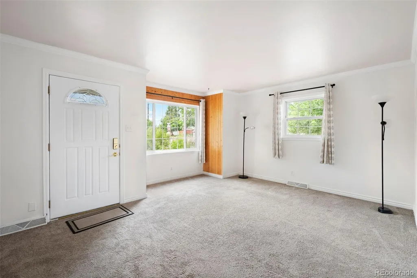
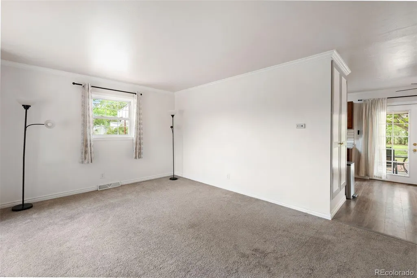
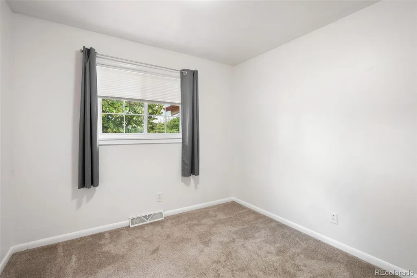
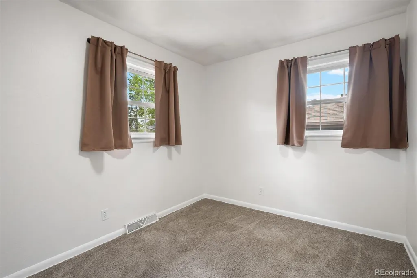
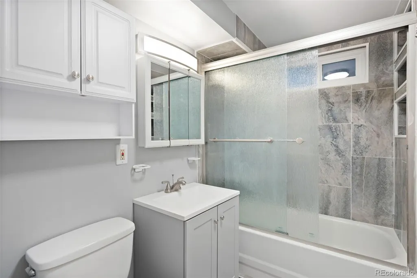
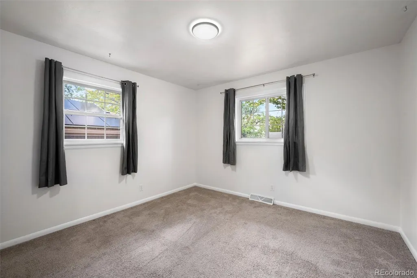
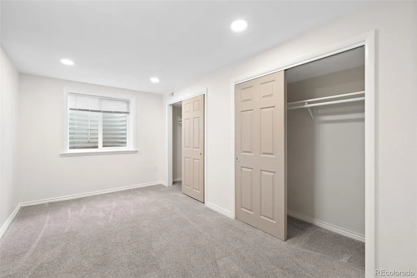
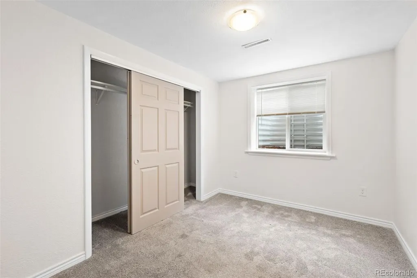
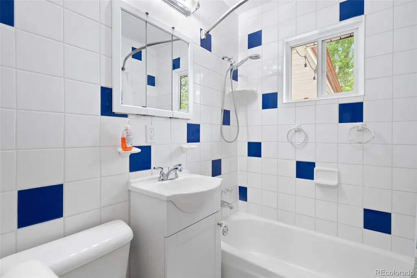
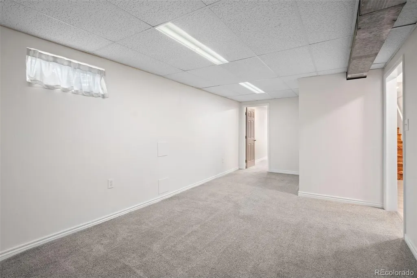
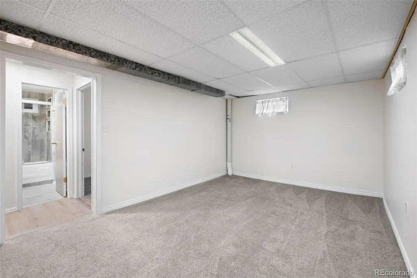
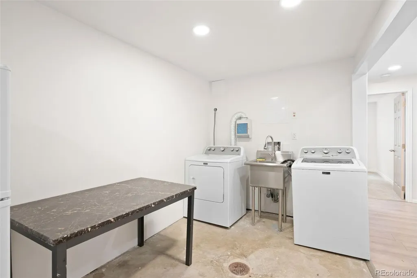
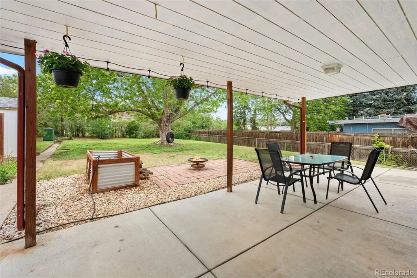
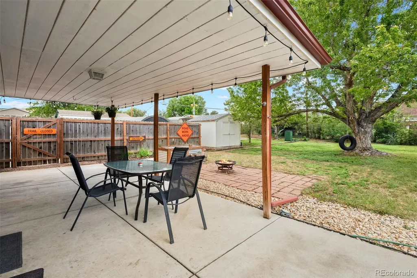
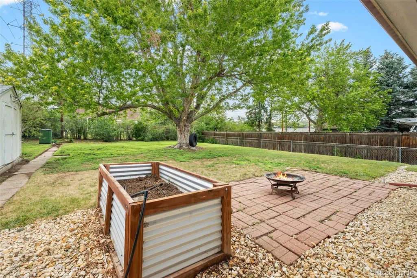
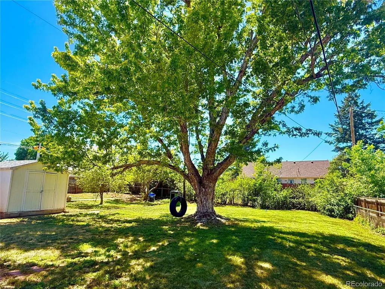
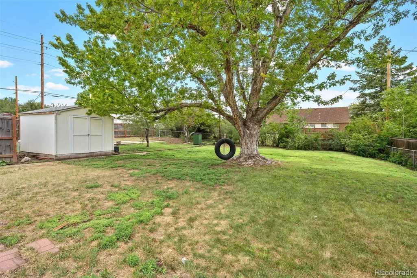
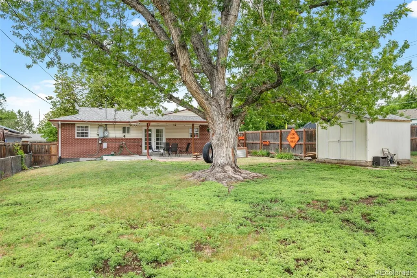
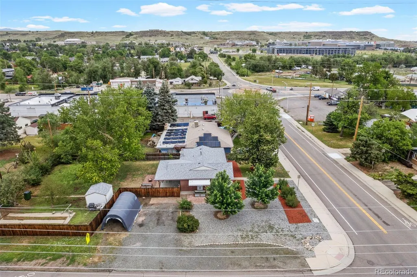
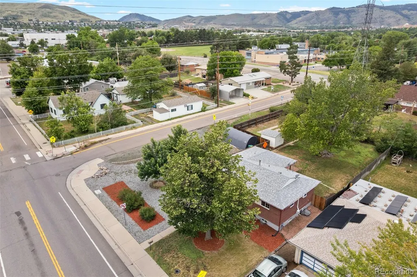
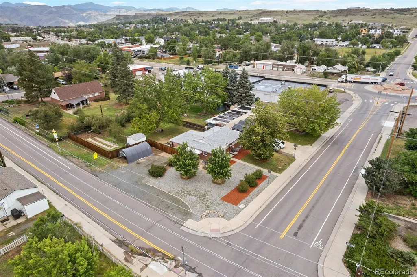
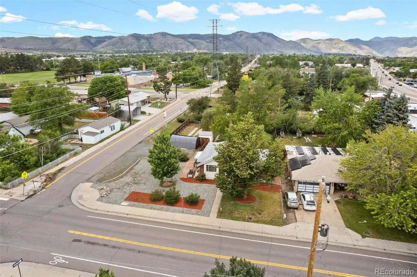
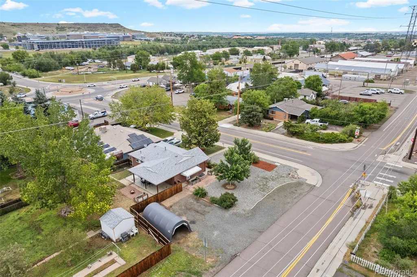
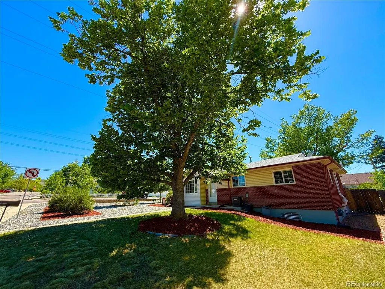
Nestled in the highly desirable West Pleasant View neighborhood, this updated five-bedroom, two-bathroom home offers the perfect blend of comfort, convenience, and Colorado lifestyle. Ideally located just minutes from downtown Golden, the Colorado School of Mines, and an easy commute to anywhere. Situated on a large, fully fenced corner lot with mountain views, this home offers privacy, flexibility, and exceptional outdoor living. Just steps from Welchester Elementary, Pleasant View Park, and nearby open space trails. Inside, the home has been thoughtfully updated featuring an updated kitchen with new/newer appliances, window coverings, & a finished basement with incredible flexibility. Downstairs includes a spacious family room, a beautifully renovated bathroom, three additional bedrooms with large egress windows, a generous laundry room with utility sink, and abundant storage—ideal for guests, multigenerational living, or a home office. The front yard features attractive xeriscaping and irrigated garden beds, while the expansive backyard offers a lush lawn with sprinklers, mature shade trees, and plenty of room to relax or entertain. A covered patio, storage shed, covered carport, and ample off-street parking add even more functionality. Enjoy easy access to South Table Mountain, Jefferson County Open Space, Clear Creek, and downtown Golden's restaurants, breweries, and shops, along with miles of nearby trails and parks. The property also allows for an accessory dwelling unit (ADU), creating exciting opportunities for future expansion, multigenerational living, or rental income. *An added bonus: this property may provide unique tax benefits through the Colorado Opportunity Zone Program for eligible buyers. Move-in ready and full of possibilities, this is a rare opportunity to own a spacious home in one of Golden's most sought-after communities.
| Elementary School | Middle School | High School |
|---|---|---|
| Welchester Elementary School | Bell Middle School | Golden High School |
| Price History | |
|---|---|
| 6/25/2026 | Listed $649,000 |
| 7/30/2026 | 3$629,999 |
General Features
| Sewer | Public Sewer |
|---|---|
| Heating | Forced Air |
| Cooling | Central Air |
| Utilities | Cable Available,Electricity Connected,Internet Access (Wired),Natural Gas Connected,Phone Connected |
| Possession | Closing/DOD |
| Roof | Composition |
| Appliances | Dishwasher,Disposal,Dryer,Electric Water Heater,Microwave,Oven,Range,Range Hood,Refrigerator,Washer |
| Zoning | R-2 |
| Patio/Porch Features | Covered,Front Porch,Patio |
| Architectural Style | Traditional |
| Security Features | Radon Detector,Smoke Detector(s) |
| Construction Materials | Brick,Vinyl Siding |
| Exclusions | None |
| Year Built | 1958 |
| View | Mountain(s) |
| Levels | One |
| Property Subtype | Single Family Residence |
| Tax Year | 2025 |
| Ownership | Individual |
| County | Jefferson |
| Property Type | Residential |
| HOA | No |
| Attached Garage | No |
| Contingency | None Known |
| Subdivision Name | West Pleasant View |
| Facing Direction | East |
| Full Baths | 1 |
| Status | Pending |
| Directions | Please utilize your favorite GPS. |
| High School | Golden |
| City | Golden |
| Senior Community Y/N | No |
| High School District | Jefferson County R-1 |
| Lot Size Units | Square Feet |
| Lot Size Square Feet | 12834 |
| Carport Spaces | 1 |
| Listing Terms | 1031 Exchange,Cash,Conventional,FHA,Other,VA Loan |
| Elementary School | Welchester |
| Tax Annual Amount | 3434 |
| Middle/Junior High School | Bell |
| Property Condition | Updated/Remodeled |
| Virtual Tour | https://www.zillow.com/view-imx/8a4b2773-1009-4c2e-8261-c2564c25acc7?setAttribution=mls&wl=true&initialViewType=pano |
| Structure Type | House |
| Standard Status | Active Under Contract |
| Middle/Junior School District | Jefferson County R-1 |
| Elementary School District | Jefferson County R-1 |
Interior Features
| Interior Amenities | Ceiling Fan(s),Eat-in Kitchen,Laminate Counters,Radon Mitigation System |
|---|---|
| Basement | Bath/Stubbed,Finished |
| Flooring | Carpet,Laminate,Tile |
| Basement (Y/N) | Yes |
| Window Features | Bay Window(s),Double Pane Windows,Egress Windows,Window Coverings |
| Above Grade Finished Area | 976 |
| 3/4 Baths | 1 |
| Laundry Features | Sink |
| Total Bedrooms | 5 |
| Below Grade Finished Area | 732 |
| Main Level Bedrooms | 2 |
| Main Level Bathrooms | 1 |
| Total Baths | 2 |
Exterior Features
| Exterior Amenities | Garden,Lighting,Private Yard,Rain Gutters,Smart Irrigation |
|---|---|
| Vegetation | Mixed,Xeriscaping |
| Fencing | Full |
| Parking Features | Gravel |
| Lot Features | Corner Lot,Irrigated,Near Public Transit,Sprinklers In Front,Sprinklers In Rear |
| Water Source | Public |
| Total Parking | 4 |
| Lot Size Area | 12834 |
| Building Area Total | 1708 |
| Lot Size Acres | 0.29 |
| Road Surface Type | Paved |
| Road Frontage Type | Public |
| Road Responsibility | Public Maintained Road |
Amenities
- Foreclosure
- Views
- Short Sale
- New Construction
- Adult 55+
- Lease To Own
- No HOA Fees
- Furnished
- Primary On Main
- Air Conditioning
- Seller Finance
- Green
- Fixer Upper
- Horse
- Golf
- Fireplace
- Deck
- Garage
- Basement
- Pool
Property vs Single Family Average in 80401
Price
Taxes
Year Built
Visits


