







Address
9588 High Cliffe Street, Highlands Ranch, CO
Price
$ 700,000
Property Attributes
- MLS#5519568
- TypeSingle Family
- Listing Status Pending
- CountyDOUGLAS
- CityHighlands Ranch
- NeighborhoodWestridge
- Zip80129
- StyleTraditional
- Year Built1997
- Taxes$ 4539
- Price$ 700,000
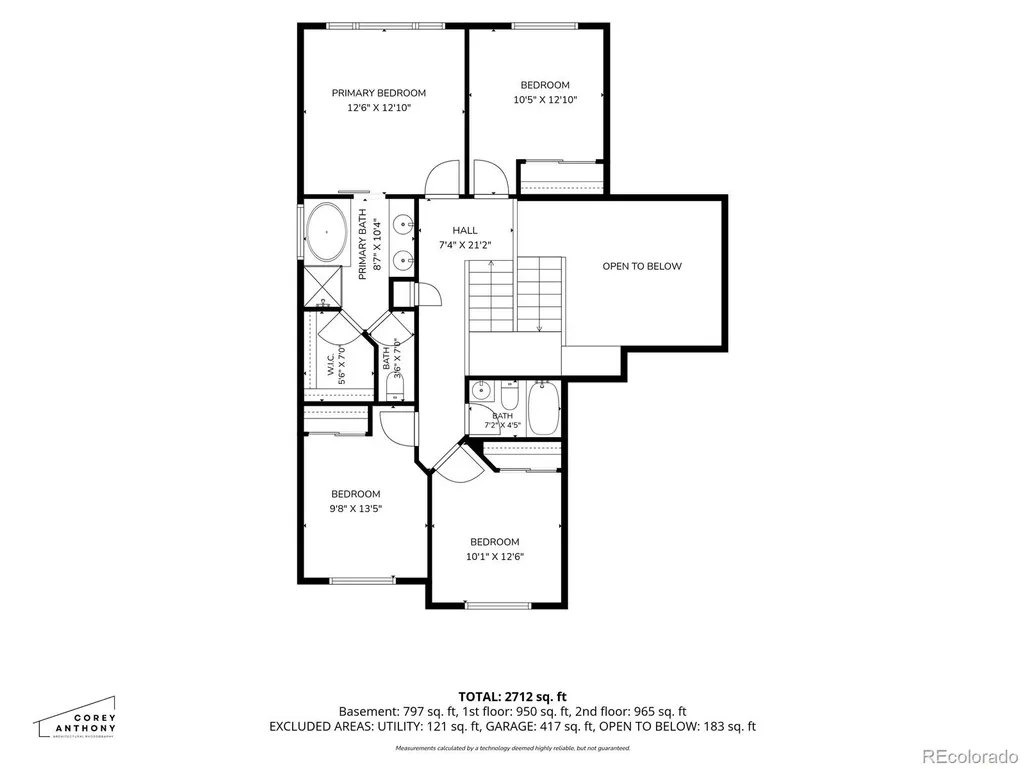
- Bedrooms5
- Full Bathrooms3
- Half Bathrooms1
- Sqr Footage2846
- Lot Size0.13 Acres
Data Source:
REColorado (MTOMLS)
Property Description
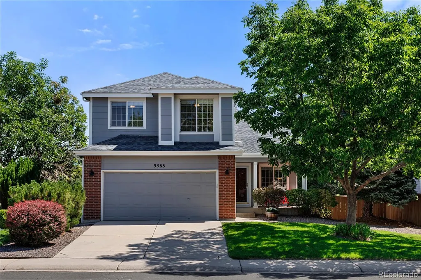
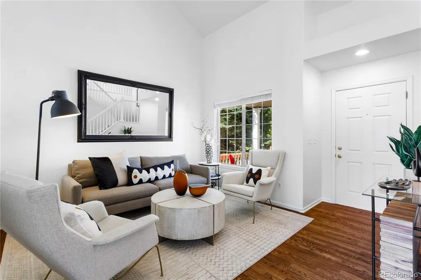
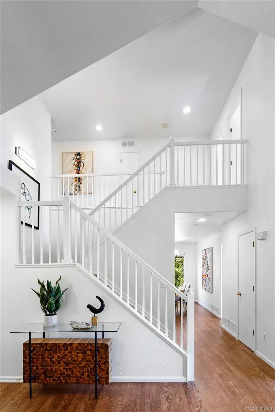
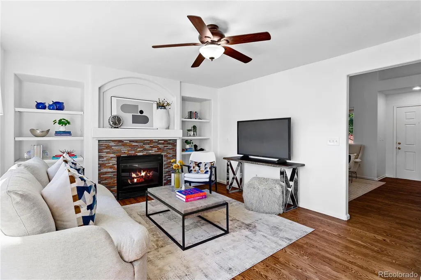
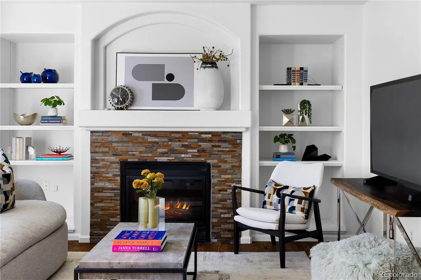
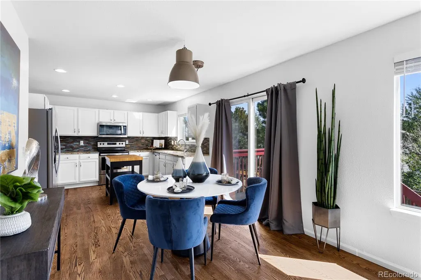
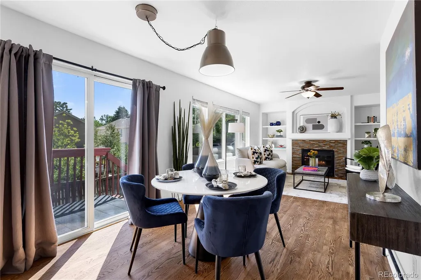
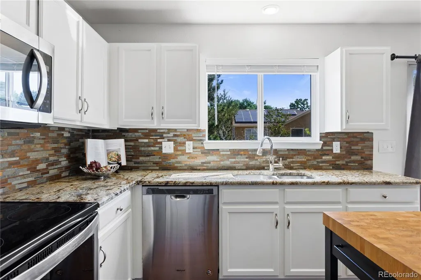
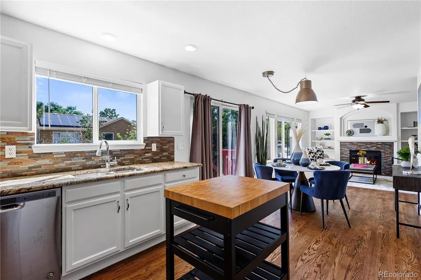
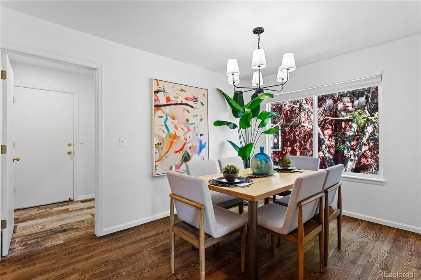
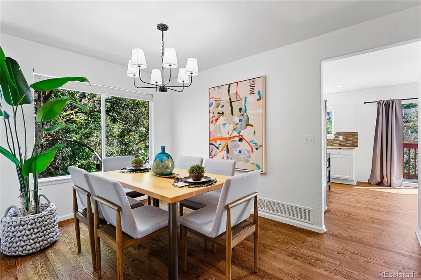
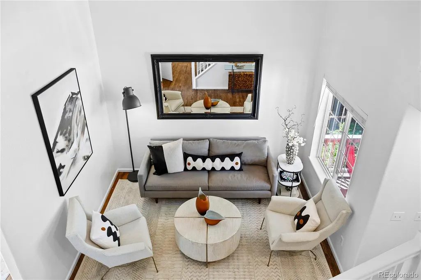
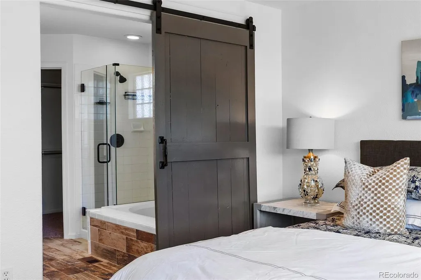
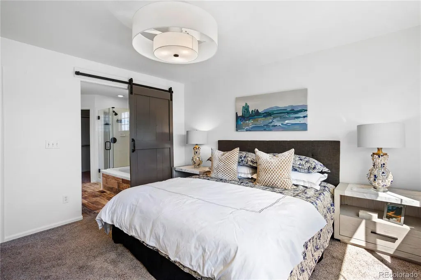
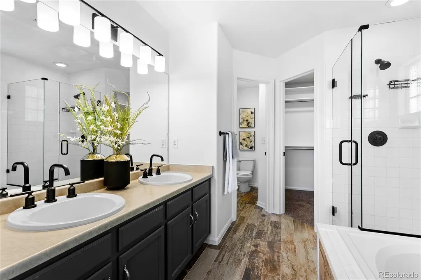
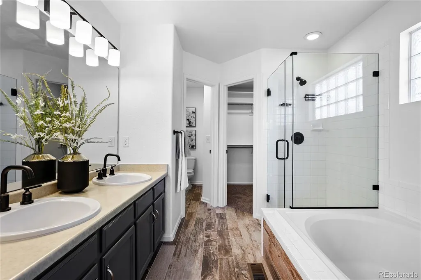
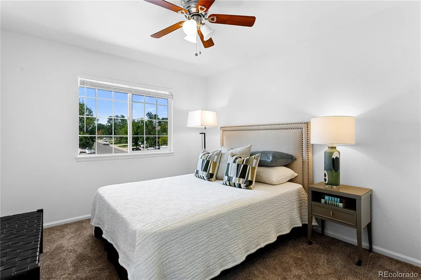
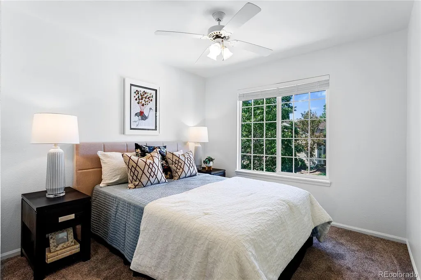
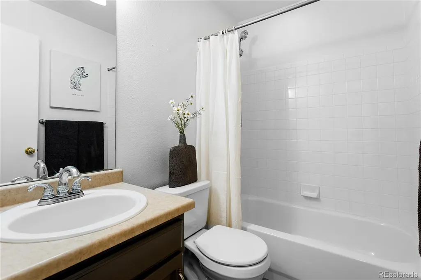
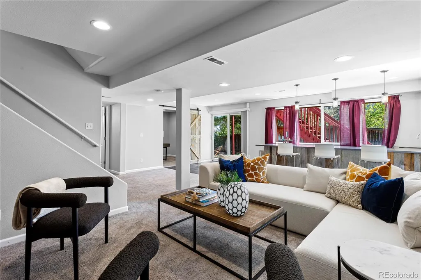
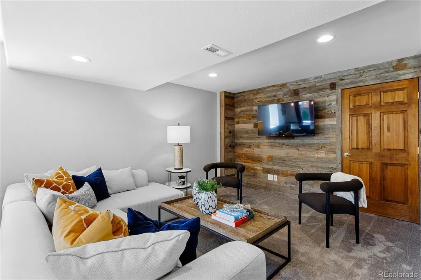
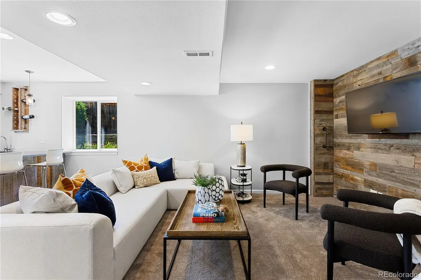
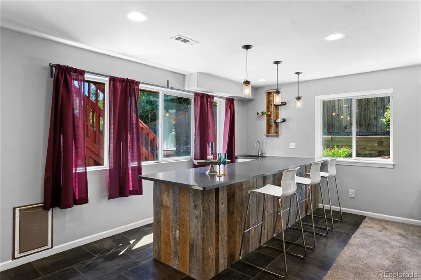
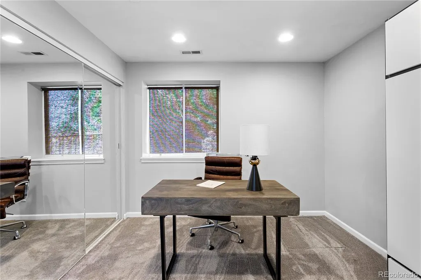
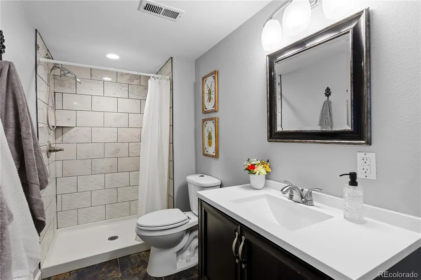
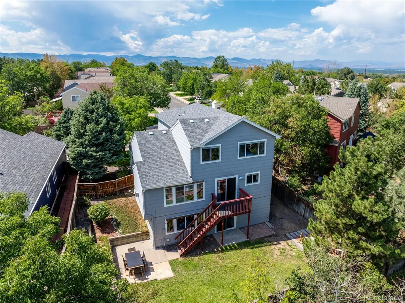
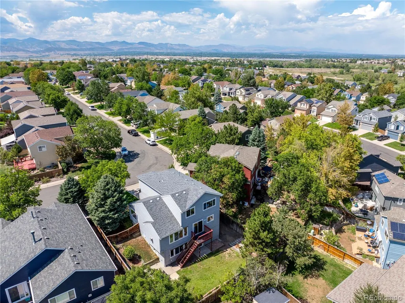
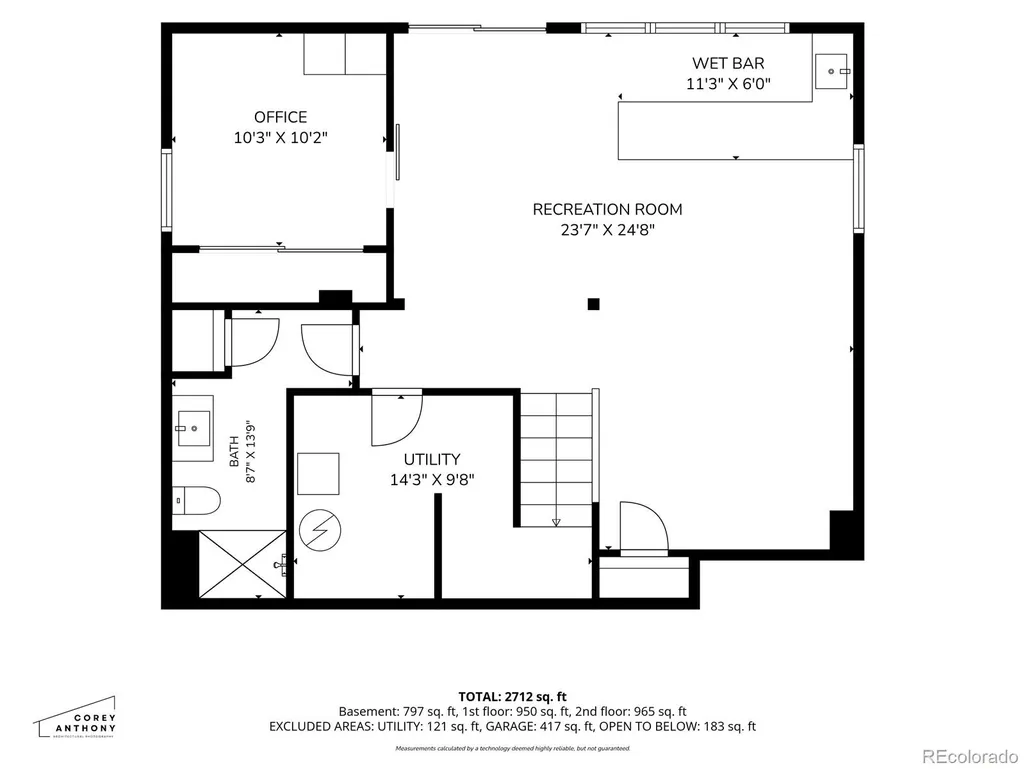
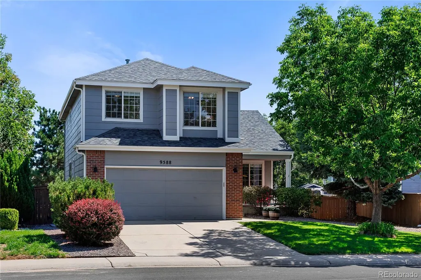
Welcome home to this beautifully updated two-story in the heart of Highlands Ranch! This spacious 5-bedroom, 4-bathroom home offers 2,818 finished square feet, including a fully finished walk-out basement — ideal for multigenerational living, a home office, or extra entertaining space. Step inside to find newly refinished oak hardwood floors, fresh interior paint throughout, and updated lighting and plumbing fixtures that give this home a bright, move-in-ready feel. The open-concept living area features soaring ceilings, a cozy stacked-stone fireplace, and abundant natural light. The kitchen shines with granite countertops, a full tile backsplash, stainless steel appliances, and plenty of cabinet storage. Upstairs, generous bedrooms provide comfortable space for family or guests, while the walk-out lower level adds flexible living space and direct access to the backyard. Outside, enjoy a low-maintenance front yard with mature landscaping, a two-car garage, and a prime location just steps from Westridge Recreation Center and Redstone Park — perfect for morning workouts, weekend swims, or evening walks. Zoned for top-rated Douglas County schools and close to shopping, dining, and easy access to C-470. Don't miss this move-in-ready gem in one of Highlands Ranch's most desirable neighborhoods!
| Elementary School | Middle School | High School |
|---|---|---|
| Trailblazer Elementary School | Ranch View Middle School | Thunderridge High School |
| Price History | |
|---|---|
| 8/28/2026 | Listed $700,000 |
General Features
| Sewer | Public Sewer |
|---|---|
| Heating | Forced Air,Natural Gas |
| Cooling | Central Air |
| Possession | Negotiable |
| Roof | Shingle |
| Appliances | Bar Fridge,Dishwasher,Disposal,Dryer,Gas Water Heater,Microwave,Range,Refrigerator,Washer |
| Zoning | PDU |
| HOA Fee | 174 |
| Garage Spaces | 2 |
| Patio/Porch Features | Front Porch |
| Architectural Style | Traditional |
| Construction Materials | Brick,Wood Siding |
| Exclusions | Staging Furniture |
| Pets Allowed | Cats OK,Dogs OK |
| Year Built | 1997 |
| Levels | Two |
| Property Subtype | Single Family Residence |
| Tax Year | 2025 |
| Ownership | Individual |
| Assoc Fee Paid Per | Quarterly |
| County | Douglas |
| Property Type | Residential |
| Association Amenities | Clubhouse,Fitness Center,Park,Playground,Trail(s) |
| HOA | Yes |
| Attached Garage | Yes |
| Contingency | Kickout - Contingent on home sale |
| Subdivision Name | Westridge |
| Facing Direction | West |
| Full Baths | 2 |
| Status | Pending |
| Directions | From C-470,take exit on Kendrick Castillo Pkwy,turn right on Town Center Drive,left on Foothills Canyon Blvd,take the first left onto High Cliffe Place,then the first right onto High Cliffe St. Home |
| High School | Thunderridge |
| City | Highlands Ranch |
| Association Name | HRCA |
| Senior Community Y/N | No |
| High School District | Douglas RE-1 |
| Lot Size Units | Acres |
| Lot Size Square Feet | 5662.8 |
| Listing Terms | Cash,Conventional,FHA,VA Loan |
| Elementary School | Trailblazer |
| Tax Annual Amount | 4539 |
| Home Warranty Y/N | No |
| Middle/Junior High School | Ranch View |
| Property Condition | Updated/Remodeled |
| Virtual Tour | https://my.matterport.com/show/?m=ZuAw42wqVMB&mls=1 |
| Structure Type | House |
| Standard Status | Active Under Contract |
| Middle/Junior School District | Douglas RE-1 |
| Elementary School District | Douglas RE-1 |
Interior Features
| Interior Amenities | Breakfast Bar,Ceiling Fan(s),Eat-in Kitchen,Five Piece Bath,Granite Counters,High Ceilings,Kitchen Island,Primary Suite,Walk-In Closet(s),Wet Bar |
|---|---|
| Basement | Finished,Walk-Out Access |
| Flooring | Carpet,Tile,Wood |
| Total Fireplaces | 1 |
| Fireplace Features | Gas |
| Basement (Y/N) | Yes |
| Above Grade Finished Area | 1901 |
| Half Baths | 1 |
| 3/4 Baths | 1 |
| Total Bedrooms | 5 |
| Below Grade Finished Area | 917 |
| Main Level Bathrooms | 1 |
| Total Baths | 4 |
Exterior Features
| Exterior Amenities | Dog Run |
|---|---|
| Fencing | Full |
| Parking Features | Concrete,Dry Walled |
| Lot Features | Irrigated |
| Water Source | Public |
| Total Parking | 2 |
| Lot Size Area | 0.13 |
| Foundation Details | Concrete Perimeter,Structural |
| Building Area Total | 2846 |
| Lot Size Acres | 0.13 |
Amenities
- Foreclosure
- Views
- Short Sale
- New Construction
- Adult 55+
- Lease To Own
- No HOA Fees
- Furnished
- Primary On Main
- Air Conditioning
- Seller Finance
- Green
- Fixer Upper
- Horse
- Golf
- Fireplace
- Deck
- Garage
- Basement
- Pool
Property vs Single Family Average in 80129
Price
Taxes
Year Built
Visits
In The Neighborhood
Just Listed
Littleton
$ 524,950
- Type
- Single Family
- Size
- 1,808 SqFt
- Rooms
- 3 Beds + 2 Baths
 You 1st Realty #9198811
Highlands Ranch
$ 639,000
- Type
- Single Family
- Size
- 1,821 SqFt
- Rooms
- 3 Beds + 2.5 Baths
Guida & CO, LLC #4463534
Highlands Ranch
$ 788,000
- Type
- Single Family
- Size
- 2,470 SqFt
- Rooms
- 4 Beds + 3 Baths
Corken + Company Real Estate Group, LLC #3273631
Highlands Ranch
$ 670,000
- Type
- Single Family
- Size
- 2,728 SqFt
- Rooms
- 4 Beds + 2.5 Baths
Premier Properties Realty Group #2626971
Highlands Ranch
$ 862,000
- Type
- Single Family
- Size
- 3,801 SqFt
- Rooms
- 5 Beds + 3.5 Baths
Allure Homes LLC #1990586
Highlands Ranch
$ 629,000
- Type
- Single Family
- Size
- 2,723 SqFt
- Rooms
- 3 Beds + 2.5 Baths
Equity Colorado Real Estate #3537957
Highlands Ranch
$ 595,000
- Type
- Single Family
- Size
- 2,135 SqFt
- Rooms
- 3 Beds + 3.5 Baths
PURE Property Management of Colorado #5233332
Highlands Ranch
$ 809,900
- Type
- Single Family
- Size
- 3,568 SqFt
- Rooms
- 6 Beds + 3.5 Baths
Resident Realty North Metro LLC #7160175
Highlands Ranch
$ 699,900
- Type
- Single Family
- Size
- 2,529 SqFt
- Rooms
- 3 Beds + 3.5 Baths
Equity Colorado Real Estate #9859488
Littleton
$ 589,900
- Type
- Single Family
- Size
- 2,112 SqFt
- Rooms
- 3 Beds + 2.5 Baths
RE/MAX Professionals #5694079
Littleton
$ 555,500
- Type
- Single Family
- Size
- 1,808 SqFt
- Rooms
- 4 Beds + 2 Baths
eXp Realty, LLC #3381597
Highlands Ranch
$ 1,249,950
- Type
- Single Family
- Size
- 5,328 SqFt
- Rooms
- 5 Beds + 4.5 Baths
Richmond Realty Inc #4105154

