




Address
10668 W Ida Avenue, Littleton, CO
Price
$ 524,900
Property Attributes
- MLS#5516014
- TypeSingle Family
- Listing Status Pending
- CountyJEFFERSON
- CityLittleton
- NeighborhoodFoothill Green
- Zip80127
- StyleHouse
- Year Built1978
- Taxes$ 3689
- Price$ 524,900
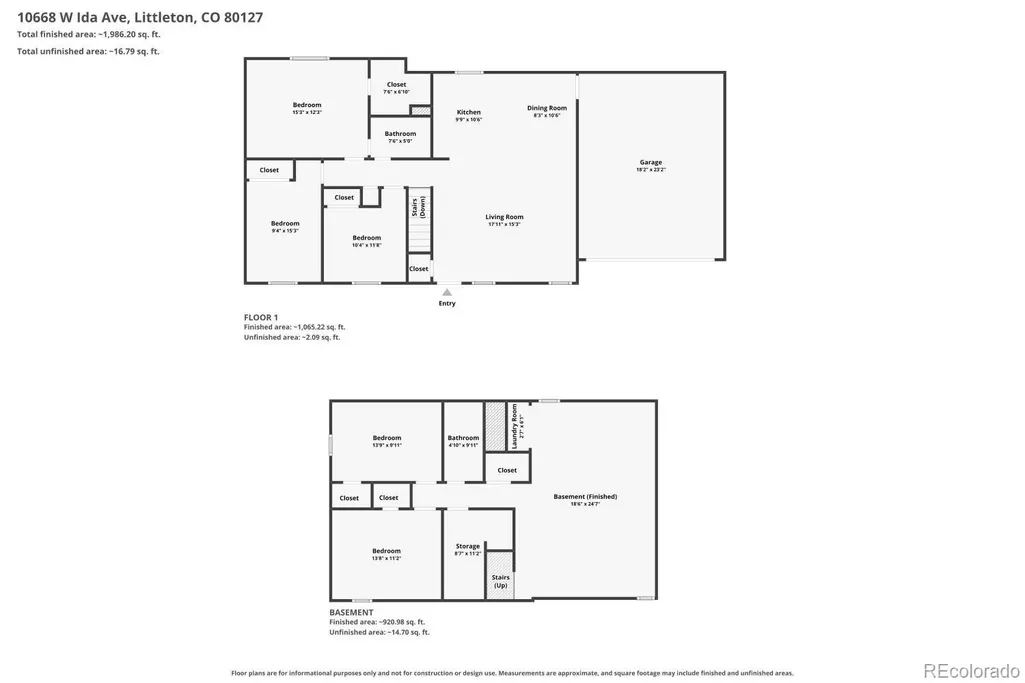
- Bedrooms5
- Full Bathrooms2
- Half Bathrooms0
- Sqr Footage2267
- Lot Size0.17 Acres
Data Source:
REColorado (MTOMLS)
Property Description
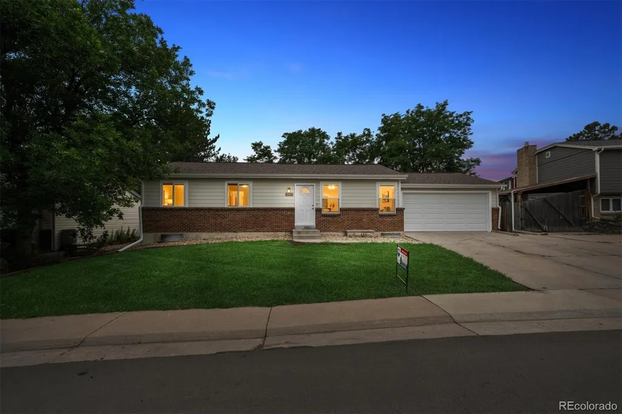
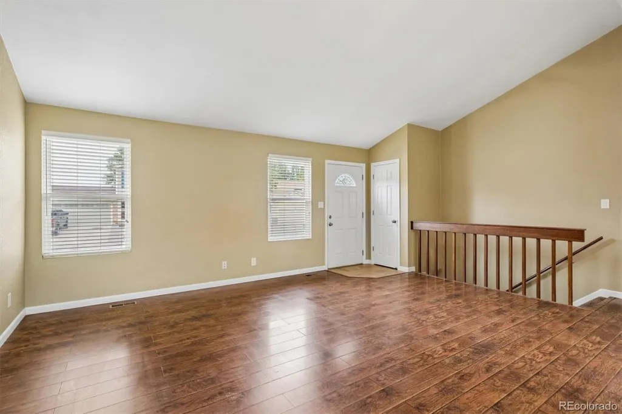
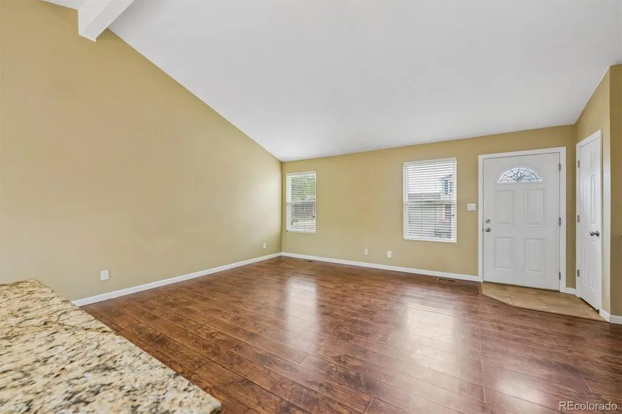
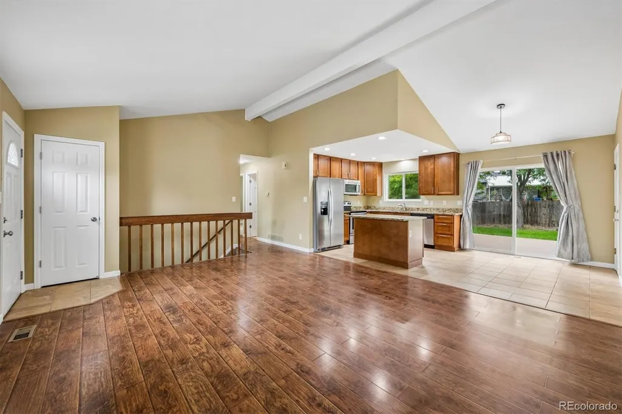
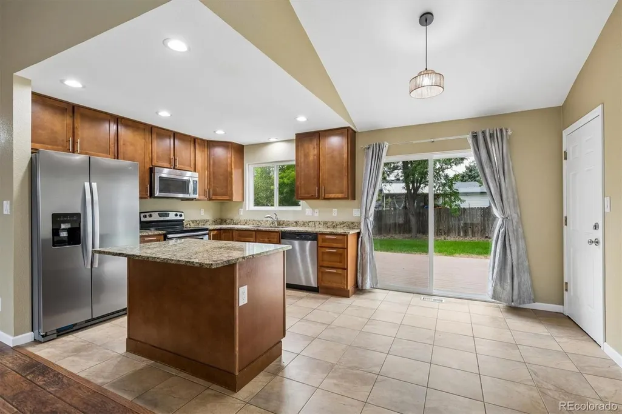
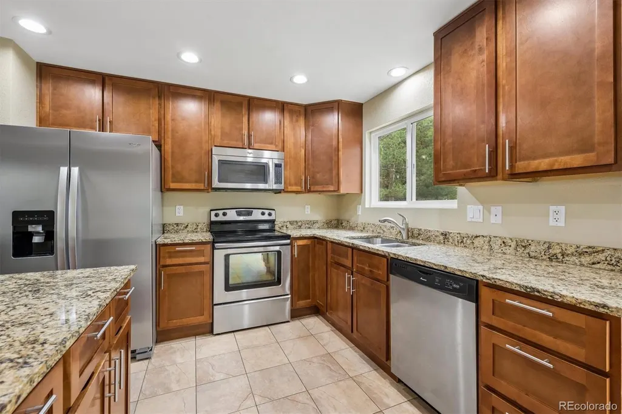
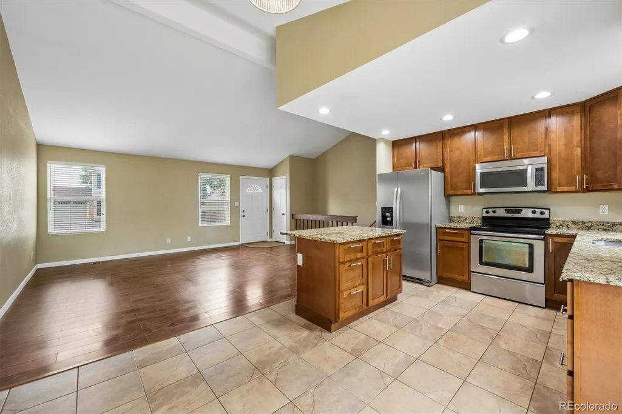
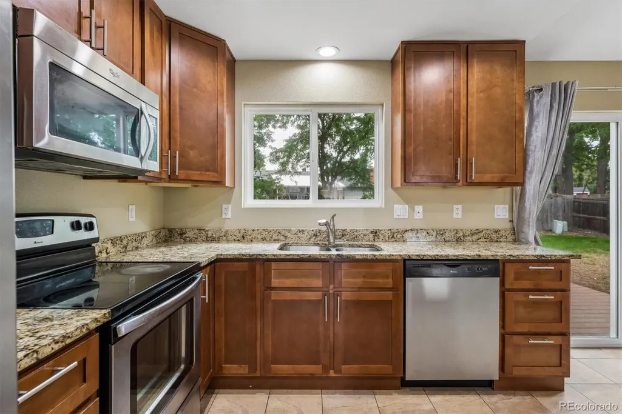
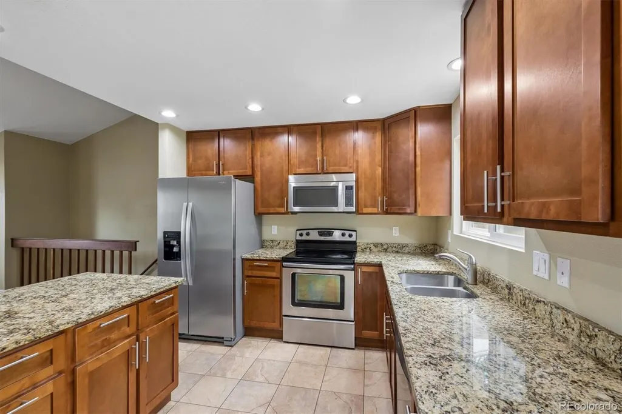
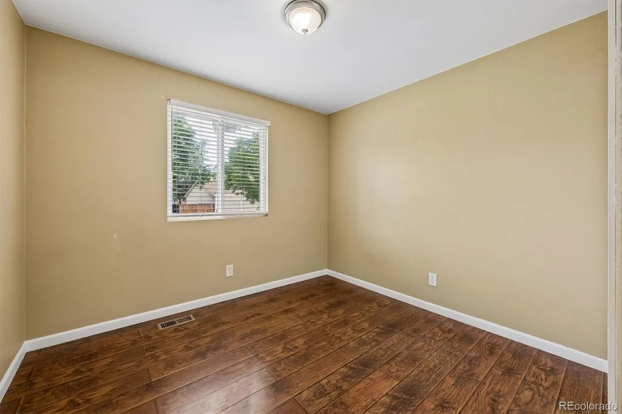
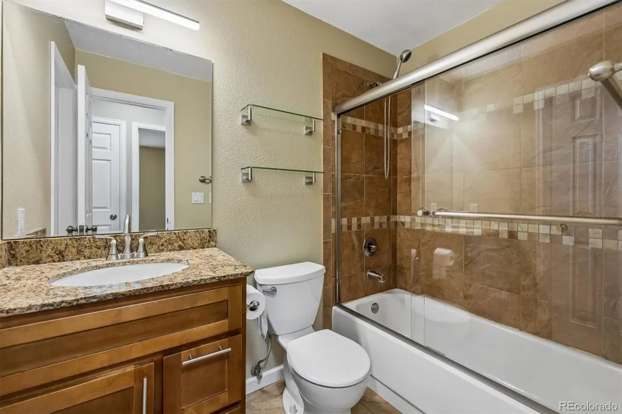
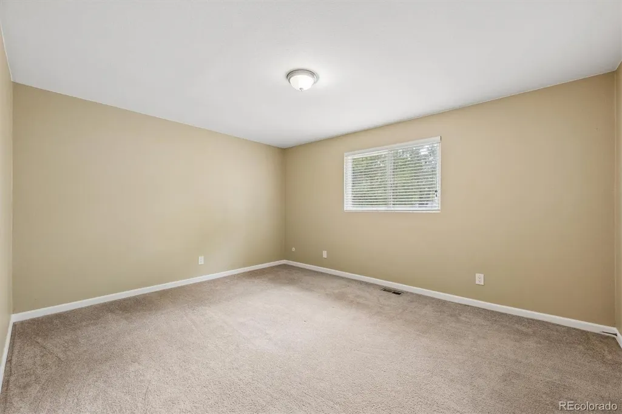
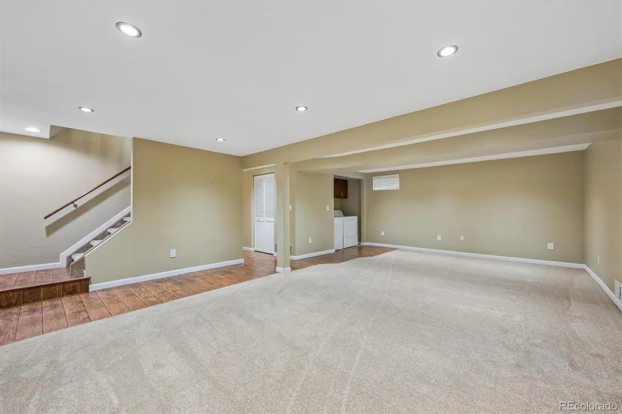
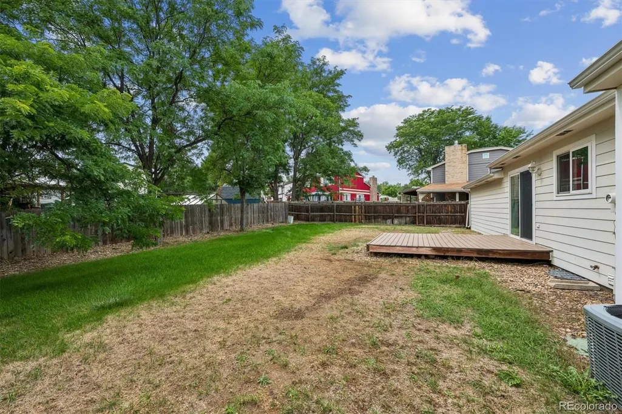
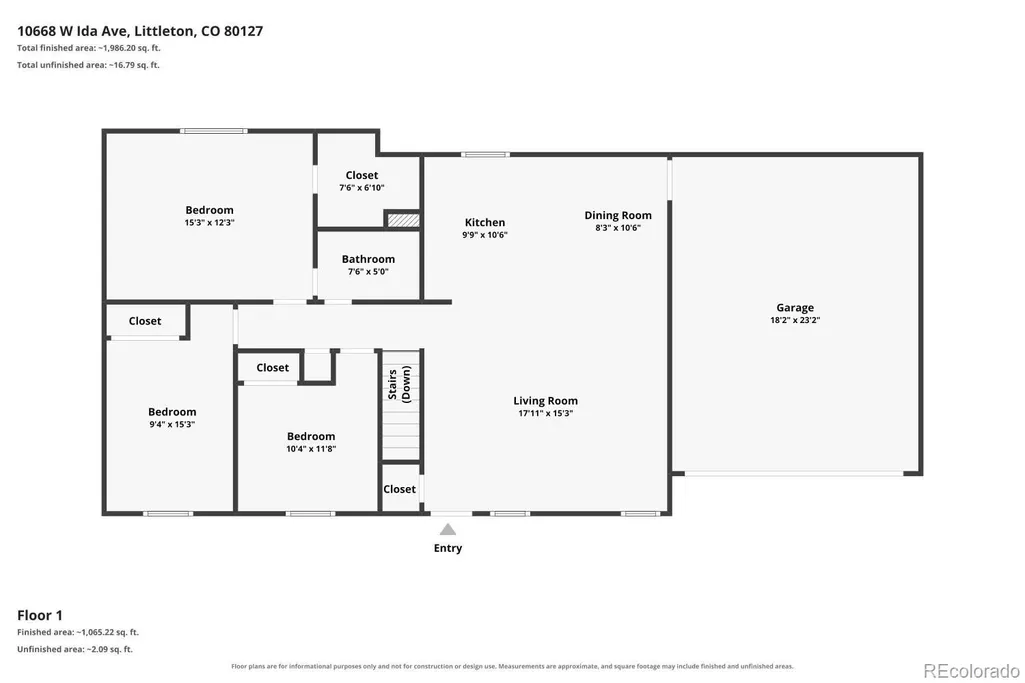
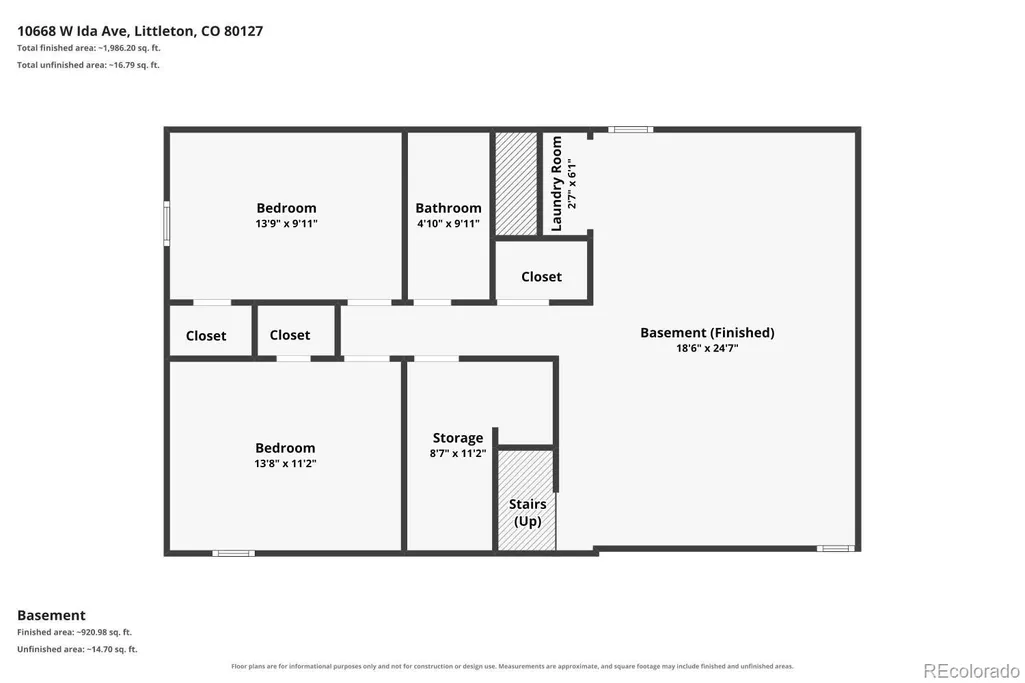
RANCH-STYLE LIVING WITH 5-BEDROOM FLEXIBILITY & RV PARKING! Welcome Home to this Good-Looking ranch style home in the established Foothill Green neighborhood, offering an Attached 2-Car Garage, Wide Driveway with Ample Parking & Room for RV Parking! Step inside to an Attractive Open Floor Plan enhanced by Vaulted Ceilings and comfortable Main-Floor Living. The Tasteful & Inviting Kitchen features Granite Countertops, a convenient Island & Stainless-Steel Appliances—all included! This flexible floor plan offers 5 Bedrooms, including 2 Non-Conforming Bedrooms in the Finished Basement, plus 2 Full Bathrooms. Need more space? Head downstairs to the Finished Basement offering 2 Additional Non-Conforming Bedrooms, a Full Bathroom & approximately 9' x 11' Storage Room—providing Valuable Possibilities for guests, Home Office/Study, Fitness Space, hobbies, recreation or Whatever Best Fits Your Lifestyle. Even better, the Roof was replaced in 2024, providing valuable peace of mind! Additional highlights include Central Air-Conditioning, Front & Back Sprinkler System, Attached 2-Car Garage, Wide Driveway & Room for RV Parking. Step outside to your relaxing Back Deck, pour yourself a fresh cup of morning coffee and enjoy your outdoor space. Ideally located in the established Foothill Green neighborhood, offering a desirable Littleton location with convenient access to parks, trails, recreation, shopping & everyday amenities. 5-BEDROOM FLEXIBILITY. RV PARKING. FINISHED BASEMENT. 2-CAR GARAGE. NEWER ROOF. Welcome Home! ***Don't miss the Virtual Tour Slideshow & 3D Tour***
| Elementary School | Middle School | High School |
|---|---|---|
| Westridge Elementary School | Summit Ridge Middle School | Dakota Ridge High School |
| Price History | |
|---|---|
| 9/4/2026 | Listed $524,900 |
General Features
| Sewer | Public Sewer |
|---|---|
| Heating | Forced Air |
| Cooling | Central Air |
| Possession | Closing/DOD |
| Roof | Unknown |
| Appliances | Dishwasher,Disposal,Dryer,Microwave,Oven,Refrigerator,Washer |
| Zoning | P-D |
| Garage Spaces | 2 |
| Patio/Porch Features | Deck |
| Construction Materials | Frame |
| Exclusions | None. |
| Year Built | 1978 |
| Levels | One |
| Property Subtype | Single Family Residence |
| Tax Year | 2025 |
| Ownership | Individual |
| County | Jefferson |
| Property Type | Residential |
| HOA | No |
| Attached Garage | Yes |
| Contingency | None Known |
| Subdivision Name | Foothill Green |
| Full Baths | 2 |
| Status | Pending |
| Directions | Take ramp onto I-25 S (Dwight D Eisenhower Hwy). Take exit 216 toward Grand Jct onto I-76 W. Go for 6.0 mi. Continue on I-70 W. Go for 10.0 mi. Take exit 259 toward Morrison/CR-93. |
| High School | Dakota Ridge |
| City | Littleton |
| Senior Community Y/N | No |
| High School District | Jefferson County R-1 |
| Lot Size Units | Square Feet |
| Lot Size Square Feet | 7362 |
| Listing Terms | Cash,Conventional,FHA,VA Loan |
| Elementary School | Westridge |
| Tax Annual Amount | 3689 |
| Middle/Junior High School | Summit Ridge |
| Virtual Tour | https://listings.mediamaxphotography.com/view/?s=3304899&d=8381&nohit=1 |
| Structure Type | House |
| Standard Status | Active Under Contract |
| Occupancy Type | Owner |
| Middle/Junior School District | Jefferson County R-1 |
| Elementary School District | Jefferson County R-1 |
Interior Features
| Interior Amenities | Vaulted Ceiling(s) |
|---|---|
| Basement | Finished,Full |
| Basement (Y/N) | Yes |
| Above Grade Finished Area | 1154 |
| Total Bedrooms | 5 |
| Below Grade Finished Area | 1113 |
| Main Level Bedrooms | 3 |
| Main Level Bathrooms | 1 |
| Total Baths | 2 |
Exterior Features
| Lot Features | Sprinklers In Front,Sprinklers In Rear |
|---|---|
| Water Source | Public |
| Total Parking | 2 |
| Lot Size Area | 7362 |
| Building Area Total | 2267 |
| Lot Size Acres | 0.17 |
Amenities
- Foreclosure
- Views
- Short Sale
- New Construction
- Adult 55+
- Lease To Own
- No HOA Fees
- Furnished
- Primary On Main
- Air Conditioning
- Seller Finance
- Green
- Fixer Upper
- Horse
- Golf
- Fireplace
- Deck
- Garage
- Basement
- Pool
Property vs Single Family Average in 80127
Price
Taxes
Year Built
Visits
In The Neighborhood
Littleton
$ 675,000
- Type
- Single Family
- Size
- 2,594 SqFt
- Rooms
- 4 Beds + 3 Baths
 Compass - Denver #8885682
Littleton
$ 600,000
- Type
- Single Family
- Size
- 1,808 SqFt
- Rooms
- 4 Beds + 2 Baths
Coldwell Banker Realty 44 #3164287

