






Address
4623 S Coors Way, Morrison, CO
Price
$ 550,000
Property Attributes
- MLS#5474544
- TypeSingle Family
- Listing Status Pending
- CountyJEFFERSON
- CityMorrison
- NeighborhoodFriendly Hills
- Zip80465
- StyleTraditional
- Year Built1977
- Taxes$ 3392
- Price$ 550,000
- Bedrooms3
- Full Bathrooms2
- Half Bathrooms0
- Sqr Footage2014
- Lot Size0.22 Acres
Data Source:
REColorado (MTOMLS)
Property Description
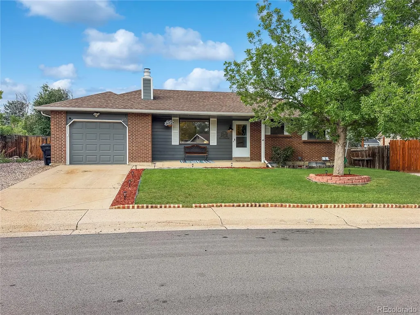
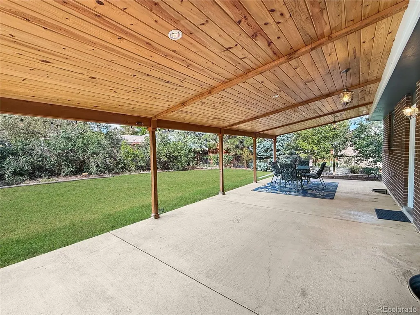
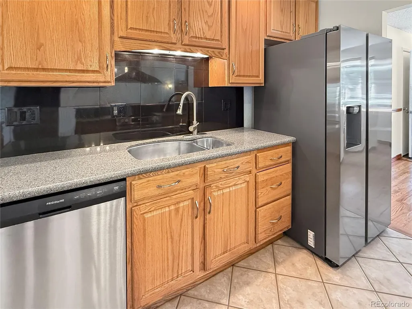
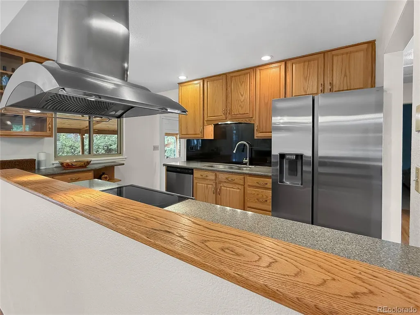
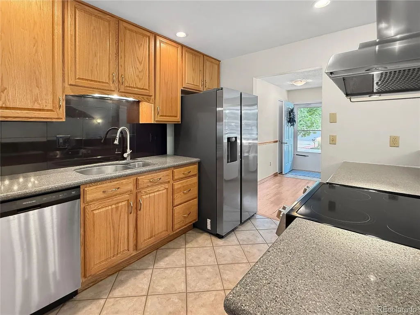
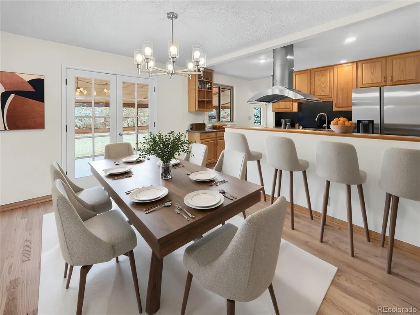
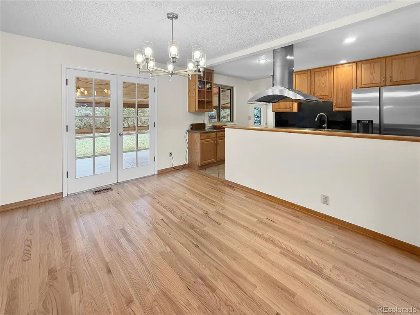
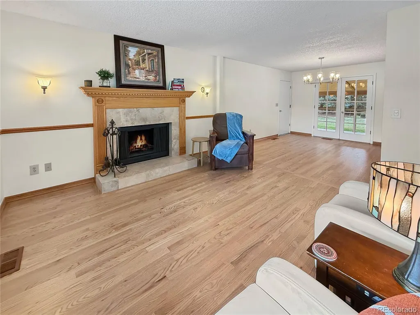
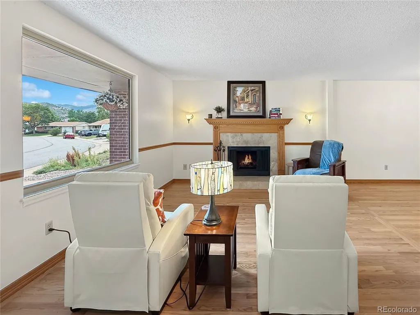
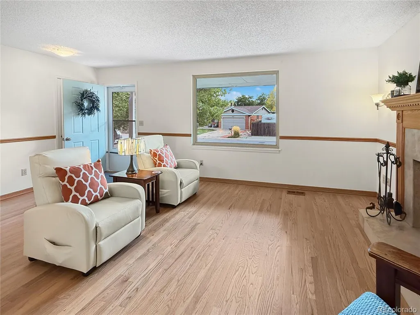
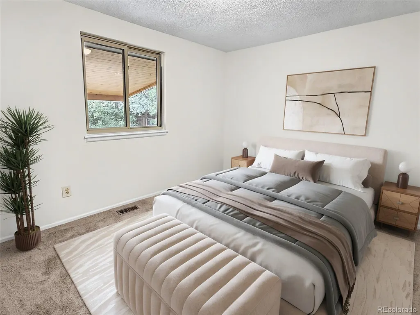
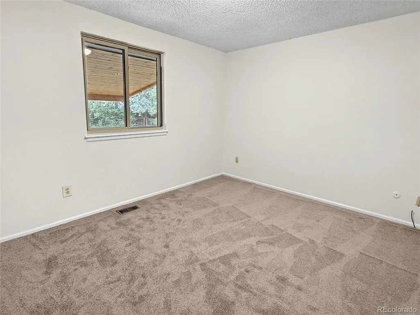
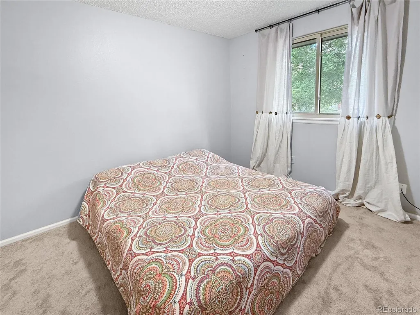
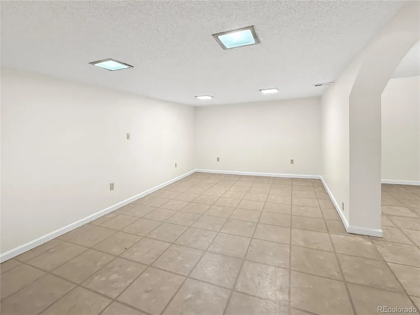
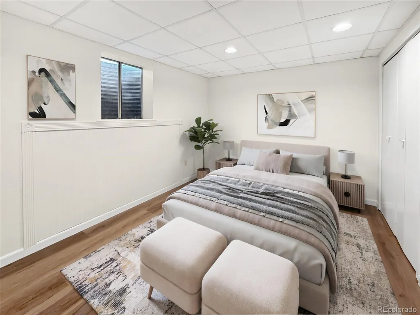
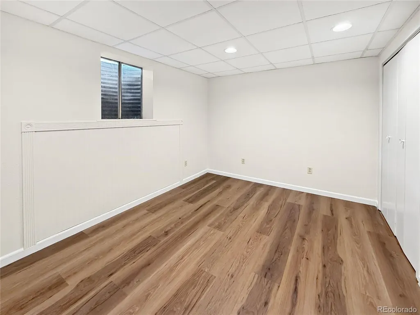
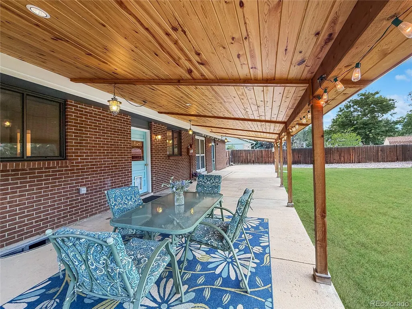
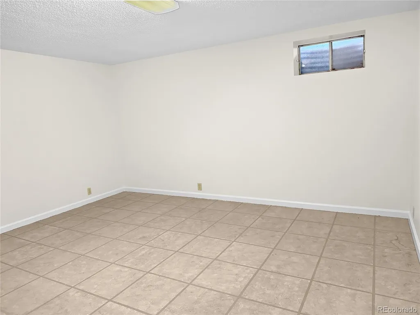
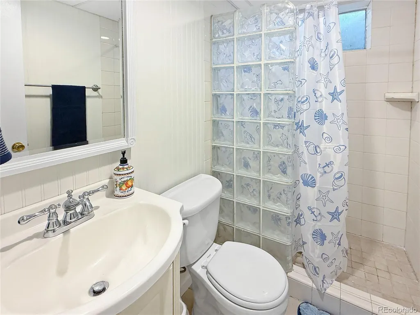
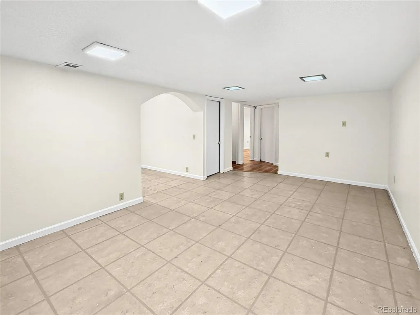
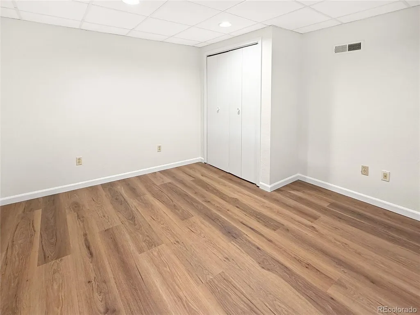
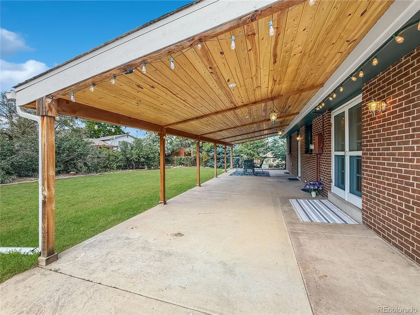
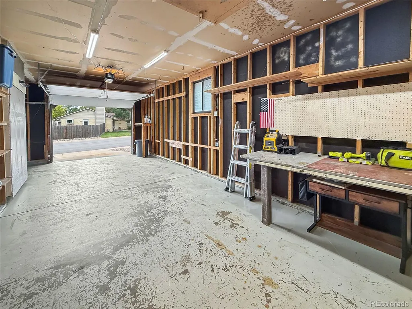
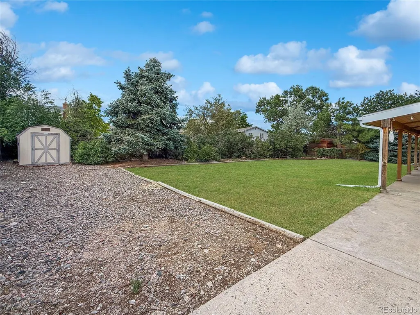
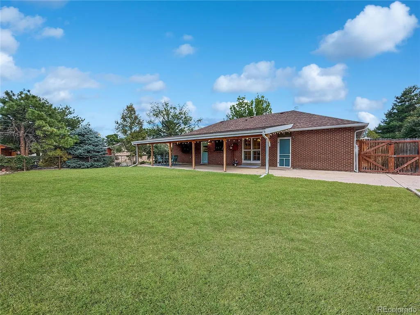
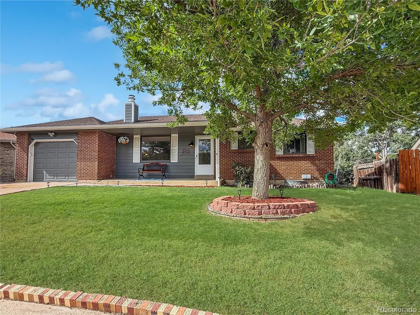
Brand new on the market in Friendly Hills! This well-maintained ranch is nicely situated on a tree-lined, quiet street in the heart of the neighborhood just a block or so to Weaver Creek Park, Kendallvue Elementary, the community garden/orchard & extensive trails. The updated, open kitchen features new stainless appliances, upgraded fixtures and granite counters, creating a comfortable space for everyday living and entertaining. Other features include freshly finished gleaming hardwood floors, newer furnace and central air, new interior paint, a cozy fireplace and French doors in the dining area opening to the impressive 630 sqft Blue Pine covered porch. The upper bedrooms have new carpet. The spacious basement offers new LVT in the additional bedroom, custom-painted concrete floors and a large utility/laundry room with abundant storage. The oversized 341 sqft garage (29 feet long) provides additional room for a workshop, with a brand-new opener, high ceilings and two entry doors—one into the home and one to the large private backyard. The generous lot includes RV and additional parking, garden areas, roses and lilacs along the back fence for added privacy, plus a mature front tree for summer shade. The south-facing home is also a nice benefit in winter. Conveniently located near restaurants, shopping, Red Rocks and Bear Creek Park, with easy access to C-470 and Hampden
| Elementary School | Middle School | High School |
|---|---|---|
| Kendallvue Elementary School | Carmody Middle School | Bear Creek High School |
| Price History | |
|---|---|
| 9/3/2026 | Listed $550,000 |
General Features
| Sewer | Public Sewer |
|---|---|
| Heating | Forced Air |
| Cooling | Central Air |
| Utilities | Electricity Connected |
| Possession | Closing/DOD |
| Roof | Composition |
| Appliances | Dishwasher,Disposal,Range,Range Hood,Refrigerator |
| Zoning | P-D |
| Garage Spaces | 1 |
| Patio/Porch Features | Covered,Front Porch,Patio |
| Architectural Style | Traditional |
| Construction Materials | Brick,Frame |
| Exclusions | Sellers Personal Property |
| Year Built | 1977 |
| Electric | 110V,220 Volts |
| Levels | One |
| Property Subtype | Single Family Residence |
| Tax Year | 2025 |
| Ownership | Individual |
| County | Jefferson |
| Property Type | Residential |
| HOA | No |
| Attached Garage | Yes |
| Contingency | None Known |
| Subdivision Name | Friendly Hills |
| Facing Direction | South |
| Full Baths | 1 |
| Status | Pending |
| High School | Bear Creek |
| City | Morrison |
| Senior Community Y/N | No |
| High School District | Jefferson County R-1 |
| Lot Size Units | Acres |
| Lot Size Square Feet | 9583.2 |
| Listing Terms | Cash,Conventional,FHA,VA Loan |
| Elementary School | Kendallvue |
| Tax Annual Amount | 3392 |
| Home Warranty Y/N | No |
| Middle/Junior High School | Carmody |
| Virtual Tour | https://www.listingsmagic.com/sps/tour-slider/index.php?property_ID=285638&ld_reg=Y |
| Structure Type | House |
| Standard Status | Active Under Contract |
| Occupancy Type | Owner |
| Middle/Junior School District | Jefferson County R-1 |
| Elementary School District | Jefferson County R-1 |
Interior Features
| Interior Amenities | Granite Counters |
|---|---|
| Basement | Finished |
| Flooring | Carpet,Wood |
| Furnished Y/N | Unfurnished |
| Total Fireplaces | 1 |
| Fireplace Features | Living Room |
| Basement (Y/N) | Yes |
| Above Grade Finished Area | 1007 |
| 3/4 Baths | 1 |
| Total Bedrooms | 3 |
| Below Grade Finished Area | 887 |
| Main Level Bedrooms | 2 |
| Main Level Bathrooms | 1 |
| Total Baths | 2 |
Exterior Features
| Exterior Amenities | Garden,Private Yard |
|---|---|
| Fencing | Partial |
| Water Source | Public |
| Total Parking | 4 |
| Lot Size Area | 0.22 |
| Foundation Details | Concrete Perimeter |
| Building Area Total | 2014 |
| Lot Size Acres | 0.22 |
| Road Surface Type | Paved |
| Road Frontage Type | Public |
| Road Responsibility | Public Maintained Road |
| Horse Y/N | No |
Amenities
- Foreclosure
- Views
- Short Sale
- New Construction
- Adult 55+
- Lease To Own
- No HOA Fees
- Furnished
- Primary On Main
- Air Conditioning
- Seller Finance
- Green
- Fixer Upper
- Horse
- Golf
- Fireplace
- Deck
- Garage
- Basement
- Pool
Property vs Single Family Average in 80465
Price
Taxes
Year Built
Visits
In The Neighborhood
Morrison
$ 649,000
- Type
- Single Family
- Size
- 2,018 SqFt
- Rooms
- 4 Beds + 3 Baths
 Real Broker, LLC DBA Real #6651237
Morrison
$ 549,900
- Type
- Single Family
- Size
- 1,754 SqFt
- Rooms
- 3 Beds + 2 Baths
RE/MAX Professionals #5779906
Morrison
$ 629,000
- Type
- Single Family
- Size
- 1,848 SqFt
- Rooms
- 3 Beds + 2.5 Baths
eXp Realty, LLC #2682238
Morrison
$ 650,000
- Type
- Single Family
- Size
- 2,260 SqFt
- Rooms
- 4 Beds + 3 Baths
RE/MAX Alliance #8701994

