
Address
185 Steele Street # 303, Denver, CO
Price
$ 4,750,000
Property Attributes
- MLS#5461222
- TypeCondos
- Listing Status Pending
- CountyDENVER
- CityDenver
- NeighborhoodCherry Creek North
- Zip80206
- StyleUrban Contemporary
- Year Built2026
- Price$ 4,750,000
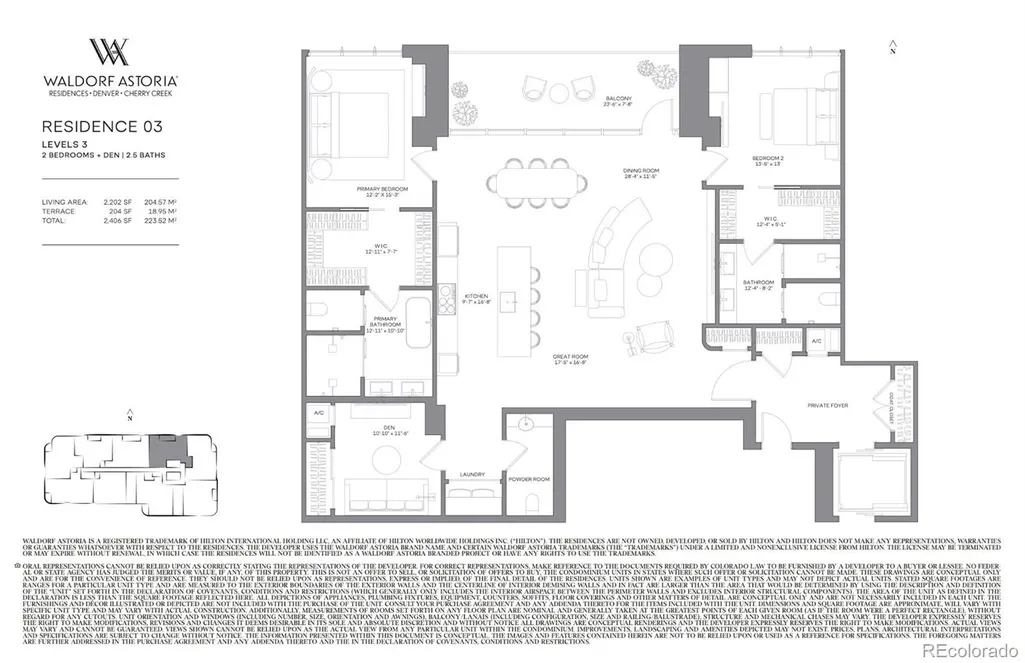
- Bedrooms2
- Full Bathrooms2
- Half Bathrooms1
- Sqr Footage2202
Data Source:
REColorado (MTOMLS)
Property Description
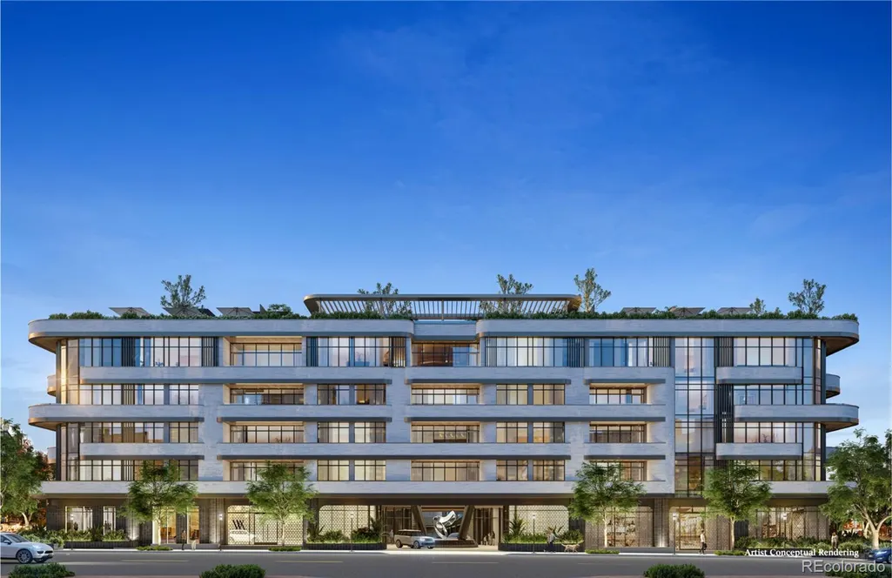
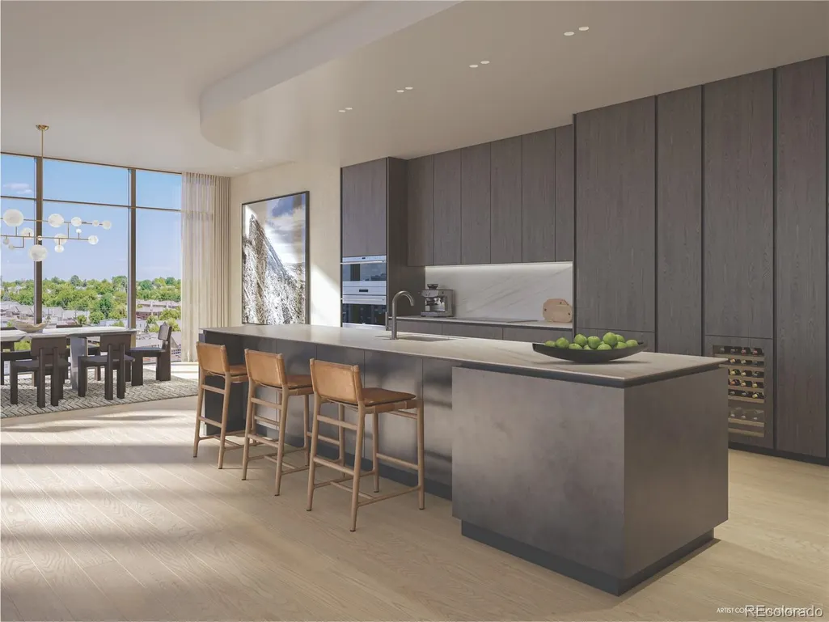
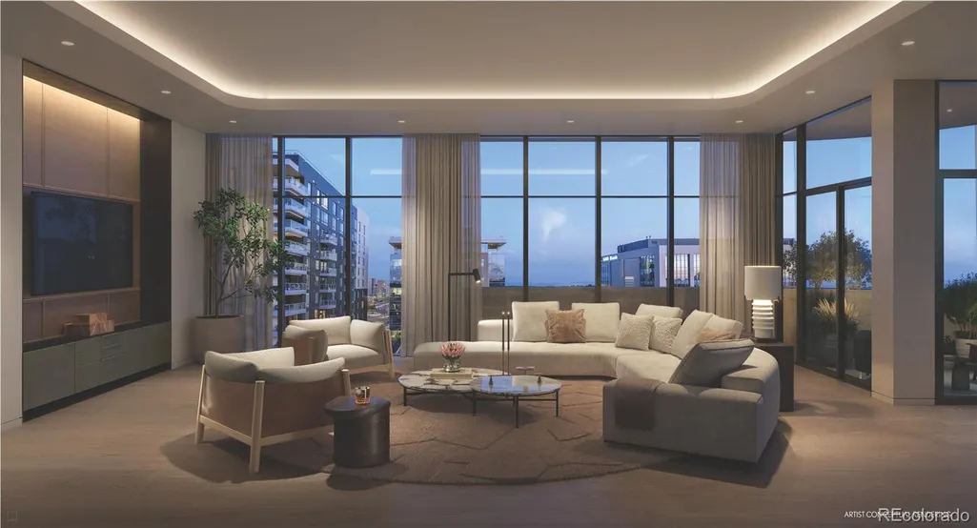
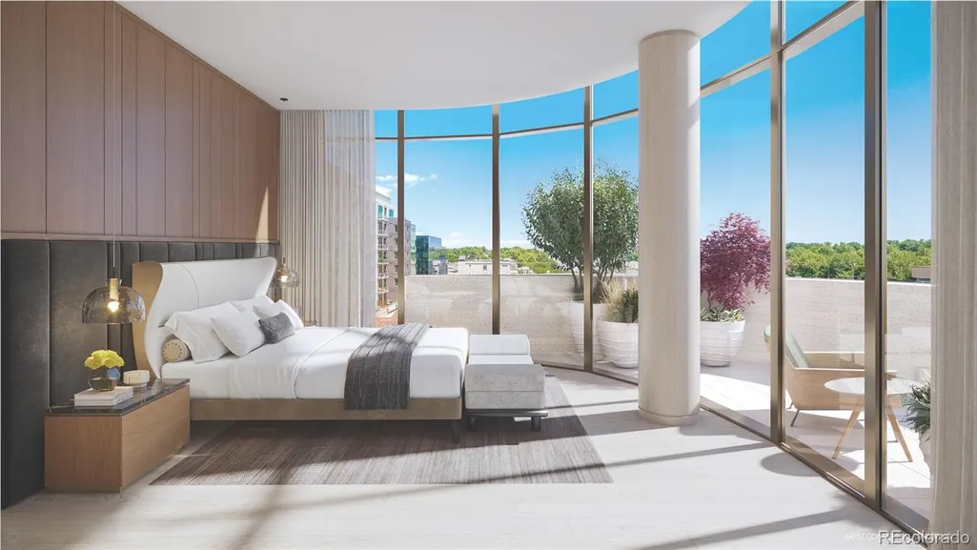
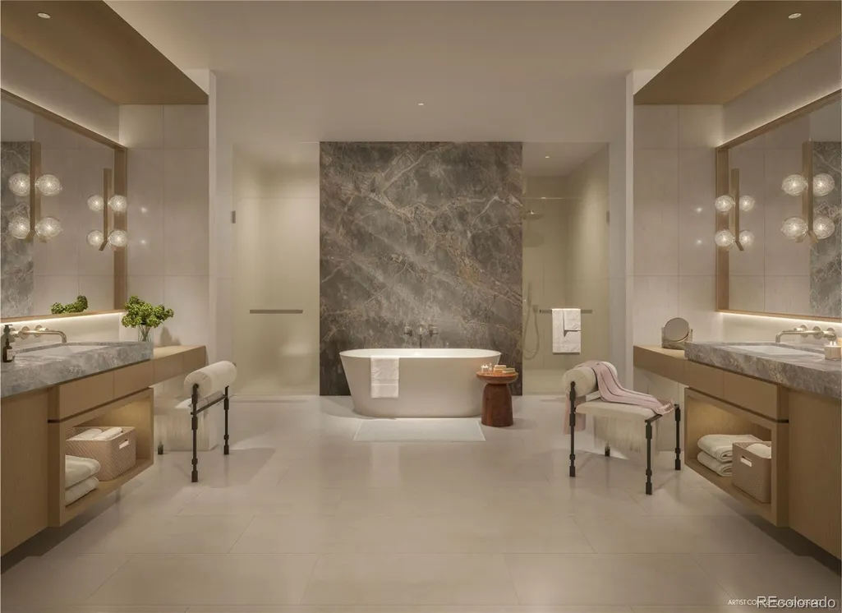
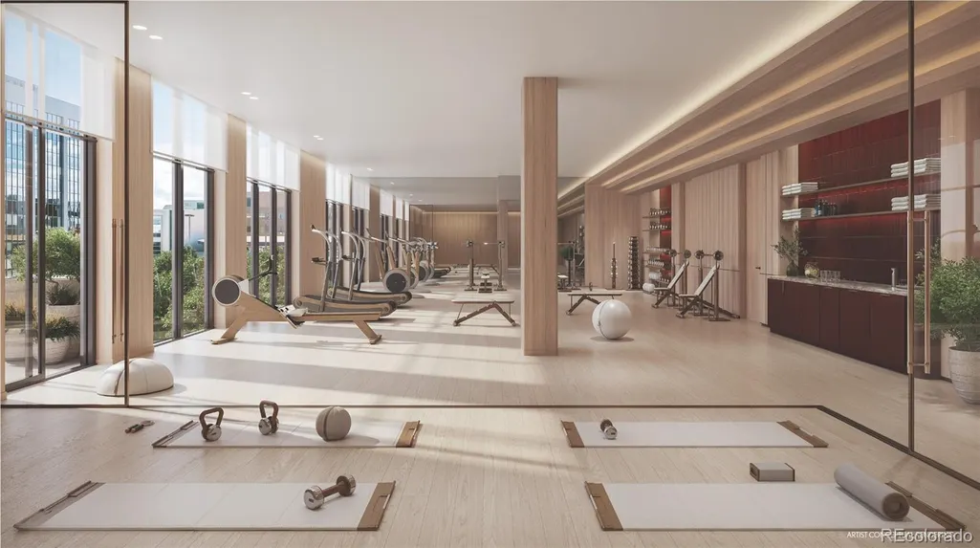
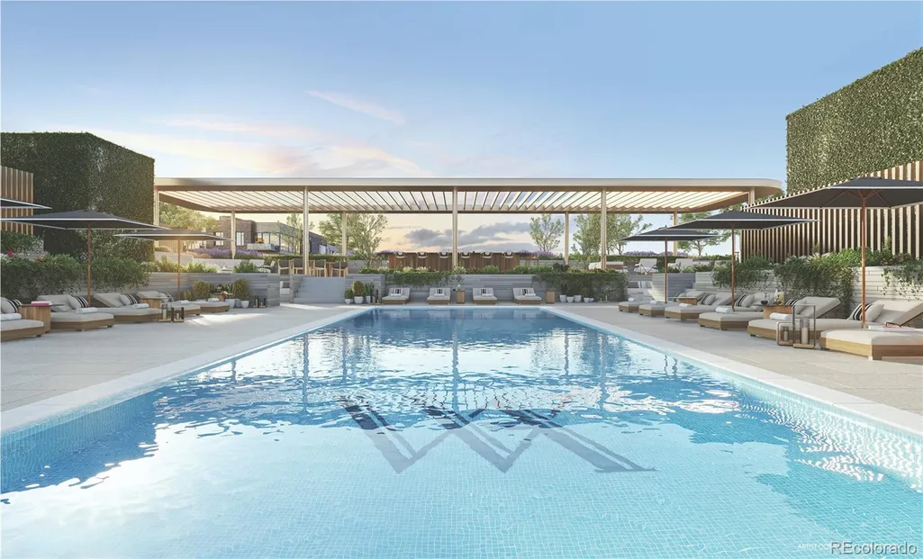
Waldorf Astoria Residences Cherry Creek will rise as Colorado’s first Waldorf Astoria–branded property—this boutique collection of just 37 luxury residences is set to become a timeless architectural landmark in the heart of Cherry Creek North. Interiors, crafted by the award-winning design firm BAMO, are delivered fully finished and appointed with custom Boffi gourmet kitchens & integrated Sub-Zero & Wolf appliances. As a brand synonymous with enduring luxury, Waldorf Astoria brings a personalized residential experience unlike anything else in Cherry Creek, complete with a dedicated concierge, 24-hour reception, security, bell service, and 24/7 valet for an effortless lifestyle. Residents enjoy access to exceptional amenities, including the Peacock Alley–inspired lounge, a state-of-the-art wellness center with sauna, steam, & cold plunge, a fitness studio, & a resort-style rooftop pool deck with bar & lounge areas. Additional offerings include a curated lobby experience & a signature restaurant with 24/7 room service. Every space is thoughtfully designed to deliver extraordinary moments and set a new benchmark for world-class luxury living in one of Denver’s most coveted neighborhoods.. **Our Waldorf Astoria Sales Gallery is now open by appointment only, offering a firsthand look at this remarkable new development.**
| Elementary School | Middle School | High School |
|---|---|---|
| Bromwell Elementary School | Morey Middle School | East High School |
| Price History | |
|---|---|
| 10/13/2025 | Listed $4,750,000 |
General Features
| Sewer | Public Sewer |
|---|---|
| Heating | Heat Pump |
| Cooling | Central Air |
| Possession | Closing/DOD |
| Roof | Other |
| Appliances | Cooktop,Dishwasher,Disposal,Dryer,Freezer,Microwave,Oven,Refrigerator,Washer,Wine Cooler |
| Development Status | Reservations/Pre-Sale |
| Association Fee Includes | Reserves,Maintenance Grounds,Maintenance Structure,Security,Snow Removal,Trash,Valet Parking,Water |
| Patio/Porch Features | Covered,Deck,Patio,Rooftop |
| Architectural Style | Urban Contemporary |
| Pool Features | Outdoor Pool |
| Security Features | 24 Hour Security,Key Card Entry,Secured Garage/Parking,Security Entrance,Security Service,Smoke Detector(s) |
| Construction Materials | Concrete,Stone,Steel Siding |
| Exclusions | N/A |
| Pets Allowed | Cats OK,Dogs OK,Number Limit |
| Year Built | 2026 |
| Electric | 110V,220 Volts |
| View | City |
| Levels | One |
| Unit Number | 303 |
| Property Subtype | Condominium |
| Tax Year | 2024 |
| Ownership | Corporation/Trust |
| Building Name | Waldorf Astoria Residences Cherry Creek |
| Assoc Fee Paid Per | Monthly |
| County | Denver |
| Property Type | Residential |
| Association Amenities | Bike Storage,Concierge,Elevator(s),Fitness Center,Front Desk,On Site Management,Parking,Pool,Sauna,Security,Storage |
| HOA | Yes |
| Attached Garage | No |
| Contingency | None Known |
| Subdivision Name | Cherry Creek North |
| Facing Direction | Northeast |
| Full Baths | 1 |
| Status | Pending |
| Directions | Our Waldorf Astoria Sales Gallery is now open by appointment only,offering a firsthand look at this remarkable new development. Located at 215 St Paul St. #130 |
| High School | East |
| City | Denver |
| Association Name | TBD |
| Entry Location | Corridor Access |
| Senior Community Y/N | No |
| High School District | Denver 1 |
| Number Of Units Total | 37 |
| Listing Terms | Cash,Conventional |
| Elementary School | Bromwell |
| Middle/Junior High School | Morey |
| Property Condition | Under Construction |
| Structure Type | Mid Rise (4-7) |
| Standard Status | Active Under Contract |
| Middle/Junior School District | Denver 1 |
| Elementary School District | Denver 1 |
Interior Features
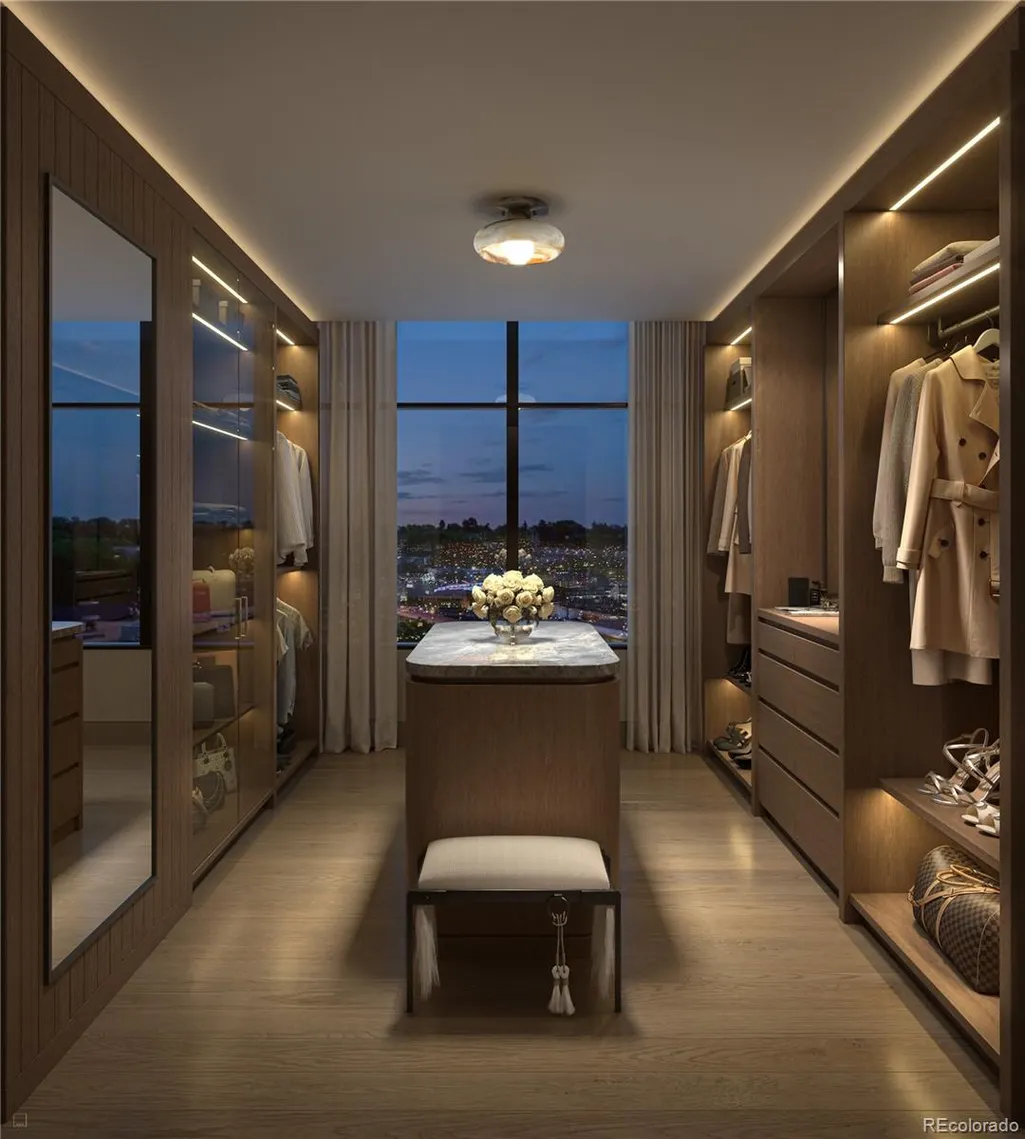
| Interior Amenities | Built-in Features,Eat-in Kitchen,Elevator,Entrance Foyer,Five Piece Bath,High Ceilings,Kitchen Island,No Stairs,Open Floorplan,Primary Suite,Walk-In Closet(s) |
|---|---|
| Flooring | Stone,Tile,Wood |
| Furnished Y/N | Unfurnished |
| Common Walls | 2+ Common Walls |
| Basement (Y/N) | No |
| Window Features | Double Pane Windows |
| Above Grade Finished Area | 2202 |
| Half Baths | 1 |
| 3/4 Baths | 1 |
| Laundry Features | In Unit |
| Total Bedrooms | 2 |
| Entry Level | 2 |
| Main Level Bedrooms | 2 |
| Main Level Bathrooms | 3 |
| Total Baths | 3 |
Exterior Features
| Exterior Amenities | Balcony,Barbecue,Elevator,Fire Pit,Lighting |
|---|---|
| Parking Features | Circular Driveway,Concrete,Heated Garage,Lift,Lighted,Underground,Valet |
| Water Source | Public |
| Total Parking | 2 |
| Foundation Details | Structural |
| Building Area Total | 2202 |
| Builder Model | custom |
Amenities
- Foreclosure
- Views
- Short Sale
- New Construction
- Adult 55+
- Lease To Own
- No HOA Fees
- Furnished
- Pets
- Primary On Main
- Air Conditioning
- Seller Finance
- Green
- Fixer Upper
- Horse
- Golf
- Fireplace
- Deck
- Garage
- Basement
- Pool
Property vs Condos Average in 80206
Price
Year Built
Visits
In The Neighborhood
Open House
Denver
$ 560,000
- Type
- Condos
- Size
- 941 SqFt
- Rooms
- 2 Beds + 1.5 Baths
 West and Main Homes Inc #3953608
Denver
$ 1,395,000
- Type
- Condos
- Size
- 858 SqFt
- Rooms
- 1 Beds + 1.5 Baths
Intransit Services LLC #3845668
Denver
$ 475,000
- Type
- Condos
- Size
- 1,174 SqFt
- Rooms
- 2 Beds + 2 Baths
Coldwell Banker Realty 18 #1668136
Denver
$ 4,700,000
- Type
- Condos
- Size
- 2,498 SqFt
- Rooms
- 2 Beds + 3 Baths
Kentwood Real Estate Cherry Creek #5297047
Denver
$ 4,300,000
- Type
- Condos
- Size
- 3,397 SqFt
- Rooms
- 3 Beds + 2.5 Baths
LIV Sotheby's International Realty #6155990
Denver
$ 3,775,000
- Type
- Condos
- Size
- 2,957 SqFt
- Rooms
- 2 Beds + 2.5 Baths
Kentwood Real Estate Cherry Creek #8490966
Denver
$ 9,785,000
- Type
- Condos
- Size
- 3,723 SqFt
- Rooms
- 3 Beds + 4.5 Baths
Kentwood Real Estate Cherry Creek #5513840

