
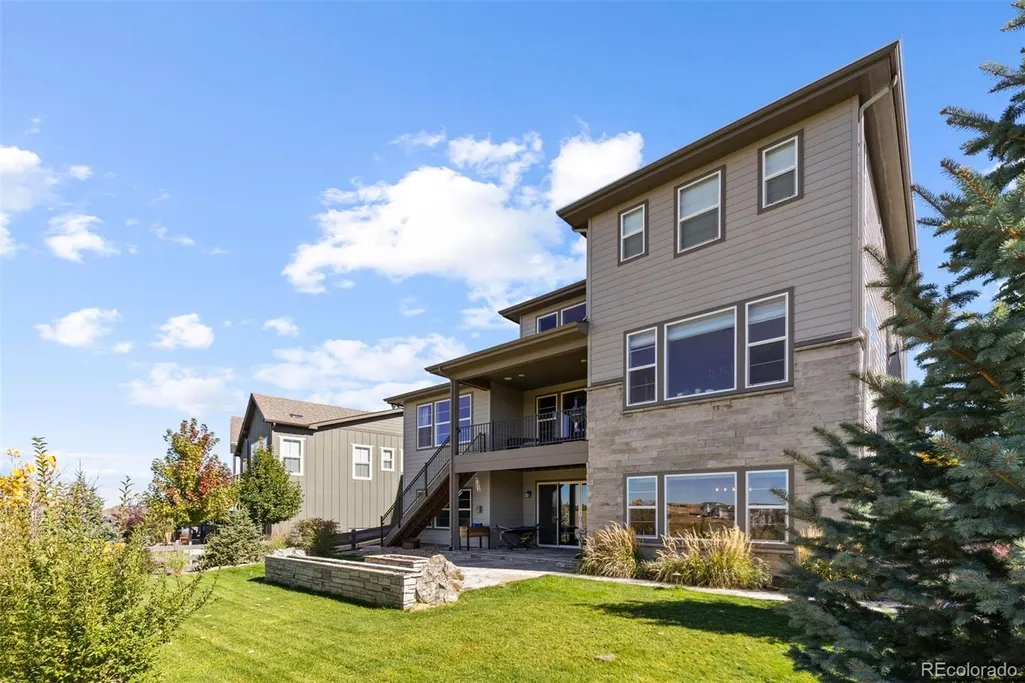
Address
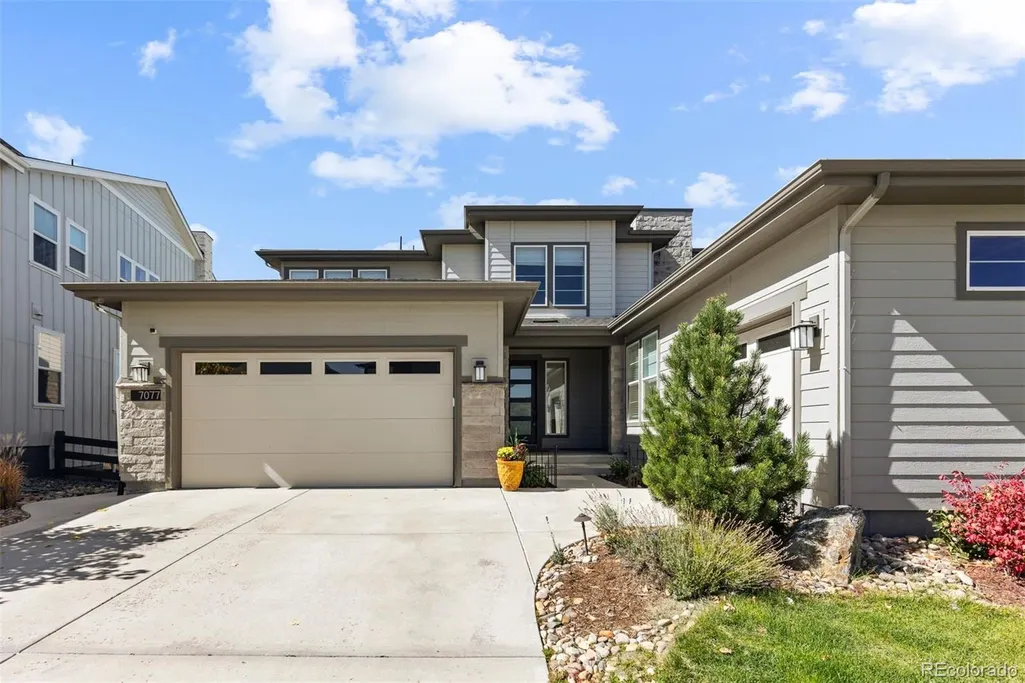
7077 Copper Sky Circle, Castle Pines, CO
Price
$ 1,699,900
Property Attributes
- MLS#5435090
- TypeSingle Family
- Listing Status Pending
- CountyDOUGLAS
- CityCastle Pines
- NeighborhoodThe Canyons
- Zip80108
- StyleHouse
- Year Built2020
- Taxes$ 14603
- Price$ 1,699,900
- Bedrooms6
- Full Bathrooms6
- Half Bathrooms1
- Sqr Footage6468
- Lot Size0.2 Acres
Data Source:
REColorado (MTOMLS)
Property Description
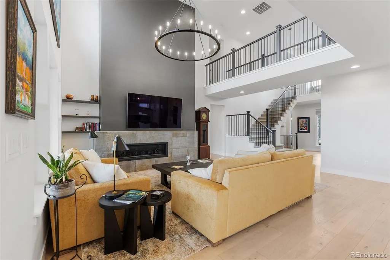
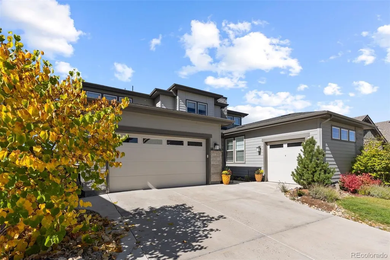
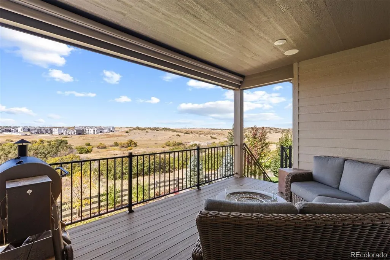
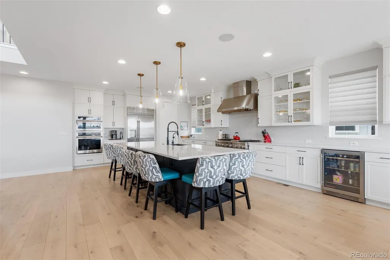
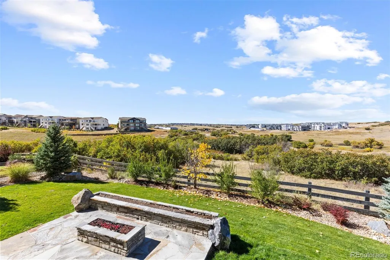
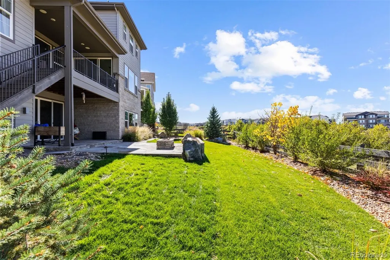
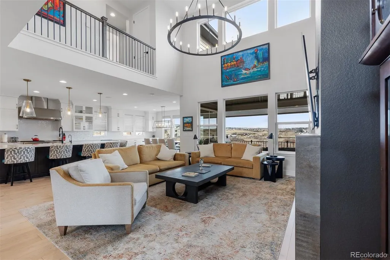
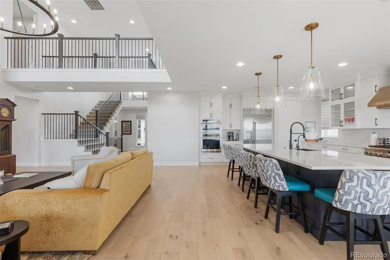
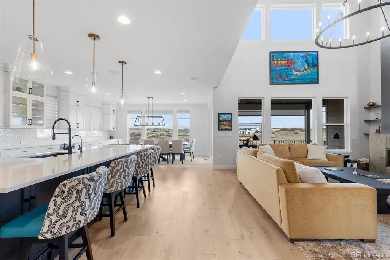
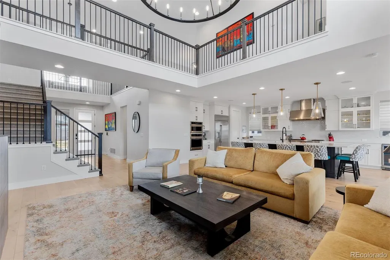
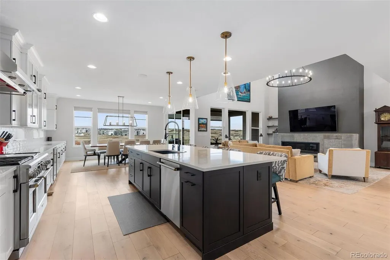
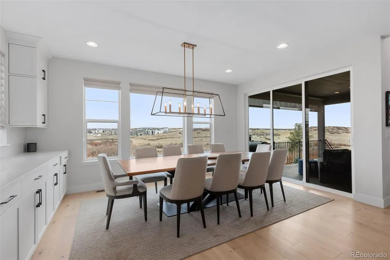
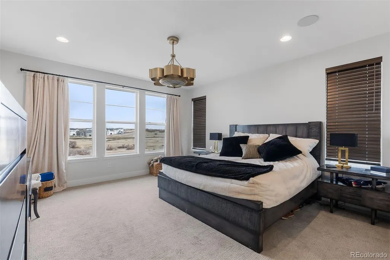
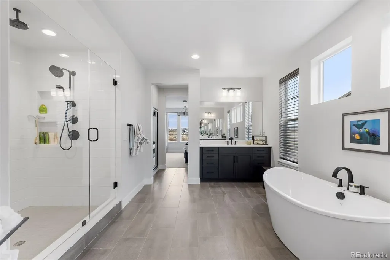
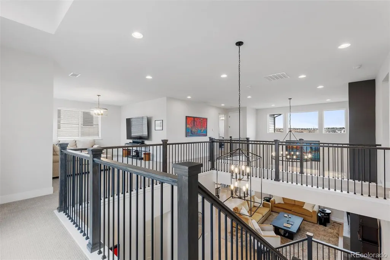
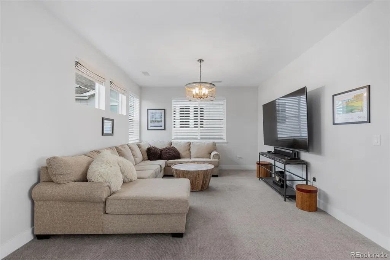
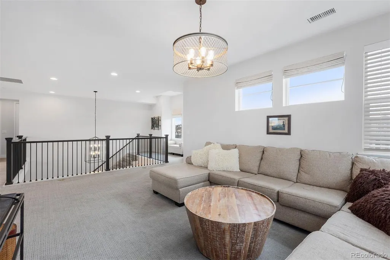
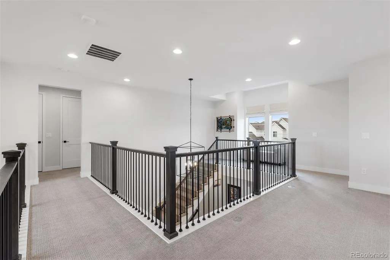
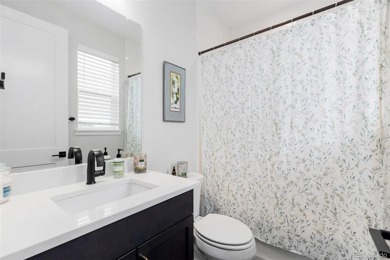
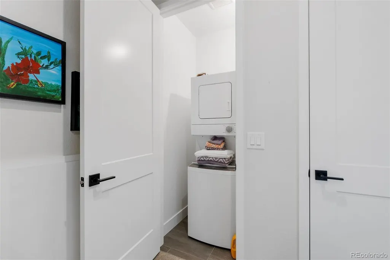
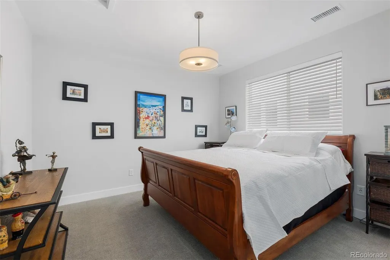
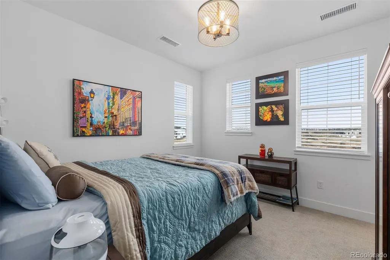
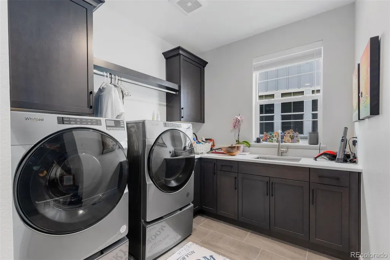
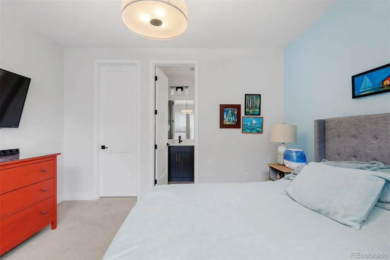
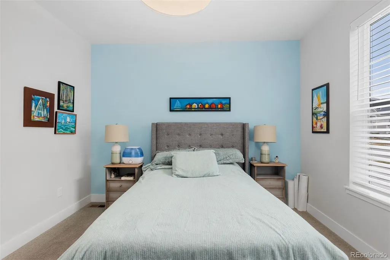
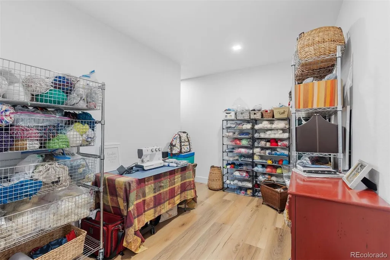
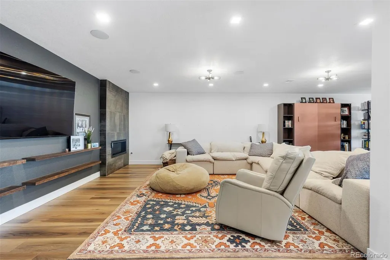
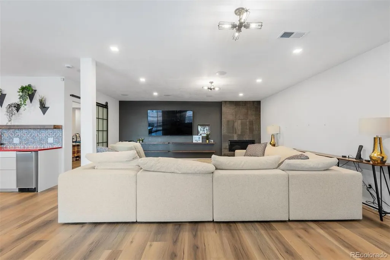
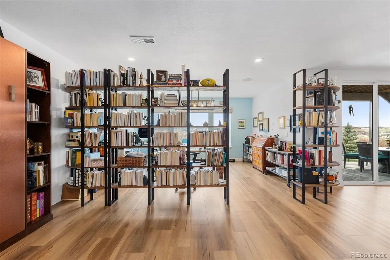
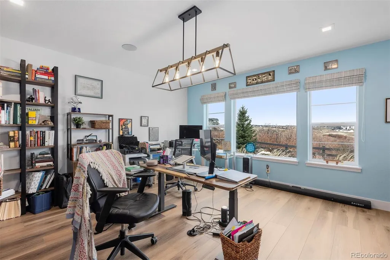
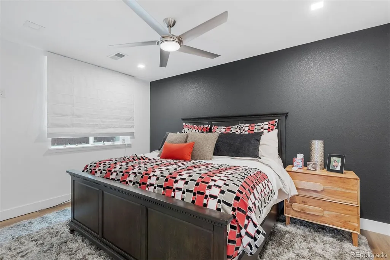
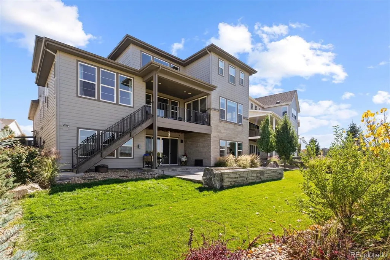
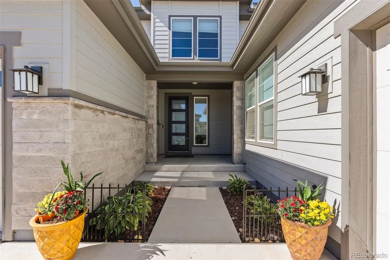
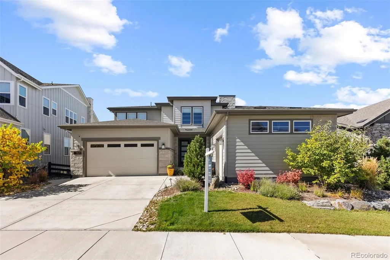
Perfectly positioned on one of the most premium lots within The Canyons, this stunning 6-bedroom, 7-bathroom home is 100% move-in ready and offers a rare blend of luxury with functional day-to-day livability. From the moment you walk through the door, you'll be captivated by the soaring vaulted ceilings, natural light, and designer finishes throughout. The main level is thoughtfully designed for both daily living and grand entertaining—highlighted by an open-concept layout and a wall of windows that frame picturesque mountain views. The gourmet kitchen is a showstopper, featuring high-end appliances, custom cabinetry, and an oversized island that’s perfect for gathering with family and friends. The main floor primary suite offers the ease of ranch-style living without sacrificing space or style—complete with spa-like amenities, a walk-in closet, and private mountain views. Upstairs, a spacious loft provides the perfect hangout zone, play area, or home office. Generously sized bedrooms en-suite bathrooms, and a secondary laundry area make the upper level of this home the perfect space for kids, guests, or simply an alternate living area. The fully finished walkout basement is where this home truly shines—featuring a custom wet bar and direct access to a beautifully landscaped backyard with a built-in gas fireplace. It’s the ideal setting for hosting, relaxing, and ultimately enjoying those unforgettable Colorado sunsets. Round all of this out with a recent (7/2026) appraisal of OVER $1,750,000, a 3 car garage, easy access to the 15+ miles of trails within the community, and the resort-style amenities including The Canyon House Restaurant & Bar, state-of-the-art Fitness Center, The Exchange Coffee House, pool, parks, and more. This home has it all—luxury, location, and lifestyle!
| Elementary School | Middle School | High School |
|---|---|---|
| Timber Trail Elementary School | Rocky Heights Middle School | Rock Canyon High School |
| Price History | |
|---|---|
| 2/25/2026 | Listed $1,750,000 |
| 5/21/2026 | 2$1,725,000 |
| 8/27/2026 | 2$1,699,900 |
General Features
| Sewer | Public Sewer |
|---|---|
| Heating | Forced Air |
| Cooling | Central Air |
| Utilities | Cable Available,Electricity Available,Electricity Connected,Natural Gas Available,Natural Gas Connected,Phone Connected |
| Roof | Composition |
| Appliances | Bar Fridge,Dishwasher,Double Oven,Dryer,Microwave,Oven,Range,Range Hood,Refrigerator,Self Cleaning Oven,Smart Appliance(s),Sump Pump,Washer,Water Purifier,Water Softener,Wine Cooler |
| HOA Fee | 141.25 |
| Garage Spaces | 3 |
| Association Fee Includes | Reserves,Maintenance Grounds,Recycling,Trash |
| Patio/Porch Features | Covered,Deck |
| Security Features | Radon Detector |
| Construction Materials | Frame |
| Exclusions | Sellers personal property |
| Pets Allowed | Cats OK,Dogs OK,Yes |
| Year Built | 2020 |
| Electric | 110V,220 Volts |
| View | City,Mountain(s) |
| Levels | Two |
| Property Subtype | Single Family Residence |
| Tax Year | 2025 |
| Ownership | Individual |
| Assoc Fee Paid Per | Monthly |
| County | Douglas |
| Property Type | Residential |
| Association Amenities | Clubhouse,Fitness Center,Park,Parking,Playground,Pool,Spa/Hot Tub,Tennis Court(s),Trail(s) |
| HOA | Yes |
| Attached Garage | Yes |
| Contingency | None Known |
| Energy Efficient | Appliances,Construction,HVAC,Insulation,Roof,Thermostat,Water Heater,Windows |
| Subdivision Name | The Canyons |
| Facing Direction | East |
| Full Baths | 6 |
| Status | Pending |
| Directions | Apple / Google Maps |
| High School | Rock Canyon |
| City | Castle Pines |
| Association Name | Advanced HOA Management |
| Entry Location | Ground |
| Senior Community Y/N | No |
| High School District | Douglas RE-1 |
| Lot Size Units | Square Feet |
| Lot Size Square Feet | 8886 |
| Listing Terms | Cash,Conventional,Jumbo,Qualified Assumption,VA Loan |
| Elementary School | Timber Trail |
| Tax Annual Amount | 14603 |
| Middle/Junior High School | Rocky Heights |
| Structure Type | House |
| AssociationName2 | The Canyons Metro District |
| Standard Status | Active Under Contract |
| Middle/Junior School District | Douglas RE-1 |
| Elementary School District | Douglas RE-1 |
Interior Features
| Interior Amenities | Ceiling Fan(s),Eat-in Kitchen,Five Piece Bath,High Ceilings,Kitchen Island,Open Floorplan,Pantry,Primary Suite,Quartz Counters,Radon Mitigation System,Smart Light(s),Smart Thermostat,Smoke Free,Vault |
|---|---|
| Basement | Finished,Full,Sump Pump,Walk-Out Access |
| Flooring | Carpet,Tile,Vinyl,Wood |
| Total Fireplaces | 2 |
| Fireplace Features | Basement,Gas,Living Room,Recreation Room |
| Basement (Y/N) | Yes |
| Window Features | Window Coverings,Window Treatments |
| Above Grade Finished Area | 3964 |
| Half Baths | 1 |
| Laundry Features | Sink,In Unit |
| Total Bedrooms | 6 |
| Below Grade Finished Area | 1800 |
| Main Level Bedrooms | 2 |
| Main Level Bathrooms | 3 |
| Total Baths | 7 |
Exterior Features
| Exterior Amenities | Fire Pit,Lighting,Private Yard,Smart Irrigation |
|---|---|
| Fencing | Full |
| Parking Features | 220 Volts,Dry Walled,Electric Vehicle Charging Station(s),Finished Garage,Insulated Garage,Lighted,Oversized,Smart Garage Door |
| Lot Features | Borders Public Land,Irrigated,Landscaped,Level,Many Trees,Open Space,Sprinklers In Front,Sprinklers In Rear |
| Water Source | Public |
| Total Parking | 3 |
| Lot Size Area | 8886 |
| Foundation Details | Structural |
| Building Area Total | 6468 |
| Lot Size Acres | 0.2 |
Amenities
- Foreclosure
- Views
- Short Sale
- New Construction
- Adult 55+
- Lease To Own
- No HOA Fees
- Furnished
- Primary On Main
- Air Conditioning
- Seller Finance
- Green
- Fixer Upper
- Horse
- Golf
- Fireplace
- Deck
- Garage
- Basement
- Pool
Property vs Single Family Average in 80108
Price
Taxes
Year Built
Visits
In The Neighborhood
Open House
Castle Pines
$ 1,240,000
- Type
- Single Family
- Size
- 5,754 SqFt
- Rooms
- 6 Beds + 4.5 Baths
 Astra Real Estate Colorado LLC #8781212
Open House
Castle Pines
$ 1,850,000
- Type
- Single Family
- Size
- 6,518 SqFt
- Rooms
- 7 Beds + 7.5 Baths
LIV Sotheby's International Realty #7043023
Castle Pines
$ 815,000
- Type
- Single Family
- Size
- 3,158 SqFt
- Rooms
- 4 Beds + 3.5 Baths
West and Main Homes Inc #7395150
Castle Pines
$ 1,282,900
- Type
- Single Family
- Size
- 4,315 SqFt
- Rooms
- 5 Beds + 4 Baths
RE/MAX Professionals #1973235
Open House
Castle Rock
$ 1,455,000
- Type
- Single Family
- Size
- 6,965 SqFt
- Rooms
- 6 Beds + 5.5 Baths
Light & Salt Realty LLC #7624252
Open House
Castle Pines
$ 1,795,000
- Type
- Single Family
- Size
- 6,675 SqFt
- Rooms
- 5 Beds + 4.5 Baths
LIV Sotheby's International Realty #9740086
Castle Pines
$ 1,895,000
- Type
- Single Family
- Size
- 4,554 SqFt
- Rooms
- 4 Beds + 3.5 Baths
RE/MAX Professionals #5205517
Open House
Castle Pines
$ 1,325,000
- Type
- Single Family
- Size
- 4,824 SqFt
- Rooms
- 5 Beds + 4 Baths
Compass - Denver #7926768
Castle Pines
$ 1,674,900
- Type
- Single Family
- Size
- 5,798 SqFt
- Rooms
- 5 Beds + 5.5 Baths
RE/MAX Professionals #7536389
Castle Pines
$ 974,900
- Type
- Single Family
- Size
- 4,065 SqFt
- Rooms
- 4 Beds + 3 Baths
RE/MAX Professionals #7296962
Castle Pines
$ 1,624,900
- Type
- Single Family
- Size
- 6,629 SqFt
- Rooms
- 7 Beds + 6 Baths
RE/MAX Professionals #8600140
Castle Pines
$ 874,900
- Type
- Single Family
- Size
- 3,493 SqFt
- Rooms
- 3 Beds + 2.5 Baths
RE/MAX Professionals #6460159
Castle Pines
$ 1,228,000
- Type
- Single Family
- Size
- 4,638 SqFt
- Rooms
- 3 Beds + 3.5 Baths
RE/MAX Professionals #4897632

