
Address
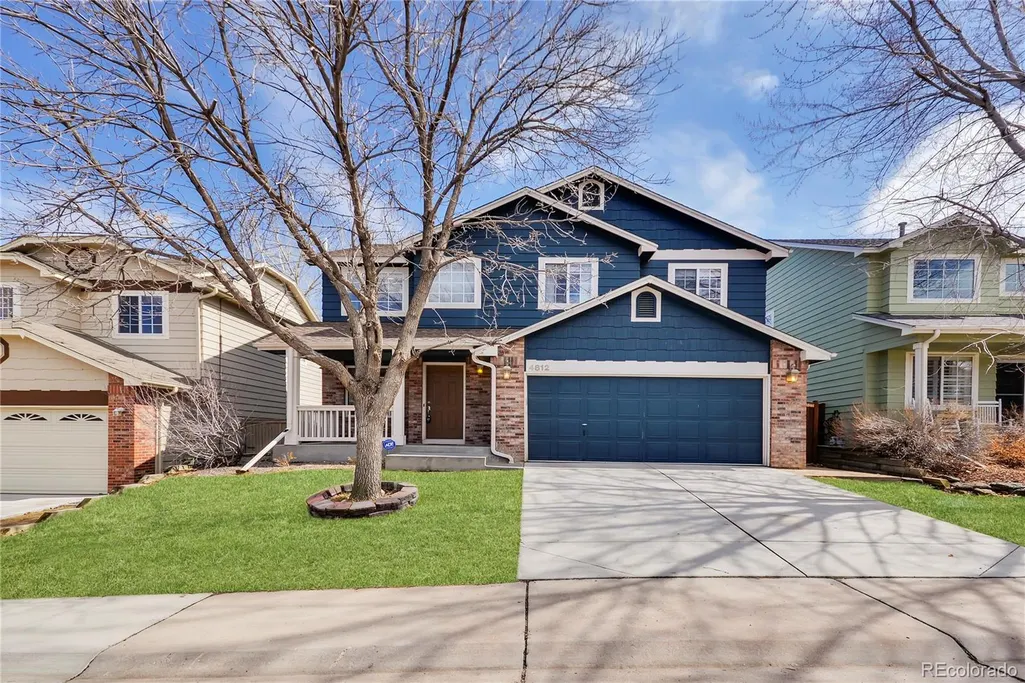
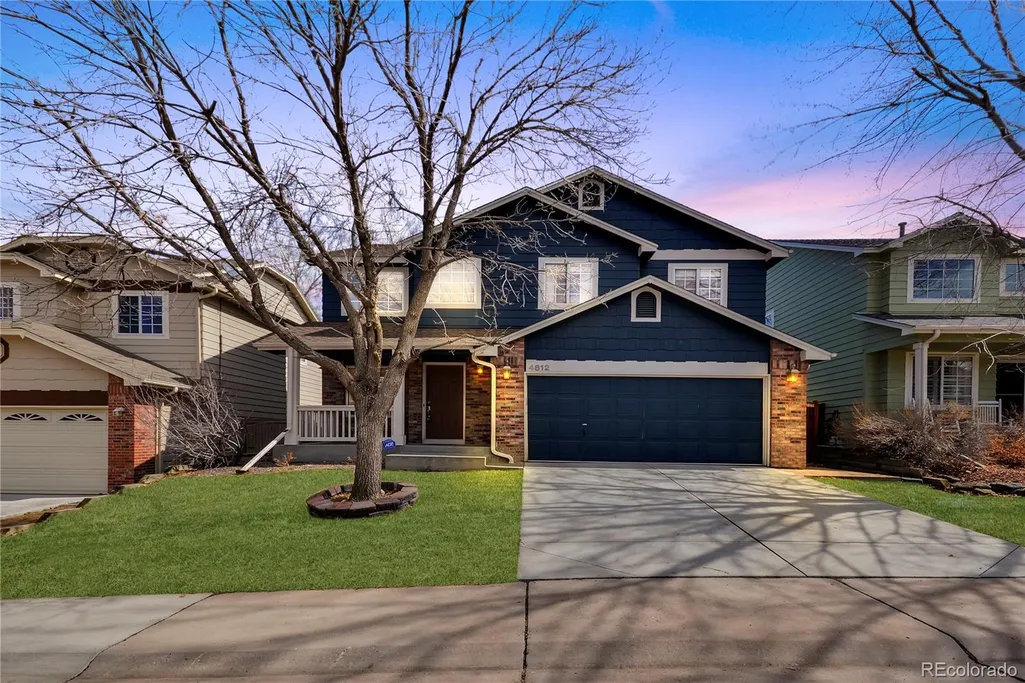
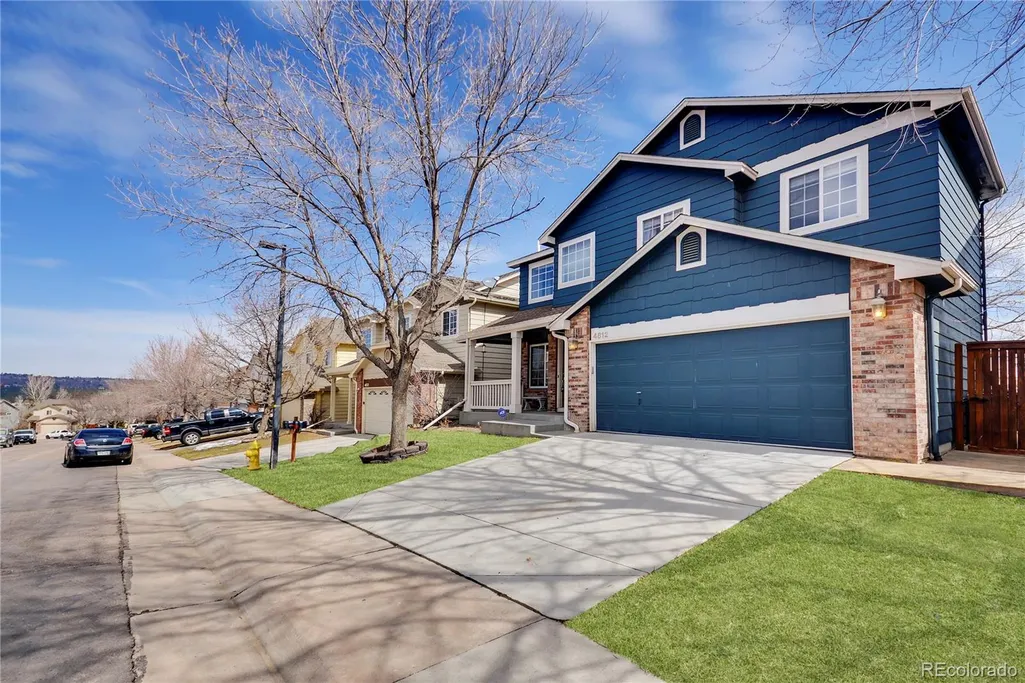
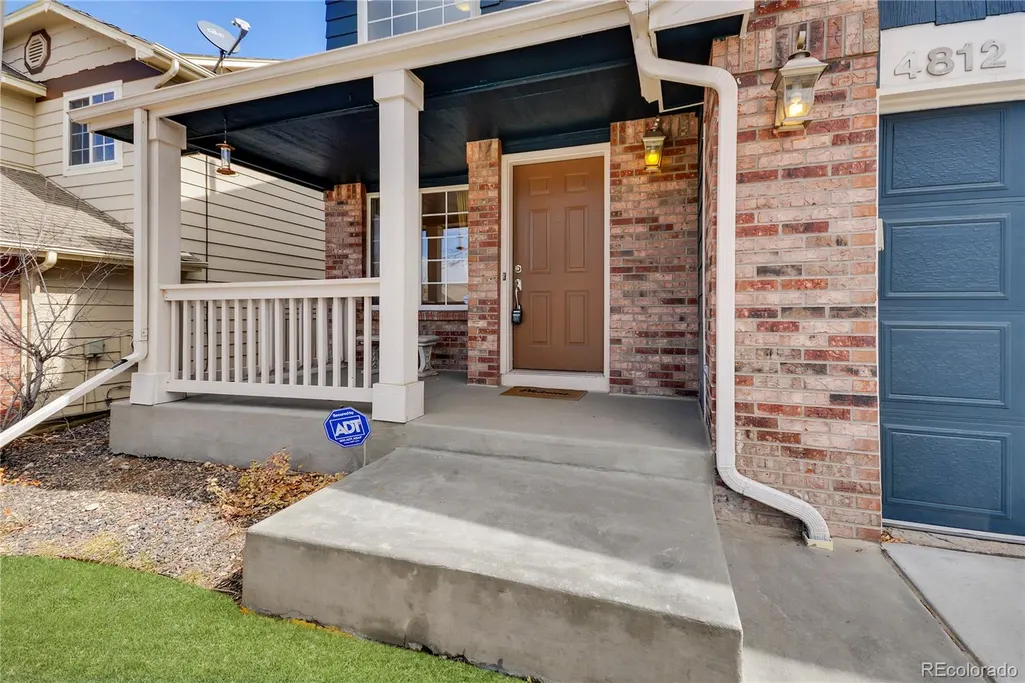
4812 N Silverlace Drive, Castle Rock, CO
Price
$ 555,000
Property Attributes
- MLS#5430108
- TypeSingle Family
- Listing Status Pending
- CountyDOUGLAS
- CityCastle Rock
- NeighborhoodThe Meadows
- Zip80109
- StyleHouse
- Year Built1994
- Taxes$ 3883
- Price$ 555,000
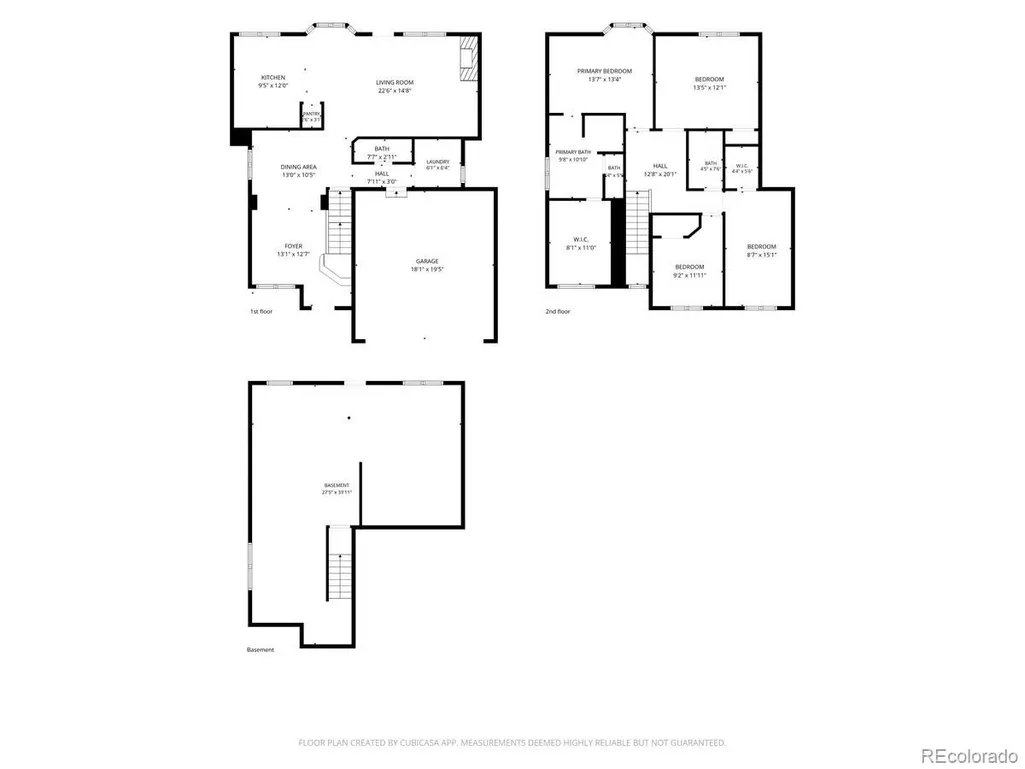
- Bedrooms4
- Full Bathrooms2
- Half Bathrooms1
- Sqr Footage2638
- Lot Size0.09 Acres
Data Source:
REColorado (MTOMLS)
Property Description
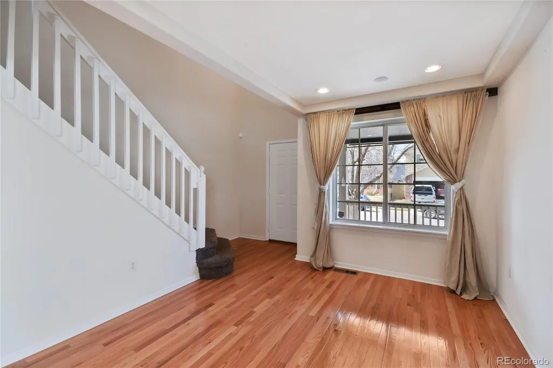
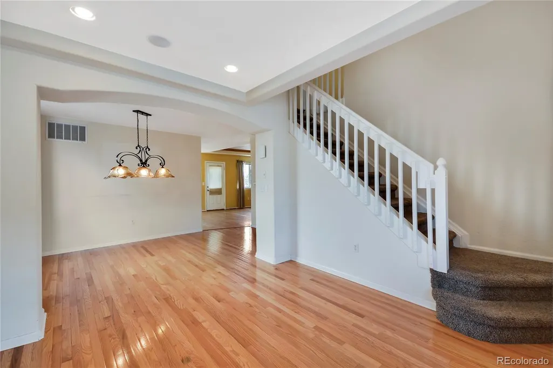
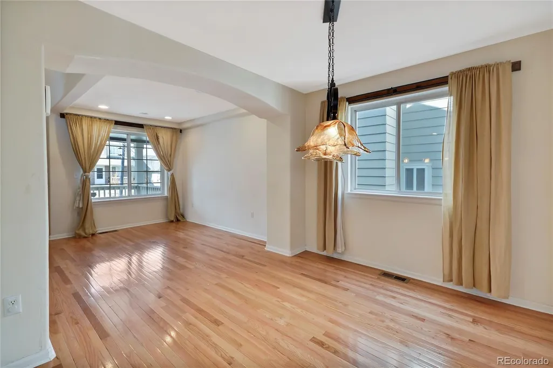
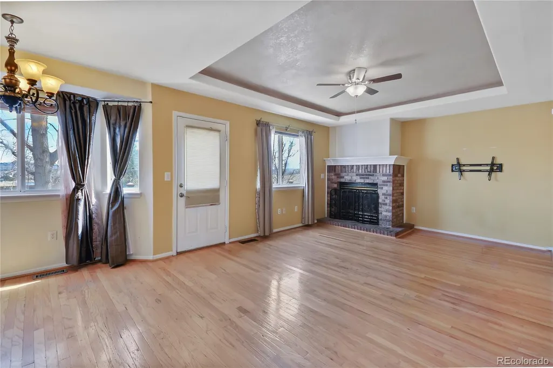
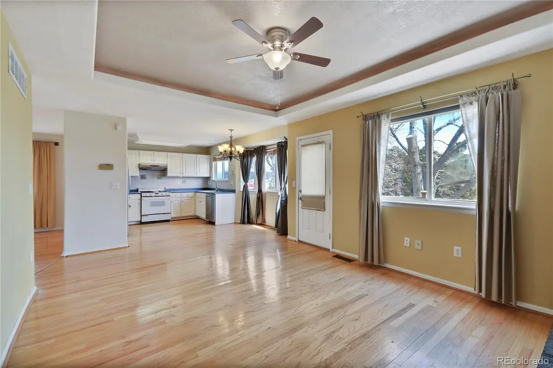
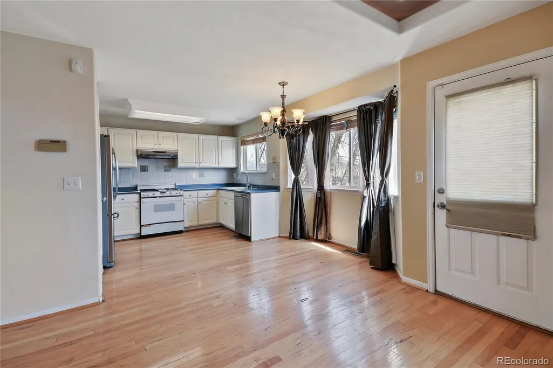
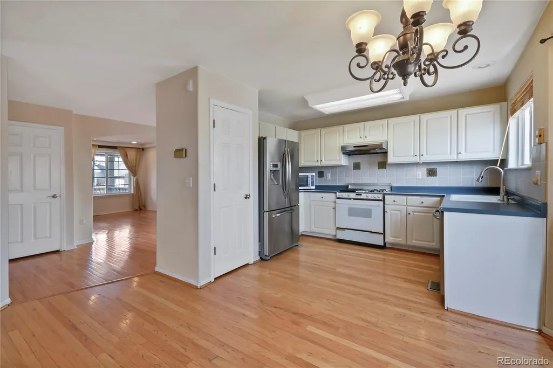
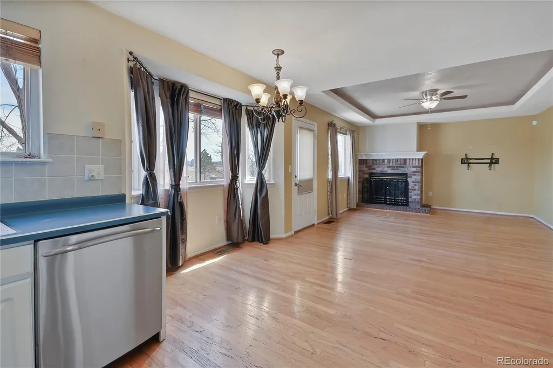
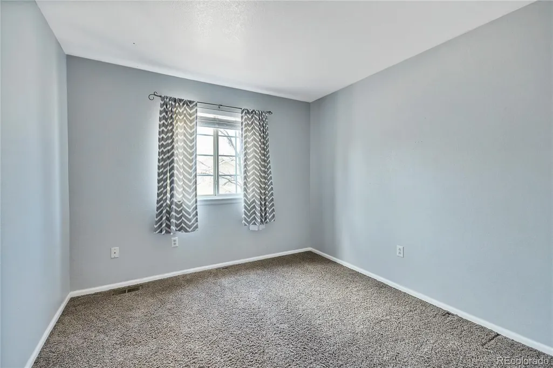
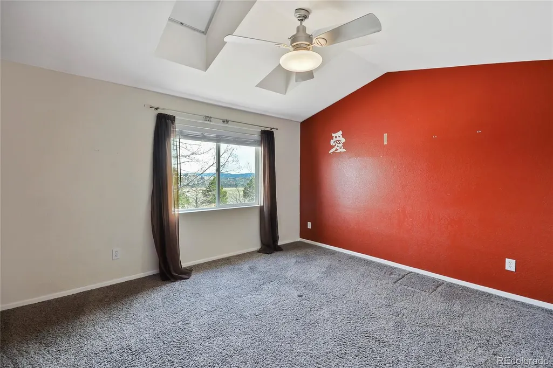
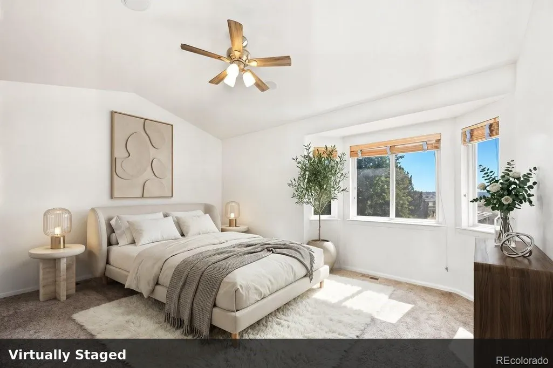
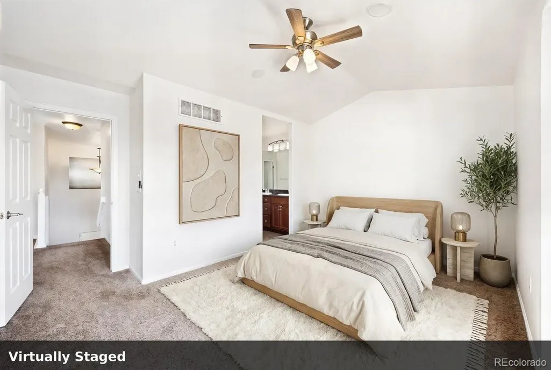
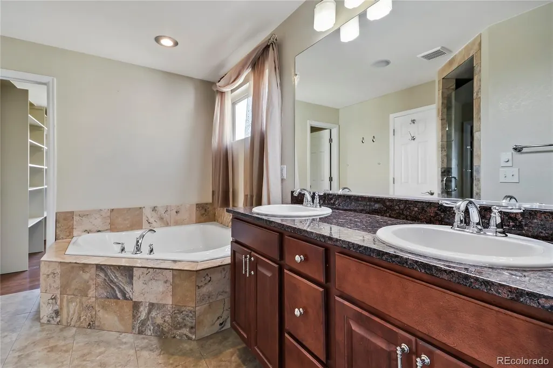
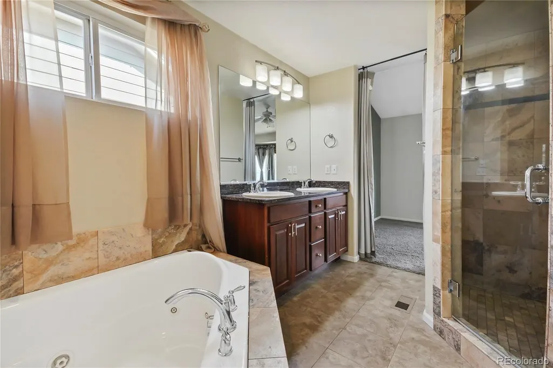
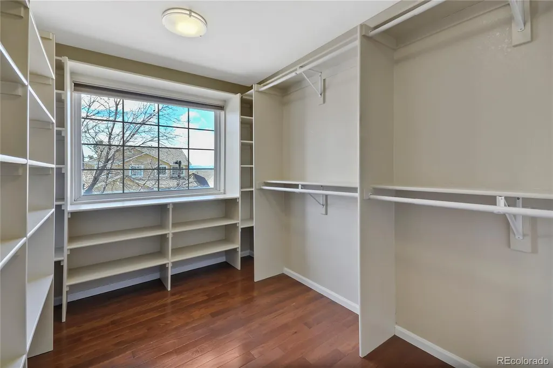
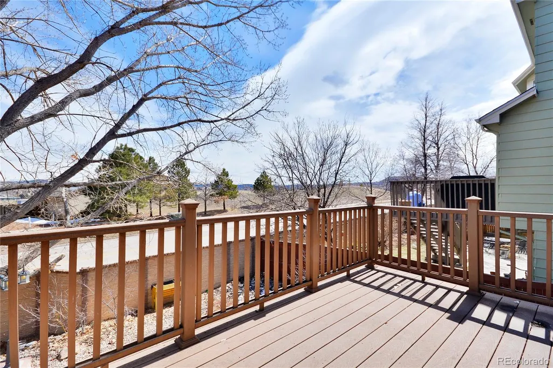
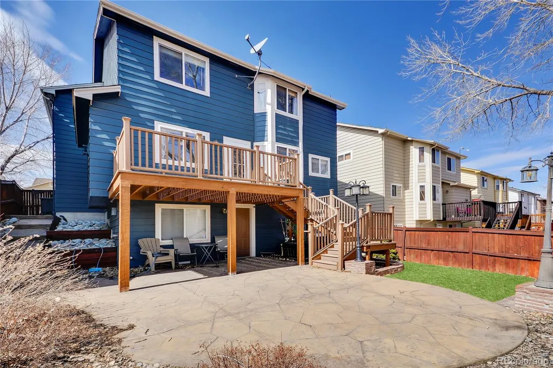
Mountain views, an entertainer's backyard, and a prime location in The Meadows—this is the Castle Rock home you've been waiting for. Thoughtfully designed for both everyday living and entertaining, this home features a built-in sound system throughout the main living areas, creating the perfect atmosphere for every occasion. The spacious primary suite offers a private retreat with a custom walk-in closet and a beautifully updated five-piece en-suite bathroom featuring a dual vanity, oversized walk-in shower, and relaxing soaking tub. Step outside to enjoy low-maintenance Trex decking and a stamped concrete patio, providing the ideal space for hosting friends, grilling, or enjoying Colorado's beautiful evenings. Located just minutes from the Outlets at Castle Rock, grocery stores, restaurants, parks, and highly rated schools, this home offers the perfect blend of comfort, convenience, and Colorado lifestyle. Don't miss your opportunity to make this exceptional home your own!
| Elementary School | Middle School | High School |
|---|---|---|
| Meadow View Elementary School | Castle Rock Middle School | Castle View High School |
| Price History | |
|---|---|
| 7/1/2026 | Listed $560,000 |
| 8/6/2026 | 1$555,000 |
General Features
| Sewer | Public Sewer |
|---|---|
| Heating | Forced Air |
| Cooling | Central Air |
| Utilities | Electricity Connected,Natural Gas Connected |
| Possession | Closing/DOD |
| Roof | Composition |
| Appliances | Dishwasher,Disposal,Dryer,Gas Water Heater,Microwave,Oven,Range Hood,Refrigerator,Washer |
| HOA Fee | 484 |
| Garage Spaces | 2 |
| Patio/Porch Features | Deck |
| Security Features | Carbon Monoxide Detector(s),Radon Detector,Smoke Detector(s) |
| Construction Materials | Frame |
| Exclusions | Seller's Personal Property |
| Year Built | 1994 |
| Electric | 220 Volts |
| Levels | Two |
| Property Subtype | Single Family Residence |
| Tax Year | 2025 |
| Ownership | Individual |
| Assoc Fee Paid Per | Annually |
| County | Douglas |
| Property Type | Residential |
| Association Amenities | Pool |
| HOA | Yes |
| Attached Garage | Yes |
| Contingency | None Known |
| Subdivision Name | The Meadows |
| Full Baths | 2 |
| Status | Pending |
| High School | Castle View |
| City | Castle Rock |
| Association Name | The Meadows Neighborhood Company |
| Senior Community Y/N | No |
| High School District | Douglas RE-1 |
| Lot Size Units | Acres |
| Lot Size Square Feet | 3920.4 |
| Listing Terms | Cash,Conventional,FHA,VA Loan |
| Spa Features | Bath |
| Elementary School | Meadow View |
| Tax Annual Amount | 3883 |
| Home Warranty Y/N | Yes |
| Middle/Junior High School | Castle Rock |
| Structure Type | House |
| Standard Status | Active Under Contract |
| Middle/Junior School District | Douglas RE-1 |
| Elementary School District | Douglas RE-1 |
Interior Features
| Interior Amenities | Ceiling Fan(s),Five Piece Bath,High Ceilings,Pantry,Primary Suite,Smoke Free,Sound System,Walk-In Closet(s) |
|---|---|
| Basement | Unfinished,Walk-Out Access |
| Flooring | Carpet,Wood |
| Total Fireplaces | 1 |
| Fireplace Features | Living Room |
| Basement (Y/N) | Yes |
| Window Features | Egress Windows,Skylight(s) |
| Above Grade Finished Area | 1820 |
| Half Baths | 1 |
| Total Bedrooms | 4 |
| Main Level Bathrooms | 1 |
| Total Baths | 3 |
Exterior Features
| Exterior Amenities | Balcony,Garden,Private Yard |
|---|---|
| Fencing | Full |
| Parking Features | Concrete |
| Water Source | Public |
| Total Parking | 2 |
| Lot Size Area | 0.09 |
| Building Area Total | 2638 |
| Lot Size Acres | 0.09 |
| Road Surface Type | Paved |
| Road Frontage Type | Public |
| Road Responsibility | Public Maintained Road |
Amenities
- Foreclosure
- Views
- Short Sale
- New Construction
- Adult 55+
- Lease To Own
- No HOA Fees
- Furnished
- Primary On Main
- Air Conditioning
- Seller Finance
- Green
- Fixer Upper
- Horse
- Golf
- Fireplace
- Deck
- Garage
- Basement
- Pool
Property vs Single Family Average in 80109
Price
Taxes
Year Built
Visits
In The Neighborhood
Just Listed
Castle Rock
$ 599,000
- Type
- Single Family
- Size
- 2,847 SqFt
- Rooms
- 3 Beds + 2.5 Baths
 Real Broker, LLC DBA Real #7614751
Just Listed
Castle Rock
$ 669,900
- Type
- Single Family
- Size
- 3,411 SqFt
- Rooms
- 5 Beds + 3.5 Baths
RE/MAX Professionals #4427196
Open House
Castle Rock
$ 725,000
- Type
- Single Family
- Size
- 3,914 SqFt
- Rooms
- 5 Beds + 3.5 Baths
Realty One Group Platinum Elite Colorado #4109136
Open House
Castle Rock
$ 625,000
- Type
- Single Family
- Size
- 3,141 SqFt
- Rooms
- 4 Beds + 2.5 Baths
Showcase Real Estate LLC #3652029
Just Listed
Castle Rock
$ 550,000
- Type
- Single Family
- Size
- 2,298 SqFt
- Rooms
- 3 Beds + 2.5 Baths
eXp Realty, LLC #9922846
Open House
Castle Rock
$ 580,000
- Type
- Single Family
- Size
- 2,071 SqFt
- Rooms
- 2 Beds + 2.5 Baths
Your Castle Real Estate Inc #4348606
Open House
Castle Rock
$ 634,000
- Type
- Single Family
- Size
- 2,696 SqFt
- Rooms
- 3 Beds + 2.5 Baths
Engel & Voelkers Pikes Peak #3585561
Castle Rock
$ 635,000
- Type
- Single Family
- Size
- 3,084 SqFt
- Rooms
- 2 Beds + 2.5 Baths
RE/MAX Alliance #2243097
Castle Rock
$ 600,000
- Type
- Single Family
- Size
- 1,928 SqFt
- Rooms
- 3 Beds + 2.5 Baths
Century 21 Altitude Real Estate, LLC #5873286
Castle Rock
$ 679,000
- Type
- Single Family
- Size
- 2,644 SqFt
- Rooms
- 4 Beds + 2.5 Baths
Coldwell Banker Realty 24 #9951212
Castle Rock
$ 535,000
- Type
- Single Family
- Size
- 1,792 SqFt
- Rooms
- 4 Beds + 2.5 Baths
HomeSmart Realty #6500544
Castle Rock
$ 525,000
- Type
- Single Family
- Size
- 2,354 SqFt
- Rooms
- 4 Beds + 3 Baths
West and Main Homes Inc #3276286
Castle Rock
$ 499,000
- Type
- Single Family
- Size
- 1,513 SqFt
- Rooms
- 2 Beds + 2.5 Baths
Redfin Corporation #5348786

