
Address
12953 Locust Street, Thornton, CO
Price
$ 624,900
Property Attributes
- MLS#5423016
- TypeSingle Family
- Listing Status Pending
- CountyADAMS
- CityThornton
- NeighborhoodRiverdale Park
- Zip80602
- StyleHouse
- Year Built2003
- Taxes$ 3892
- Price$ 624,900
- Bedrooms4
- Full Bathrooms3
- Half Bathrooms0
- Sqr Footage3701
- Lot Size0.18 Acres
Data Source:
REColorado (MTOMLS)
Property Description
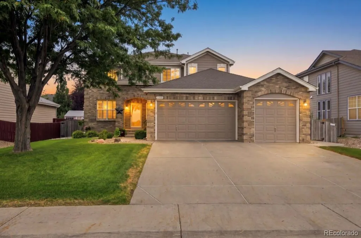
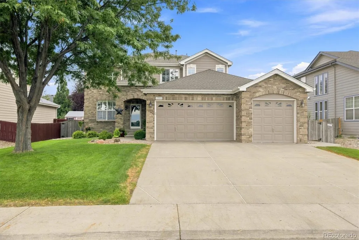
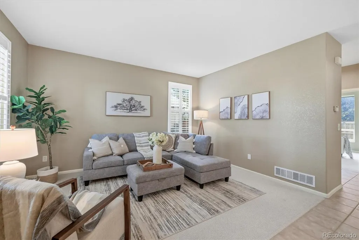
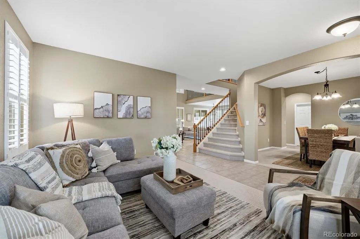
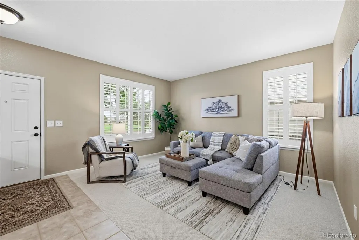
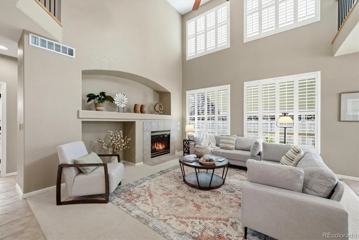
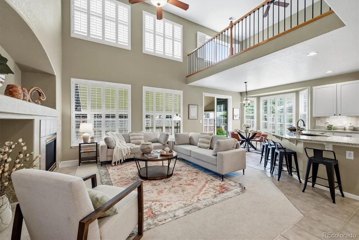
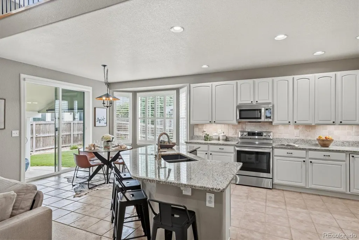
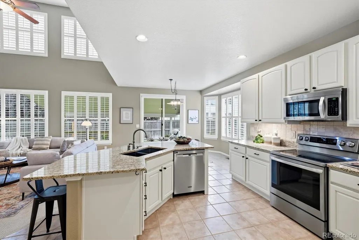
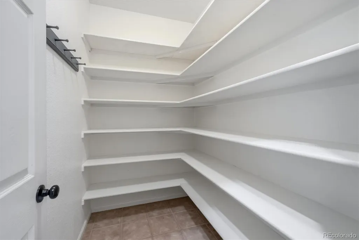
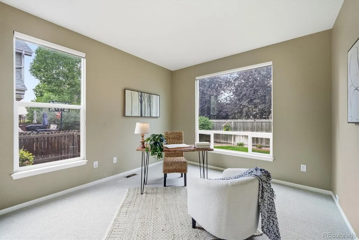
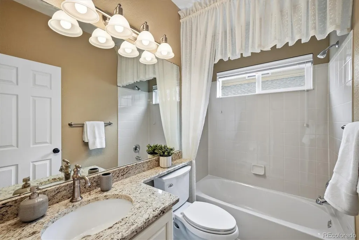
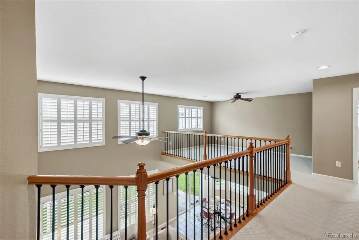
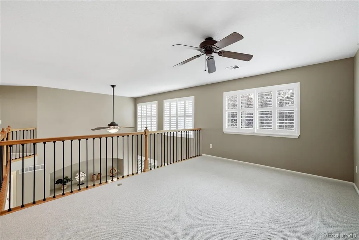
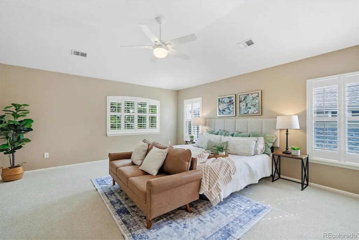
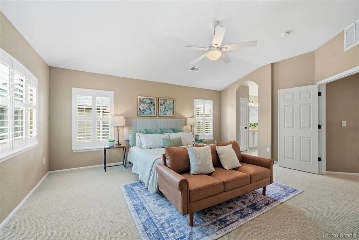
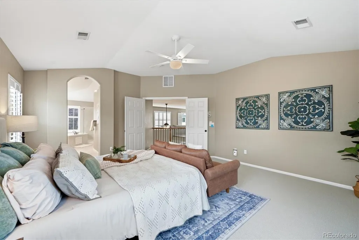
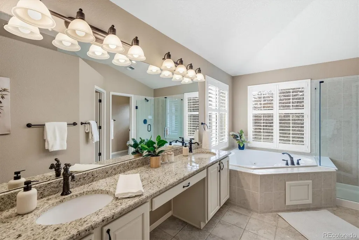
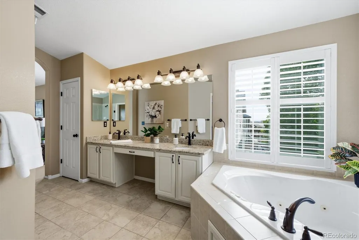
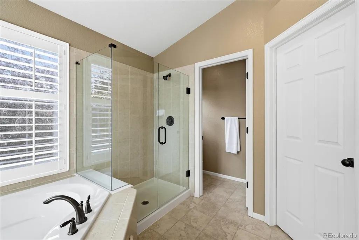
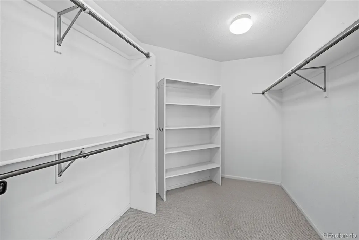
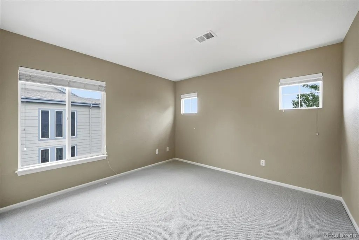
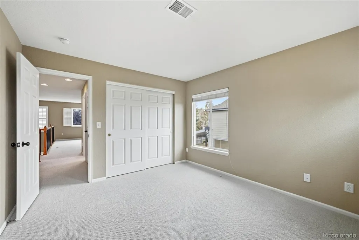
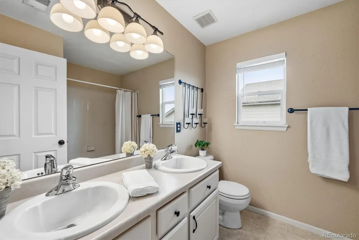
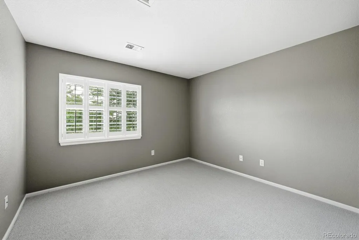
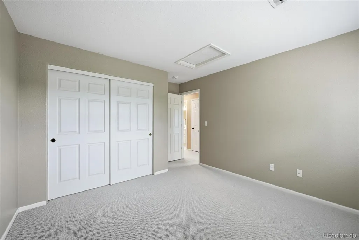
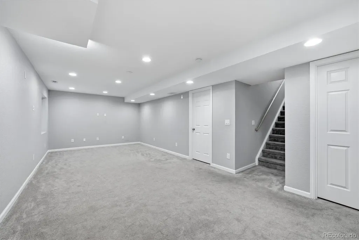
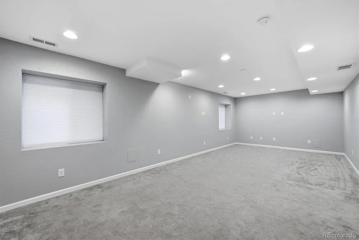
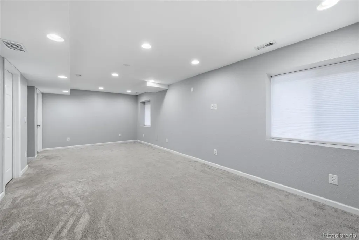
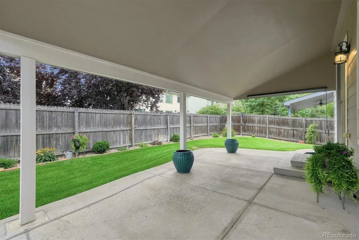
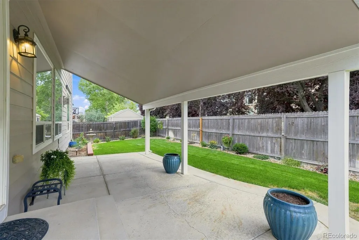
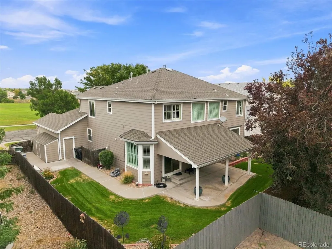
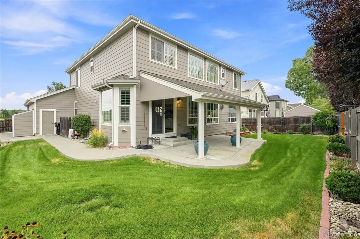
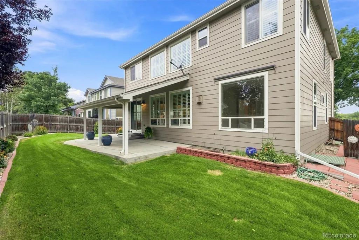
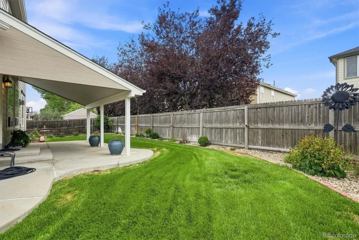
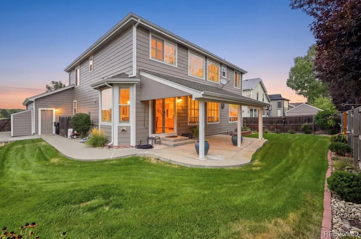
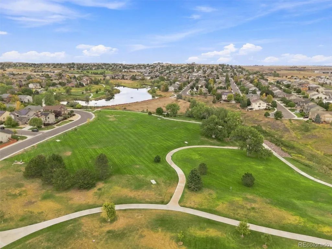
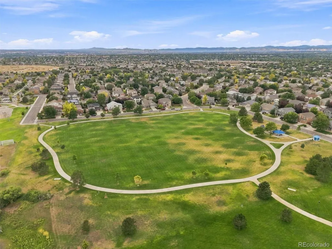
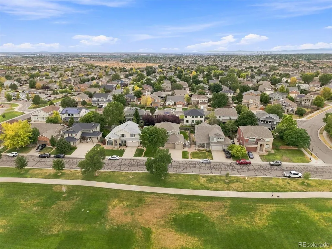
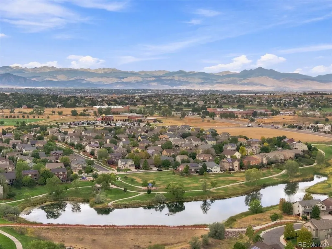
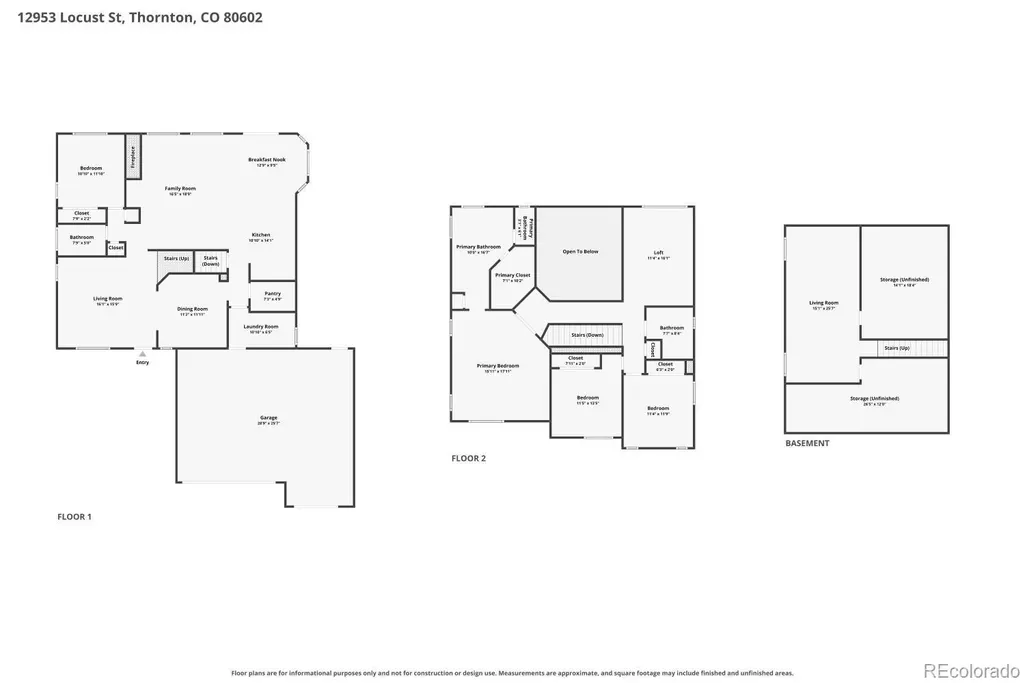
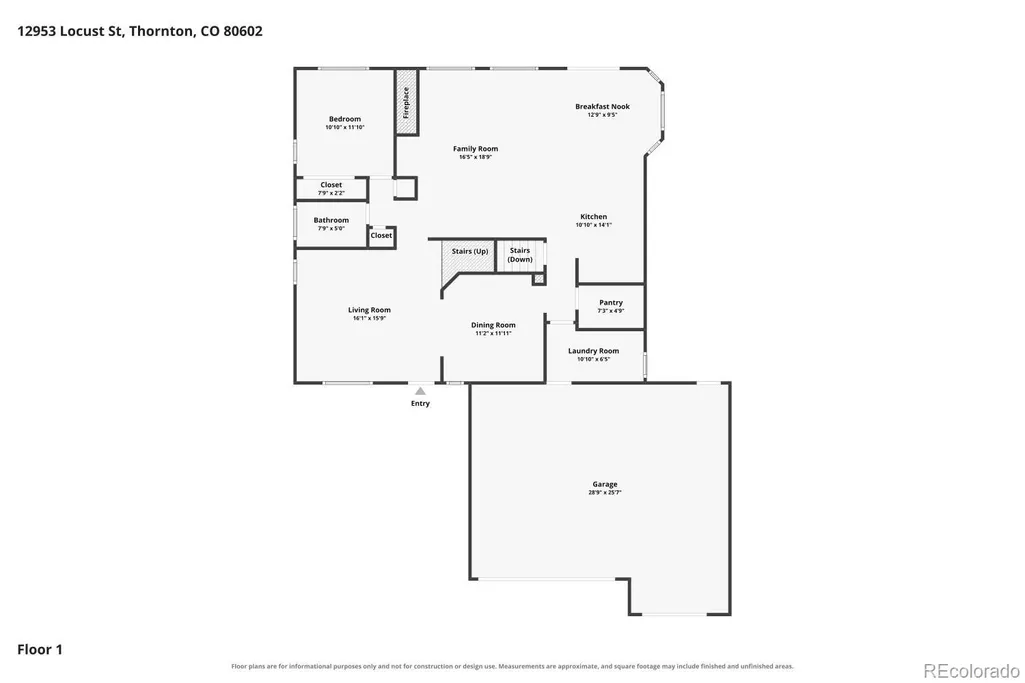
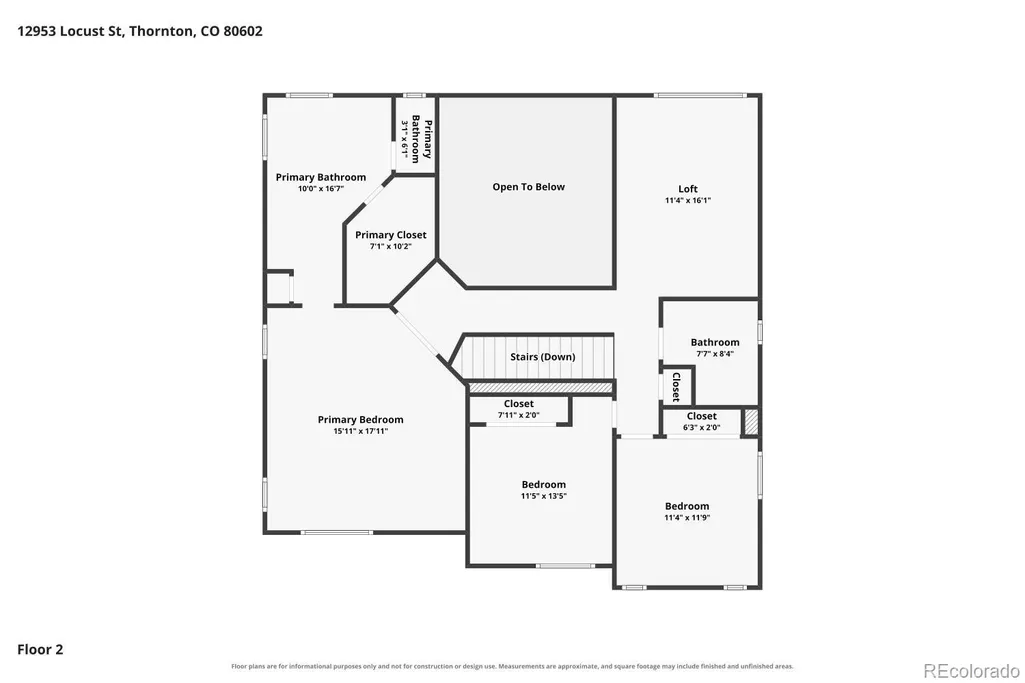
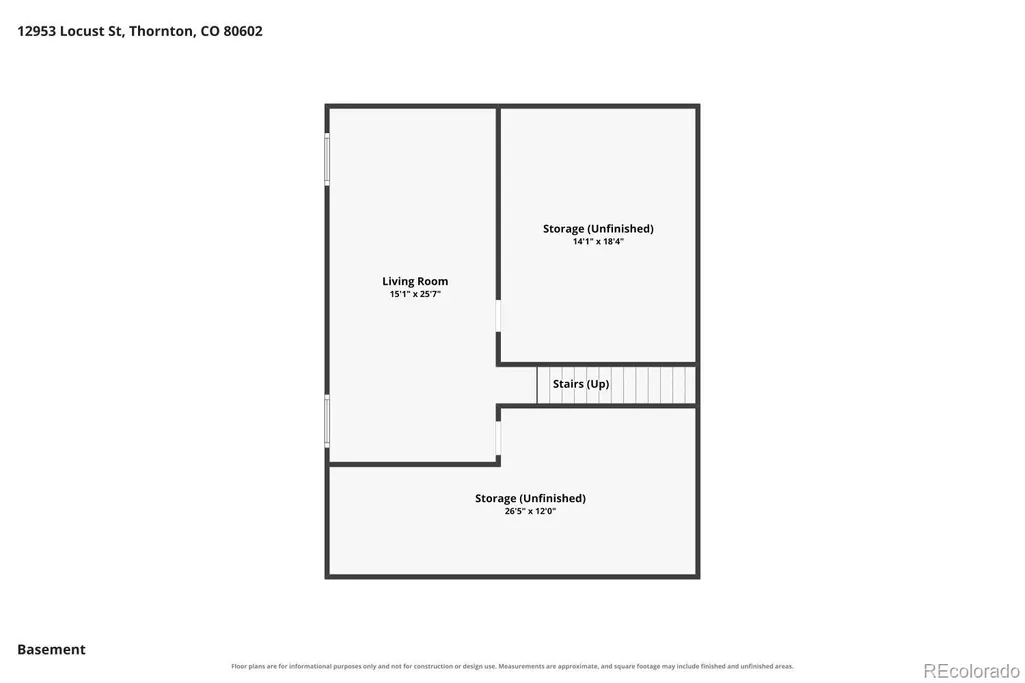
PRIME PARK-FACING LOCATION! Welcome Home to this Good-Looking 2-Story perfectly positioned directly Across from the Park—offering an Open neighborhood setting and a Location that's hard to duplicate! An Attached 3-Car Garage adds Valuable Parking and Storage. Step inside to Dramatic High Ceilings, Brand-New Carpet, Fresh Interior Paint, and Elegant Plantation Shutters. The flexible Main-Floor Bedroom can also serve as a private Office/Study, with a conveniently located Full Bathroom nearby. The Open & Inviting Kitchen features Granite Countertops, Abundant Cabinet Space, Large Island, Stainless-Steel Appliances, Walk-In Pantry. Get comfortable beside the Warm & Cozy Fireplace during those cold Colorado winters. Upstairs you'll find 3 additional Bedrooms, 2 Full Bathrooms, and a Sizable Loft providing Valuable Flex Space for relaxing, entertainment, hobbies, or a comfortable hangout area. The Impressive Primary Suite features a Private Walk-In Closet and luxurious 5-Piece Bathroom. The Partially Finished Basement offers even more possibilities with Rough-In Plumbing, Engineered Concrete Floors, and Ample Storage—create a Game Room, Recreation Area, Fitness Space, Hobby Room, or whatever best fits your lifestyle. Additional highlights include Central Air-Conditioning, Front & Back Sprinkler System, plus Interior & Exterior Paint completed within the last year. Step outside to your relaxing Covered Back Patio, pour yourself a fresh cup of morning coffee, and enjoy the views of your Beautiful Backyard. PARK-FACING LOCATION and near Multiple walking paths. 3-CAR GARAGE. 4 BEDROOMS. LOFT. FLEXIBLE LIVING SPACE. Welcome Home! ***Don't miss the Flythrough Virtual Tour***
| Elementary School | Middle School | High School |
|---|---|---|
| West Ridge Elementary School | Roger Quist Middle School | Riverdale Ridge High School |
| Price History | |
|---|---|
| 8/27/2026 | Listed $624,900 |
General Features
| Sewer | Public Sewer |
|---|---|
| Heating | Forced Air |
| Cooling | Central Air |
| Possession | Closing/DOD |
| Roof | Unknown |
| Appliances | Dishwasher,Disposal,Dryer,Microwave,Oven,Refrigerator,Washer |
| HOA Fee | 45 |
| Garage Spaces | 3 |
| Patio/Porch Features | Covered,Patio |
| Construction Materials | Brick,Frame |
| Exclusions | None. |
| Year Built | 2003 |
| Levels | Two |
| Property Subtype | Single Family Residence |
| Tax Year | 2025 |
| Ownership | Corporation/Trust |
| Assoc Fee Paid Per | Monthly |
| County | Adams |
| Property Type | Residential |
| HOA | Yes |
| Attached Garage | Yes |
| Contingency | None Known |
| Subdivision Name | Riverdale Park |
| Full Baths | 3 |
| Status | Pending |
| Directions | Turn right onto Huron St. Turn right onto W 128th Ave. Go for 2.5 mi. Take the 1st exit from roundabout onto E 128th Ave. Go for 1.5 mi. Turn left onto Holly St. Go for 0.2 mi. T |
| High School | Riverdale Ridge |
| City | Thornton |
| Association Name | Riverdale Park |
| Senior Community Y/N | No |
| High School District | School District 27-J |
| Lot Size Units | Square Feet |
| Lot Size Square Feet | 7700 |
| Listing Terms | Cash,Conventional,FHA,VA Loan |
| Elementary School | West Ridge |
| Tax Annual Amount | 3892 |
| Middle/Junior High School | Roger Quist |
| Virtual Tour | https://media.cineflyfilms.com/view/?s=3323580&d=9833&nohit=1 |
| Structure Type | House |
| Standard Status | Active Under Contract |
| Occupancy Type | Owner |
| Middle/Junior School District | School District 27-J |
| Elementary School District | School District 27-J |
Interior Features
| Interior Amenities | Ceiling Fan(s),Five Piece Bath,Granite Counters,High Ceilings,Walk-In Closet(s) |
|---|---|
| Basement | Partial,Unfinished |
| Total Fireplaces | 1 |
| Fireplace Features | Gas |
| Basement (Y/N) | Yes |
| Above Grade Finished Area | 2801 |
| Total Bedrooms | 4 |
| Below Grade Finished Area | 405 |
| Main Level Bedrooms | 1 |
| Main Level Bathrooms | 1 |
| Total Baths | 3 |
Exterior Features
| Lot Features | Sprinklers In Front,Sprinklers In Rear |
|---|---|
| Water Source | Public |
| Total Parking | 3 |
| Lot Size Area | 7700 |
| Building Area Total | 3701 |
| Lot Size Acres | 0.18 |
Amenities
- Foreclosure
- Views
- Short Sale
- New Construction
- Adult 55+
- Lease To Own
- No HOA Fees
- Furnished
- Primary On Main
- Air Conditioning
- Seller Finance
- Green
- Fixer Upper
- Horse
- Golf
- Fireplace
- Deck
- Garage
- Basement
- Pool
Property vs Single Family Average in 80602
Price
Taxes
Year Built
Visits


