


Address
400 E 3rd Avenue # 401, Denver, CO
Price
$ 525,000
Property Attributes
- MLS#5416472
- TypeCondos
- Listing Status Active
- CountyDENVER
- CityDenver
- NeighborhoodWash Park West
- Zip80203
- StyleContemporary
- Year Built1997
- Taxes$ 2914
- Price$ 525,000
- Bedrooms2
- Full Bathrooms2
- Half Bathrooms0
- Sqr Footage1160
Data Source:
REColorado (MTOMLS)
Property Description
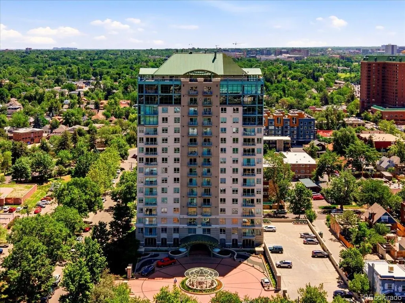
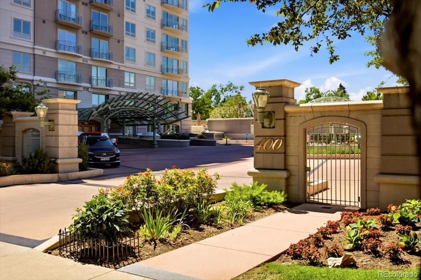
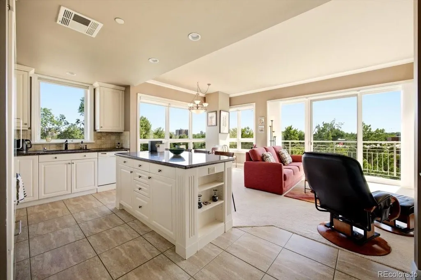
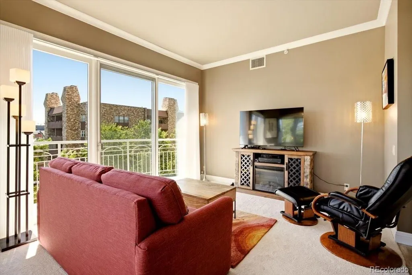
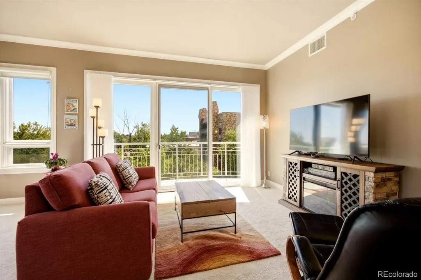
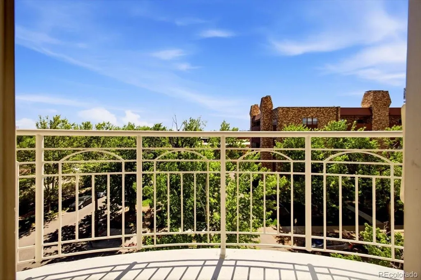
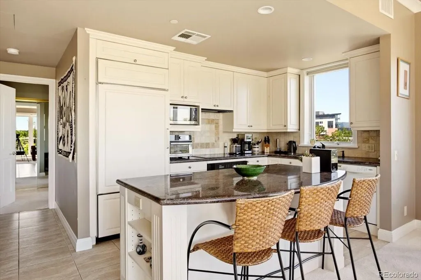
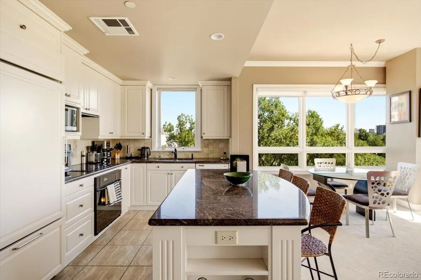
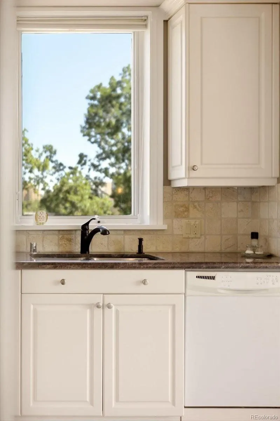
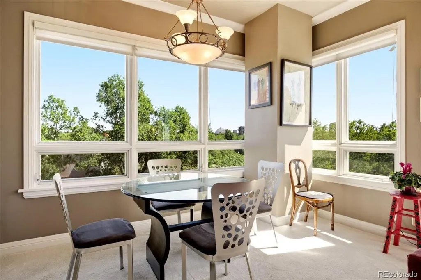
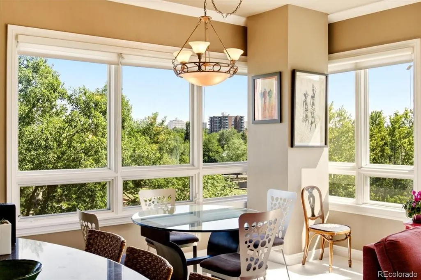
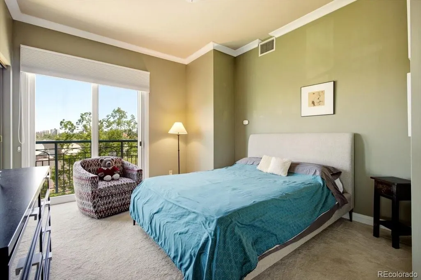
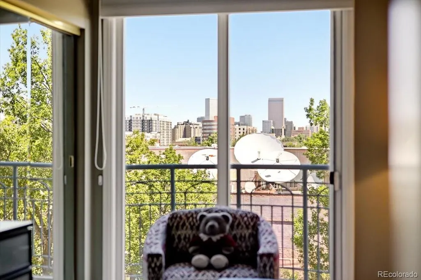
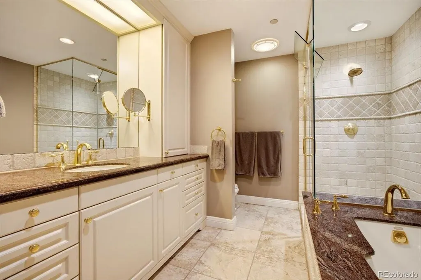
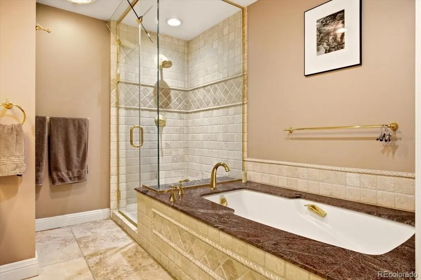
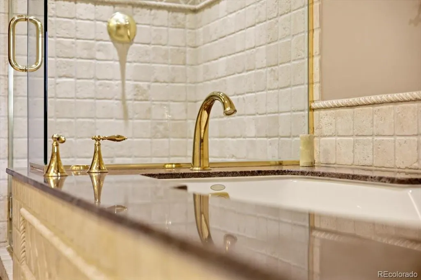
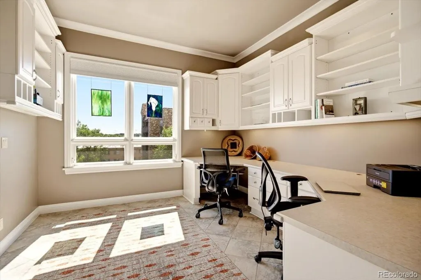
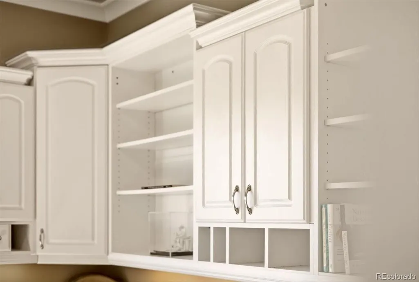
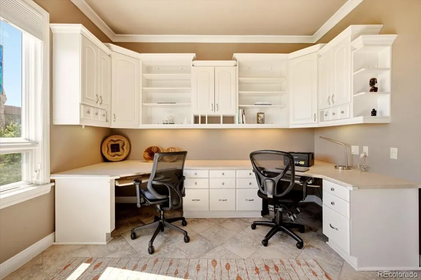
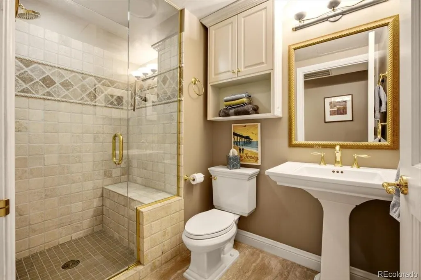
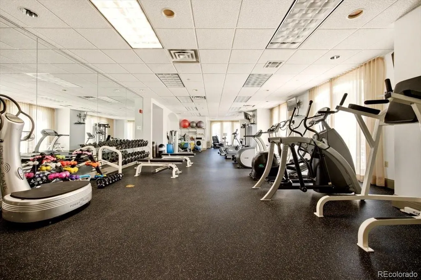
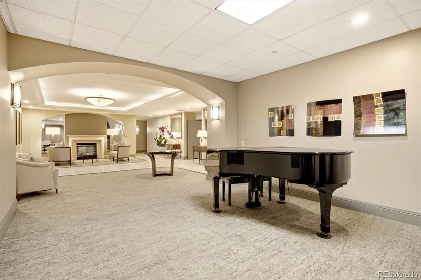
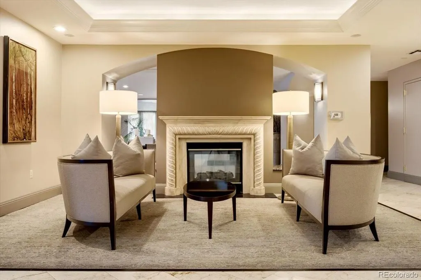
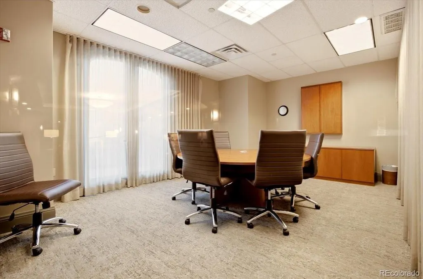
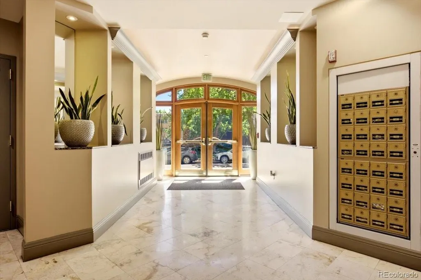
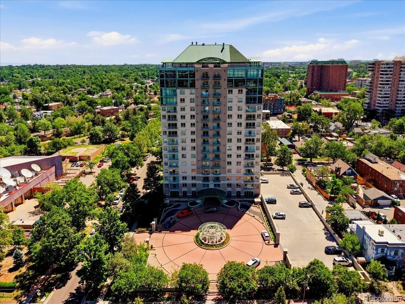
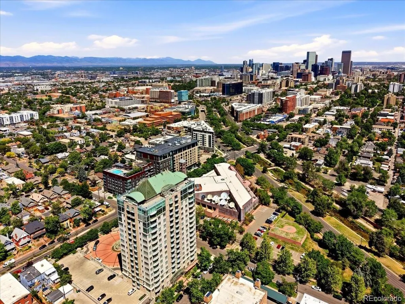
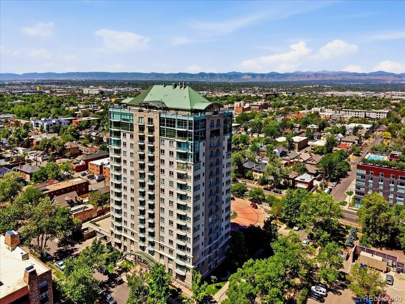
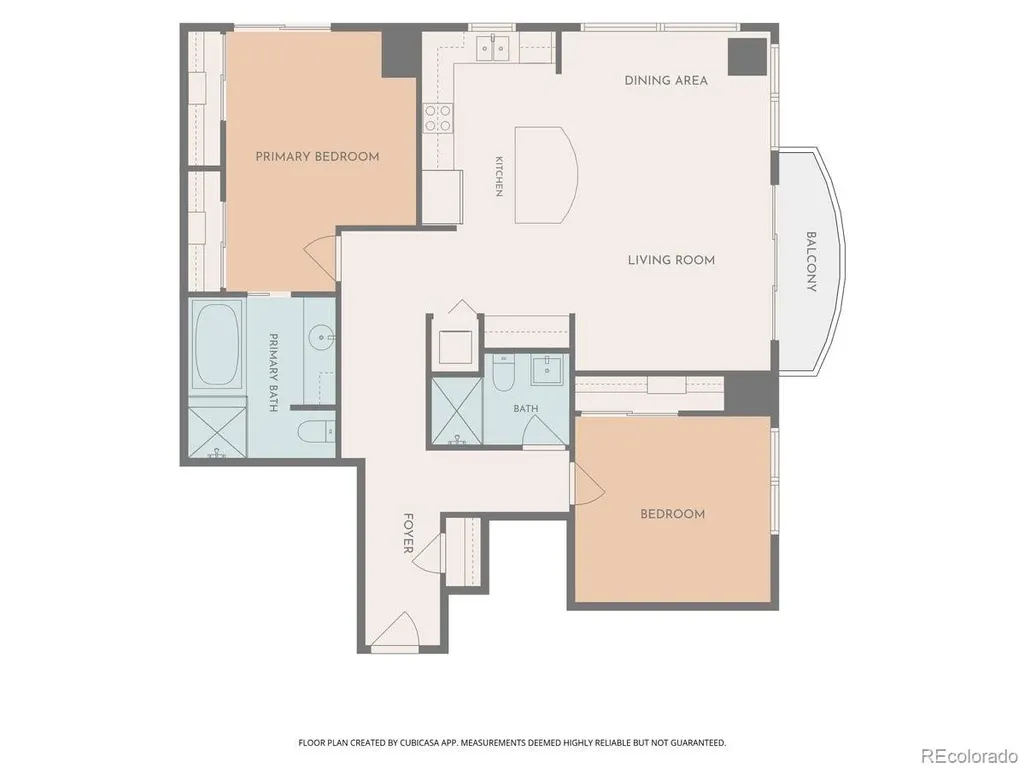
DENVER'S PREMIER LUXURY HIGH RISE! Welcome to an exceptional location set amongst historic homes close to Denver and Cherry Creek offering upscale shops & restaurants. You have a beautifully maintained building with fine landscaping and mature trees, and equally elegant corner unit with a wonderful & functional floor plan. Step inside to an open & bright interior with incredible views, surrounded by trees. The living room boasts 10 ft ceilings, crown molding, oversized windows, a door opening to the balcony. Adjacent is the dining area & chef kitchen featuring a central dark granite island with seating & generous storage. Black appliances, 42" cabinets, Subzero refrigerator, new induction cooktop. The butler's pantry is ideal for serving guests while a glass cabinet displays favorite art pieces. Wide hallways throughout. The floor plan is perfect for privacy and working from home with bedrooms situated in distinct areas of the home. At the entrance is the office/bedroom fitted with a fantastic custom dual desk with shelving & drawers. Adjacent is a 3/4 bath with tiled shower & pedestal sink. Retreat to the spacious Primary bedroom boasting California-style his/her walk-in closets & beautiful ensuite 4-piece bath w/ dark granite edged soaking tub, tiled shower. Very nice. Enjoy first-class amenities: concierge service 7 days a week, onsite maintenance, conference rooms/business center, wine storage & tasting area, 2 guest suites, a well-equipped fitness room. You have 2 parking spaces: garage space #132 & outdoor space #6, storage unit with adjacent EV charging station + available bike storage. Ideally located close to Wash Park, Cherry Creek, downtown with great walkability! Walk/bike along the Cherry Creek Trail, walk to Trader Joes, coffee shops, restaurants, the public library or easily take public transportation to enjoy year round cultural events. Welcome home!
| Elementary School | Middle School | High School |
|---|---|---|
| Dora Moore Elementary School | Grant Middle School | South High School |
| Price History | |
|---|---|
| 6/17/2026 | Listed $565,000 |
| 6/27/2026 | 4$545,000 |
| 9/9/2026 | 4$525,000 |
General Features
| Sewer | Public Sewer |
|---|---|
| Heating | Hot Water |
| Cooling | Central Air |
| Utilities | Cable Available,Electricity Connected,Internet Access (Wired),Natural Gas Connected |
| Possession | See Remarks |
| Roof | Metal |
| Appliances | Cooktop,Dishwasher,Disposal,Dryer,Gas Water Heater,Microwave,Oven,Range,Refrigerator,Washer |
| Zoning | G-MU-5 |
| HOA Fee | 848.6 |
| Garage Spaces | 1 |
| Association Fee Includes | Heat,Insurance,Maintenance Grounds,Maintenance Structure,On-Site Check In,Recycling,Sewer,Snow Removal,Trash,Water |
| Architectural Style | Contemporary |
| Security Features | Carbon Monoxide Detector(s),Smoke Detector(s) |
| Construction Materials | Cement Siding |
| Exclusions | Sellers Personal Property. |
| Pets Allowed | Cats OK,Dogs OK |
| Year Built | 1997 |
| Electric | 110V |
| Levels | One |
| Unit Number | 401 |
| Property Subtype | Condominium |
| Tax Year | 2025 |
| Ownership | Individual |
| Assoc Fee Paid Per | Monthly |
| County | Denver |
| Property Type | Residential |
| Association Amenities | Concierge,Elevator(s),Fitness Center,Front Desk,Parking |
| HOA | Yes |
| Attached Garage | No |
| Energy Efficient | Thermostat |
| Subdivision Name | Wash Park West |
| Facing Direction | West |
| Full Baths | 1 |
| Status | Active |
| Directions | Google will take you right there. Visitor parking is available in the courtyard. |
| High School | South |
| City | Denver |
| Association Name | East West Urban Management |
| Entry Location | Ground |
| Senior Community Y/N | No |
| High School District | Denver 1 |
| Listing Terms | Cash,Conventional,FHA,VA Loan |
| Elementary School | Dora Moore |
| Tax Annual Amount | 2914 |
| Middle/Junior High School | Grant |
| Property Condition | Updated/Remodeled |
| Virtual Tour | https://www.listingsmagic.com/sps/tour-slider/index.php?property_ID=283696&ld_reg=Y |
| Structure Type | High Rise (8+) |
| Standard Status | Active |
| Occupancy Type | Owner |
| Middle/Junior School District | Denver 1 |
| Elementary School District | Denver 1 |
Interior Features
| Interior Amenities | Built-in Features,Entrance Foyer,Granite Counters,High Ceilings,Kitchen Island,No Stairs,Open Floorplan,Pantry,Primary Suite,Smart Thermostat,Smoke Free |
|---|---|
| Flooring | Carpet,Tile |
| Common Walls | End Unit |
| Basement (Y/N) | No |
| Window Features | Double Pane Windows |
| Above Grade Finished Area | 1160 |
| 3/4 Baths | 1 |
| Laundry Features | Laundry Closet |
| Total Bedrooms | 2 |
| Entry Level | 4 |
| Main Level Bedrooms | 2 |
| Main Level Bathrooms | 2 |
| Total Baths | 2 |
Exterior Features
| Exterior Amenities | Balcony |
|---|---|
| Parking Features | Concrete |
| Lot Features | Landscaped,Master Planned,Near Public Transit |
| Water Source | Public |
| Total Parking | 2 |
| Foundation Details | Concrete Perimeter |
| Building Area Total | 1160 |
| Road Surface Type | Paved |
| Road Frontage Type | Public |
| Road Responsibility | Public Maintained Road |
Amenities
- Foreclosure
- Views
- Short Sale
- New Construction
- Adult 55+
- Lease To Own
- No HOA Fees
- Furnished
- Pets
- Primary On Main
- Air Conditioning
- Seller Finance
- Green
- Fixer Upper
- Horse
- Golf
- Fireplace
- Deck
- Garage
- Basement
- Pool
Property vs Condos Average in 80203
Price
Taxes
Year Built
Visits
 The content relating to real estate for sale in this Web site comes in part from the Internet Data eXchange (IDX) program of METROLIST, INC., DBA RECOLORADO©. Real estate listings held by brokers other than Luxe Haven Realty LLC are marked with the IDX Logo. This information is being provided for the consumers' personal, non-commercial use and may not be used for any other purpose. All information subject to change and should be independently verified. September 24, 2026 9:56 PM UTCd

