
Address
14274 W 88th Drive # A, Arvada, CO
Price
$ 764,000
Property Attributes
- MLS#5408518
- TypeTownhouse
- Listing Status Active
- CountyJEFFERSON
- CityArvada
- NeighborhoodWhisper Creek
- Zip80005
- StyleTownhouse
- Year Built2017
- Taxes$ 7672
- Price$ 764,000
- Bedrooms3
- Full Bathrooms2
- Half Bathrooms2
- Sqr Footage3601
- Lot Size0.1 Acres
Data Source:
REColorado (MTOMLS)
Property Description
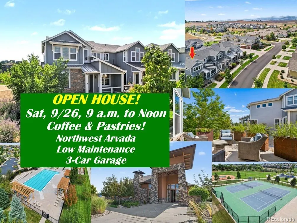
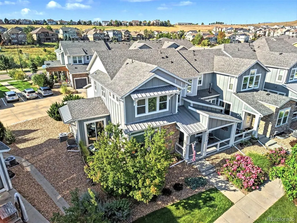
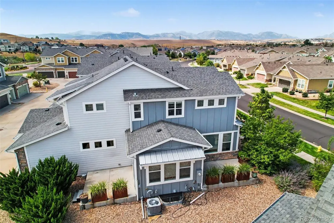
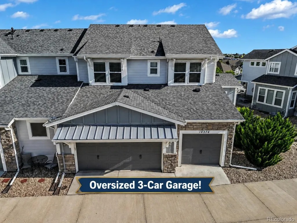
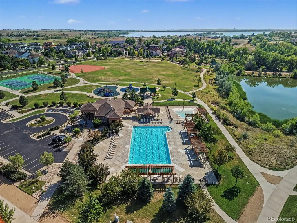
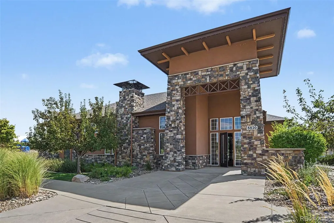
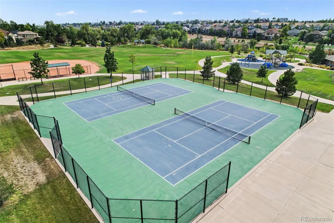
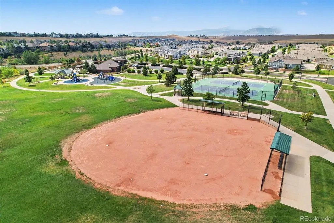
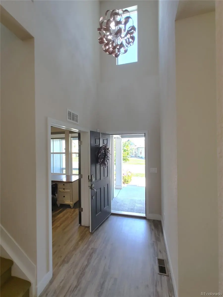
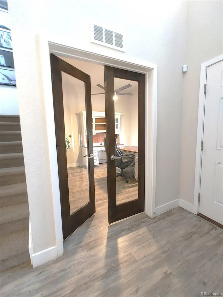
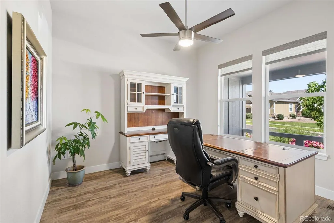
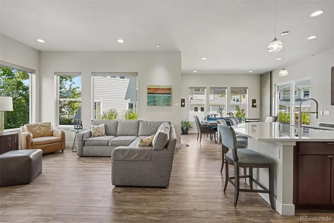
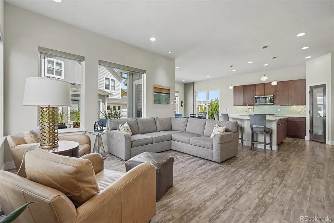
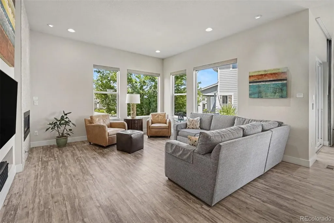
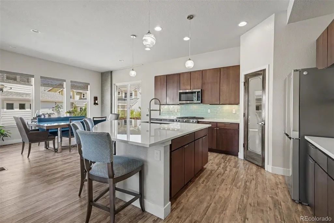
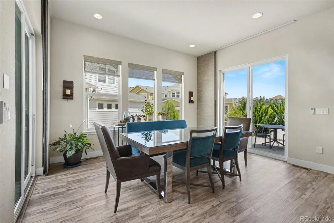
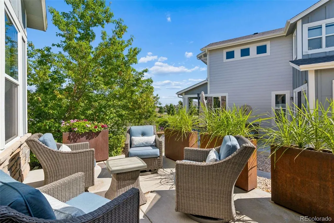
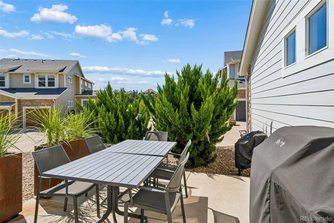
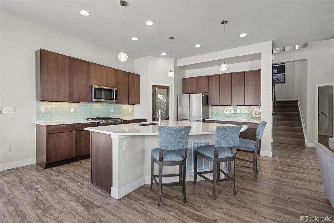
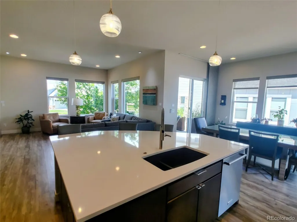
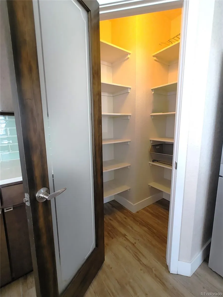
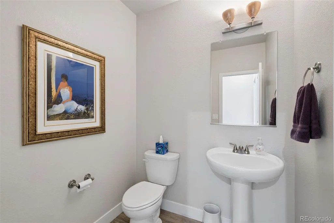
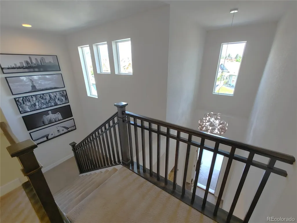
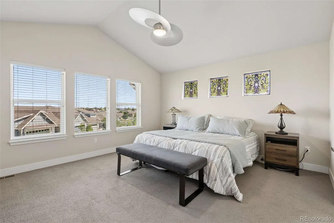
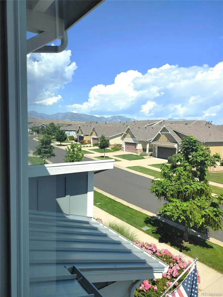
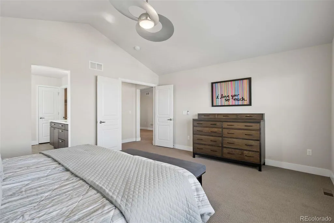
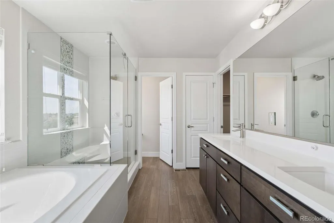
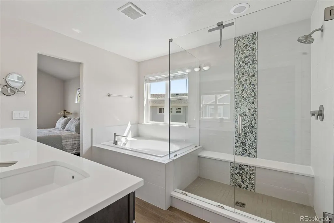
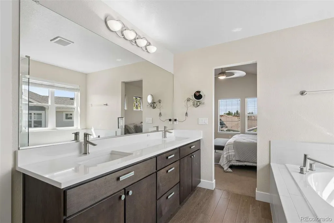
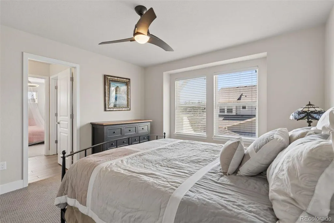
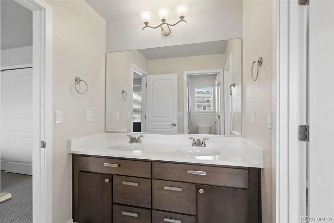
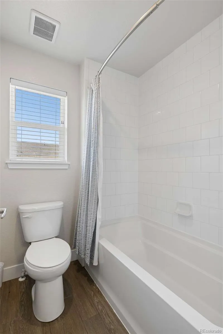
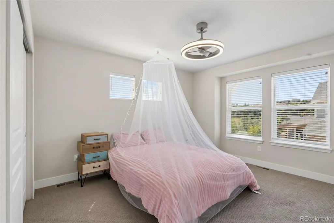
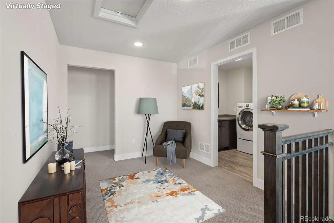
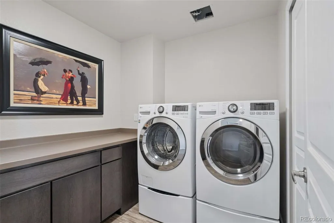
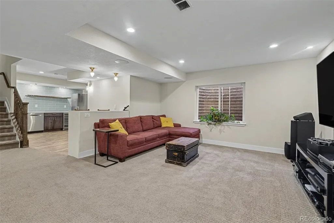
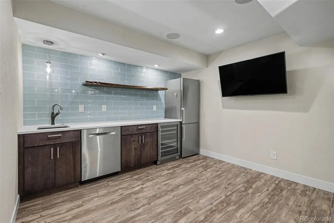
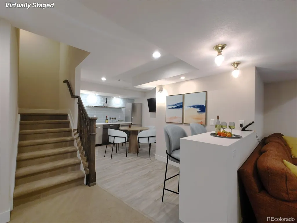
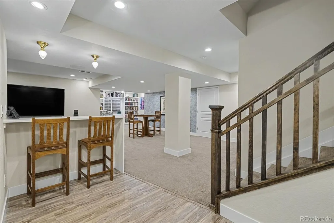
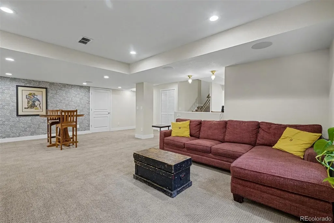
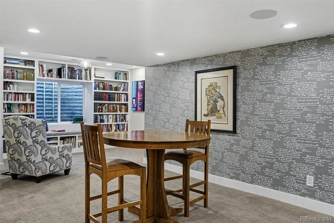
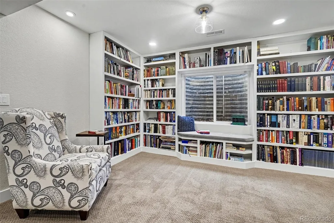
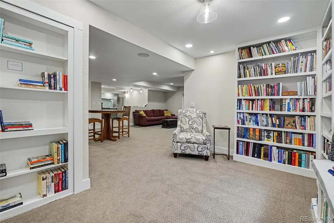
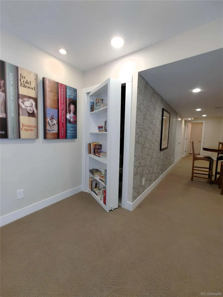
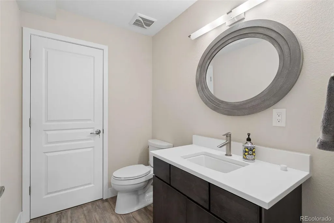
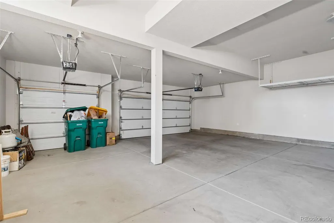
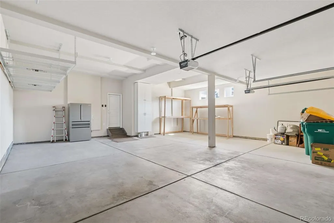
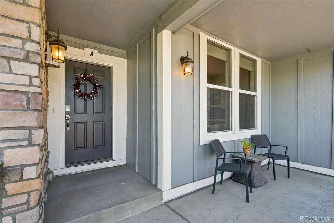
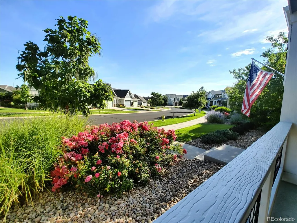
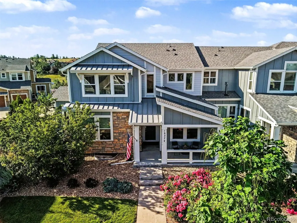
OPEN HOUSE w/Coffee and Pastries! Sat, Sept 26, 9 a.m. to Noon. The perfect blend of comfort and elegance. Stunning 2-Story end unit Townhome in western Arvada’s desirable Whisper Creek! Largest floorplan rarely for sale. Convenient low maintenance living featuring lush lawns, bushes & trees cared for by the neighborhood landscape crew. Located about a block away from the Clubhouse, pool, tennis courts, park, baseball field & access to miles of trails. Inside you will find a light-filled main level with a Great Room concept Living/Dining/Kitchen serving as the heart of home. Also, a dedicated Office, Half Bath & access to the oversized 3-car garage. Luxurious Maple cabinetry surrounds the large kitchen island & pantry. Addt’l highlights include a warm modern Rave Gas Fireplace & 2 separate patios off the Dining Area w/included planters. Upstairs is a beautiful Primary Bdrm with the perfect en-suite 5-piece bath refuge! Two addt’l spacious Bedrooms upstairs w/a jack-n-jill full bathroom, Loft & Laundry Room. But, wait…there’s more! The exquisite finished basement! Perfect entertaining space w/full Wet Bar/Kitchen including bar height counter seating, fridge, dishwasher & beverage fridge. Also, a Family/Recreation room & lovely Library space w/built-ins & a secret bookshelf door! Also, the Rec Room, Bar and Living Room TV's stay w/the home! A very special home with only one owner and ideally located between the scenic Colorado foothills and Standley Lake Recreation Area. Makes it easy to enjoy a vibrant Arvada lifestyle while offering the peace and tranquility you would expect in your home oasis!
| Elementary School | Middle School | High School |
|---|---|---|
| Meiklejohn Elementary School | Wayne Carle Middle School | Ralston Valley High School |
| Price History | |
|---|---|
| 7/27/2026 | Listed $789,000 |
| 8/26/2026 | 4$764,000 |
General Features
| Sewer | Public Sewer |
|---|---|
| Heating | Forced Air |
| Cooling | Air Conditioning-Room |
| Utilities | Cable Available,Electricity Connected,Internet Access (Wired),Natural Gas Connected |
| Possession | Closing/DOD |
| Roof | Composition |
| Appliances | Bar Fridge,Dishwasher,Disposal,Dryer,Gas Water Heater,Microwave,Range,Refrigerator,Washer |
| HOA Fee | 375 |
| Garage Spaces | 3 |
| Association Fee Includes | Insurance,Irrigation,Maintenance Grounds,Maintenance Structure,Recycling,Road Maintenance,Snow Removal,Trash |
| Patio/Porch Features | Front Porch,Patio |
| Security Features | Carbon Monoxide Detector(s),Security System,Smoke Detector(s) |
| Construction Materials | Wood Siding |
| Exclusions | Garage fridge. |
| Year Built | 2017 |
| Electric | 220 Volts |
| Levels | Two |
| Unit Number | A |
| Property Subtype | Townhouse |
| Tax Year | 2025 |
| Ownership | Individual |
| Assoc Fee Paid Per | Monthly |
| County | Jefferson |
| Property Type | Residential |
| Association Amenities | Clubhouse,Park,Playground,Pool,Tennis Court(s),Trail(s) |
| HOA | Yes |
| Attached Garage | Yes |
| Subdivision Name | Whisper Creek |
| Facing Direction | North |
| Full Baths | 2 |
| Status | Active |
| Directions | From Wadsworth and 88th Ave. drive West on 88th Ave. Become 86th around Standley lake. Turn right on Alkire. Turn left on W. 87th Pkwy. Turn right at 2nd roundabout on W 88th Loop. Take immediate |
| High School | Ralston Valley |
| City | Arvada |
| Association Name | Whisper Creek Townhomes/MSI |
| Entry Location | Ground |
| Senior Community Y/N | No |
| High School District | Jefferson County R-1 |
| Lot Size Units | Square Feet |
| Lot Size Square Feet | 4443 |
| Listing Terms | Cash,Conventional,FHA,VA Loan |
| Elementary School | Meiklejohn |
| Tax Annual Amount | 7672 |
| Middle/Junior High School | Wayne Carle |
| Structure Type | Townhouse |
| AssociationName2 | Whisper Creek Master Assoc |
| Builder Name | Remington Homes |
| Standard Status | Active |
| Occupancy Type | Owner |
| Middle/Junior School District | Jefferson County R-1 |
| Elementary School District | Jefferson County R-1 |
Interior Features
| Interior Amenities | Built-in Features,Ceiling Fan(s),Eat-in Kitchen,Five Piece Bath,High Ceilings,Jack & Jill Bathroom,Kitchen Island,Pantry,Smoke Free,Solid Surface Counters,Walk-In Closet(s),Wet Bar,Wired for Data |
|---|---|
| Basement | Finished,Full |
| Flooring | Carpet,Tile,Vinyl |
| Total Fireplaces | 1 |
| Fireplace Features | Living Room |
| Common Walls | End Unit |
| Basement (Y/N) | Yes |
| Window Features | Double Pane Windows,Window Coverings |
| Above Grade Finished Area | 2484 |
| Half Baths | 2 |
| Laundry Features | In Unit |
| Total Bedrooms | 3 |
| Below Grade Finished Area | 1117 |
| Main Level Bathrooms | 1 |
| Total Baths | 4 |
Exterior Features
| Exterior Amenities | Gas Valve |
|---|---|
| Fencing | None |
| Parking Features | Concrete |
| Lot Features | Landscaped,Master Planned,Sprinklers In Front,Sprinklers In Rear |
| Water Source | Public |
| Total Parking | 3 |
| Lot Size Area | 4443 |
| Foundation Details | Structural |
| Building Area Total | 3601 |
| Lot Size Acres | 0.1 |
| Road Surface Type | Paved |
| Road Responsibility | Private Maintained Road |
Amenities
- Foreclosure
- Views
- Short Sale
- New Construction
- Adult 55+
- Lease To Own
- No HOA Fees
- Furnished
- Pets
- Primary On Main
- Air Conditioning
- Seller Finance
- Green
- Fixer Upper
- Horse
- Golf
- Fireplace
- Deck
- Garage
- Basement
- Pool
Property vs Townhouse Average in 80005
Price
Taxes
Year Built
Visits


