
Address
10875 Hilltop Road, Parker, CO
Price
$ 1,025,000
Property Attributes
- MLS#5381677
- TypeSingle Family
- Listing Status Active
- CountyDOUGLAS
- CityParker
- NeighborhoodA & B.
- Zip80134
- StyleTraditional
- Year Built1978
- Taxes$ 5631
- Price$ 1,025,000
- Bedrooms3
- Full Bathrooms3
- Half Bathrooms0
- Sqr Footage2552
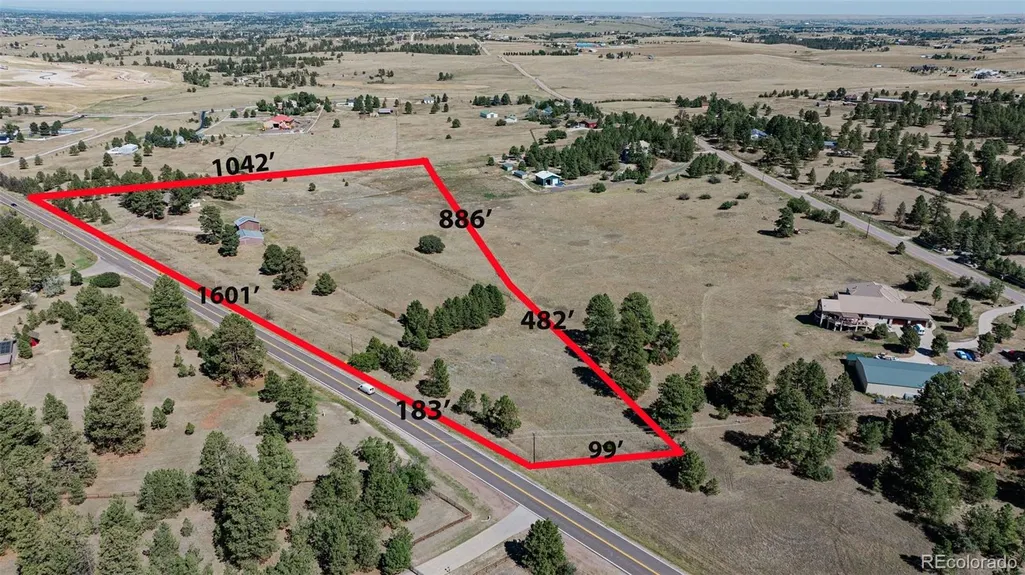
- Lot Size17.03 Acres
Data Source:
REColorado (MTOMLS)
Property Description
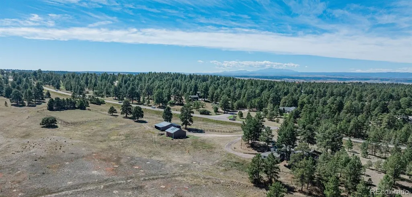
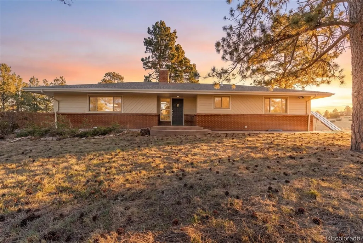
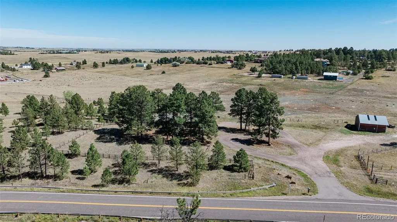
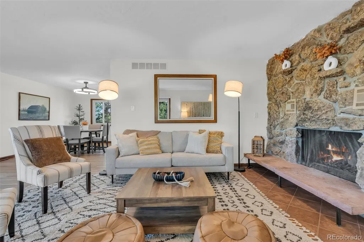
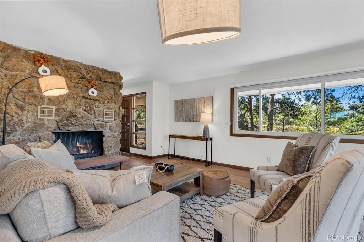
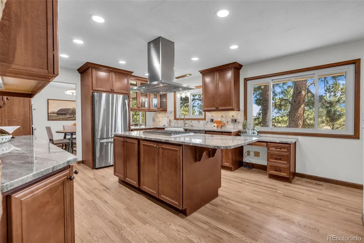
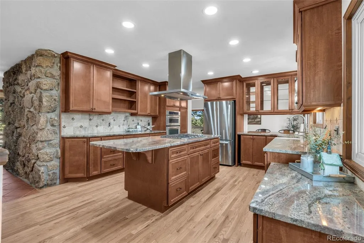
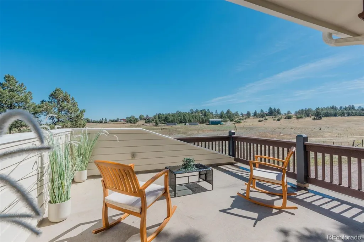
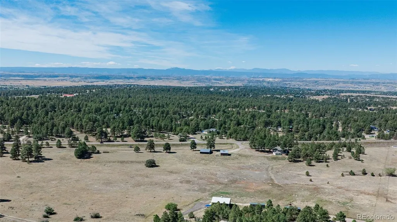
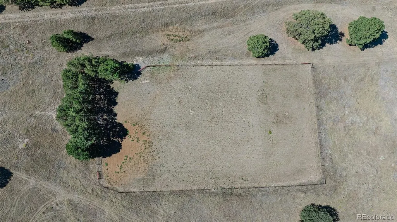
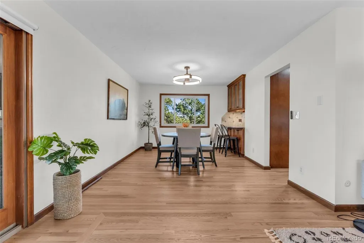
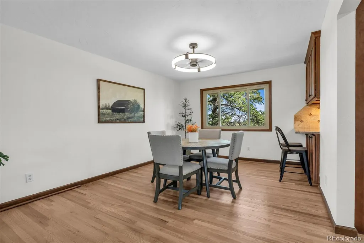
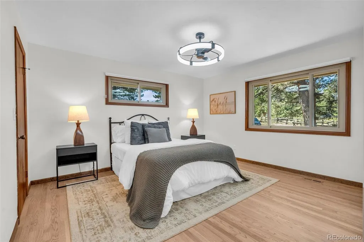
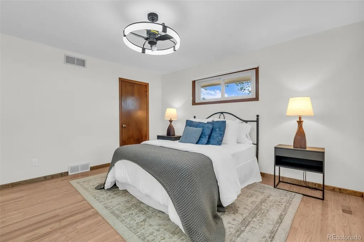
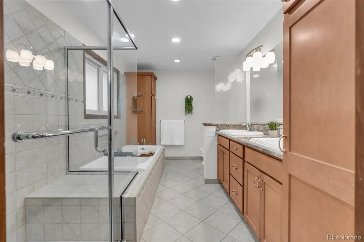
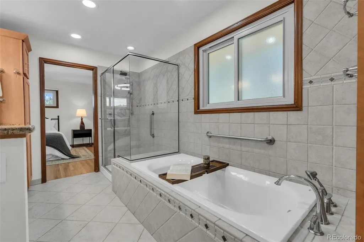
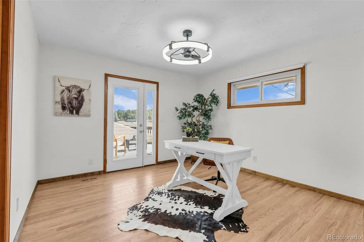
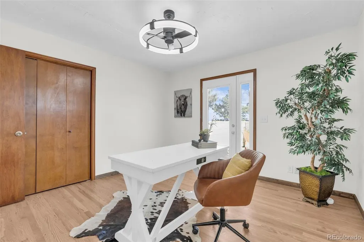
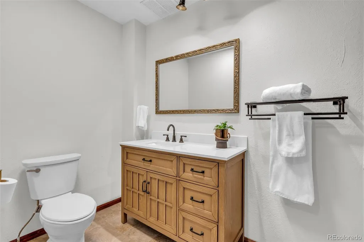
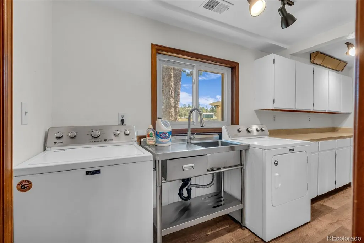
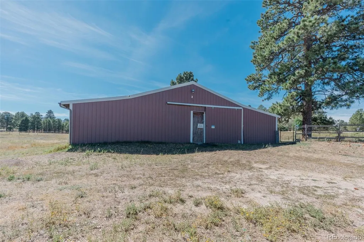
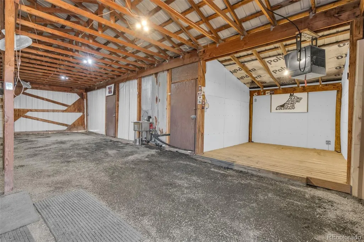
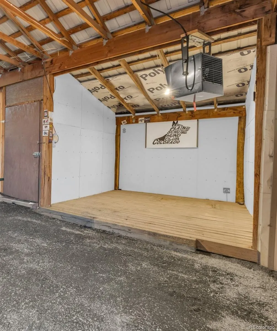
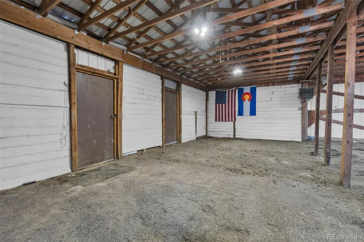
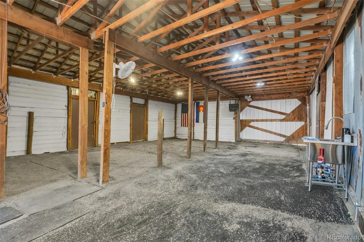
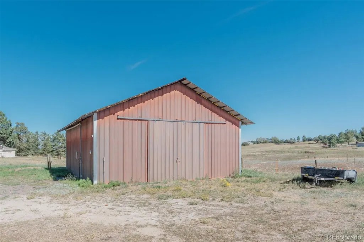
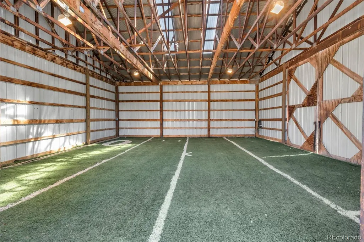
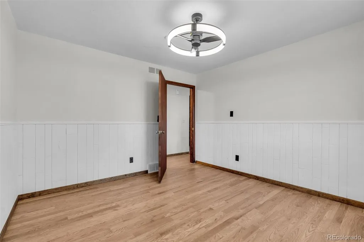
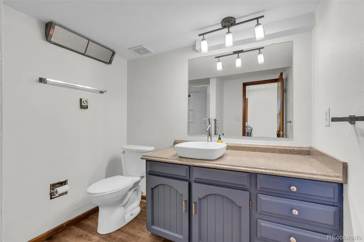
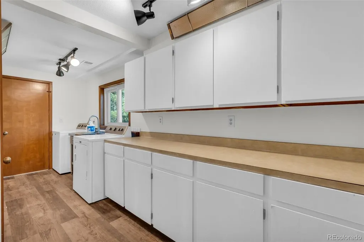
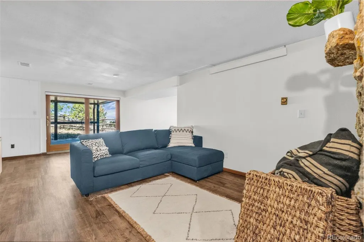
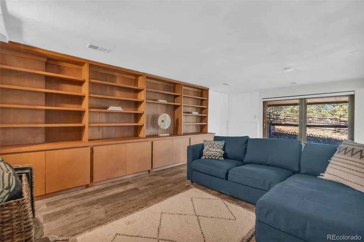
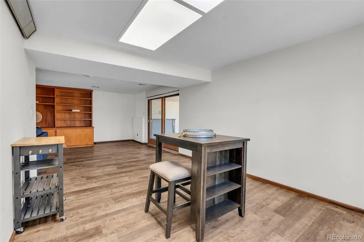
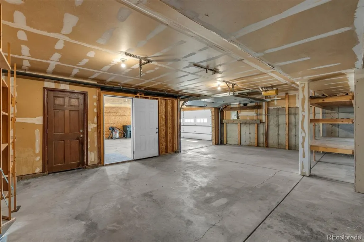
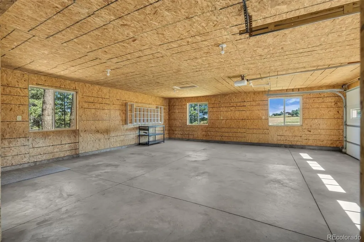
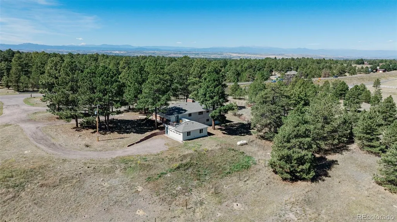
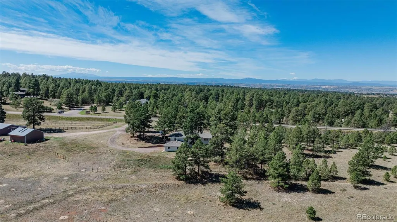
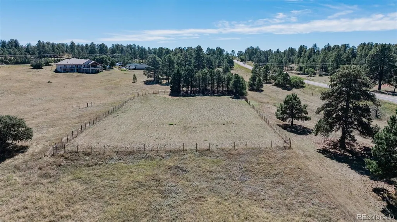
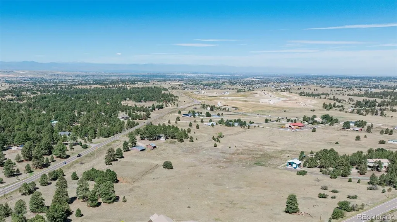
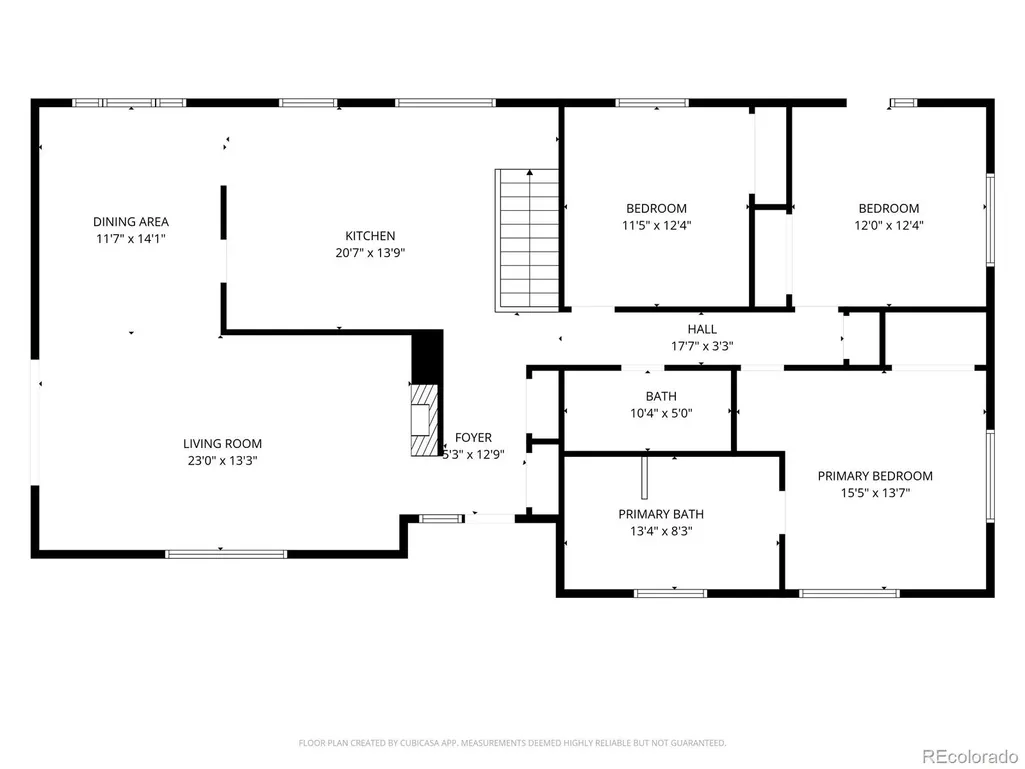
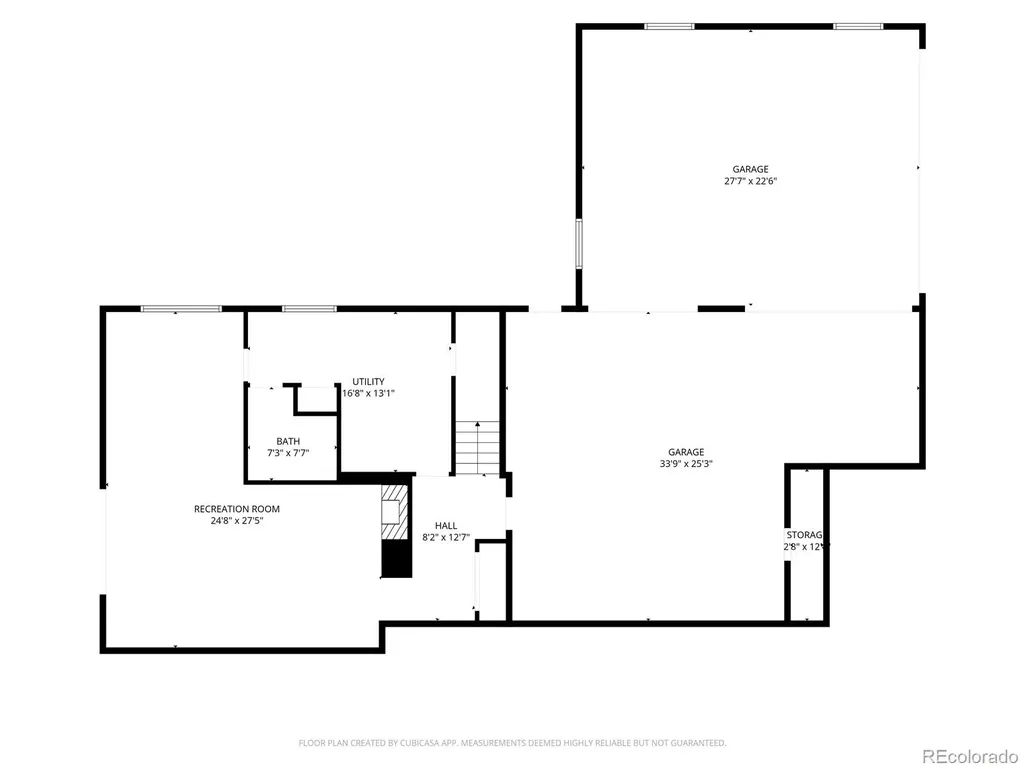
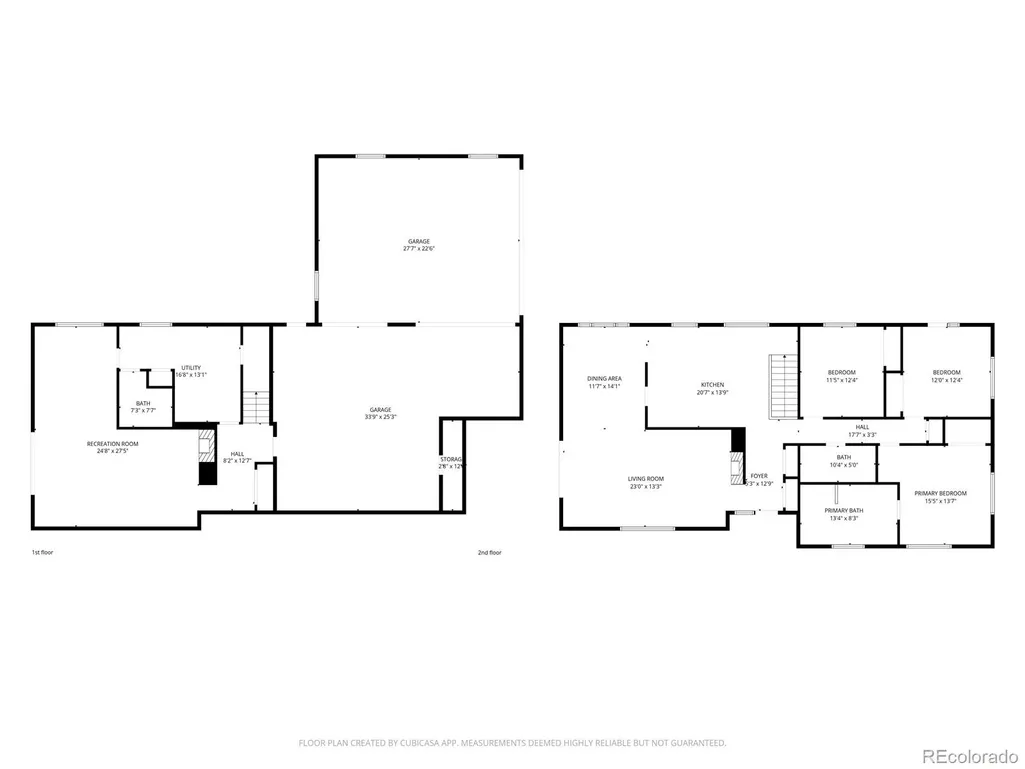
A rare opportunity to own 17 acres of horse property just minutes from the heart of Parker. This ranch-style home with a walkout basement offers the space and infrastructure to create your own equestrian or acreage lifestyle—without giving up convenient access to town. The property is fully fenced and partially cross-fenced, with gates to multiple pasture and paddock areas, plus a large, flat, fully fenced approximately 125' x 215' outdoor riding arena. The main horse barn offers running water, electricity, heat and fans, with four exterior doors ideal for individual stalls with runs or an open run-in configuration. Large sliding doors at each end provide easy access, while the wood-floored area offers space for hay storage or a future tack room. A second outbuilding with turf can remain recreational space or be adapted for animals, hay, equipment or storage. The circular drive and generous turnaround provide room for trucks, trailers, hay deliveries and equipment. Inside, the home offers three bedrooms and two full baths on the main level. The updated kitchen features granite countertops, stainless steel appliances and soft-close cabinetry, opening to living spaces anchored by a dramatic rock fireplace. Updated bath vanities and lighting add to the home's improvements. The walkout basement provides additional living space, a 3/4 bath and a large laundry/utility area with utility sink, shower and exterior access. An expanded garage provides generous parking and storage. Whether you're looking for a horse property you can tailor to your own program, room for animals and equipment, or simply more space close to Parker, Hilltop offers a combination that's increasingly hard to find: usable acreage, equestrian infrastructure, flexibility and location. Wooden Manure Spreader near the barn included with the property.
| Elementary School | Middle School | High School |
|---|---|---|
| Mountain View Elementary School | Sagewood Middle School | Ponderosa High School |
| Price History | |
|---|---|
| 9/6/2026 | Listed $1,025,000 |
General Features
| Sewer | Septic Tank |
|---|---|
| Heating | Forced Air,Radiant |
| Cooling | Central Air |
| Utilities | Electricity Connected,Phone Available,Propane |
| Possession | Negotiable |
| Roof | Composition |
| Appliances | Convection Oven,Cooktop,Dishwasher,Disposal,Dryer,Gas Water Heater,Oven,Range,Refrigerator,Self Cleaning Oven,Solar Hot Water,Washer,Water Softener |
| Zoning | RR |
| Garage Spaces | 3 |
| Patio/Porch Features | Covered,Deck,Front Porch,Patio |
| Architectural Style | Traditional |
| Security Features | Carbon Monoxide Detector(s),Smoke Detector(s) |
| Construction Materials | Brick,Wood Siding |
| Exclusions | Seller's personal property and staging items. |
| Year Built | 1978 |
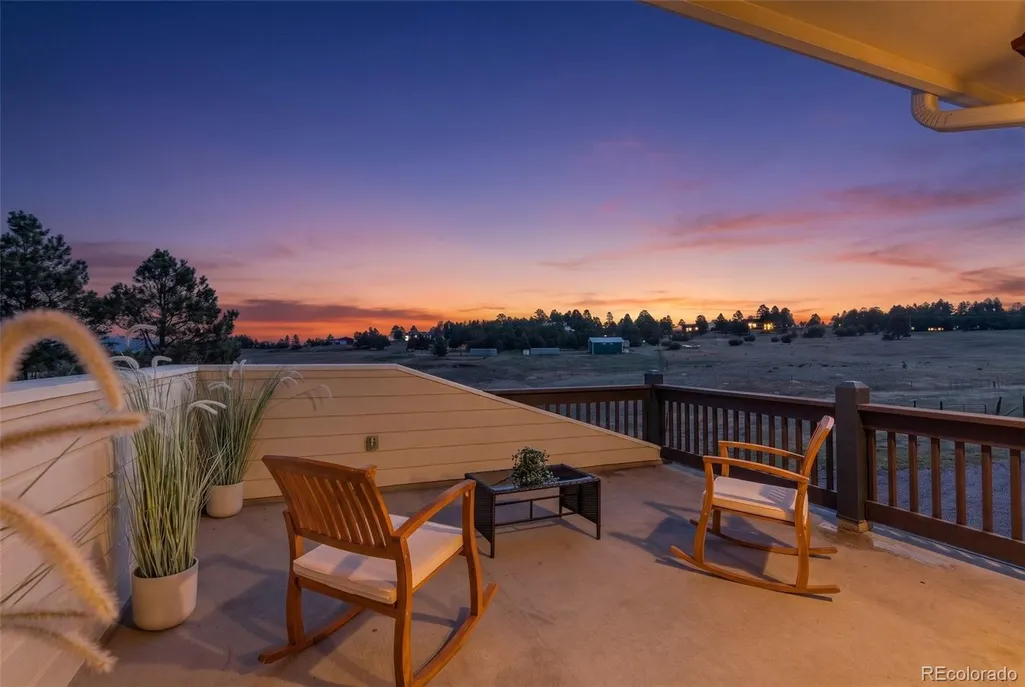
| View | Meadow,Mountain(s) |
| Levels | One |
| Property Subtype | Single Family Residence |
| Tax Year | 2025 |
| Ownership | Individual |
| County | Douglas |
| Property Type | Residential |
| HOA | No |
| Attached Garage | Yes |
| Subdivision Name | A & B. |
| Facing Direction | West |
| Full Baths | 2 |
| Status | Active |
| High School | Ponderosa |
| City | Parker |
| Senior Community Y/N | No |
| High School District | Douglas RE-1 |
| Lot Size Units | Acres |
| Lot Size Square Feet | 741826.8 |
| Listing Terms | 1031 Exchange,Cash,Conventional,FHA,Jumbo |
| Elementary School | Mountain View |
| Tax Annual Amount | 5631 |
| Home Warranty Y/N | No |
| Middle/Junior High School | Sagewood |
| Structure Type | House |
| Standard Status | Active |
| Middle/Junior School District | Douglas RE-1 |
| Elementary School District | Douglas RE-1 |
Interior Features
| Interior Amenities | Ceiling Fan(s),Five Piece Bath,Granite Counters,Kitchen Island,Open Floorplan,Primary Suite,Walk-In Closet(s) |
|---|---|
| Basement | Finished,Walk-Out Access |
| Flooring | Laminate,Tile,Wood |
| Furnished Y/N | Unfurnished |
| Total Fireplaces | 2 |
| Fireplace Features | Basement,Family Room,Wood Burning |
| Basement (Y/N) | Yes |
| Above Grade Finished Area | 1681 |
| 3/4 Baths | 1 |
| Laundry Features | Sink,In Unit |
| Total Bedrooms | 3 |
| Below Grade Finished Area | 827 |
| Main Level Bedrooms | 3 |
| Main Level Bathrooms | 2 |
| Total Baths | 3 |
Exterior Features
| Exterior Amenities | Balcony,Private Yard,Rain Gutters |
|---|---|
| Fencing | Fenced Pasture |
| Parking Features | Circular Driveway,Lighted,Oversized,Storage |
| Lot Features | Level,Many Trees,Meadow |
| Water Source | Well |
| Total Parking | 3 |
| Lot Size Area | 17.03 |
| Foundation Details | Slab |
| Building Area Total | 2552 |
| Lot Size Acres | 17.03 |
| Road Frontage Type | Public |
| Road Responsibility | Public Maintained Road |
| Horse Y/N | Yes |
| Horse Amenities | Arena,Loafing Shed,Pasture,Well Allows For |
Amenities
- Foreclosure
- Views
- Short Sale
- New Construction
- Adult 55+
- Lease To Own
- No HOA Fees
- Furnished
- Primary On Main
- Air Conditioning
- Seller Finance
- Green
- Fixer Upper
- Horse
- Golf
- Fireplace
- Deck
- Garage
- Basement
- Pool
Property vs Single Family Average in 80134
Price
Taxes
Year Built
Visits
 The content relating to real estate for sale in this Web site comes in part from the Internet Data eXchange (IDX) program of METROLIST, INC., DBA RECOLORADO©. Real estate listings held by brokers other than Luxe Haven Realty LLC are marked with the IDX Logo. This information is being provided for the consumers' personal, non-commercial use and may not be used for any other purpose. All information subject to change and should be independently verified. September 26, 2026 10:30 PM UTCd

