







Address
33926 Columbine Circle, Evergreen, CO
Price
$ 1,085,000
Property Attributes
- MLS#5373589
- TypeSingle Family
- Listing Status Pending
- CountyJEFFERSON
- CityEvergreen
- NeighborhoodSiegers Evergreen Acres
- Zip80439
- StyleMountain Contemporary
- Year Built2003
- Taxes$ 6744
- Price$ 1,085,000
- Bedrooms3
- Full Bathrooms2
- Half Bathrooms1
- Sqr Footage3203
- Lot Size1.3 Acres
Data Source:
REColorado (MTOMLS)
Property Description
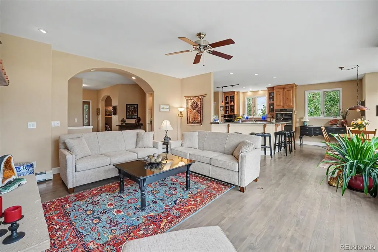
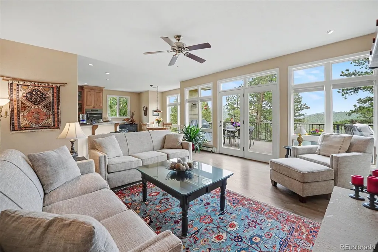
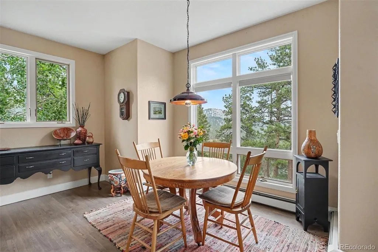
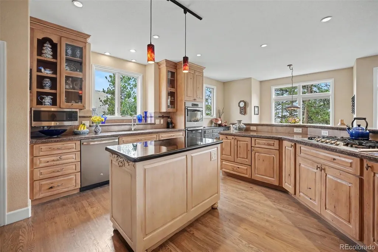
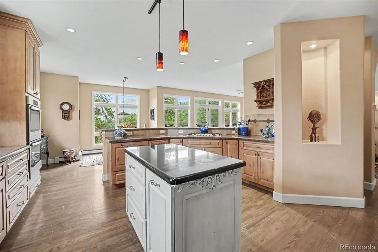
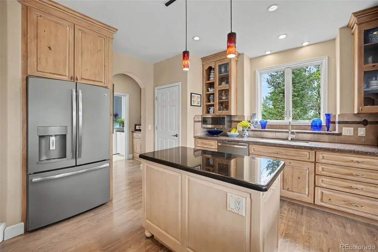
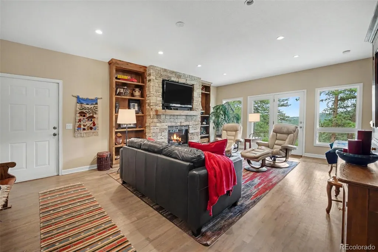
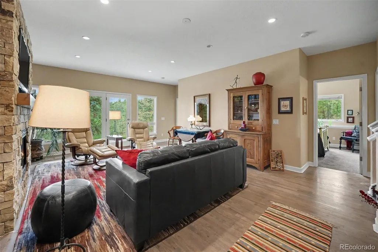
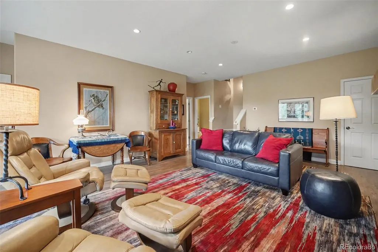
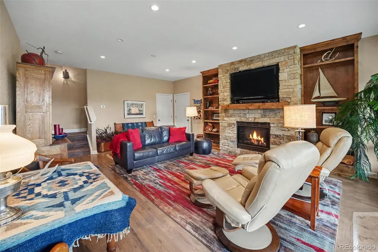
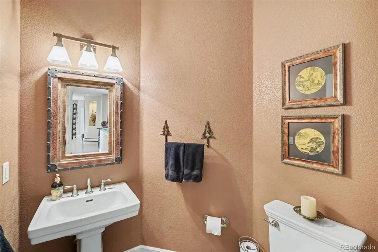
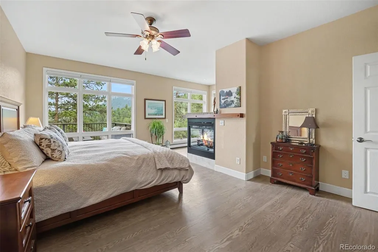
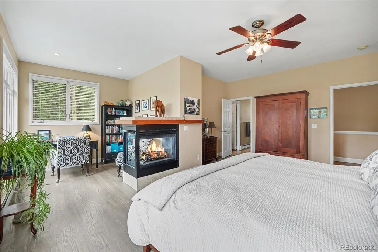
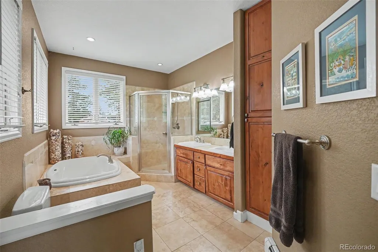
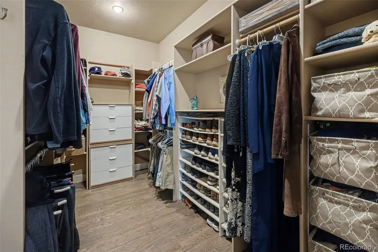
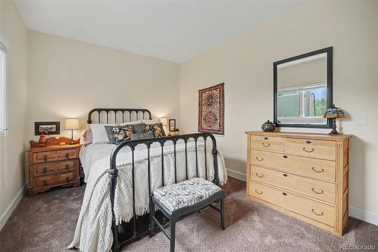
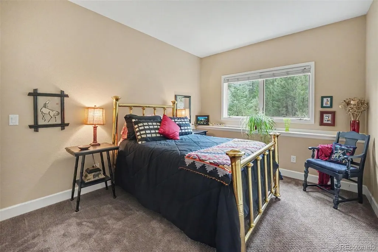
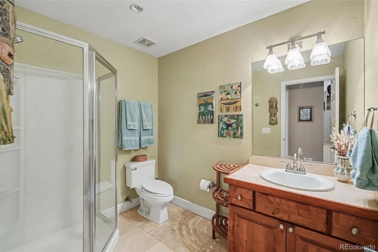
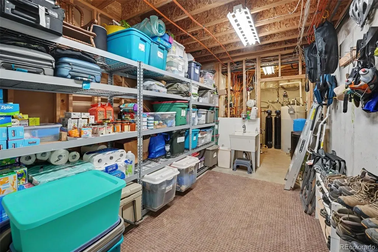
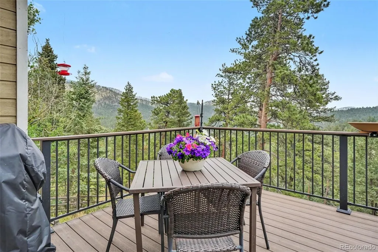
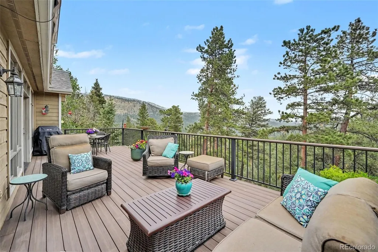
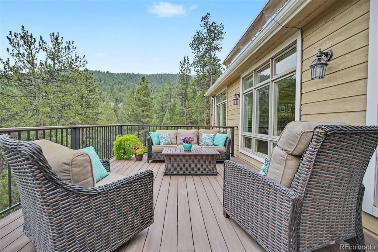
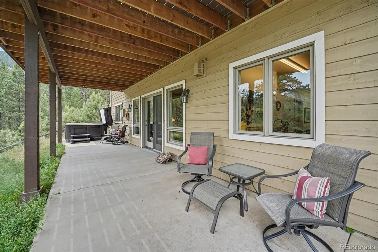
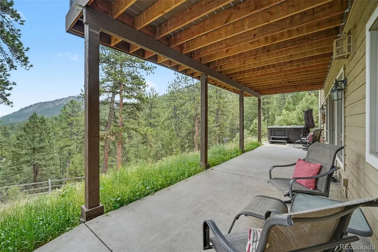
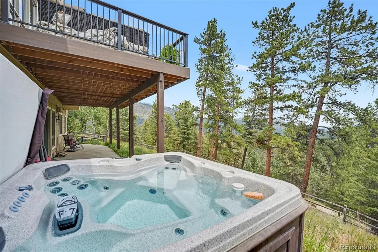
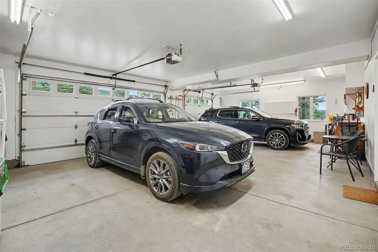
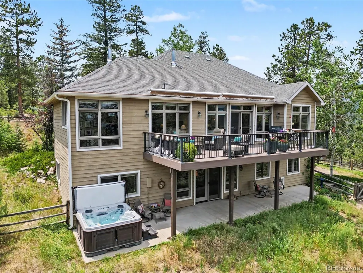
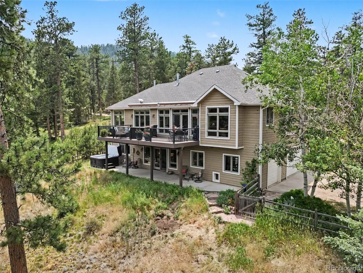
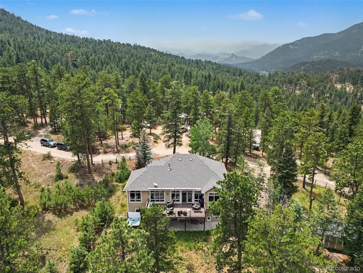
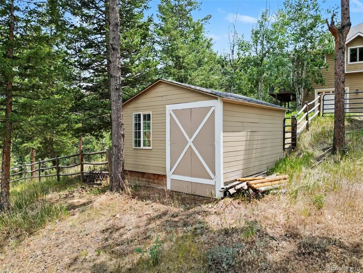
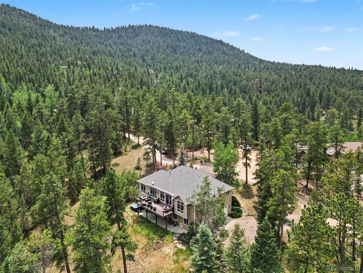
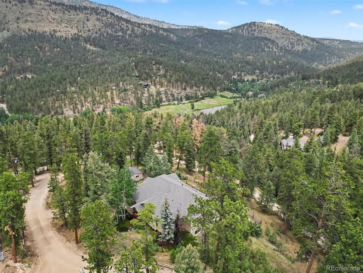
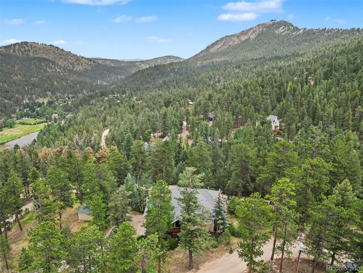
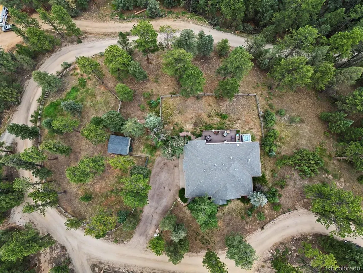
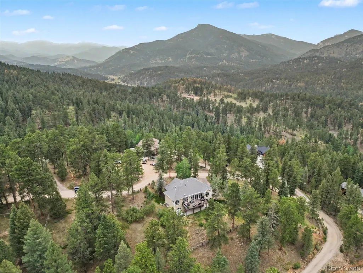
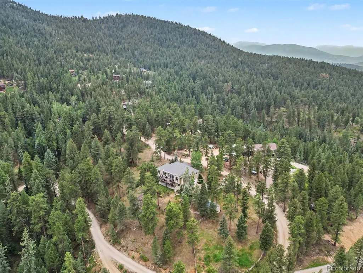
Immaculate home located in the desirable and majestic Upper Bear Creek Canyon. With 3,203 square feet of thoughtfully designed living space, this exceptional home features 3 spacious bedrooms, 3 bathrooms, and three warm and inviting fireplaces in the great room, primary bedroom, and family room. As you enter, you are captivated by the floor-to-ceiling windows framing breathtaking mountain views while filling the home with natural light. Step outside to experience true tranquility, relax in the private hot tub, enjoy the quiet serenity, or entertain on the expansive deck. The property is conveniently partially fenced and includes a barn. Car enthusiasts and outdoor adventurers will appreciate the oversized heated garage with ample room for vehicles, equipment, storage and more. Private, beautifully maintained, and surrounded by spectacular views, this is a Colorado Rocky Mountain gem! Horses welcome!
| Elementary School | Middle School | High School |
|---|---|---|
| Wilmot Elementary School | Evergreen Middle School | Evergreen High School |
| Price History | |
|---|---|
| 7/3/2026 | Listed $1,085,000 |
General Features
| Sewer | Septic Tank |
|---|---|
| Heating | Baseboard,Hot Water,Propane,Radiant,Radiant Floor |
| Cooling | None |
| Utilities | Electricity Connected,Phone Available,Propane |
| Possession | Negotiable |
| Roof | Composition |
| Appliances | Cooktop,Dishwasher,Disposal,Double Oven,Dryer,Microwave,Range,Washer,Water Softener |
| Zoning | MR-1 |
| Garage Spaces | 3 |
| Patio/Porch Features | Deck |
| Architectural Style | Mountain Contemporary |
| Security Features | Carbon Monoxide Detector(s),Smoke Detector(s) |
| Construction Materials | Frame,Wood Siding |
| Exclusions | Seller's personal property |
| Year Built | 2003 |
| Electric | 220 Volts |
| View | Mountain(s),Valley |
| Levels | Two |
| Property Subtype | Single Family Residence |
| Tax Year | 2025 |
| Current Use | Live/Work |
| Ownership | Individual |
| County | Jefferson |
| Property Type | Residential |
| HOA | No |
| Attached Garage | Yes |
| Contingency | Kickout - Contingent on home sale |
| Energy Efficient | Appliances,Insulation,Thermostat,Water Heater,Windows |
| Subdivision Name | Siegers Evergreen Acres |
| Facing Direction | West |
| Full Baths | 1 |
| Status | Pending |
| Directions | From Evergreen Lake,take Upper Bear Creek Rd. 3.5 miles to a left turn on S. Meadow Brook Lane |
| High School | Evergreen |
| City | Evergreen |
| Senior Community Y/N | No |
| High School District | Jefferson County R-1 |
| Lot Size Units | Acres |
| Lot Size Square Feet | 56628 |
| Listing Terms | Cash,Conventional,Jumbo,VA Loan |
| Elementary School | Wilmot |
| Tax Annual Amount | 6744 |
| Home Warranty Y/N | No |
| Middle/Junior High School | Evergreen |
| Property Condition | Updated/Remodeled |
| Virtual Tour | https://listings.nextdoorphotos.com/33926columbinecircle |
| Structure Type | House |
| Standard Status | Active Under Contract |
| Occupancy Type | Owner |
| Middle/Junior School District | Jefferson County R-1 |
| Elementary School District | Jefferson County R-1 |
Interior Features
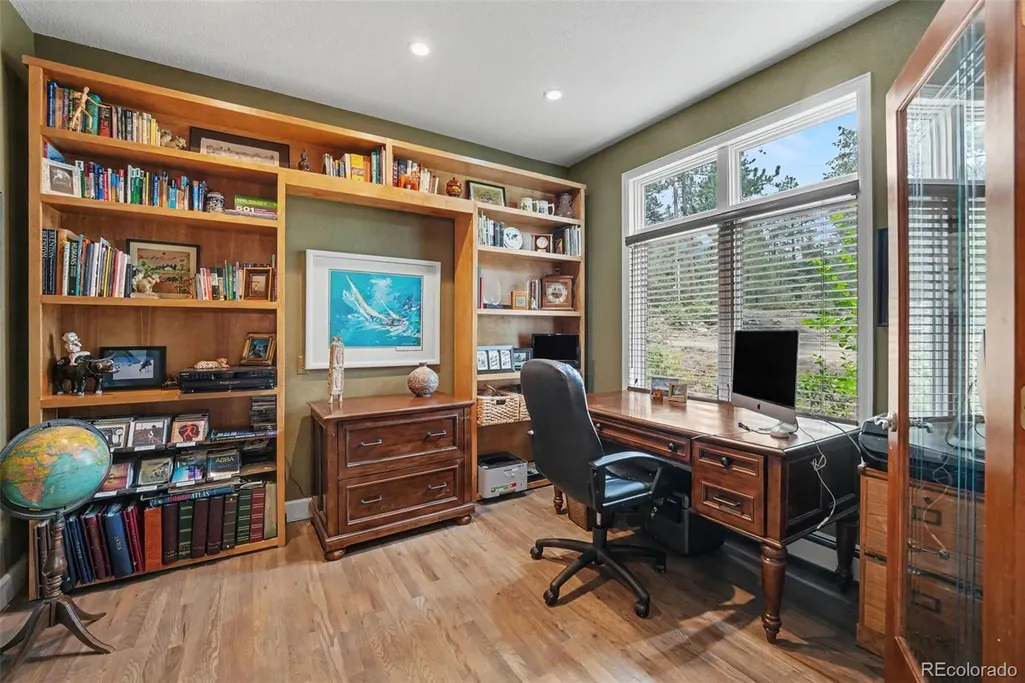
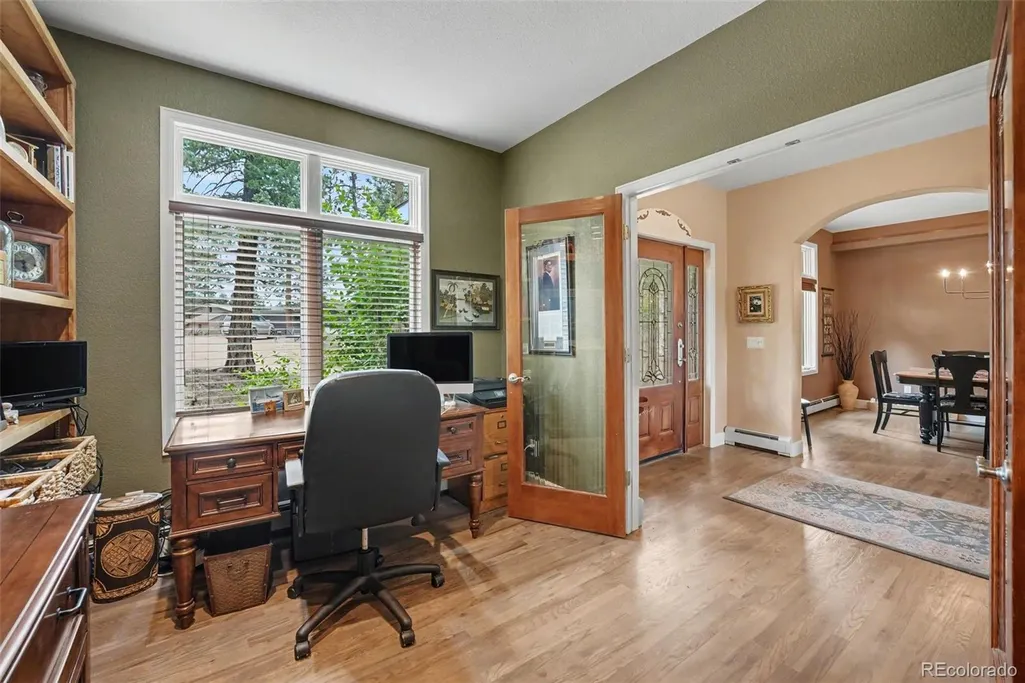
| Interior Amenities | Breakfast Bar,Built-in Features,Ceiling Fan(s),Corian Counters,Entrance Foyer,Five Piece Bath,Kitchen Island,Open Floorplan,Pantry,Primary Suite,Smoke Free |
|---|---|
| Basement | Finished,Full,Interior Entry,Walk-Out Access |
| Flooring | Carpet,Tile,Wood |
| Furnished Y/N | Unfurnished |
| Total Fireplaces | 3 |
| Fireplace Features | Family Room,Gas Log,Great Room,Living Room,Primary Bedroom |
| Basement (Y/N) | Yes |
| Window Features | Double Pane Windows,Window Coverings |
| Above Grade Finished Area | 2064 |
| Half Baths | 1 |
| 3/4 Baths | 1 |
| Laundry Features | Sink,Laundry Closet |
| Total Bedrooms | 3 |
| Below Grade Finished Area | 1139 |
| Main Level Bedrooms | 1 |
| Main Level Bathrooms | 2 |
| Total Baths | 3 |
Exterior Features
| Exterior Amenities | Private Yard,Spa/Hot Tub |
|---|---|
| Vegetation | Aspen,Grassed,Mixed,Pine,Small Grains,Thinned |
| Fencing | Partial |
| Parking Features | Gravel,Heated Garage,Insulated Garage,Oversized,Storage |
| Lot Features | Fire Mitigation,Foothills,Mountainous,Secluded,Sloped |
| Water Source | Private,Well |
| Total Parking | 3 |
| Lot Size Area | 1.3 |
| Foundation Details | Slab |
| Building Area Total | 3203 |
| Lot Size Acres | 1.3 |
| Road Surface Type | Dirt |
| Road Frontage Type | Private Road,Shared Drive,Year Round |
| Road Responsibility | Private Maintained Road |
| Horse Y/N | Yes |
| Horse Amenities | Arena,Loafing Shed |
Amenities
- Foreclosure
- Views
- Short Sale
- New Construction
- Adult 55+
- Lease To Own
- No HOA Fees
- Furnished
- Primary On Main
- Air Conditioning
- Seller Finance
- Green
- Fixer Upper
- Horse
- Golf
- Fireplace
- Deck
- Garage
- Basement
- Pool
Property vs Single Family Average in 80439
Price
Taxes
Year Built
Visits
 The content relating to real estate for sale in this Web site comes in part from the Internet Data eXchange (IDX) program of METROLIST, INC., DBA RECOLORADO©. Real estate listings held by brokers other than Luxe Haven Realty LLC are marked with the IDX Logo. This information is being provided for the consumers' personal, non-commercial use and may not be used for any other purpose. All information subject to change and should be independently verified. September 26, 2026 10:30 PM UTCd

