

Address
962 S Holly Street, Denver, CO
Price
$ 625,000
Property Attributes
- MLS#5303149
- TypeSingle Family
- Listing Status Pending
- CountyDENVER
- CityDenver
- NeighborhoodVirginia Vale
- Zip80246
- StyleHouse
- Year Built1957
- Taxes$ 2714
- Price$ 625,000
- Bedrooms4
- Full Bathrooms3
- Half Bathrooms0
- Sqr Footage2284
- Lot Size0.17 Acres
Data Source:
REColorado (MTOMLS)
Property Description
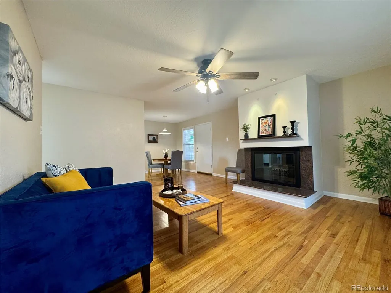
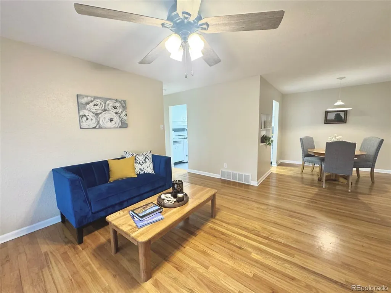
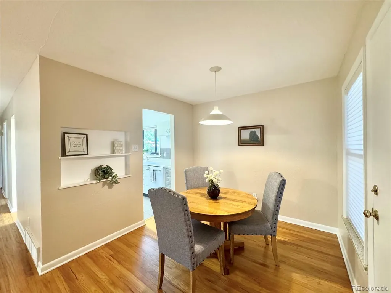
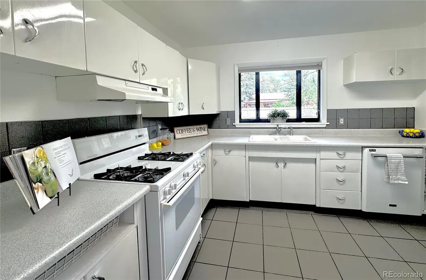
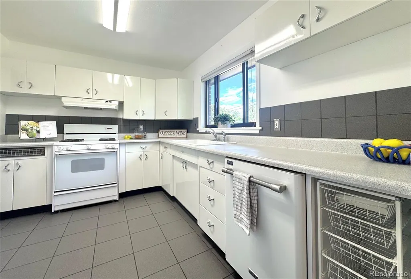
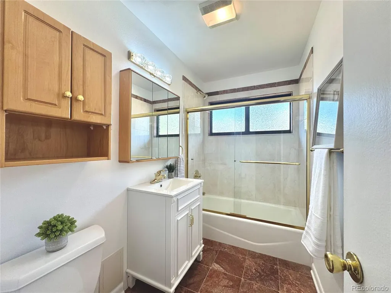
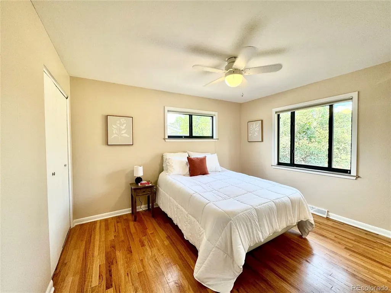
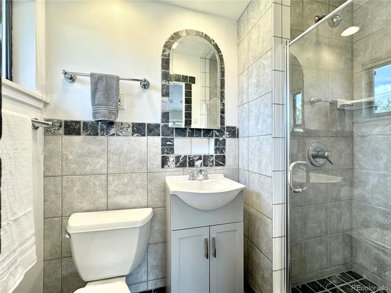
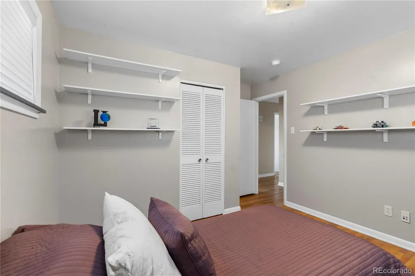
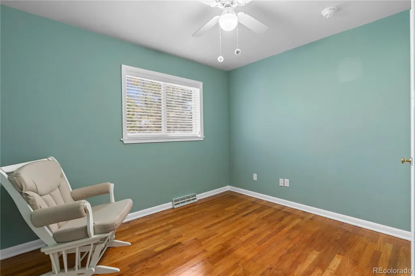
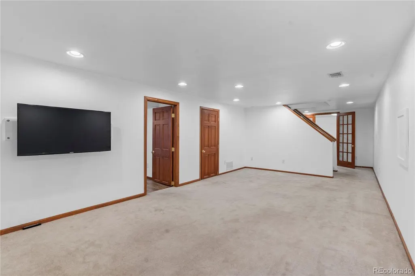
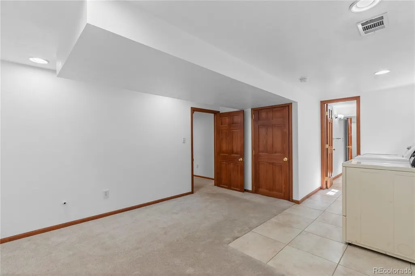
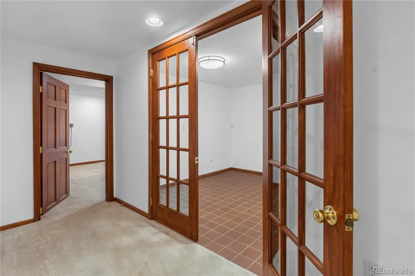
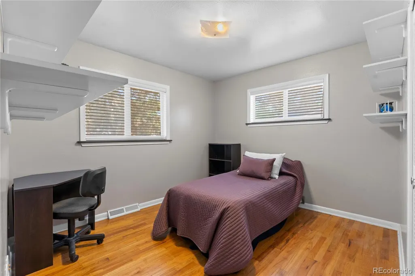
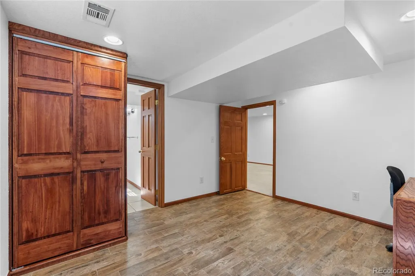
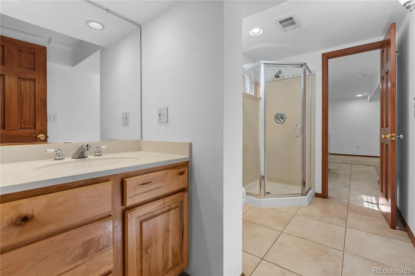
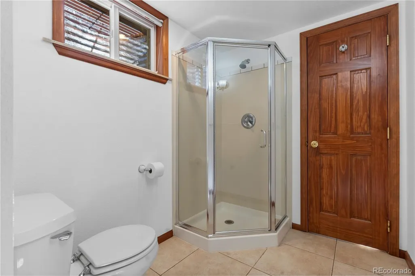
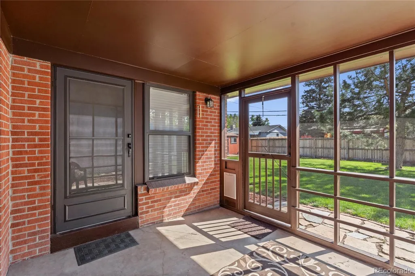
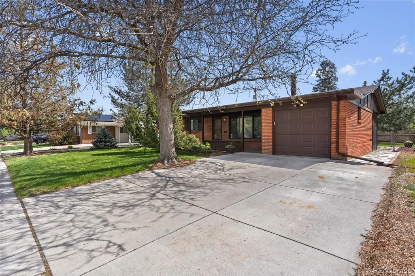
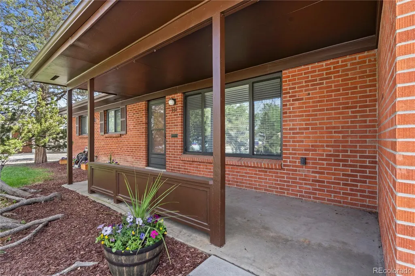
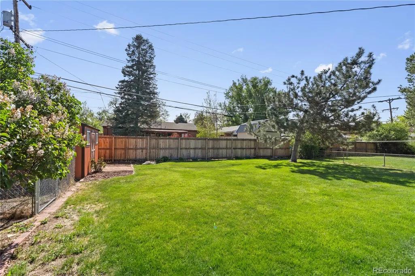
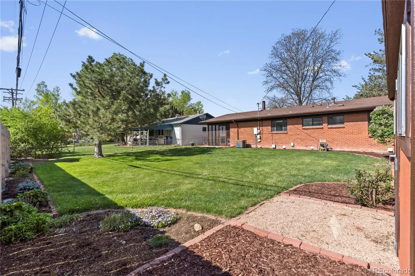
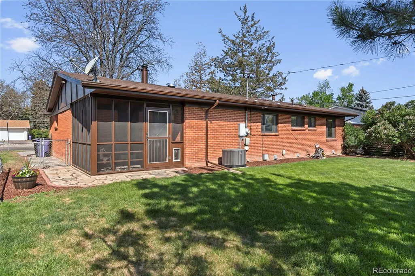
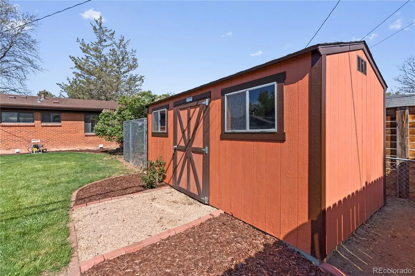
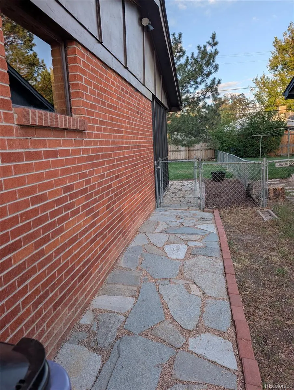
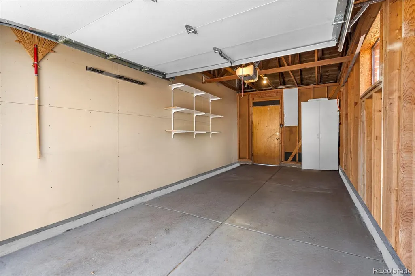
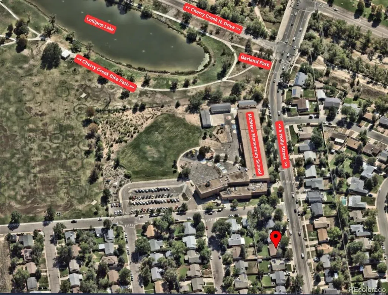
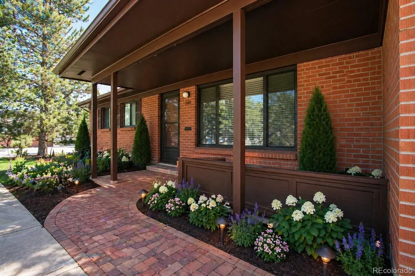
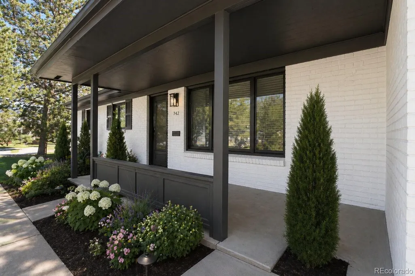
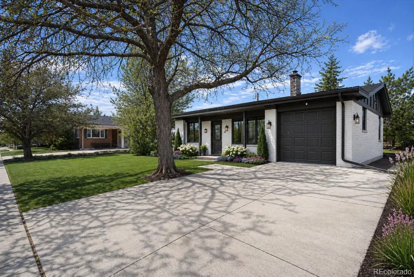
Welcome to this beautifully maintained home in the highly sought-after Virginia Vale neighborhood, just minutes from Cherry Creek! Thoughtfully updated and move-in ready, this home offers peace of mind with a brand-new roof, new radon mitigation system, updated electrical throughout, modern windows, and central A/C installed in 2022. Inside, you'll find beautiful red oak hardwood floors, a warm and inviting living room featuring a Dakota Mahogany granite-trimmed wood-burning fireplace, and a kitchen that blends mid-century charm with modern convenience. Refinished vintage cabinetry with a durable powder-coated finish, tumbled marble and ceramic tile, gas or electric range hookups (gas range included), and a French door refrigerator make this kitchen as functional as it is stylish. The finished basement provides valuable additional living space with a versatile bonus room, finished laundry area, and abundant storage. Tech enthusiasts will appreciate the home's advanced wiring, including fiber, Ethernet, coaxial cable, independent A/V grounding, and TV mount. Step outside to enjoy a spacious, fully fenced backyard with mature trees, a screened-in porch, oversized driveway, Tuff Shed, secure dog enclosure, and dedicated garden area with established berries—perfect for relaxing, entertaining, or enjoying Colorado's outdoor lifestyle. Additional features include updated bathrooms with pressure-balanced fixtures, room-darkening shades in the primary bedroom, washer and dryer, automatic garage door opener, and multiple attic access points. Combining timeless character, quality updates, exceptional functionality, and an unbeatable location near Cherry Creek, this Virginia Vale gem is ready to welcome you home!
| Elementary School | Middle School | High School |
|---|---|---|
| McMeen Elementary School | Hill Middle School | George Washington High School |
| Price History | |
|---|---|
| 4/25/2026 | Listed $639,900 |
| 6/30/2026 | 1$637,500 |
| 8/19/2026 | 2$625,000 |
General Features
| Sewer | Public Sewer |
|---|---|
| Heating | Forced Air |
| Cooling | Central Air |
| Possession | Close Plus 3 to 5 Days |
| Roof | Composition |
| Appliances | Dishwasher,Dryer,Oven,Range,Refrigerator,Washer |
| Zoning | S-SU-D |
| Garage Spaces | 1 |
| Security Features | Carbon Monoxide Detector(s) |
| Construction Materials | Brick |
| Exclusions | Lego Models on Display,Seller's Personal Property (unless listed in private remarks) and Staging Items |
| Year Built | 1957 |
| Levels | One |
| Property Subtype | Single Family Residence |
| Tax Year | 2024 |
| Ownership | Individual |
| County | Denver |
| Property Type | Residential |
| HOA | No |
| Attached Garage | Yes |
| Contingency | None Known |
| Subdivision Name | Virginia Vale |
| Full Baths | 1 |
| Status | Pending |
| High School | George Washington |
| City | Denver |
| Senior Community Y/N | No |
| High School District | Denver 1 |
| Lot Size Units | Square Feet |
| Lot Size Square Feet | 7460 |
| Listing Terms | Cash,Conventional,FHA |
| Elementary School | McMeen |
| Tax Annual Amount | 2714 |
| Middle/Junior High School | Hill |
| Structure Type | House |
| Standard Status | Active Under Contract |
| Occupancy Type | Owner |
| Middle/Junior School District | Denver 1 |
| Elementary School District | Denver 1 |
Interior Features
| Interior Amenities | Ceiling Fan(s) |
|---|---|
| Basement | Finished |
| Flooring | Tile,Wood |
| Total Fireplaces | 1 |
| Fireplace Features | Wood Burning |
| Basement (Y/N) | Yes |
| Above Grade Finished Area | 1142 |
| 3/4 Baths | 2 |
| Total Bedrooms | 4 |
| Below Grade Finished Area | 1039 |
| Main Level Bedrooms | 3 |
| Main Level Bathrooms | 2 |
| Total Baths | 3 |
Exterior Features
| Exterior Amenities | Dog Run |
|---|---|
| Fencing | Full |
| Lot Features | Level |
| Water Source | Public |
| Total Parking | 1 |
| Lot Size Area | 7460 |
| Building Area Total | 2284 |
| Lot Size Acres | 0.17 |
Amenities
- Foreclosure
- Views
- Short Sale
- New Construction
- Adult 55+
- Lease To Own
- No HOA Fees
- Furnished
- Primary On Main
- Air Conditioning
- Seller Finance
- Green
- Fixer Upper
- Horse
- Golf
- Fireplace
- Deck
- Garage
- Basement
- Pool
Property vs Single Family Average in 80246
Price
Taxes
Year Built
Visits
In The Neighborhood
Denver
$ 600,000
- Type
- Single Family
- Size
- 2,038 SqFt
- Rooms
- 5 Beds + 2 Baths
 Compass - Denver #6477031
Denver
$ 779,000
- Type
- Single Family
- Size
- 2,530 SqFt
- Rooms
- 3 Beds + 2 Baths
Coldwell Banker Realty 24 #4222484
Denver
$ 685,000
- Type
- Single Family
- Size
- 2,258 SqFt
- Rooms
- 5 Beds + 3 Baths
Your Castle Realty LLC #1597078
Denver
$ 850,000
- Type
- Single Family
- Size
- 2,780 SqFt
- Rooms
- 5 Beds + 3 Baths
Compass - Denver #2930947
Denver
$ 1,050,000
- Type
- Single Family
- Size
- 5,407 SqFt
- Rooms
- 6 Beds + 5.5 Baths
Madison & Company Properties #9468658
Denver
$ 699,000
- Type
- Single Family
- Size
- 2,552 SqFt
- Rooms
- 4 Beds + 3 Baths
New Vision Realty #3999433
Denver
$ 629,000
- Type
- Single Family
- Size
- 2,272 SqFt
- Rooms
- 4 Beds + 2.5 Baths
Realty One Group Premier Colorado #7461717
Denver
$ 799,000
- Type
- Single Family
- Size
- 2,309 SqFt
- Rooms
- 5 Beds + 3 Baths
Fixed Rate Real Estate, LLC #2108684
Denver
$ 949,900
- Type
- Single Family
- Size
- 2,765 SqFt
- Rooms
- 4 Beds + 3.5 Baths
MODUS Real Estate #2743637

