

Address
1544 Zenobia Street # 103, Denver, CO
Price
$ 550,000
Property Attributes
- MLS#5292797
- TypeTownhouse
- Listing Status Active
- CountyDENVER
- CityDenver
- NeighborhoodBrinkhaus Sloan Lakes Add
- Zip80204
- StyleContemporary
- Year Built2008
- Taxes$ 2933
- Price$ 550,000
- Bedrooms3
- Full Bathrooms2
- Half Bathrooms1
- Sqr Footage1656
- Lot Size0.02 Acres
Data Source:
REColorado (MTOMLS)
Property Description
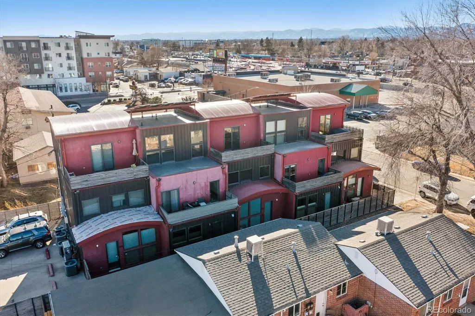
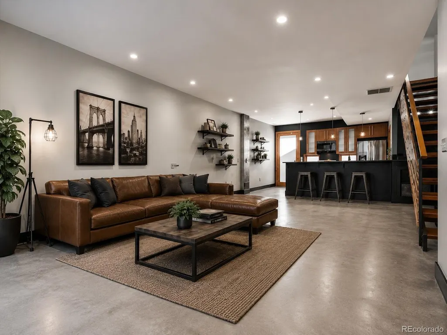
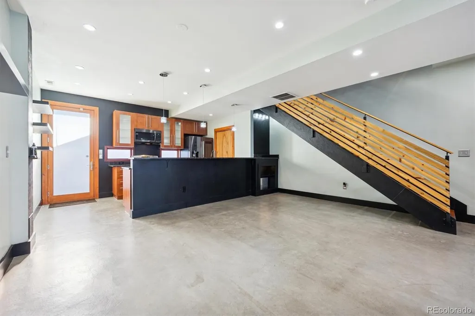
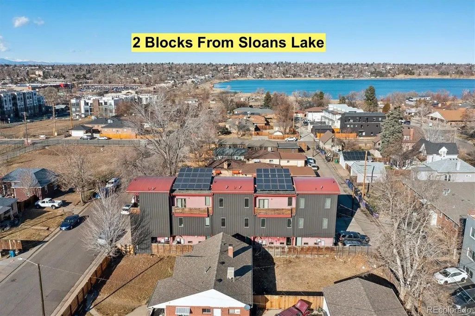
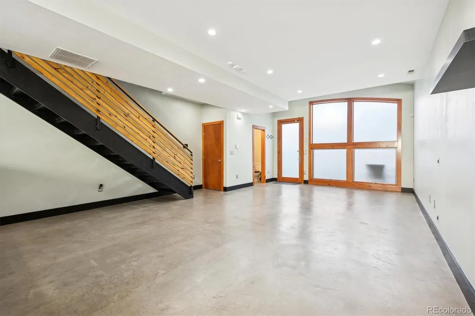
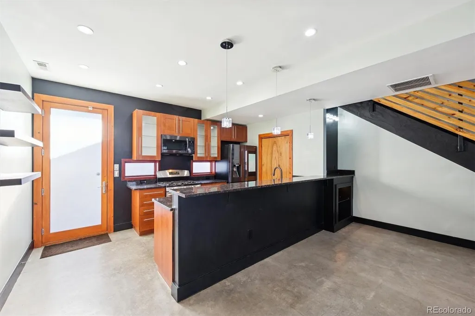
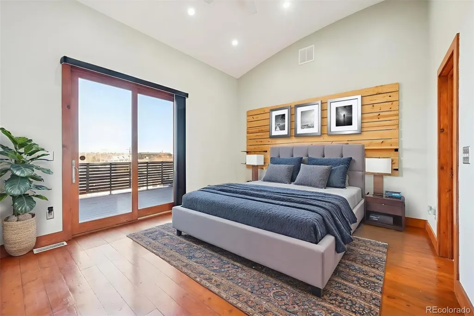
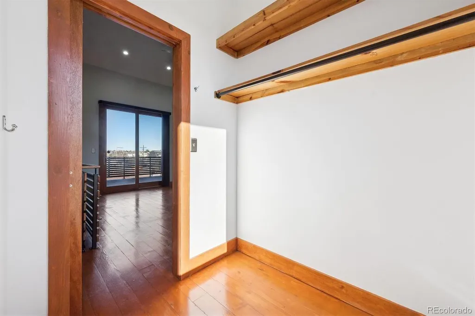
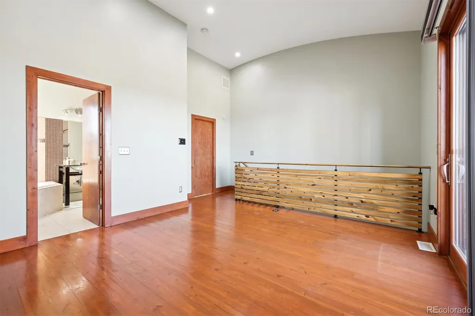
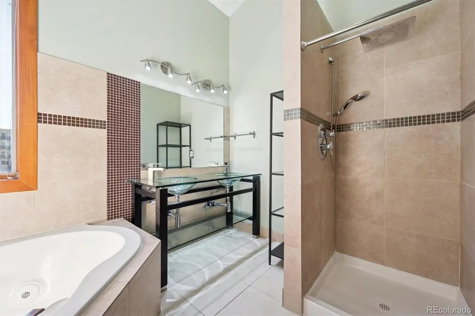
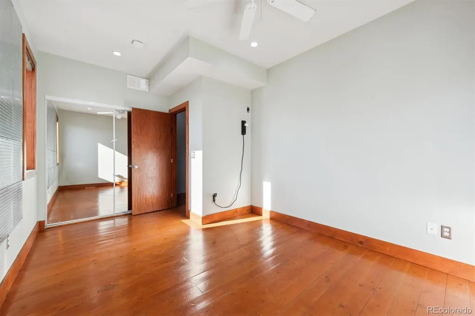
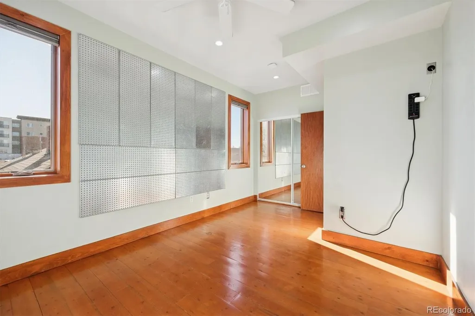
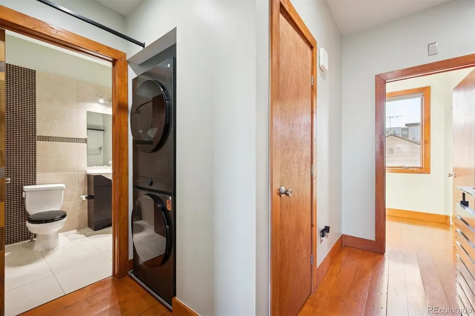
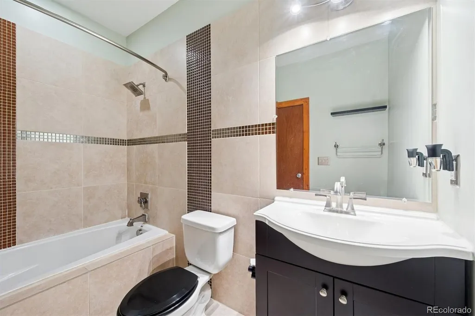
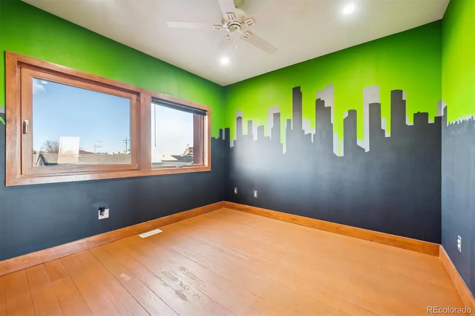
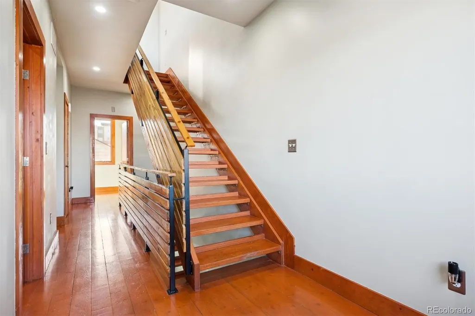
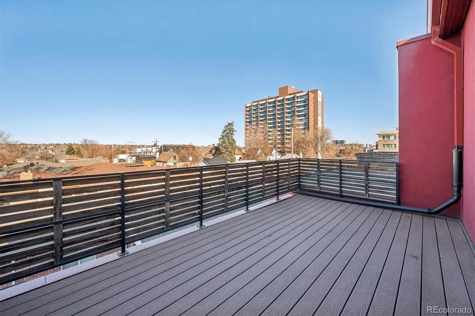
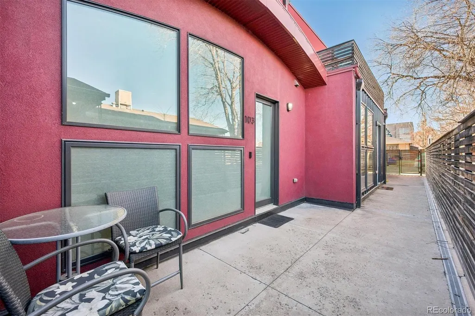
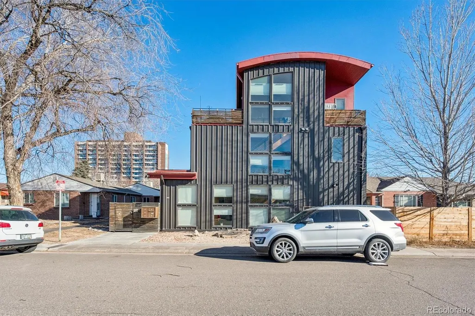
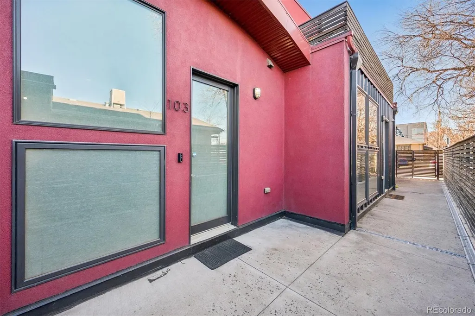
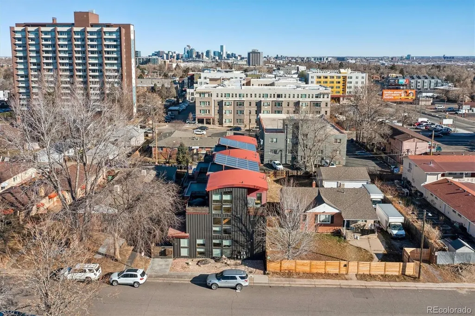
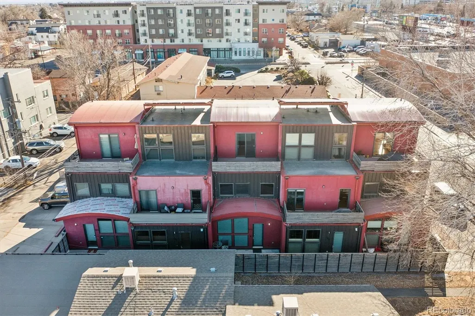
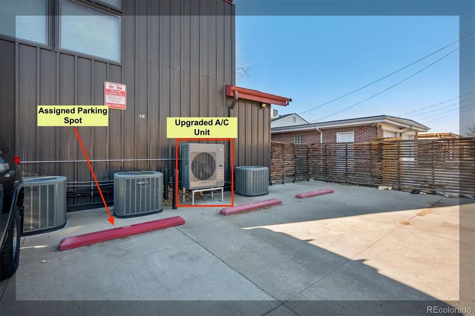
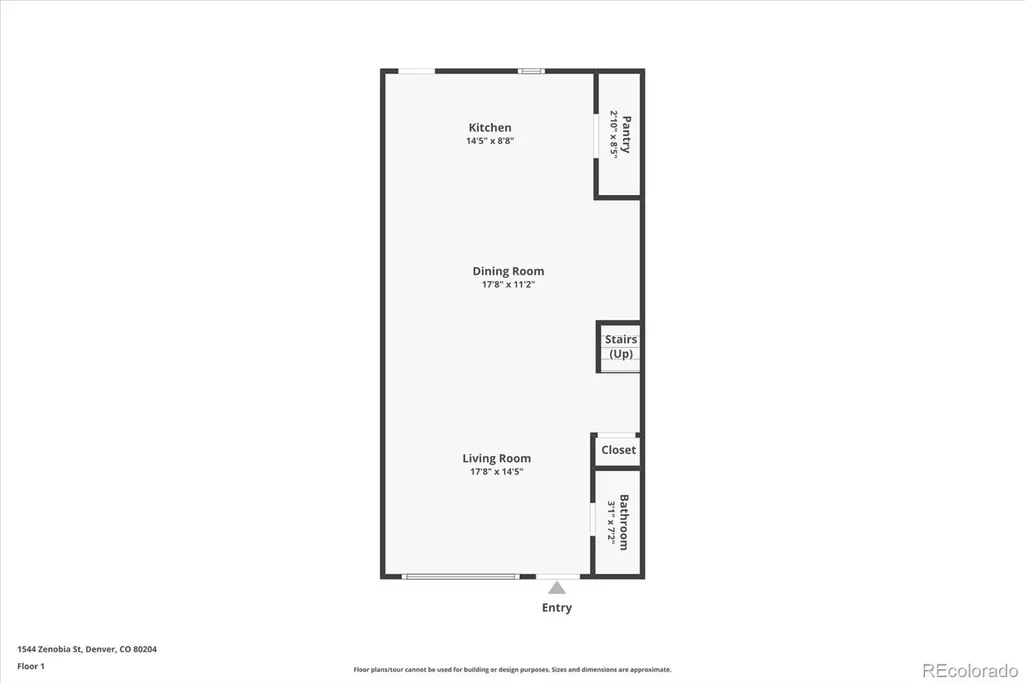
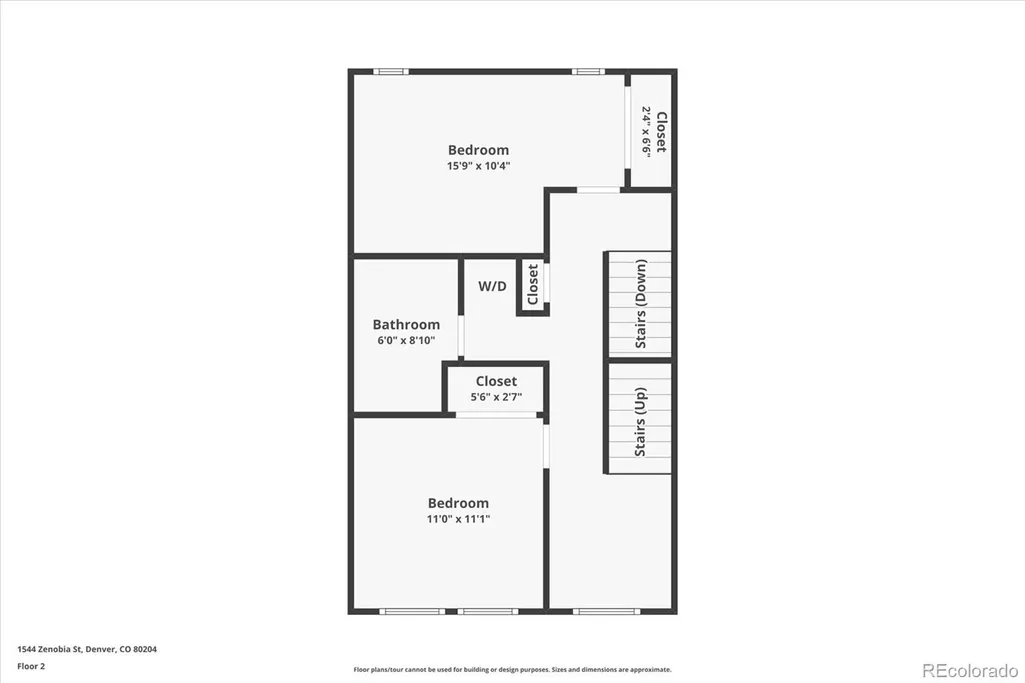
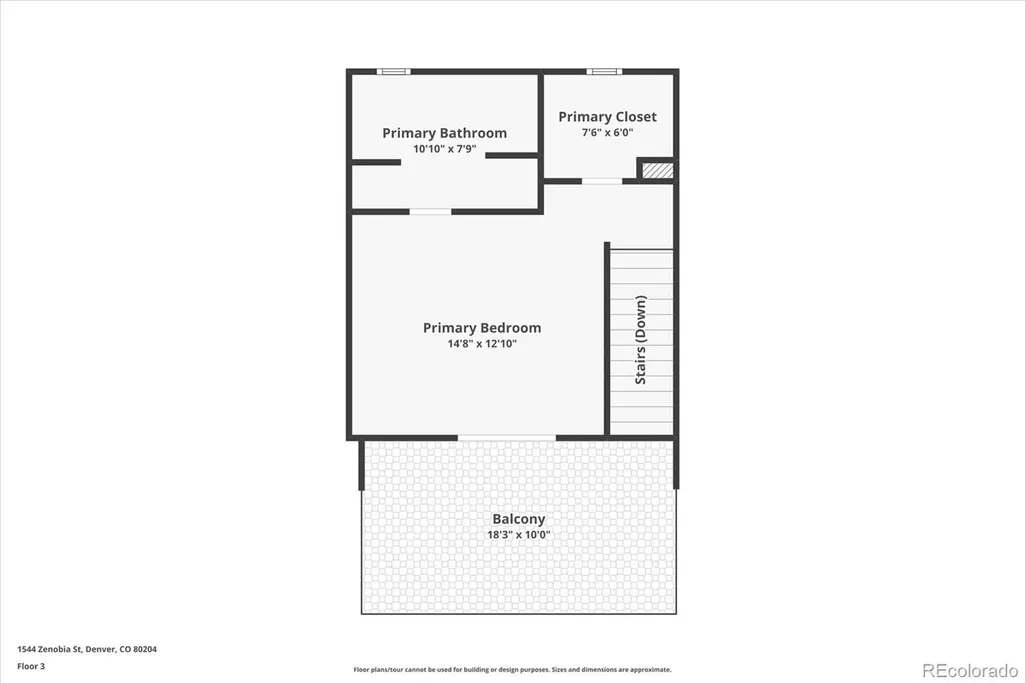
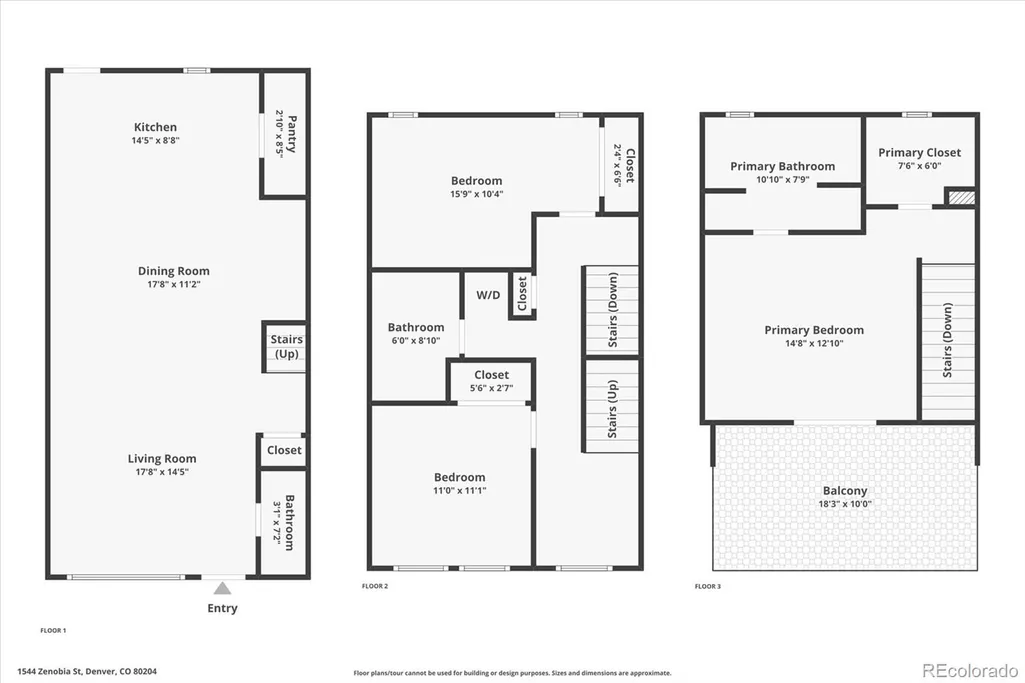
Lowest priced 3 bedroom townhouse in the Sloans Lake neighborhood and just a $50/mo HOA with Fully Paid Off Solar Panels and new inverter! Only 2 blocks from the main park for biking, walking and all sorts of recreation. Walkable to Odell Brewing, Edgewater Beer Garden, top rated restaurants, coffee shops, and local breweries. Easy access to downtown Denver, public transit, and major highways. Also has Nest & Ring doorbell system, including the Nest Whole Home Security Kit with base unit, keypad, range extender, contact sensor, motion detector, alarm window and door contact sensors, wireless smoke and carbon dioxide listener, glass break sensors, and door chime. Upgraded A/C as well! This modern Denver townhome in the sought-after West Colfax neighborhood delivers the ultimate urban lifestyle without the urban compromise. Fully owned solar panels mean dramatically reduced energy bills, and an exceptionally low $50/month HOA keeps your monthly costs lean. Rare finds at this price point in Denver real estate. The open concept main floor is made for entertaining, with high ceilings, abundant natural light, and a updated kitchen featuring granite countertops, a breakfast bar, and smart appliances. A convenient half bath and dedicated storage room complete the main level. The second floor offers two versatile bedrooms perfect for a home office, guest room, or creative space, plus a smart washer and dryer, hardwood floors, and additional storage. The entire third floor is your private primary suite retreat, complete with a walk-in closet, five-piece spa bathroom with jet tub, and a private walk-out balcony showcasing stunning views of Sloan's Lake and the Rocky Mountains. Colorado sunsets included. Located in the heart of the Sloan's Lake neighborhood, you are two blocks from Sloan's Lake Park with miles of trails, paddleboarding, and Denver's best outdoor recreation. ***All photos with showing furniture are virtually staged and not real furniture***
| Elementary School | Middle School | High School |
|---|---|---|
| Colfax Elementary School | Strive Lake Middle School | North High School |
| Price History | |
|---|---|
| 9/9/2026 | Listed $550,000 |
General Features
| Sewer | Public Sewer |
|---|---|
| Heating | Forced Air |
| Cooling | Central Air |
| Utilities | Electricity Connected,Natural Gas Connected |
| Possession | Closing/DOD,Negotiable |
| Roof | Metal,Other |
| Appliances | Dishwasher,Disposal,Dryer,Microwave,Oven,Range,Refrigerator,Smart Appliance(s),Tankless Water Heater,Washer |
| Zoning | C-MS-8 |
| HOA Fee | 50 |
| Association Fee Includes | Maintenance Grounds,Maintenance Structure,Sewer,Water |
| Architectural Style | Contemporary |
| Security Features | Carbon Monoxide Detector(s),Smart Locks,Smart Security System,Smoke Detector(s),Video Doorbell |
| Construction Materials | Metal Siding,Stucco |
| Exclusions | Seller's Personal Property. |
| Pets Allowed | Yes |
| Year Built | 2008 |
| View | City,Lake,Mountain(s),Water |
| Levels | Three Or More |
| Unit Number | 103 |
| Property Subtype | Townhouse |
| Tax Year | 2024 |
| Ownership | Individual |
| Assoc Fee Paid Per | Monthly |
| County | Denver |
| Property Type | Residential |
| HOA | Yes |
| Attached Garage | No |
| Subdivision Name | Brinkhaus Sloan Lakes Add |
| Full Baths | 2 |
| Status | Active |
| High School | North |
| City | Denver |
| Association Name | CITYZEN HOA |
| Senior Community Y/N | No |
| High School District | Denver 1 |
| Number Of Units Total | 5 |
| Lot Size Units | Square Feet |
| Lot Size Square Feet | 698 |
| Listing Terms | 1031 Exchange,Cash,Conventional,FHA,VA Loan |
| Spa Features | Bath |
| Elementary School | Colfax |
| Tax Annual Amount | 2933 |
| Middle/Junior High School | Strive Lake |
| Structure Type | Townhouse |
| Standard Status | Active |
| Middle/Junior School District | Denver 1 |
| Elementary School District | Denver 1 |
Interior Features
| Interior Amenities | Built-in Features,Ceiling Fan(s),Eat-in Kitchen,Five Piece Bath,Granite Counters,High Ceilings,Open Floorplan,Pantry,Primary Suite,Smart Thermostat,Walk-In Closet(s) |
|---|---|
| Flooring | Concrete,Tile,Wood |
| Furnished Y/N | Unfurnished |
| Common Walls | 2+ Common Walls |
| Basement (Y/N) | No |
| Window Features | Double Pane Windows,Window Coverings |
| Above Grade Finished Area | 1656 |
| Half Baths | 1 |
| Laundry Features | In Unit |
| Total Bedrooms | 3 |
| Entry Level | 1 |
| Main Level Bathrooms | 1 |
| Total Baths | 3 |
Exterior Features
| Exterior Amenities | Balcony |
|---|---|
| Fencing | Full |
| Water Source | Public |
| Total Parking | 1 |
| Lot Size Area | 698 |
| Foundation Details | Slab |
| Building Area Total | 1656 |
| Lot Size Acres | 0.02 |
| Road Surface Type | Paved |
| Road Frontage Type | Public |
| Road Responsibility | Public Maintained Road |
Amenities
- Foreclosure
- Views
- Short Sale
- New Construction
- Adult 55+
- Lease To Own
- No HOA Fees
- Furnished
- Pets
- Primary On Main
- Air Conditioning
- Seller Finance
- Green
- Fixer Upper
- Horse
- Golf
- Fireplace
- Deck
- Garage
- Basement
- Pool
Property vs Townhouse Average in 80204
Price
Taxes
Year Built
Visits
 The content relating to real estate for sale in this Web site comes in part from the Internet Data eXchange (IDX) program of METROLIST, INC., DBA RECOLORADO©. Real estate listings held by brokers other than Luxe Haven Realty LLC are marked with the IDX Logo. This information is being provided for the consumers' personal, non-commercial use and may not be used for any other purpose. All information subject to change and should be independently verified. September 25, 2026 9:56 PM UTCd

