









Address
5556 Halifax Court, Denver, CO
Price
$ 535,000
Property Attributes
- MLS#5248168
- TypeSingle Family
- Listing Status Pending
- CountyDENVER
- CityDenver
- NeighborhoodGreen Valley Ranch
- Zip80249
- StyleTraditional
- Year Built2006
- Taxes$ 5084
- Price$ 535,000
- Bedrooms3
- Full Bathrooms2
- Half Bathrooms1
- Sqr Footage4174
- Lot Size0.12 Acres
Data Source:
REColorado (MTOMLS)
Property Description
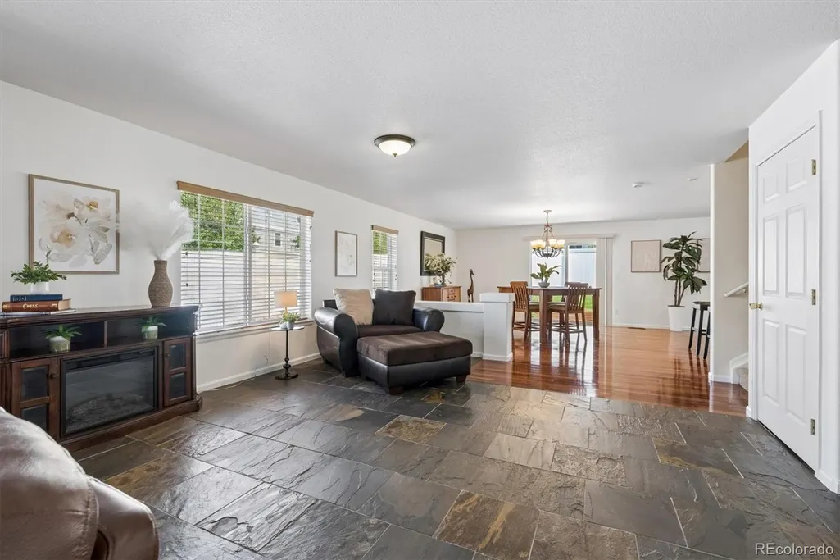
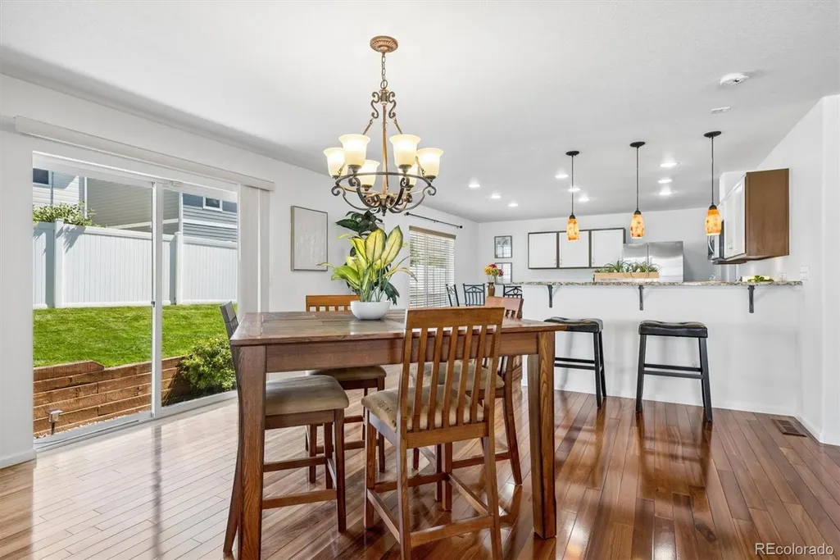
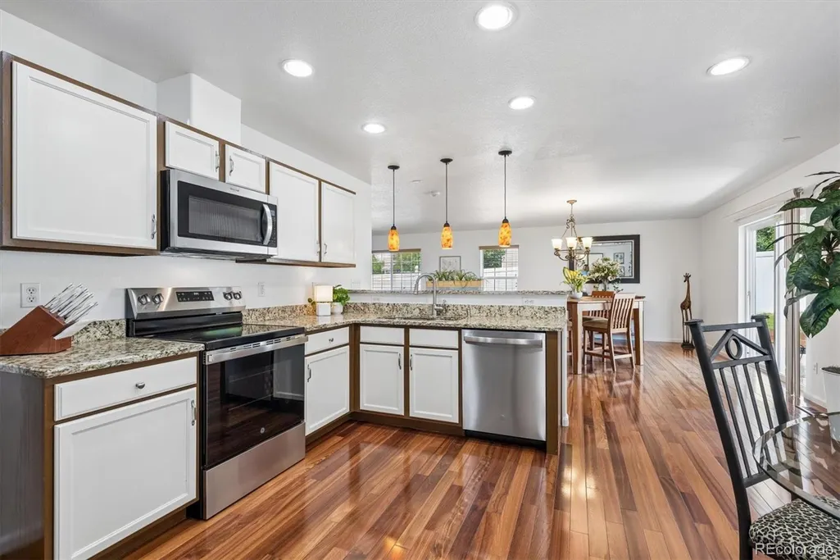
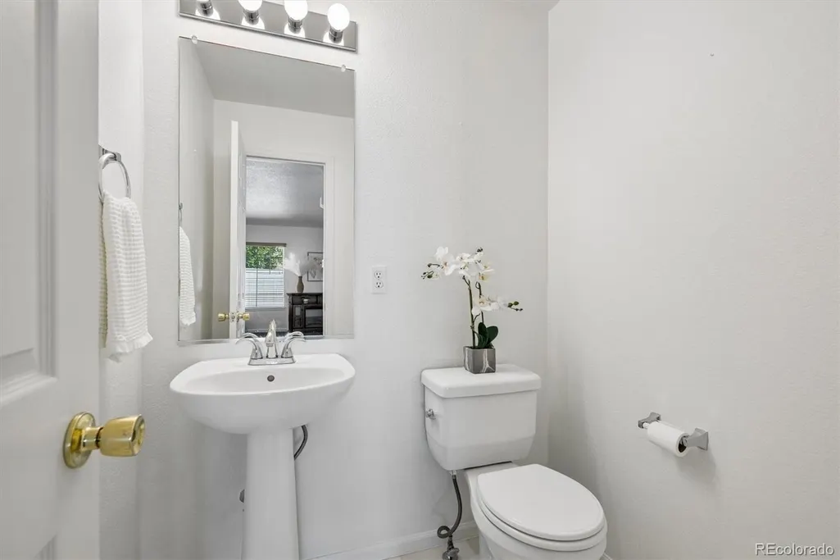
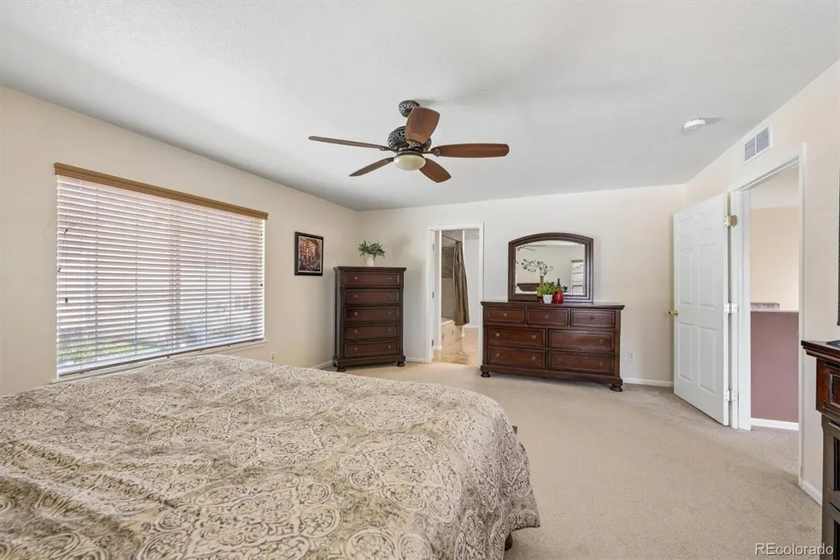
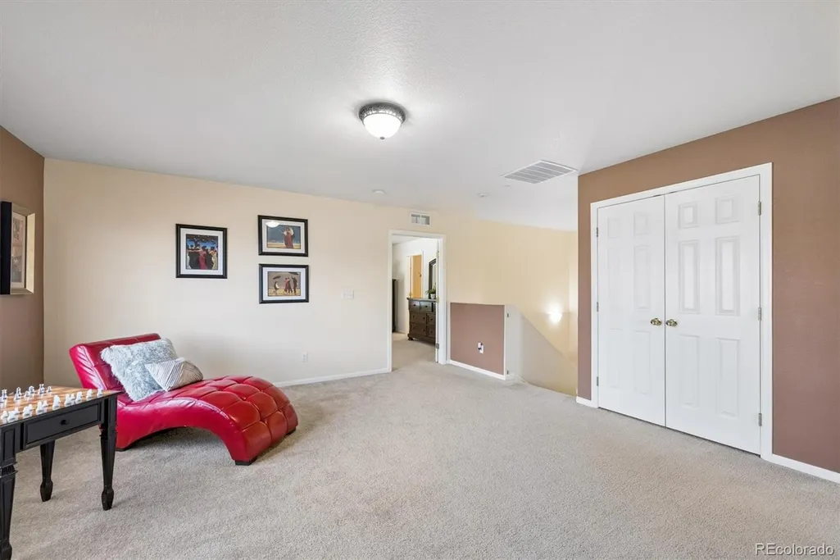
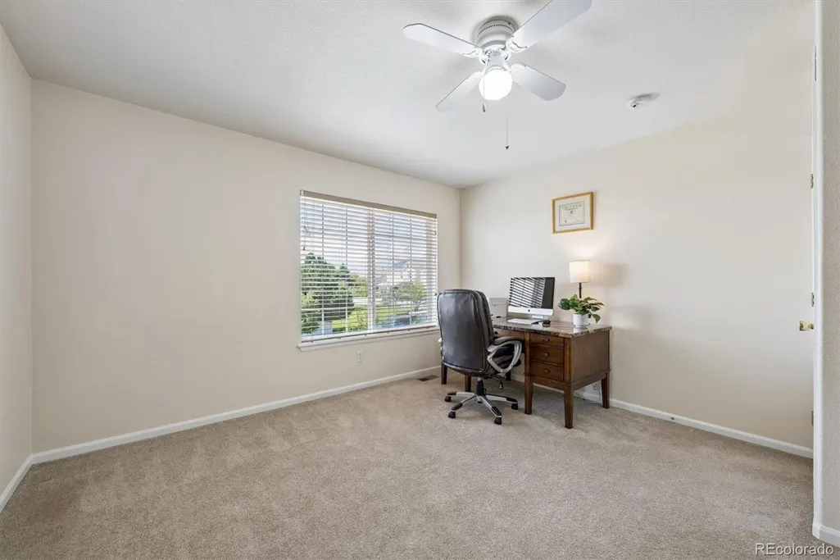
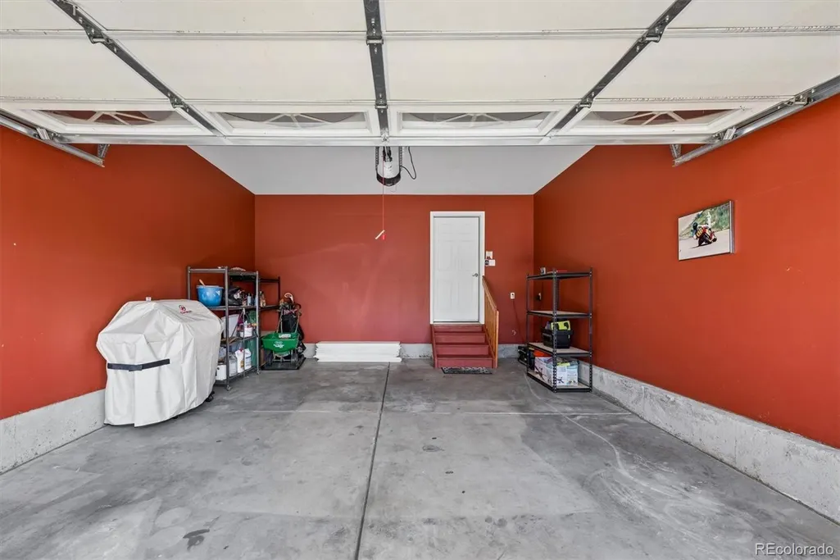
Beautiful Spanish-style home ideally situated on a premium corner lot in Green Valley Ranch! Offering 3 bedrooms, 3 baths, and over 2,800 finished square feet, this home also features a full unfinished basement with plenty of room to expand and create additional living space. The spacious living room features durable slate tile flooring that stays cool during the warmer months, while the formal dining area overlooks the rear patio and backyard—perfect for summer gatherings and outdoor grilling. The generously sized kitchen offers abundant cabinetry, granite countertops, BRAND NEW GE stainless steel refrigerator, range/oven and dishwasher with transferable manufacturer warranties, an upgraded stainless microwave, hardwood floors, a pantry, and a sunny eating space, while the peninsula provides additional seating. A convenient laundry area provides easy access between the home and garage, and a main-level powder bath is perfect for guests. Upstairs, the spacious primary suite features a walk-in closet and private full bath. Two additional bedrooms share a full hall bath, while the large loft provides flexible space for a home office, play area, or additional living space. The full unfinished basement offers excellent storage and endless possibilities for future living space. Enjoy the low-maintenance, fenced backyard and beautiful stucco exterior, plus the added benefit of being located directly across from a grassy area for even more outdoor space to play and explore. Green Valley Ranch offers a wonderful lifestyle with parks, trails, and a community garden. Highline Academy Northeast, a nearby public charter school serving grades PK–5, provides an additional school option conveniently located within the community. Enjoy easy access to DIA, Downtown Denver, shopping, dining, and more. Don't miss this incredible opportunity to make this wonderful home your own!
| Elementary School | Middle School | High School |
|---|---|---|
| Waller Elementary School | DSST: Green Valley Ranch Middle School | KIPP Denver Collegiate High School |
| Price History | |
|---|---|
| 8/25/2026 | Listed $535,000 |
General Features
| Sewer | Public Sewer |
|---|---|
| Heating | Forced Air |
| Cooling | Central Air |
| Possession | Negotiable |
| Roof | Spanish Tile |
| Appliances | Dishwasher,Microwave,Oven,Range,Refrigerator |
| Zoning | C-MU-20 |
| Garage Spaces | 2 |
| Patio/Porch Features | Front Porch,Patio |
| Architectural Style | Traditional |
| Construction Materials | Frame,Stucco |
| Exclusions | Washer and dryer,outdoor fire pit,Weber grill,flat screen Tv (mount and bracket is included) |
| Year Built | 2006 |
| Levels | Two |
| Property Subtype | Single Family Residence |
| Tax Year | 2025 |
| Ownership | Individual |
| Assoc Fee Paid Per | Included in Property Tax |
| County | Denver |
| Property Type | Residential |
| Association Amenities | Garden Area,Park,Playground,Trail(s) |
| HOA | Yes |
| Attached Garage | Yes |
| Contingency | None Known |
| Subdivision Name | Green Valley Ranch |
| Facing Direction | West |
| Full Baths | 2 |
| Status | Pending |
| Directions | GPS |
| High School | KIPP Denver Collegiate High School |
| City | Denver |
| Association Name | Green Valley Ranch Metro District |
| Senior Community Y/N | No |
| High School District | Denver 1 |
| Lot Size Units | Square Feet |
| Lot Size Square Feet | 5177 |
| Listing Terms | Cash,Conventional,FHA,VA Loan |
| Elementary School | Waller |
| Tax Annual Amount | 5084 |
| Middle/Junior High School | DSST: Green Valley Ranch |
| Virtual Tour | https://listings.mediamaxphotography.com/5556-Halifax-Ct/idx |
| Structure Type | House |
| Standard Status | Pending |
| Occupancy Type | Owner |
| Middle/Junior School District | Denver 1 |
| Elementary School District | Denver 1 |
Interior Features
| Interior Amenities | Granite Counters,Open Floorplan,Primary Suite,Walk-In Closet(s) |
|---|---|
| Basement | Full,Unfinished |
| Flooring | Carpet,Laminate,Stone,Tile,Wood |
| Basement (Y/N) | Yes |
| Above Grade Finished Area | 2835 |
| Half Baths | 1 |
| Laundry Features | In Unit |
| Total Bedrooms | 3 |
| Main Level Bathrooms | 1 |
| Total Baths | 3 |
Exterior Features
| Fencing | Full |
|---|---|
| Lot Features | Corner Lot,Level |
| Water Source | Public |
| Total Parking | 2 |
| Lot Size Area | 5177 |
| Building Area Total | 4174 |
| Lot Size Acres | 0.12 |
Amenities
- Foreclosure
- Views
- Short Sale
- New Construction
- Adult 55+
- Lease To Own
- No HOA Fees
- Furnished
- Primary On Main
- Air Conditioning
- Seller Finance
- Green
- Fixer Upper
- Horse
- Golf
- Fireplace
- Deck
- Garage
- Basement
- Pool
Property vs Single Family Average in 80249
Price
Taxes
Year Built
Visits
In The Neighborhood
Just Listed
Denver
$ 400,000
- Type
- Single Family
- Size
- 1,400 SqFt
- Rooms
- 2 Beds + 2 Baths
 LoKation #9613756
Open House
Denver
$ 489,000
- Type
- Single Family
- Size
- 1,889 SqFt
- Rooms
- 4 Beds + 2.5 Baths
ZBell, LLC #7170150
Denver
$ 429,900
- Type
- Single Family
- Size
- 1,444 SqFt
- Rooms
- 3 Beds + 2 Baths
Keller Williams DTC #2772135
Denver
$ 418,000
- Type
- Single Family
- Size
- 1,116 SqFt
- Rooms
- 3 Beds + 1 Baths
Serhant Colorado LLC #8911094
Denver
$ 469,000
- Type
- Single Family
- Size
- 1,903 SqFt
- Rooms
- 4 Beds + 3 Baths
Invalesco Real Estate #3816622
Denver
$ 475,000
- Type
- Single Family
- Size
- 1,731 SqFt
- Rooms
- 3 Beds + 2.5 Baths
Keller Williams Advantage Realty LLC #6203451
Denver
$ 440,000
- Type
- Single Family
- Size
- 1,649 SqFt
- Rooms
- 3 Beds + 2.5 Baths
Real Broker, LLC DBA Real #6272169
Denver
$ 464,990
- Type
- Single Family
- Size
- 1,708 SqFt
- Rooms
- 3 Beds + 2.5 Baths
A&T Colorado Realty #9216352
Denver
$ 535,000
- Type
- Single Family
- Size
- 2,430 SqFt
- Rooms
- 3 Beds + 2.5 Baths
High Ridge Realty #6647832
Denver
$ 541,800
- Type
- Single Family
- Size
- 2,566 SqFt
- Rooms
- 4 Beds + 2.5 Baths
Realty One Group Premier Colorado #6249162
Denver
$ 590,000
- Type
- Single Family
- Size
- 3,321 SqFt
- Rooms
- 6 Beds + 2.5 Baths
Trelora Realty, Inc. #7006154
Denver
$ 450,000
- Type
- Single Family
- Size
- 1,815 SqFt
- Rooms
- 2 Beds + 3.5 Baths
One Stop Realty, LLC #9700476
Denver
$ 500,000
- Type
- Single Family
- Size
- 2,154 SqFt
- Rooms
- 4 Beds + 2.5 Baths
West and Main Homes Inc #8706032

