








Address
21420 E 61st Drive, Aurora, CO
Price
$ 650,000
Property Attributes
- MLS#5241411
- TypeSingle Family
- Listing Status Active
- CountyADAMS
- CityAurora
- NeighborhoodPainted Prairie
- Zip80019
- StyleHouse
- Year Built2021
- Taxes$ 8515
- Price$ 650,000
- Bedrooms4
- Full Bathrooms3
- Half Bathrooms2
- Sqr Footage3664
- Lot Size0.07 Acres
Data Source:
REColorado (MTOMLS)
Property Description
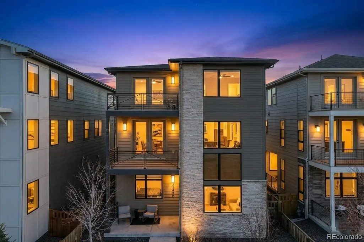
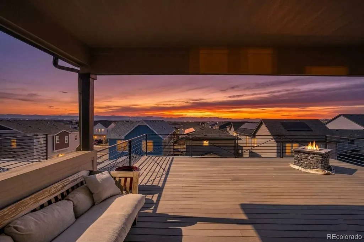
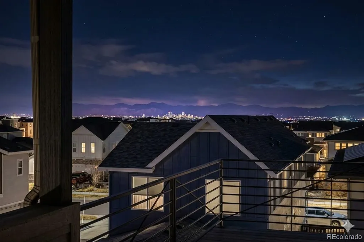
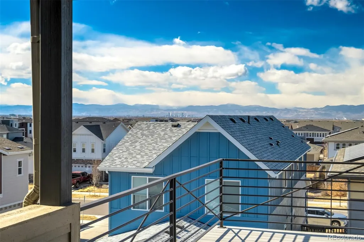
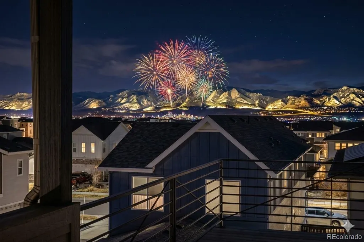
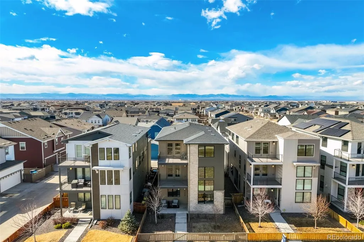
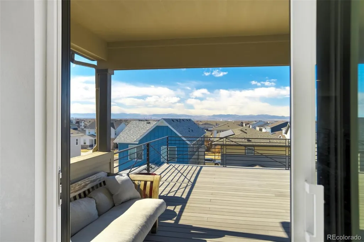
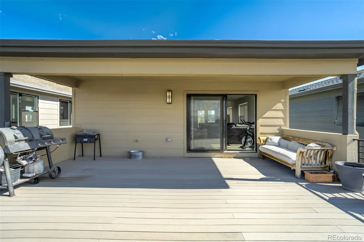
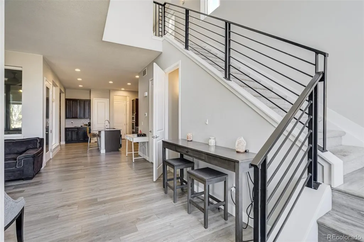
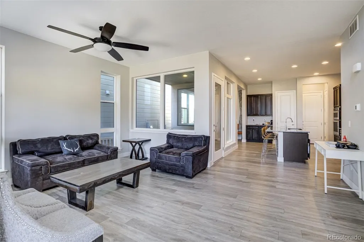
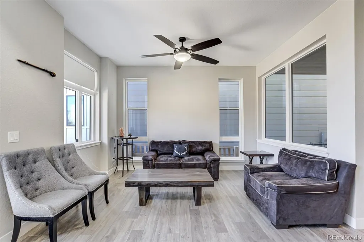
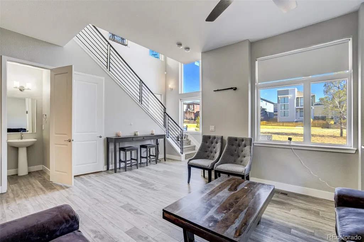
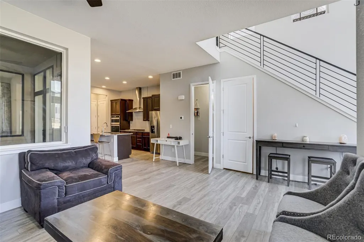
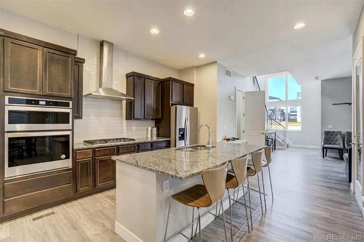
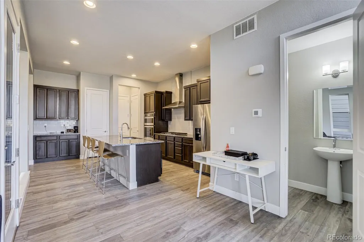
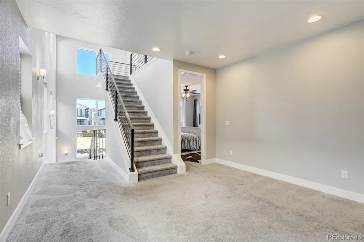
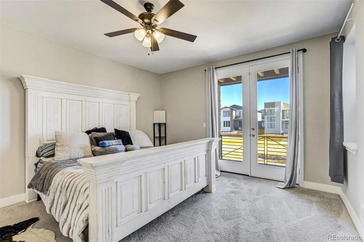
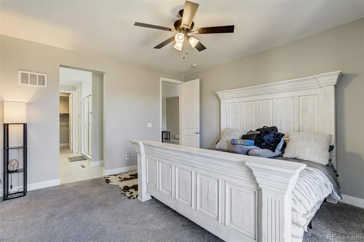
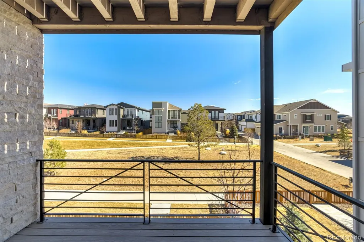
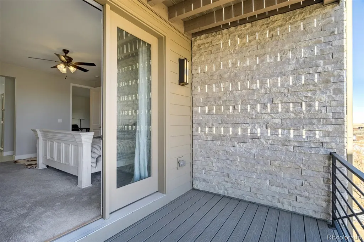
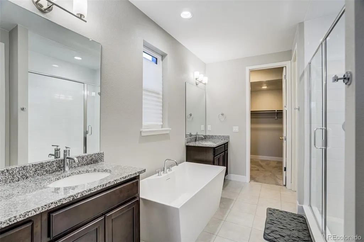
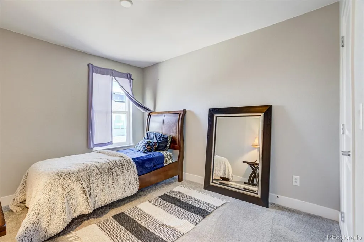
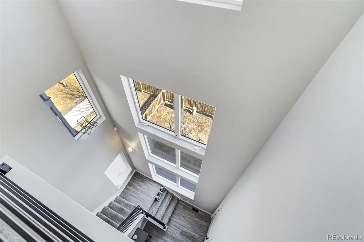
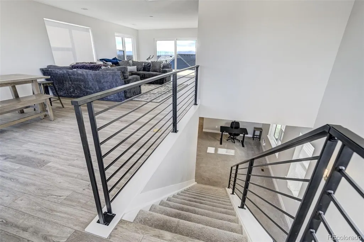
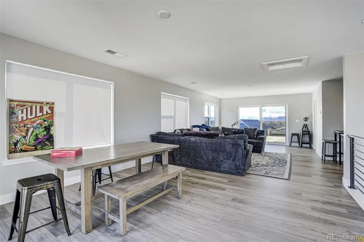
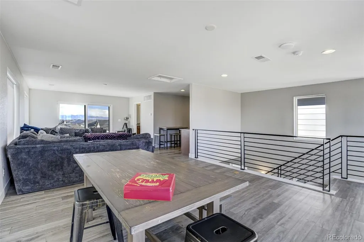
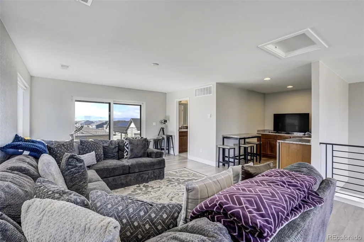
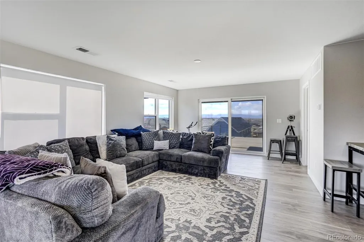
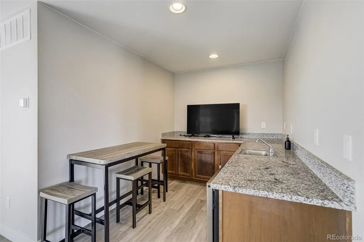
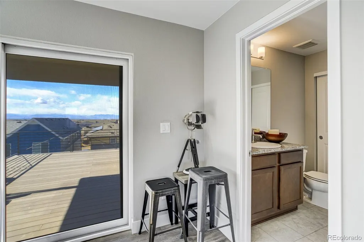
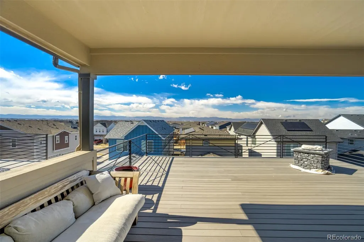
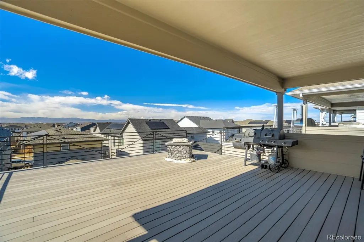
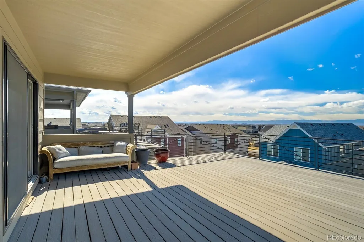
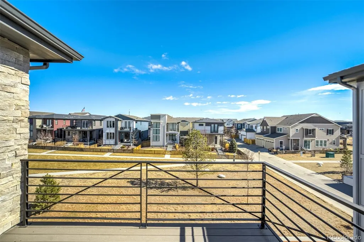
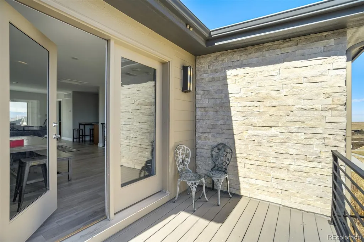
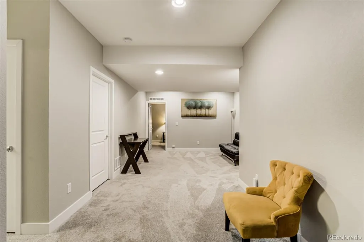
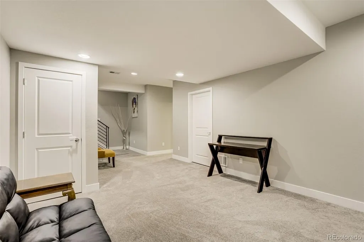
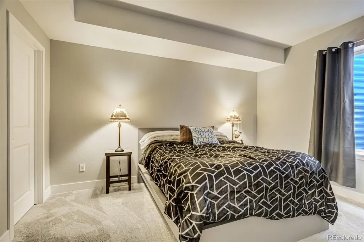
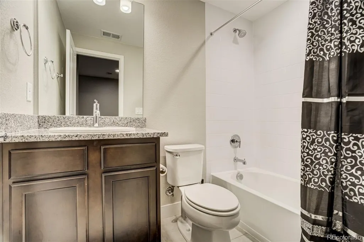
PRICE REDUCTION — NOW $650,000! This exceptional Epic Home in Painted Prairie offers thoughtfully designed luxury, modern comfort, and breathtaking panoramic views. This three-level residence features 4 bedrooms and 5 bathrooms with a sophisticated, low-maintenance design ideal for those seeking lock-and-leave living without sacrificing style or quality. The main level showcases a chef-inspired kitchen with contemporary cabinetry, premium finishes, designer lighting, and an oversized island flowing seamlessly into the open-concept living and dining areas. Expansive windows fill the space with natural light and showcase the home's clean architectural lines. The luxurious primary suite offers a private retreat with a spa-inspired bath featuring a freestanding soaking tub, oversized shower, dual vanities, and upscale finishes. A dramatic three-story great room serves as the home's showstopping feature and leads to an incredible rooftop deck with panoramic views of the Rocky Mountains, Downtown Denver, and the Denver Tech Center. Enjoy spectacular Colorado sunsets, city lights, and seasonal fireworks from this remarkable outdoor living space. A rare opportunity to own an extraordinary home in Painted Prairie at an attractive new price. SHORT SALE — PROPERTY IS BEING SOLD AS IS. Buyer and buyer’s agent to verify all information.
| Elementary School | Middle School | High School |
|---|---|---|
| Harmony Ridge P-8 Elementary School | Harmony Ridge P-8 Middle School | Vista Peak High School |
| Price History | |
|---|---|
| 2/21/2026 | Listed $775,000 |
| 4/22/2026 | 2$765,000 |
| 5/27/2026 | 1$759,000 |
| 8/24/2026 | 11$679,000 |
| 9/11/2026 | 2$669,000 |
| 9/28/2026 | 3$650,000 |
General Features
| Sewer | Public Sewer |
|---|---|
| Heating | Forced Air |
| Cooling | Central Air |
| Roof | Fiberglass |
| Appliances | Bar Fridge,Dishwasher,Disposal,Dryer,Oven,Range,Range Hood,Refrigerator,Tankless Water Heater,Washer |
| HOA Fee | 90 |
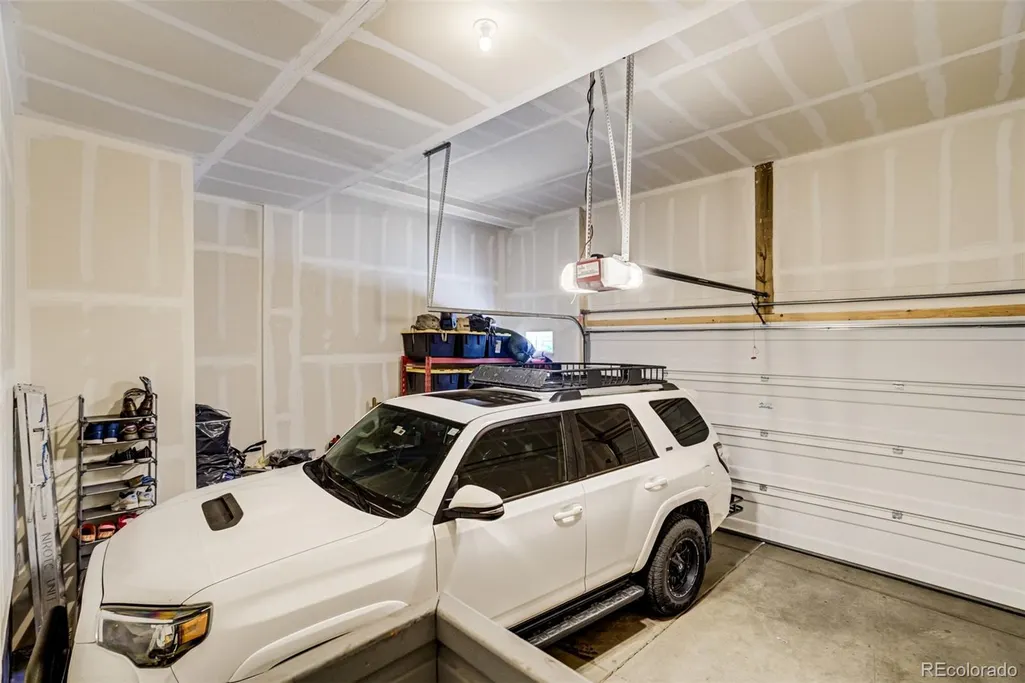
| Garage Spaces | 2 |
| Association Fee Includes | Maintenance Grounds,Recycling,Road Maintenance,Snow Removal,Trash |
| Patio/Porch Features | Covered,Deck,Front Porch,Patio,Rooftop |
| Security Features | Smart Cameras,Smart Security System,Video Doorbell |
| Construction Materials | Frame,Stone,Wood Siding |
| Exclusions | Personal Property |
| Year Built | 2021 |
| View | City,Mountain(s) |
| Levels | Three Or More |
| Property Subtype | Single Family Residence |
| Tax Year | 2024 |
| Ownership | Individual |
| Assoc Fee Paid Per | Monthly |
| County | Adams |
| Property Type | Residential |
| HOA | Yes |
| Attached Garage | Yes |
| Subdivision Name | Painted Prairie |
| Full Baths | 3 |
| Status | Active |
| High School | Vista Peak |
| City | Aurora |
| Association Name | Advance HOA |
| Senior Community Y/N | No |
| High School District | Adams-Arapahoe 28J |
| Lot Size Units | Square Feet |
| Lot Size Square Feet | 3049 |
| Listing Terms | Cash,Conventional,FHA,Jumbo,Other,VA Loan |
| Elementary School | Harmony Ridge P-8 |
| Tax Annual Amount | 8515 |
| Middle/Junior High School | Harmony Ridge P-8 |
| Virtual Tour | https://pic2click.io/projects/21420-e-61st-street-presented-by-james-mayl/ |
| Structure Type | House |
| Builder Name | Epic Homes |
| Standard Status | Active |
| Occupancy Type | Owner |
| Middle/Junior School District | Adams-Arapahoe 28J |
| Elementary School District | Adams-Arapahoe 28J |
Interior Features
| Basement | Finished,Full |
|---|---|
| Basement (Y/N) | Yes |
| Above Grade Finished Area | 2837 |
| Half Baths | 2 |
| Laundry Features | In Unit |
| Total Bedrooms | 4 |
| Below Grade Finished Area | 827 |
| Main Level Bathrooms | 1 |
| Total Baths | 5 |
Exterior Features
| Exterior Amenities | Balcony,Private Yard |
|---|---|
| Water Source | Public |
| Total Parking | 2 |
| Lot Size Area | 3049 |
| Building Area Total | 3664 |
| Lot Size Acres | 0.07 |
Amenities
- Foreclosure
- Views
- Short Sale
- New Construction
- Adult 55+
- Lease To Own
- No HOA Fees
- Furnished
- Primary On Main
- Air Conditioning
- Seller Finance
- Green
- Fixer Upper
- Horse
- Golf
- Fireplace
- Deck
- Garage
- Basement
- Pool
Property vs Single Family Average in 80019
Price
Taxes
Year Built
Visits
In The Neighborhood
Just Listed
Aurora
$ 574,900
- Type
- Single Family
- Size
- 2,933 SqFt
- Rooms
- 3 Beds + 2.5 Baths
 RE/MAX Professionals #1680687
Just Listed
Aurora
$ 575,000
- Type
- Single Family
- Size
- 2,585 SqFt
- Rooms
- 4 Beds + 2.5 Baths
MB Team Lassen #9534406
Aurora
$ 464,990
- Type
- Single Family
- Size
- 1,613 SqFt
- Rooms
- 3 Beds + 2.5 Baths
Landmark Residential Brokerage #4572502
Aurora
$ 464,990
- Type
- Single Family
- Size
- 1,613 SqFt
- Rooms
- 3 Beds + 2.5 Baths
Landmark Residential Brokerage #6904996
Aurora
$ 650,000
- Type
- Single Family
- Size
- 3,479 SqFt
- Rooms
- 4 Beds + 3.5 Baths
LIV Sotheby's International Realty #5333954
Aurora
$ 434,990
- Type
- Single Family
- Size
- 1,406 SqFt
- Rooms
- 3 Beds + 2.5 Baths
Landmark Residential Brokerage #9338996
Aurora
$ 637,490
- Type
- Single Family
- Size
- 3,283 SqFt
- Rooms
- 4 Beds + 3 Baths
Landmark Residential Brokerage #3157497
Aurora
$ 450,990
- Type
- Single Family
- Size
- 1,964 SqFt
- Rooms
- 3 Beds + 2.5 Baths
MB Team Lassen #5870070
Aurora
$ 509,990
- Type
- Single Family
- Size
- 1,994 SqFt
- Rooms
- 4 Beds + 2.5 Baths
Landmark Residential Brokerage #3412191
Aurora
$ 579,950
- Type
- Single Family
- Size
- 2,774 SqFt
- Rooms
- 4 Beds + 2.5 Baths
RE/MAX Professionals #1964214
Aurora
$ 407,990
- Type
- Single Family
- Size
- 1,430 SqFt
- Rooms
- 3 Beds + 2.5 Baths
MB Team Lassen #2582505
Aurora
$ 445,990
- Type
- Single Family
- Size
- 1,886 SqFt
- Rooms
- 3 Beds + 2.5 Baths
MB Team Lassen #9855554
Aurora
$ 684,000
- Type
- Single Family
- Size
- 3,194 SqFt
- Rooms
- 3 Beds + 2.5 Baths
Thrive Real Estate Group #2783630

