
Open House Fri, Sep 25th 4:00 PM - 6:00 PM






Address
2955 Inca Street # 2p, Denver, CO
Price
$ 449,000
Property Attributes
- MLS#5228425
- TypeCondos
- Listing Status Active
- CountyDENVER
- CityDenver
- NeighborhoodBallpark
- Zip80202
- StyleLoft,Urban Contemporary
- Year Built2001
- Taxes$ 2476
- Price$ 449,000
- Bedrooms1
- Full Bathrooms1
- Half Bathrooms0
- Sqr Footage925
Data Source:
REColorado (MTOMLS)
Property Description
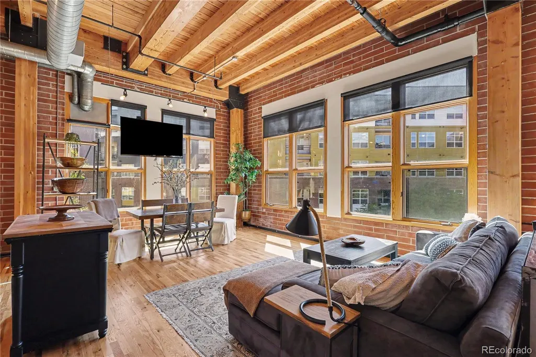
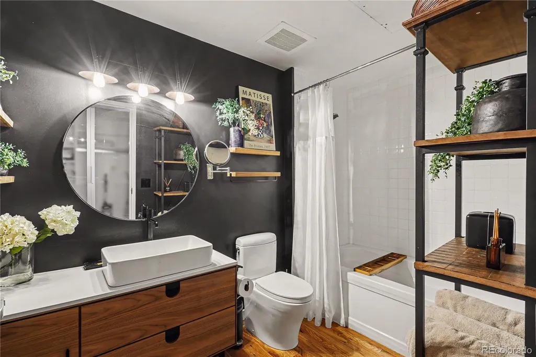
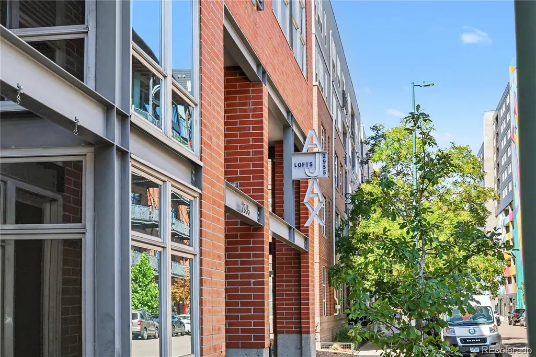
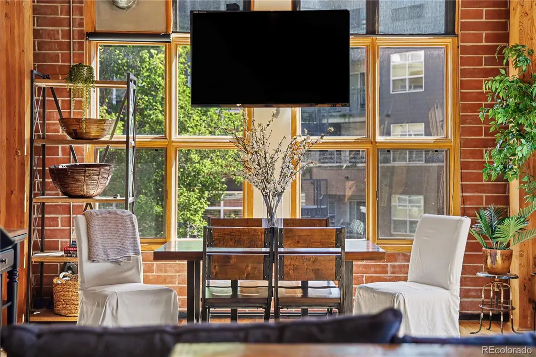
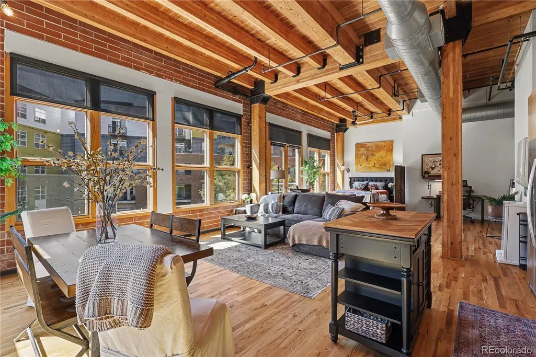
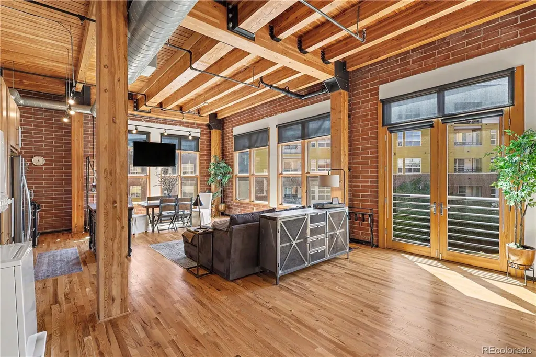
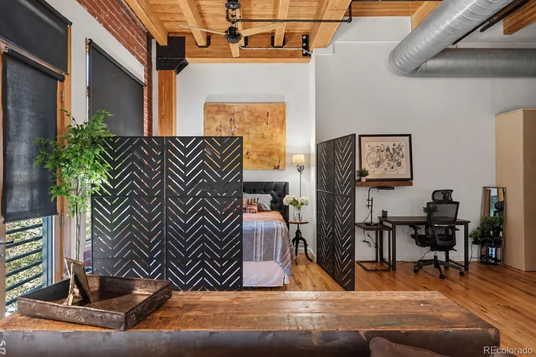
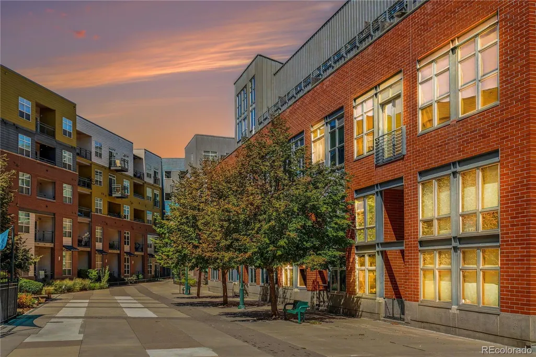
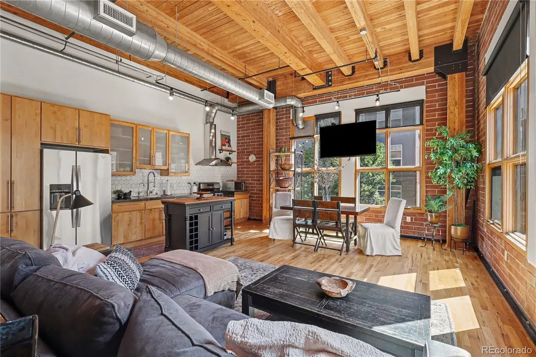
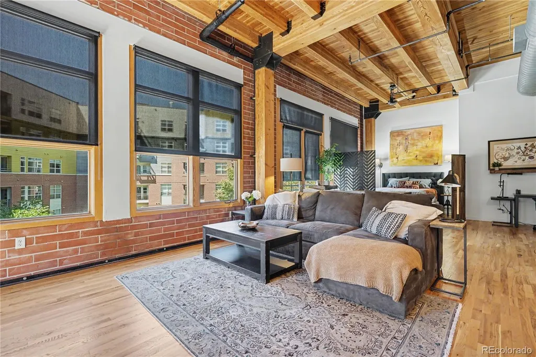
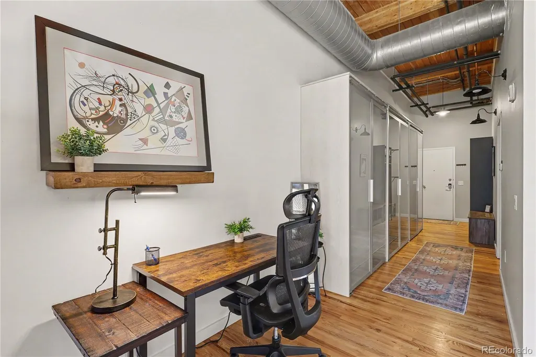
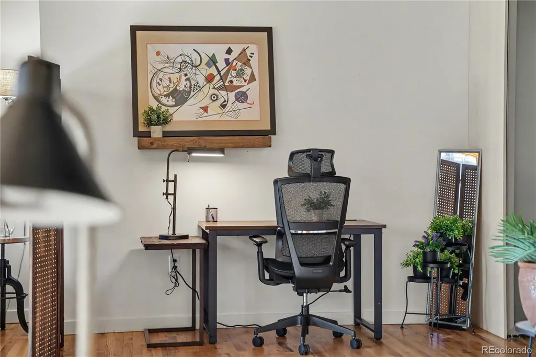
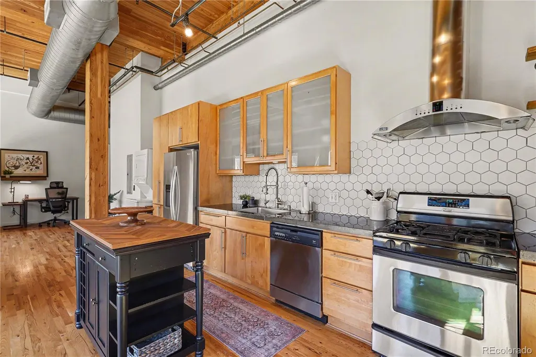
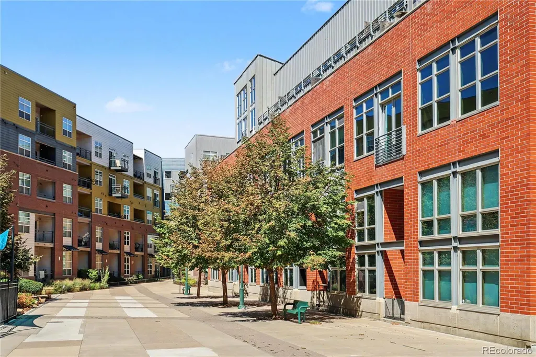
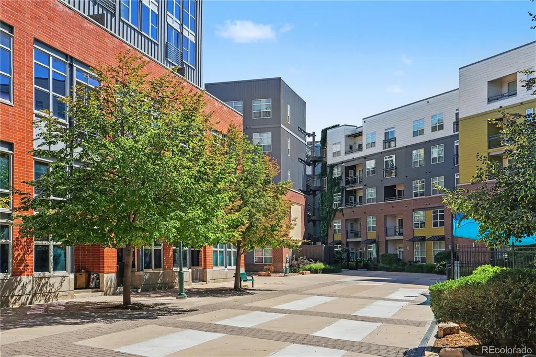
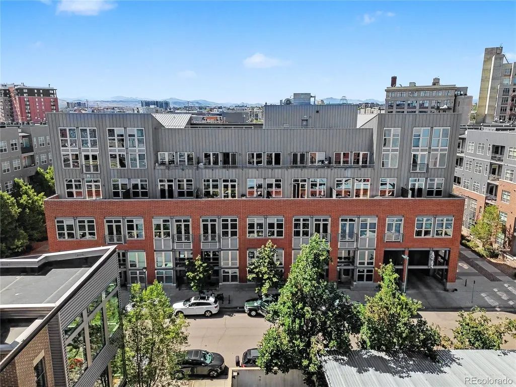
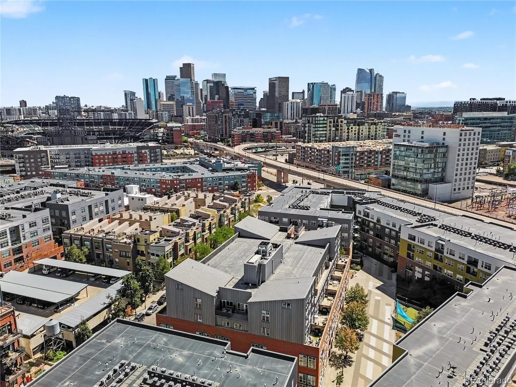
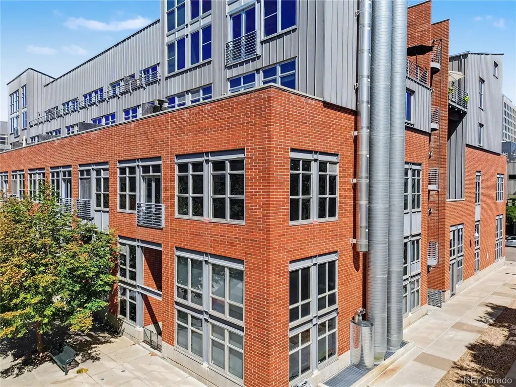
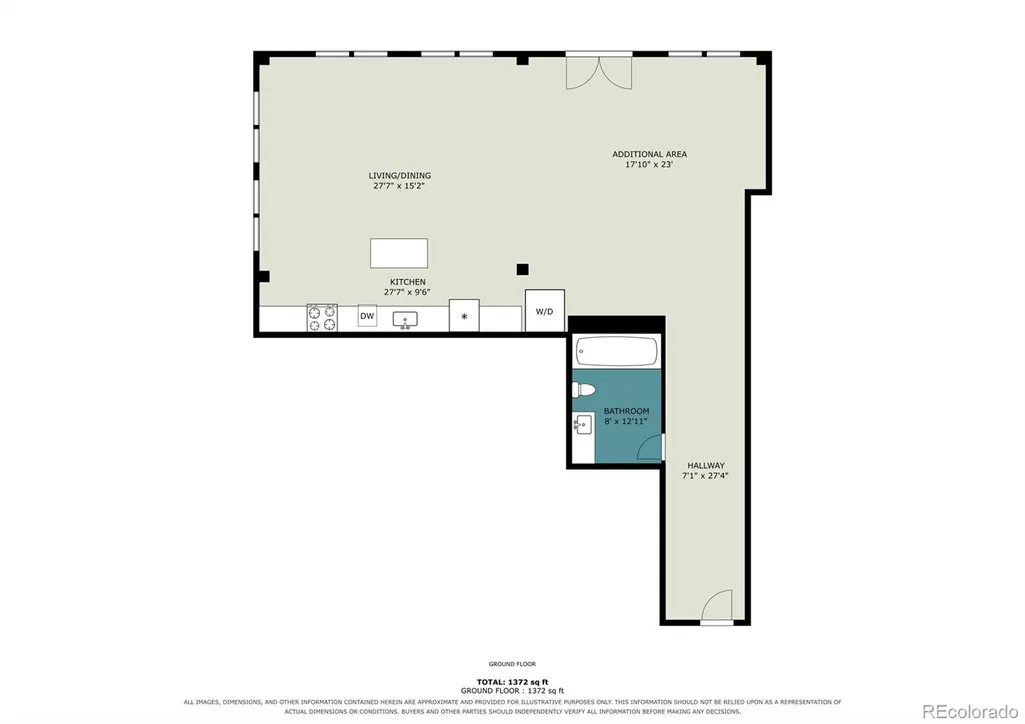
Experience authentic downtown loft living at Ajax Lofts, where industrial character, incredible natural light, and an unbeatable Ballpark/LoDo location come together. Just steps from Coors Field and McGregor Square, this stylish residence puts some of Denver’s best dining, entertainment, shopping, and transportation right outside your door. Inside, soaring 20-foot wood-lined ceilings, exposed brick and ductwork, hardwood floors, and oversized windows create the dramatic character you want in a true Denver loft. The open layout feels spacious and bright, with plenty of room to define separate living, dining, sleeping, and work-from-home areas while maintaining the airy feel of the space.The updated kitchen blends style and function with stainless steel appliances, concrete countertops, open shelving, and generous cabinetry. Storage is abundant, with multiple built-in closets along the entry hallway. An in-unit washer/dryer and a spacious updated full bath add everyday convenience. The low HOA adding meaningful value to downtown ownership. One deeded parking space in the heated garage (Can be seller financed to reduce loan amout on Condo) Updated lobby and common areas, new front entry doors, and a modern secure-access system that allows residents to access both the building and garage from their mobile devices. From here, Denver is yours to explore on foot. Catch a Rockies game at Coors Field, meet friends at McGregor Square, walk to Union Station and Whole Foods, explore LoDo’s restaurants and nightlife, or head across the bridge to the restaurants, breweries, and shops of LoHi. Light rail, bike paths, sporting events, entertainment, and some of the city’s most popular destinations are all within easy reach. With a new improved price, low HOA, heated garage parking, and a location in the center of it all, this is a standout opportunity to own a true Denver loft. Property allows for 30+ day rental! Property can be fully furnished upon sale!
| Elementary School | Middle School | High School |
|---|---|---|
| Gilpin Elementary School | Bruce Randolph Middle School | East High School |
| Price History | |
|---|---|
| 9/10/2026 | Listed $449,000 |
General Features
| Sewer | Public Sewer |
|---|---|
| Heating | Forced Air,Heat Pump |
| Cooling | Central Air |
| Utilities | Cable Available,Electricity Connected,Natural Gas Connected,Phone Connected |
| Possession | Closing/DOD |
| Roof | Other |
| Appliances | Dishwasher,Disposal,Double Oven,Dryer,Microwave,Oven,Range,Range Hood,Refrigerator,Washer |
| Zoning | R-MU-30 |
| HOA Fee | 274 |
| Garage Spaces | 1 |
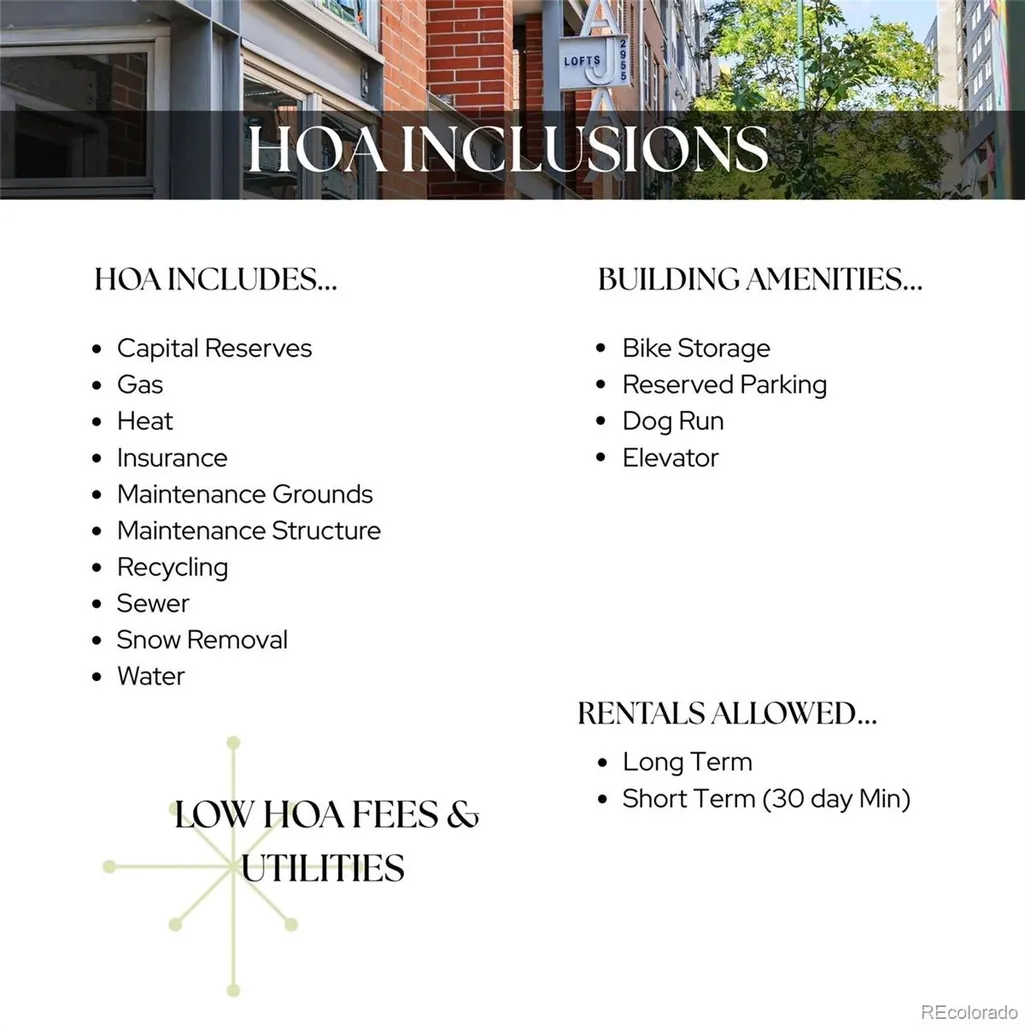
| Association Fee Includes | Reserves,Gas,Heat,Insurance,Maintenance Grounds,Maintenance Structure,Recycling,Sewer,Snow Removal,Water |
| Architectural Style | Loft,Urban Contemporary |
| Security Features | Carbon Monoxide Detector(s),Security Entrance |
| Construction Materials | Brick |
| Exclusions | Furniture Negotiable |
| Pets Allowed | Cats OK,Dogs OK |
| Year Built | 2001 |
| Levels | One |
| Unit Number | 2P |
| Property Subtype | Condominium |
| Tax Year | 2025 |
| Ownership | Individual |
| Assoc Fee Paid Per | Monthly |
| County | Denver |
| Property Type | Residential |
| Association Amenities | Bike Storage,Elevator(s),Parking |
| HOA | Yes |
| Attached Garage | No |
| Subdivision Name | Ballpark |
| Full Baths | 1 |
| Status | Active |
| High School | East |
| City | Denver |
| Association Name | Sentry Management |
| Entry Location | Corridor Access |
| Senior Community Y/N | No |
| High School District | Denver 1 |
| Listing Terms | 1031 Exchange,Cash,Conventional |
| Elementary School | Gilpin |
| Tax Annual Amount | 2476 |
| Middle/Junior High School | Bruce Randolph |
| Property Condition | Updated/Remodeled |
| Structure Type | Mid Rise (4-7) |
| Standard Status | Active |
| Middle/Junior School District | Denver 1 |
| Elementary School District | Denver 1 |
Interior Features
| Interior Amenities | Breakfast Bar,Concrete Counters,Eat-in Kitchen,Entrance Foyer,Granite Counters,High Ceilings,No Stairs,Open Floorplan,Smoke Free |
|---|---|
| Flooring | Wood |
| Furnished Y/N | Negotiable |
| Common Walls | End Unit |
| Basement (Y/N) | No |
| Window Features | Window Coverings |
| Above Grade Finished Area | 925 |
| Laundry Features | In Unit |
| Total Bedrooms | 1 |
| Entry Level | 2 |
| Main Level Bedrooms | 1 |
| Main Level Bathrooms | 1 |
| Total Baths | 1 |
Exterior Features
| Exterior Amenities | Balcony,Dog Run |
|---|---|
| Parking Features | 220 Volts,Exterior Access Door,Heated Garage,Underground |
| Water Source | Public |
| Total Parking | 1 |
| Building Area Total | 925 |
| Road Surface Type | Paved |
| Road Frontage Type | Public |
| Road Responsibility | Public Maintained Road |
Amenities
- Foreclosure
- Views
- Short Sale
- New Construction
- Adult 55+
- Lease To Own
- No HOA Fees
- Furnished
- Pets
- Primary On Main
- Air Conditioning
- Seller Finance
- Green
- Fixer Upper
- Horse
- Golf
- Fireplace
- Deck
- Garage
- Basement
- Pool
Property vs Condos Average in 80202
Price
Taxes
Year Built
Visits


