




Address
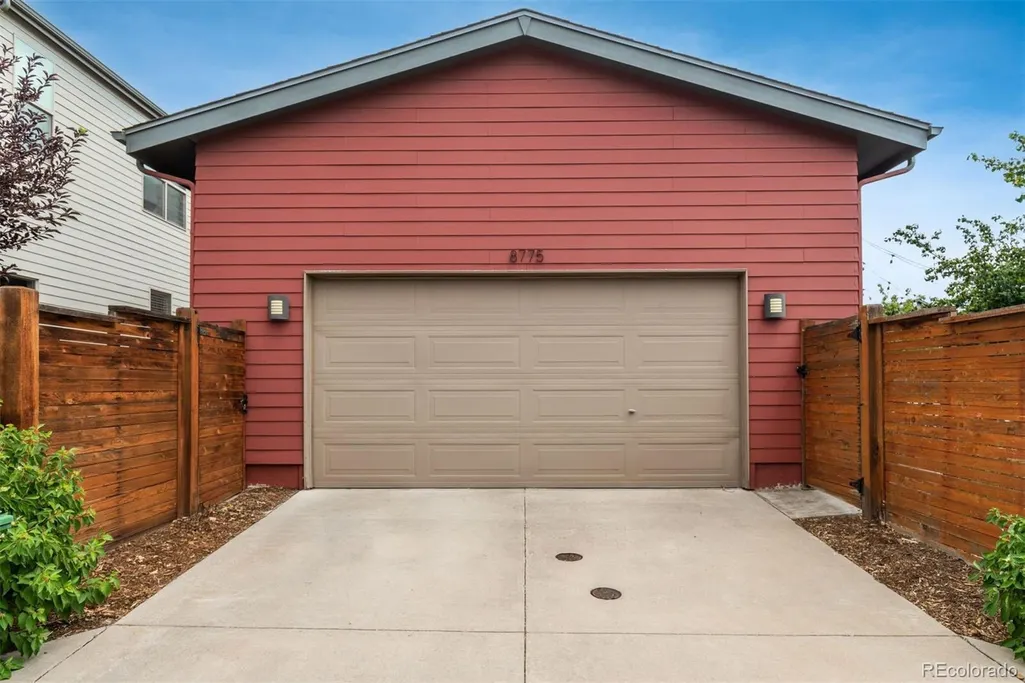
8775 E 55th Avenue, Denver, CO
Price
$ 750,000
Property Attributes
- MLS#5201003
- TypeSingle Family
- Listing Status Pending
- CountyDENVER
- CityDenver
- NeighborhoodCentral Park
- Zip80238
- StyleHouse
- Year Built2016
- Taxes$ 7869
- Price$ 750,000
- Bedrooms4
- Full Bathrooms3
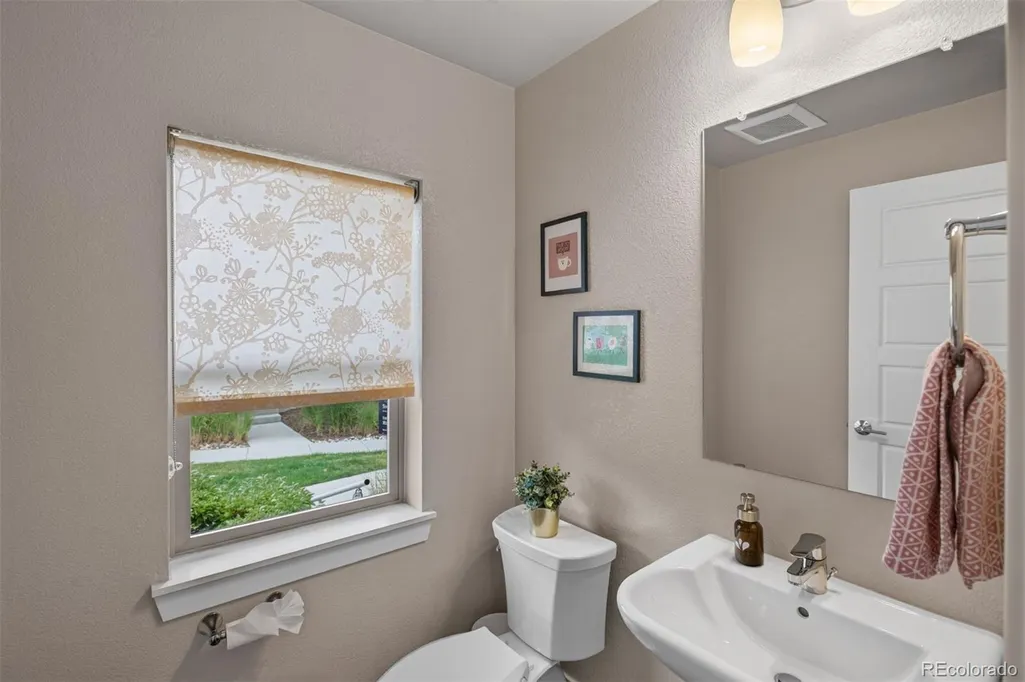
- Half Bathrooms1
- Sqr Footage3287
- Lot Size0.09 Acres
Data Source:
REColorado (MTOMLS)
Property Description
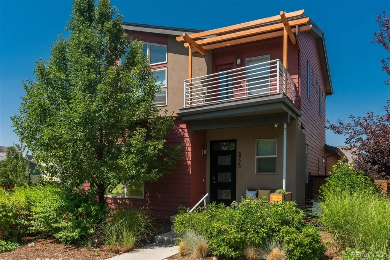
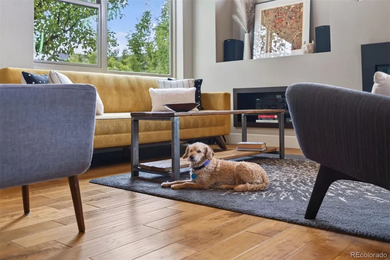
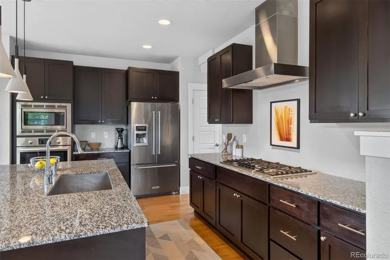
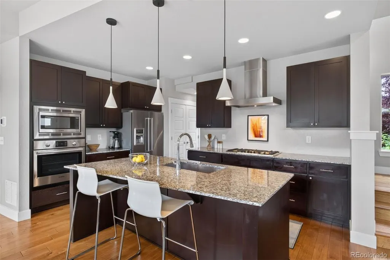
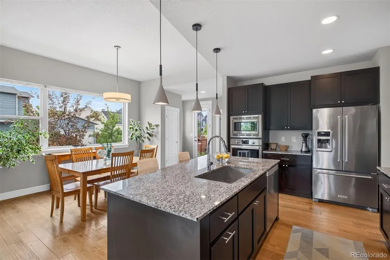
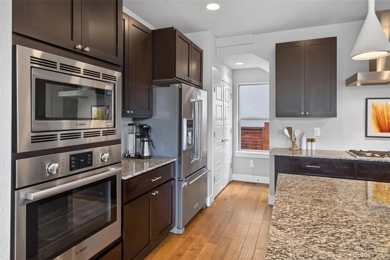
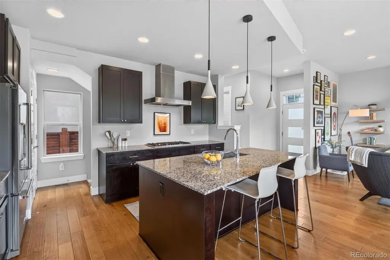
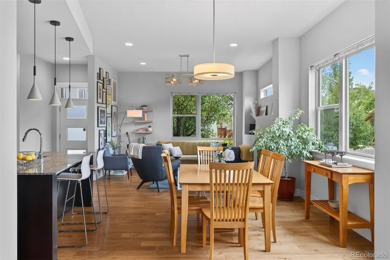
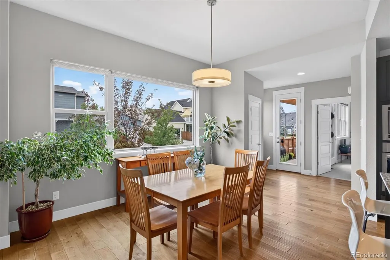
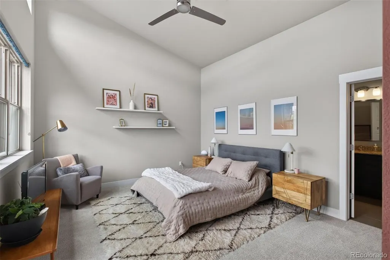
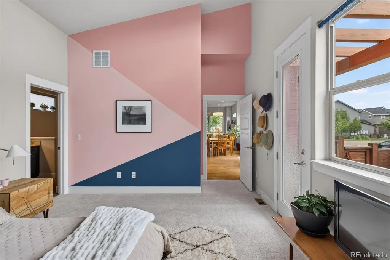
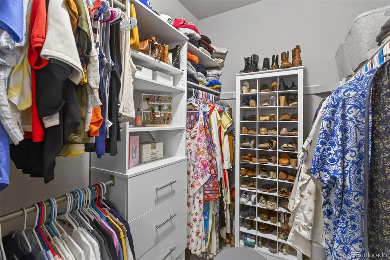
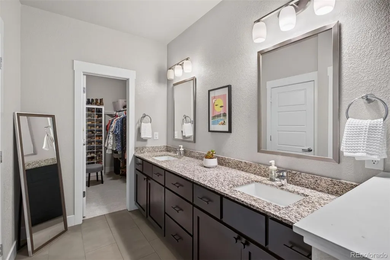
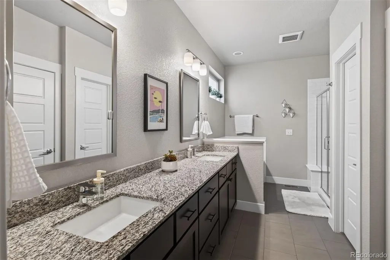
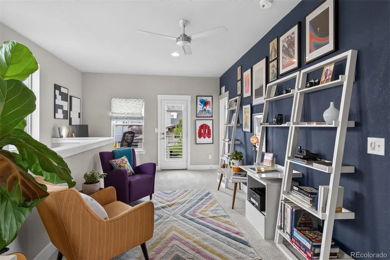
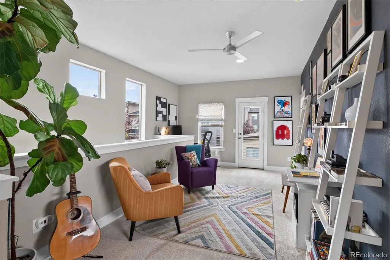
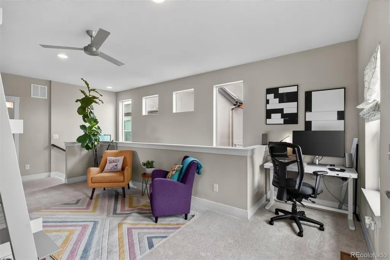
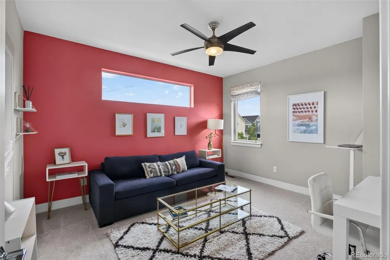
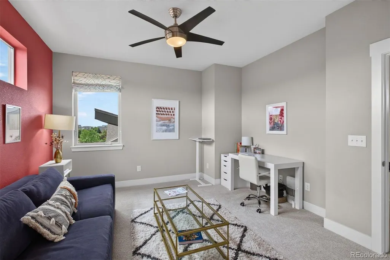
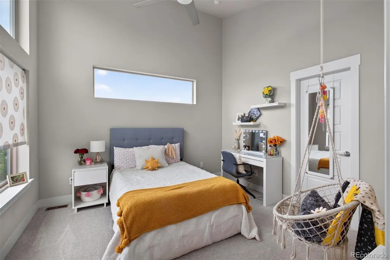
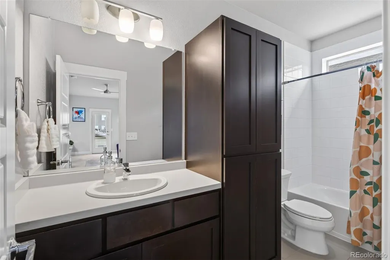
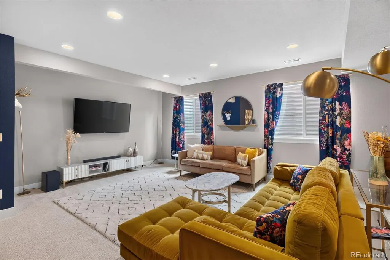
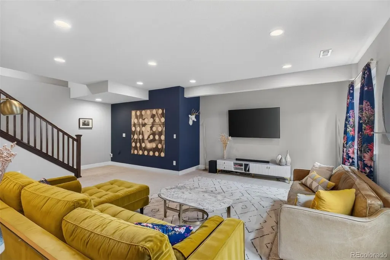
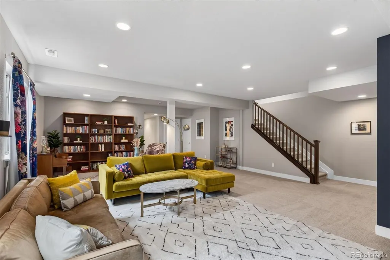
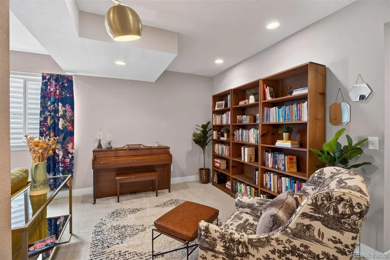
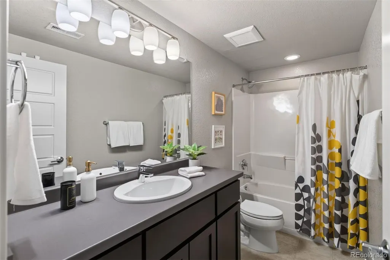
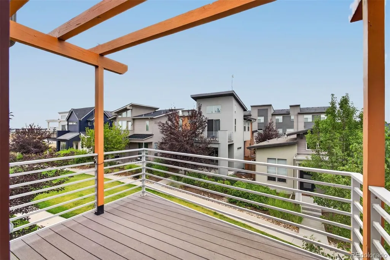
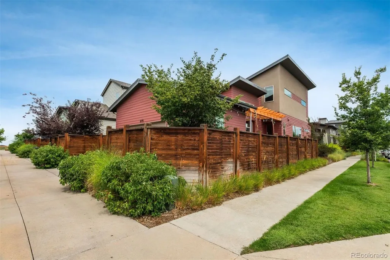
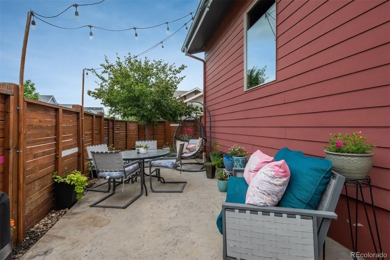
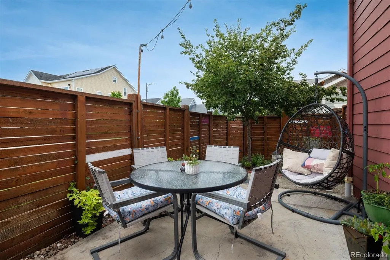
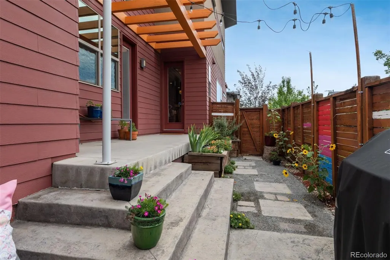
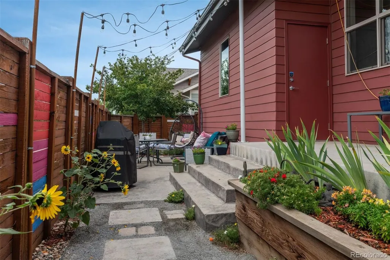
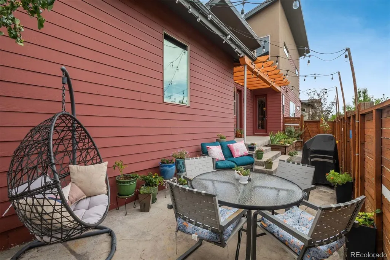
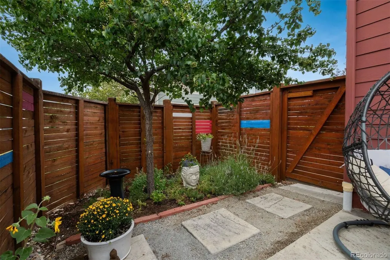
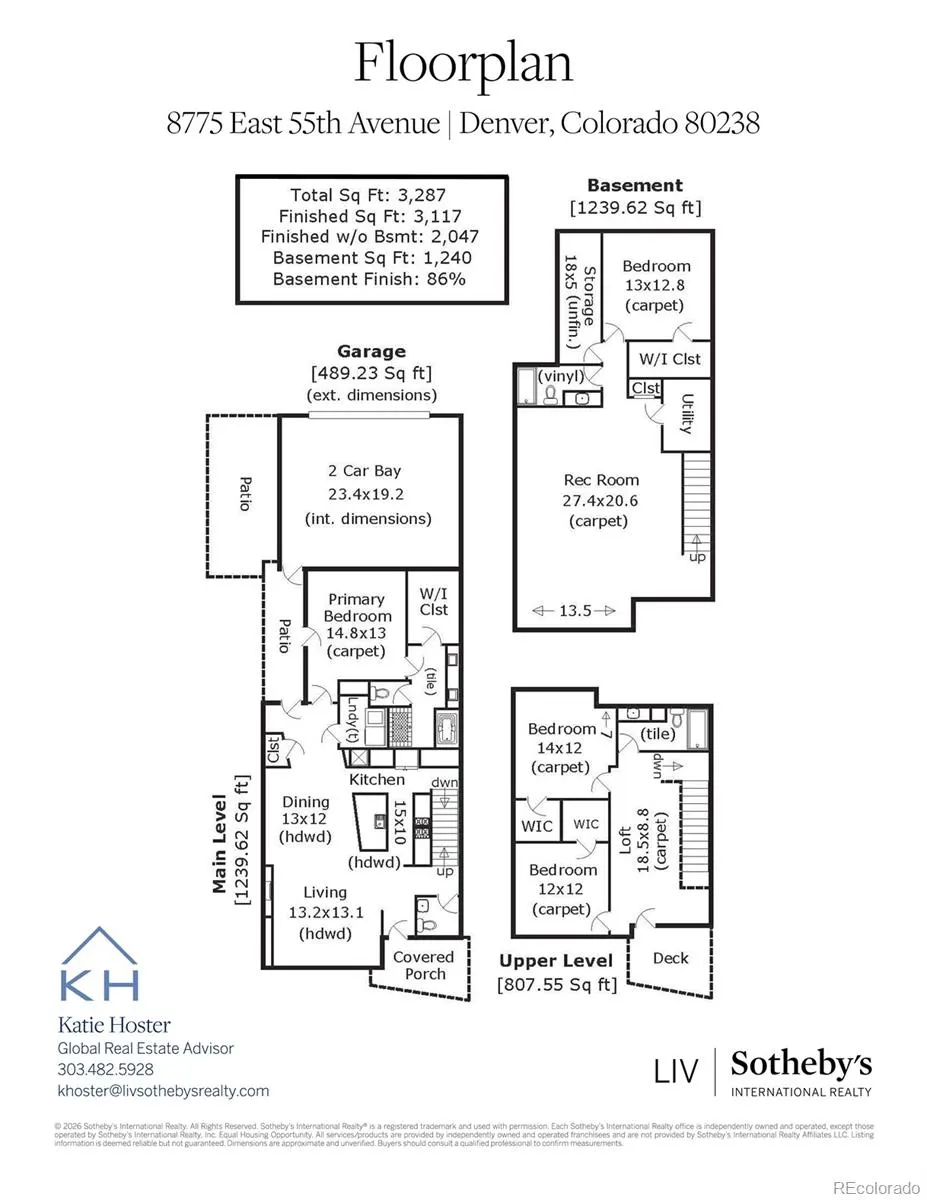
Welcome to this beautifully designed Wonderland home in Denver's sought-after Central Park neighborhood, offering the perfect blend of modern style, comfort, and low-maintenance living. Abundant natural light fills the home through its unobstructed southern exposure, creating a bright and welcoming atmosphere throughout. The thoughtfully designed floor plan features a highly desirable main-floor primary suite and open-concept living spaces ideal for both everyday living and entertaining. The modern kitchen is equipped with maple cabinetry, granite countertops, stainless steel appliances, a pantry, and an adjacent dining area that flows seamlessly into the inviting living room with a cozy gas fireplace and built-ins. Upstairs, you'll find two additional bedrooms, a full bath, and a versatile loft perfect for a home office, study area, or playroom. The finished basement expands the living space with a spacious family room, a conforming fourth bedroom, a full bath, and generous storage. Outside, enjoy a fully fenced, low-maintenance backyard with attractive xeriscape landscaping and a covered side patio that's perfect for relaxing or entertaining. A two-car garage adds convenience and additional storage. The HOA maintains the front courtyard landscaping, creating an attractive, carefree streetscape and an easy lock-and-leave lifestyle. Ranked one of the best neighborhoods in Denver, Central Park offers exceptional community amenities, including multiple parks, pools, miles of scenic trails, and neighborhood gathering spaces, enhancing the active and connected lifestyle this community is known for. Ideally located just minutes from Northfield's shopping, dining, and entertainment, with convenient access to DIA, downtown Denver, and I-70, this exceptional home offers the perfect balance of comfort, convenience, and modern amenities.
| Elementary School | Middle School | High School |
|---|---|---|
| Hallett Academy Elementary School | Denver Discovery Middle School | Venture Prep School High School |
| Price History | |
|---|---|
| 7/23/2026 | Listed $775,000 |
| 8/25/2026 | 4$750,000 |
General Features
| Sewer | Public Sewer |
|---|---|
| Heating | Forced Air,Natural Gas |
| Cooling | Central Air |
| Utilities | Cable Available,Electricity Connected,Internet Access (Wired),Natural Gas Connected |
| Possession | Negotiable |
| Roof | Composition |
| Appliances | Convection Oven,Dishwasher,Disposal,Dryer,Microwave,Oven,Range,Range Hood,Refrigerator,Self Cleaning Oven,Sump Pump,Tankless Water Heater,Washer |
| Zoning | M-RX-5 |
| HOA Fee | 58 |
| Garage Spaces | 2 |
| Patio/Porch Features | Covered,Front Porch,Patio |
| Security Features | Carbon Monoxide Detector(s),Smoke Detector(s) |
| Construction Materials | Cement Siding,Stucco |
| Exclusions | Seller's personal property,gardening pots in backyard |
| Year Built | 2016 |
| Electric | 220 Volts |
| Levels | Two |
| Property Subtype | Single Family Residence |
| Tax Year | 2025 |
| Ownership | Individual |
| Assoc Fee Paid Per | Monthly |
| County | Denver |
| Property Type | Residential |
| HOA | Yes |
| Attached Garage | Yes |
| Contingency | None Known |
| Subdivision Name | Central Park |
| Facing Direction | East |
| Full Baths | 3 |
| Status | Pending |
| Directions | Use preferred GPS |
| High School | Venture Prep School |
| City | Denver |
| Association Name | Master Community Association |
| Senior Community Y/N | No |
| High School District | Denver 1 |
| Lot Size Units | Square Feet |
| Lot Size Square Feet | 3870 |
| Listing Terms | Cash,Conventional,FHA,Jumbo,Other,VA Loan |
| Elementary School | Hallett Academy |
| Tax Annual Amount | 7869 |
| Middle/Junior High School | Denver Discovery |
| Property Condition | Updated/Remodeled |
| Virtual Tour | https://u.listvt.com/mls/254477651?ax=bmlkPTI1NDQ3NzY1MQ== |
| Structure Type | House |
| AssociationName2 | Expressions and Heritage |
| Builder Name | Wonderland Homes |
| Standard Status | Active Under Contract |
| Occupancy Type | Owner |
| Middle/Junior School District | Denver 1 |
| Elementary School District | Denver 1 |
Interior Features
| Interior Amenities | Breakfast Bar,Built-in Features,Ceiling Fan(s),Eat-in Kitchen,Entrance Foyer,Five Piece Bath,Granite Counters,High Ceilings,Kitchen Island,Open Floorplan,Pantry,Primary Suite,Smoke Free,Walk-In Close |
|---|---|
| Basement | Finished,Full |
| Flooring | Carpet,Tile,Wood |
| Total Fireplaces | 1 |
| Fireplace Features | Living Room |
| Basement (Y/N) | Yes |
| Window Features | Double Pane Windows,Egress Windows,Window Coverings |
| Above Grade Finished Area | 2047 |
| Half Baths | 1 |
| Total Bedrooms | 4 |
| Below Grade Finished Area | 1070 |
| Main Level Bedrooms | 1 |
| Main Level Bathrooms | 2 |
| Total Baths | 4 |
Exterior Features
| Exterior Amenities | Balcony,Private Yard,Rain Gutters |
|---|---|
| Fencing | Full |
| Parking Features | Concrete,Exterior Access Door,Storage |
| Lot Features | Level,Sprinklers In Front |
| Water Source | Public |
| Total Parking | 2 |
| Lot Size Area | 3870 |
| Foundation Details | Slab |
| Building Area Total | 3287 |
| Lot Size Acres | 0.09 |
| Road Surface Type | Paved |
| Road Frontage Type | Public |
| Road Responsibility | Public Maintained Road |
Amenities
- Foreclosure
- Views
- Short Sale
- New Construction
- Adult 55+
- Lease To Own
- No HOA Fees
- Furnished
- Primary On Main
- Air Conditioning
- Seller Finance
- Green
- Fixer Upper
- Horse
- Golf
- Fireplace
- Deck
- Garage
- Basement
- Pool
Property vs Single Family Average in 80238
Price
Taxes
Year Built
Visits
In The Neighborhood
Just Listed
Denver
$ 1,315,000
- Type
- Single Family
- Size
- 4,716 SqFt
- Rooms
- 5 Beds + 4.5 Baths
 LIV Sotheby's International Realty #8805494
Just Listed
Denver
$ 899,000
- Type
- Single Family
- Size
- 2,632 SqFt
- Rooms
- 4 Beds + 3.5 Baths
MB Lydin Group Realty LLC #8846638
Just Listed
Denver
$ 775,000
- Type
- Single Family
- Size
- 2,134 SqFt
- Rooms
- 4 Beds + 3.5 Baths
Fantastic Frank Colorado #3909460
Just Listed
Aurora
$ 625,000
- Type
- Single Family
- Size
- 2,713 SqFt
- Rooms
- 4 Beds + 3.5 Baths
Guide Real Estate #5515910
Just Listed
Denver
$ 949,900
- Type
- Single Family
- Size
- 3,588 SqFt
- Rooms
- 4 Beds + 4.5 Baths
Compass - Denver #4627283
Denver
$ 600,000
- Type
- Single Family
- Size
- 2,461 SqFt
- Rooms
- 3 Beds + 2.5 Baths
MB Team Lassen #7946995
Denver
$ 662,000
- Type
- Single Family
- Size
- 2,431 SqFt
- Rooms
- 3 Beds + 3.5 Baths
Serhant Colorado LLC #4838852
Denver
$ 1,250,000
- Type
- Single Family
- Size
- 3,602 SqFt
- Rooms
- 4 Beds + 3.5 Baths
Serhant Colorado LLC #4538668
Denver
$ 1,050,000
- Type
- Single Family
- Size
- 3,815 SqFt
- Rooms
- 4 Beds + 3.5 Baths
The Agency - Denver #2252692
Denver
$ 1,495,000
- Type
- Single Family
- Size
- 5,880 SqFt
- Rooms
- 5 Beds + 4.5 Baths
Serhant Colorado LLC #2865781
Denver
$ 1,900,000
- Type
- Single Family
- Size
- 6,018 SqFt
- Rooms
- 7 Beds + 6.5 Baths
Serhant Colorado LLC #2958948
Open House
Denver
$ 787,000
- Type
- Single Family
- Size
- 3,138 SqFt
- Rooms
- 4 Beds + 3 Baths
Coldwell Banker Realty 56 #9339027

