

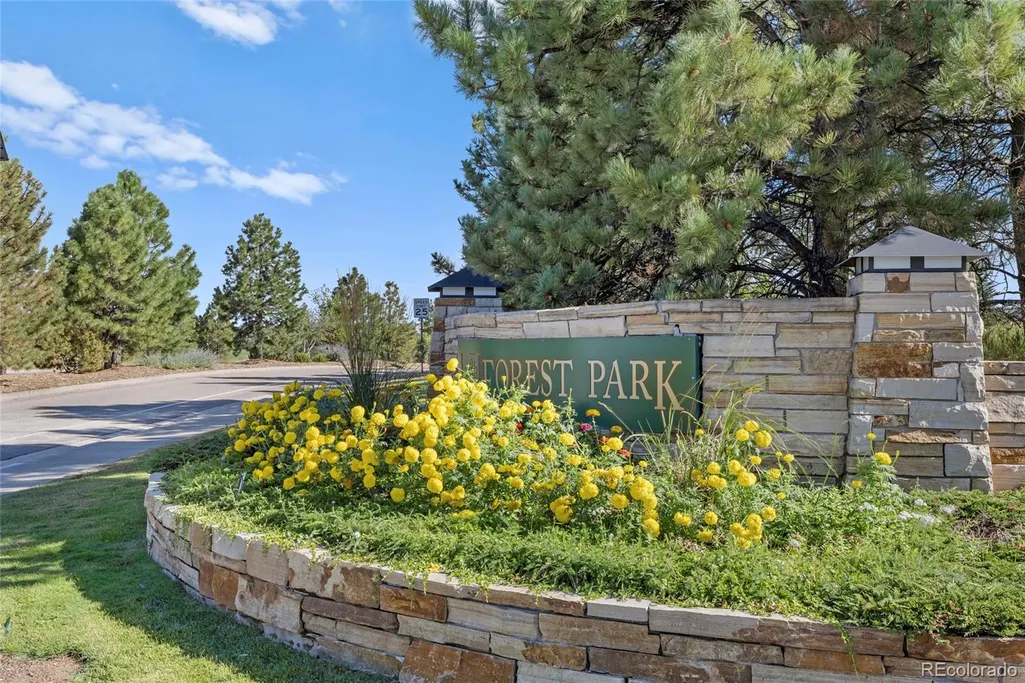
Address
939 Greenway Lane, Castle Pines, CO
Price
$ 1,050,000
Property Attributes
- MLS#5180840
- TypeSingle Family
- Listing Status Pending
- CountyDOUGLAS
- CityCastle Pines
- NeighborhoodForest Park
- Zip80108
- StyleTraditional
- Year Built2000
- Taxes$ 6679
- Price$ 1,050,000
- Bedrooms5
- Full Bathrooms4
- Half Bathrooms1
- Sqr Footage3962
- Lot Size0.16 Acres
Data Source:
REColorado (MTOMLS)
Property Description
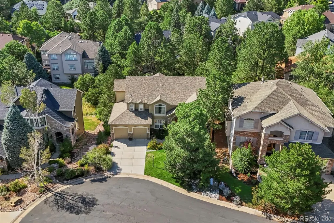
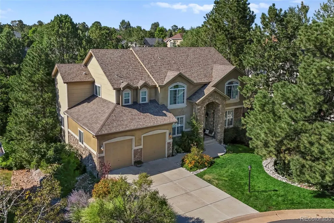
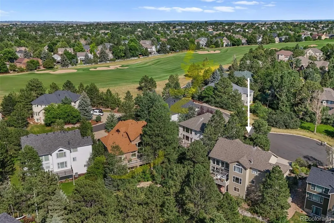
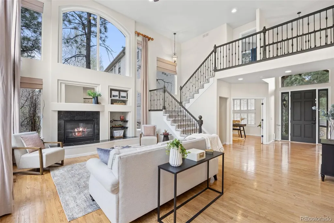
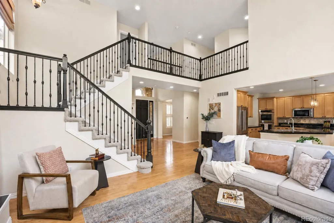
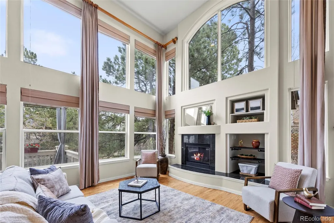
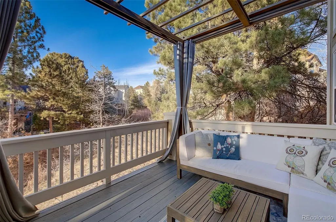
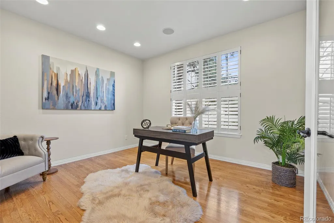
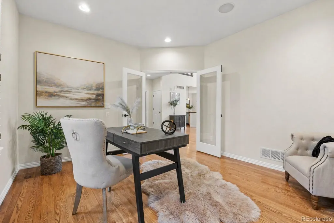
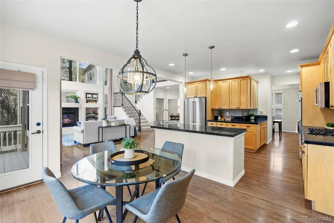
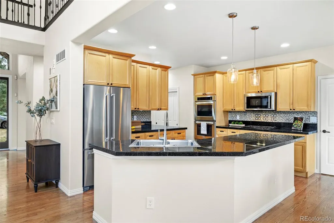
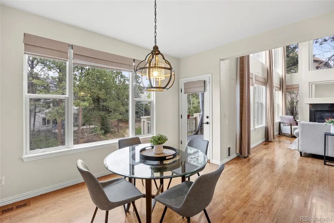
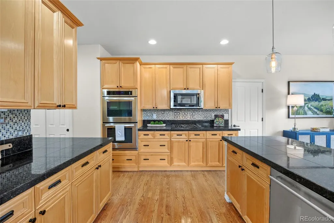
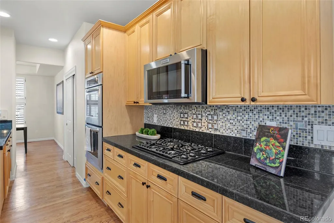
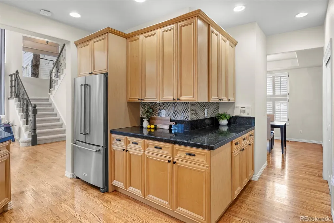
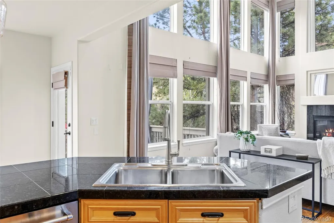
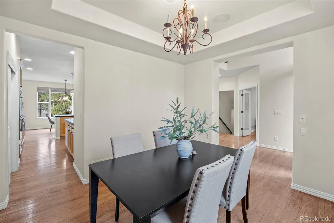
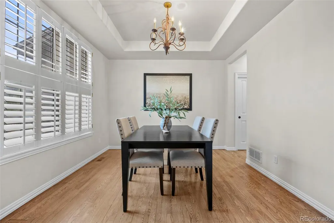
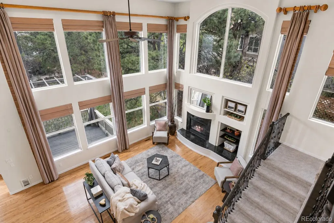
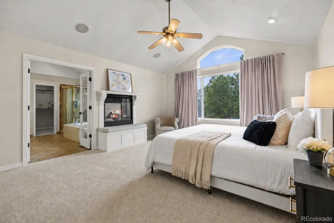
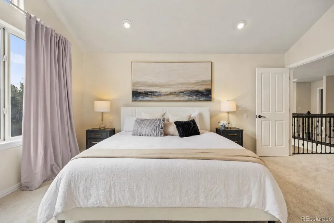
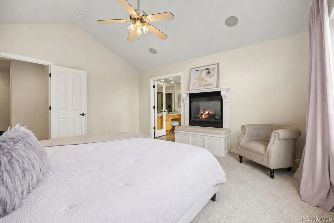
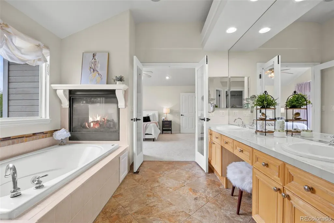
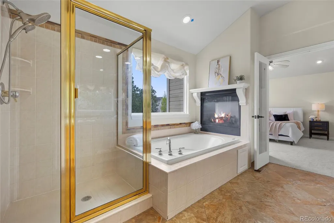
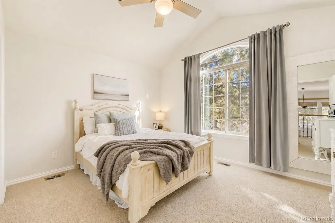
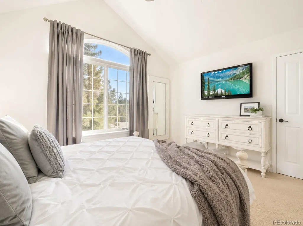
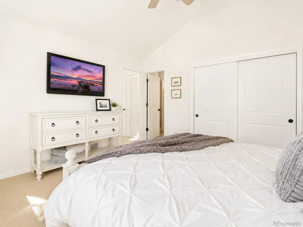
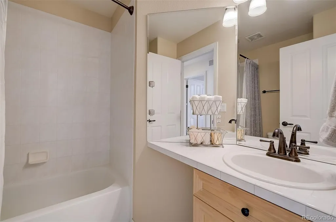
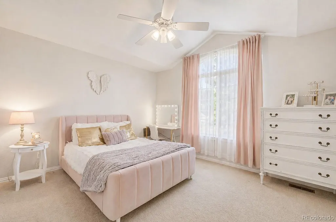
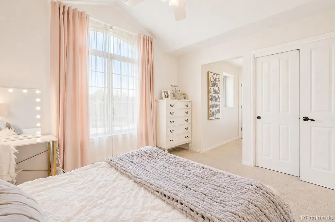
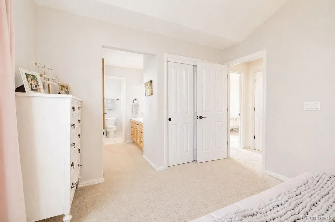
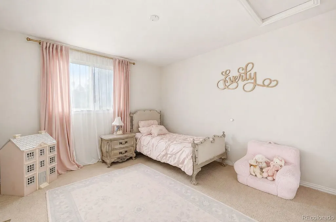
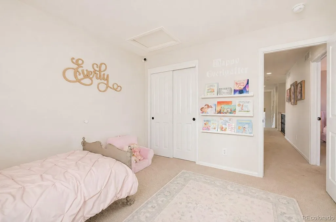
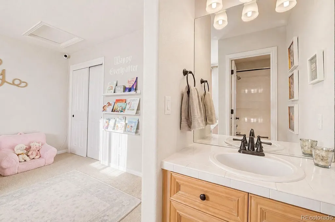
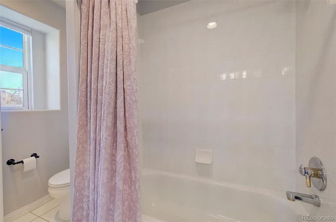
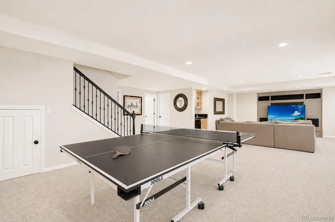
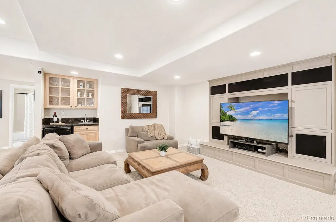
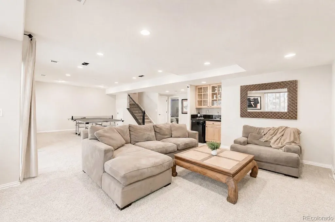
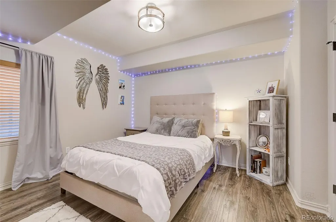
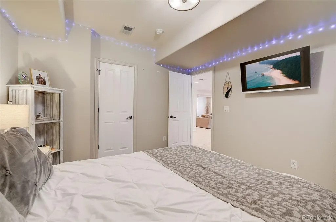
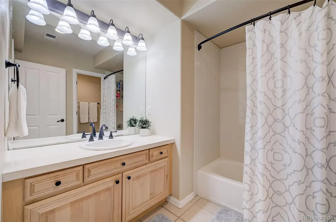
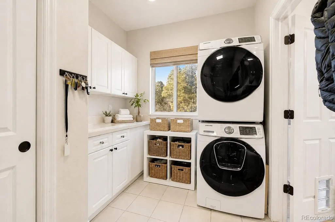
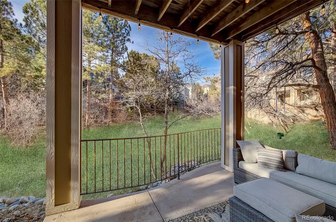
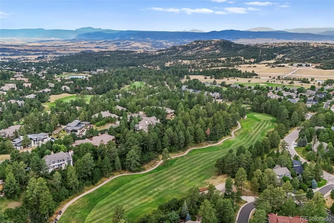
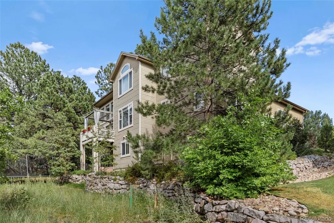
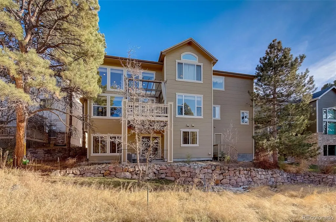
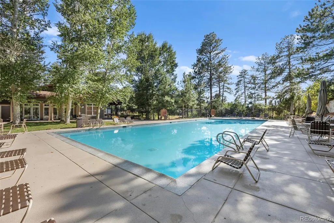
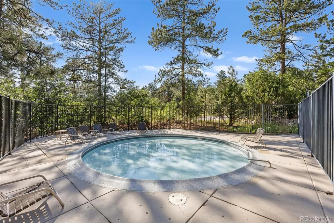
INCREDIBLE OPPORTUNITY IN FOREST PARK! BACK ON MARKET--NO FAULT OF SELLERS--BUYERS UNABLE TO GET THEIR HOME UNDER CONTRACT. SELLERS HAVE MADE RECENT UPDATES TO THIS BEAUTIFUL HOME! NEW CLASS 4 Impact Resistant Roof (Sept 2026).MAY 2026 UPDATES:Refreshed with new carpet & professional interior paint throughout. This 5 Bed, 5 Bath home features soaring ceilings, expansive windows, open concept main floor layout, 3 car garage & finished walk out basement. Situated on a quiet cul-de-sac & backing to a tranquil greenbelt lined with mature evergreens throughout the lot & neighborhood. As you step inside, hardwood flooring flows throughout the main floor, & abundant natural light fill the rooms. The 2-story family room with gas fireplace opens to the kitchen featuring stainless steel appliances, gas cooktop, double ovens, pantry, & ample counter space. Convenient main floor powder room, laundry room w/ coat closet & mud room. This kitchen was designed for entertaining, featuring abundant cabinetry, open concept flow, kitchen dining nook & room to gather. Just outside the kitchen is a private deck where you can enjoy Colorado’s outdoors overlooking the tranquil greenbelt where deer meander. A dining room & office complete the main floor. Upstairs, is the spacious primary suite; with double-sided fireplace & bathroom complete with soaking tub facing the fireplace & large walk in closet. Down the hall are 3 more bedrooms & 2 full baths. The finished walkout basement is designed for entertaining, offering a large rec room, wet bar, plus guest bedroom with full bath, addt'l storage & 2 NEWER water heaters. Outdoor living includes a main-level deck overlooking a greenbelt, lower patio, & bonus exterior storage room. Nestled around the Ridge Golf Course, residents of Forest Park enjoy a beautiful serene setting, neighborhood pool & clubhouse, along with year-round events. Award winning schools, near amenities & located in one of Castle Pines’ most sought-after neighborhoods.
| Elementary School | Middle School | High School |
|---|---|---|
| Timber Trail Elementary School | Rocky Heights Middle School | Rock Canyon High School |
| Price History | |
|---|---|
| 8/24/2025 | Listed $1,150,000 |
| 12/14/2025 | 5$1,100,000 |
| 2/19/2026 | 3$1,075,000 |
| 6/18/2026 | 3$1,050,000 |
General Features
| Sewer | Public Sewer |
|---|---|
| Heating | Forced Air |
| Cooling | Central Air |
| Utilities | Cable Available,Electricity Connected,Natural Gas Connected,Phone Available,Phone Connected |
| Possession | Closing/DOD,Immediate,Negotiable |
| Roof | Composition |
| Appliances | Bar Fridge,Cooktop,Dishwasher,Disposal,Double Oven,Gas Water Heater,Microwave,Range,Refrigerator,Self Cleaning Oven |
| HOA Fee | 365 |
| Garage Spaces | 3 |
| Association Fee Includes | Recycling,Road Maintenance,Snow Removal,Trash |
| Patio/Porch Features | Covered,Deck,Front Porch,Patio |
| Architectural Style | Traditional |
| Security Features | Carbon Monoxide Detector(s),Smart Locks,Smoke Detector(s) |
| Construction Materials | Frame,Stone,Stucco,Wood Siding |
| Exclusions | Sellers Personal Property. Tesla charger in garage negotiable. Inclusion: Pool Table |
| Pets Allowed | Yes |
| Year Built | 2000 |
| Levels | Two |
| Property Subtype | Single Family Residence |
| Tax Year | 2024 |
| Ownership | Individual |
| Assoc Fee Paid Per | Quarterly |
| County | Douglas |
| Property Type | Residential |
| Association Amenities | Clubhouse,Pool |
| HOA | Yes |
| Attached Garage | Yes |
| Contingency | Kickout - Contingent on home sale |
| Subdivision Name | Forest Park |
| Facing Direction | East |
| Full Baths | 4 |
| Status | Pending |
| Directions | Castle Pines Parkway & Forest Park Drive. Forest Park Drive,first left on Forest Ridge Circle,Right on Greenway Ln,Home is the 2nd home on the right in the cul de sac. |
| High School | Rock Canyon |
| City | Castle Pines |
| Association Name | Forest Park HOA/Ave 1 Properties |
| Senior Community Y/N | No |
| High School District | Douglas RE-1 |
| Lot Size Units | Square Feet |
| Lot Size Square Feet | 6970 |
| Listing Terms | Cash,Conventional,FHA,Jumbo,VA Loan |
| Elementary School | Timber Trail |
| Tax Annual Amount | 6679 |
| Middle/Junior High School | Rocky Heights |
| Structure Type | House |
| Builder Name | Ashcroft Homes |
| Standard Status | Active Under Contract |
| Occupancy Type | Owner |
| Middle/Junior School District | Douglas RE-1 |
| Elementary School District | Douglas RE-1 |
Interior Features
| Interior Amenities | Breakfast Bar,Ceiling Fan(s),Eat-in Kitchen,Entrance Foyer,Five Piece Bath,Granite Counters,High Ceilings,High Speed Internet,Jack & Jill Bathroom,Kitchen Island,Open Floorplan,Pantry,Primary Suite,S |
|---|---|
| Basement | Bath/Stubbed,Finished,Full,Walk-Out Access |
| Flooring | Carpet,Tile,Wood |
| Total Fireplaces | 2 |
| Fireplace Features | Family Room,Gas,Primary Bedroom |
| Basement (Y/N) | Yes |
| Window Features | Double Pane Windows,Egress Windows,Window Coverings |
| Above Grade Finished Area | 2679 |
| Half Baths | 1 |
| Laundry Features | Sink,In Unit |
| Total Bedrooms | 5 |
| Below Grade Finished Area | 1153 |
| Main Level Bathrooms | 1 |
| Total Baths | 5 |
Exterior Features
| Exterior Amenities | Lighting |
|---|---|
| Parking Features | Concrete,Dry Walled,Electric Vehicle Charging Station(s),Lighted,Storage,Tandem |
| Lot Features | Cul-De-Sac,Greenbelt,Landscaped,Many Trees,Master Planned,Sprinklers In Front |
| Water Source | Public |
| Total Parking | 3 |
| Lot Size Area | 6970 |
| Foundation Details | Structural |
| Building Area Total | 3962 |
| Lot Size Acres | 0.16 |
| Road Surface Type | Paved |
| Road Frontage Type | Public |
| Road Responsibility | Private Maintained Road,Public Maintained Road |
Amenities
- Foreclosure
- Views
- Short Sale
- New Construction
- Adult 55+
- Lease To Own
- No HOA Fees
- Furnished
- Primary On Main
- Air Conditioning
- Seller Finance
- Green
- Fixer Upper
- Horse
- Golf
- Fireplace
- Deck
- Garage
- Basement
- Pool
Property vs Single Family Average in 80108
Price
Taxes
Year Built
Visits


