

Address
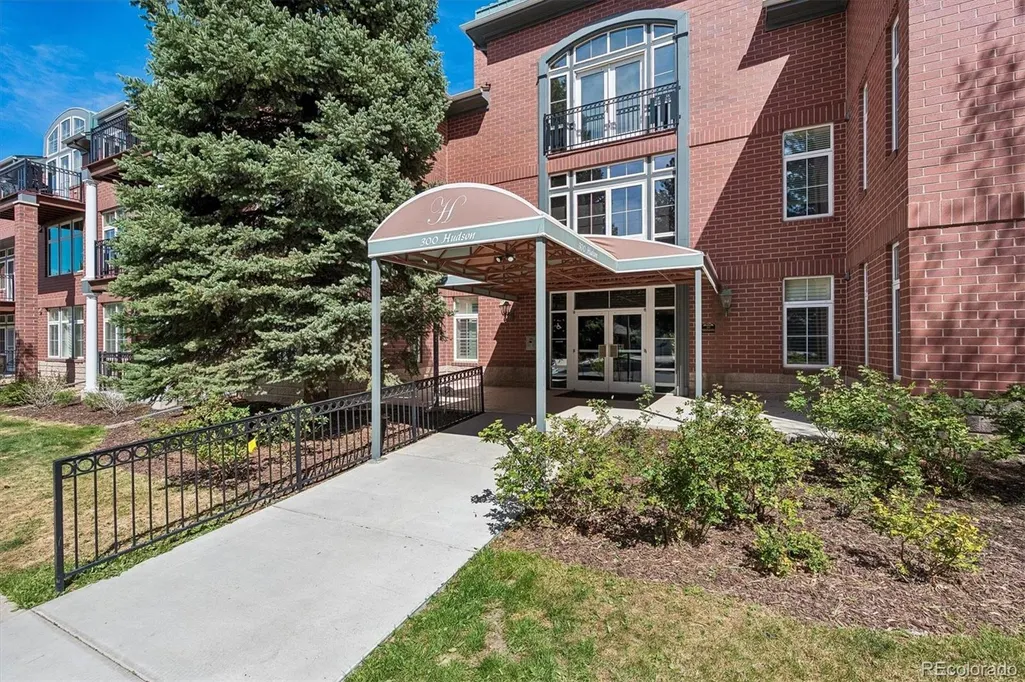
300 Hudson Street # 111, Denver, CO
Price
$ 615,000
Property Attributes
- MLS#5177605
- TypeCondos
- Listing Status Active
- CountyDENVER
- CityDenver
- NeighborhoodHilltop
- Zip80220
- StyleUrban Contemporary
- Year Built1998
- Taxes$ 2258
- Price$ 615,000
- Bedrooms2
- Full Bathrooms2
- Half Bathrooms0
- Sqr Footage1335
- Lot Size0.96 Acres
Data Source:
REColorado (MTOMLS)
Property Description
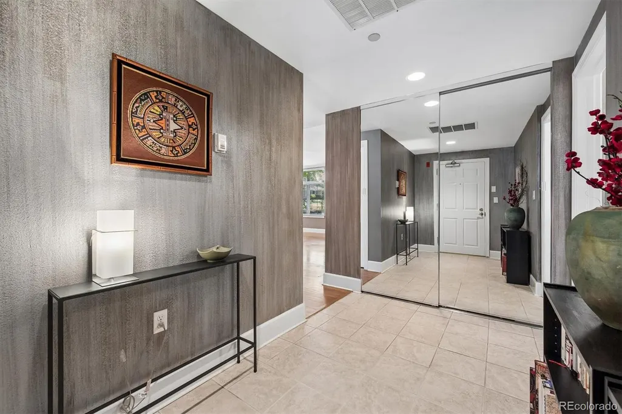
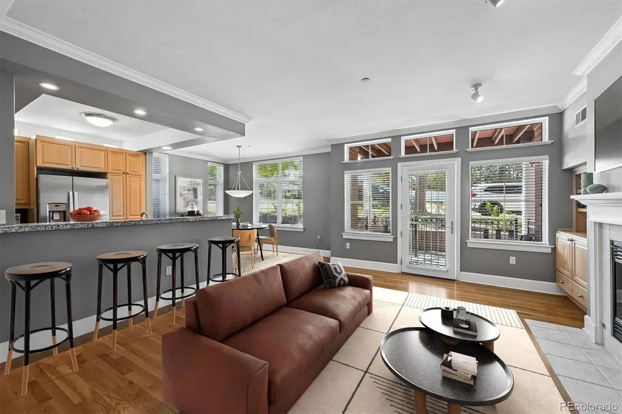
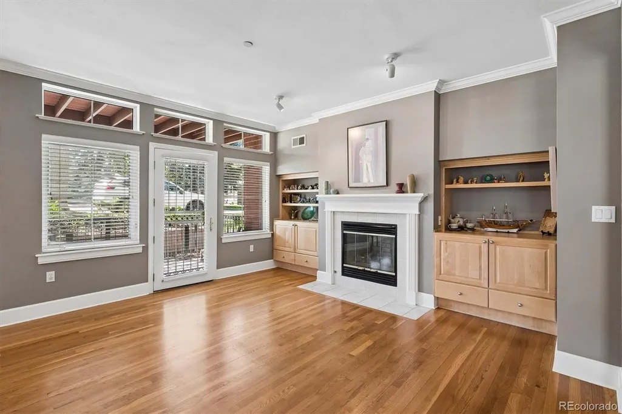
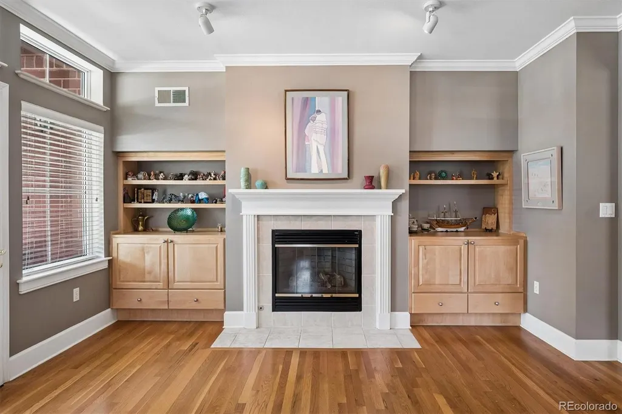
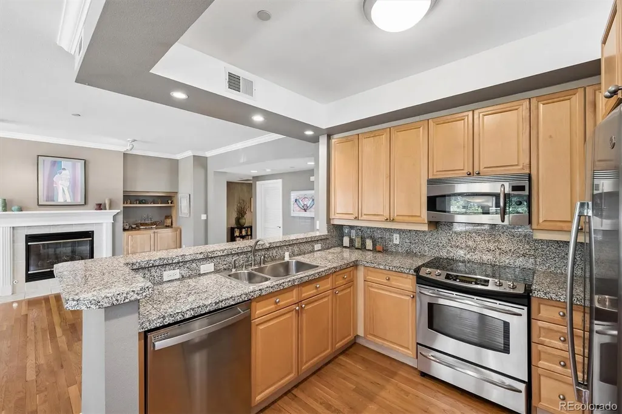
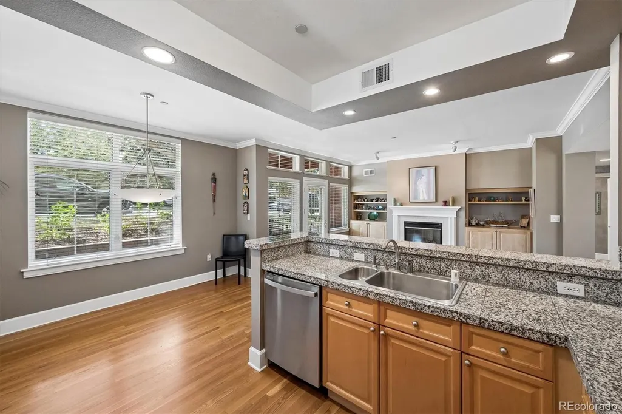
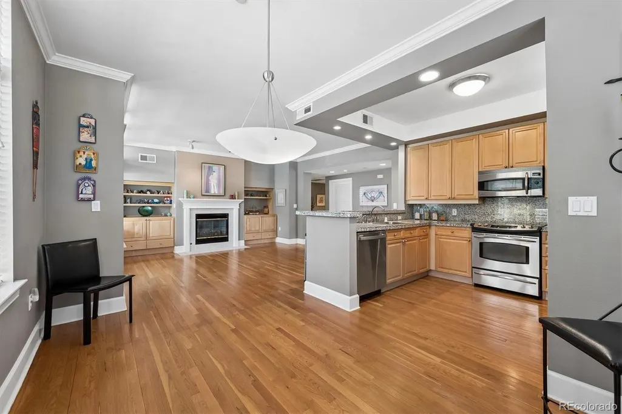
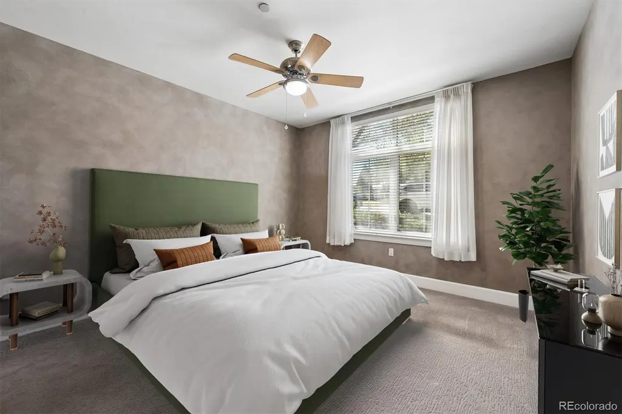
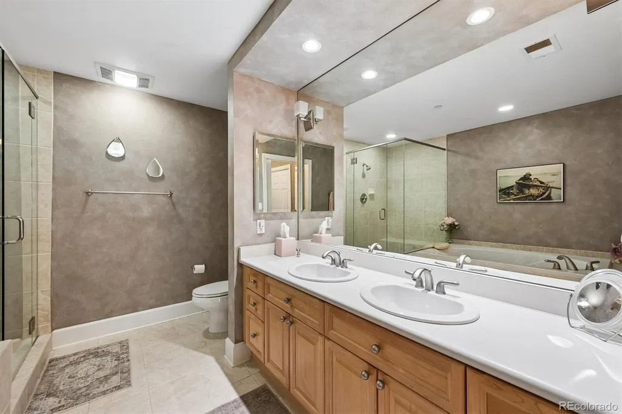
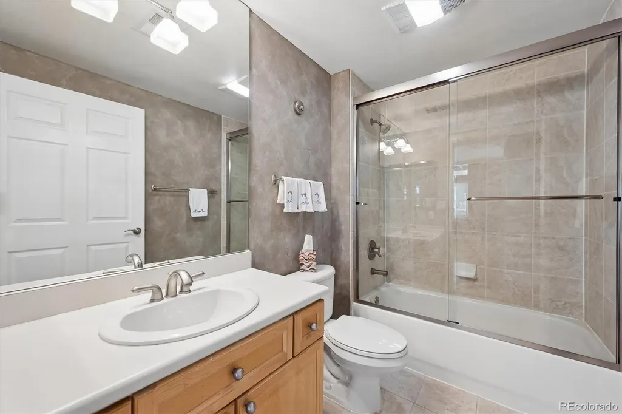
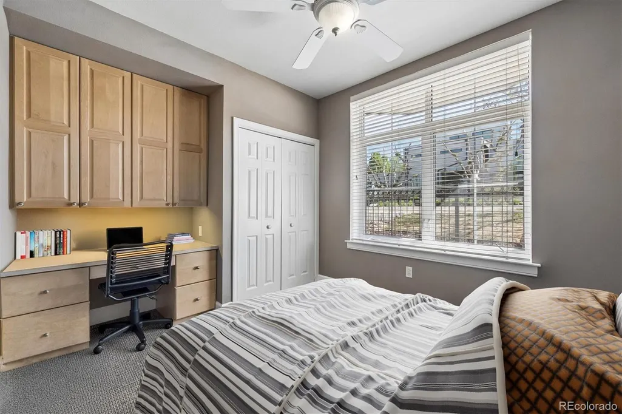
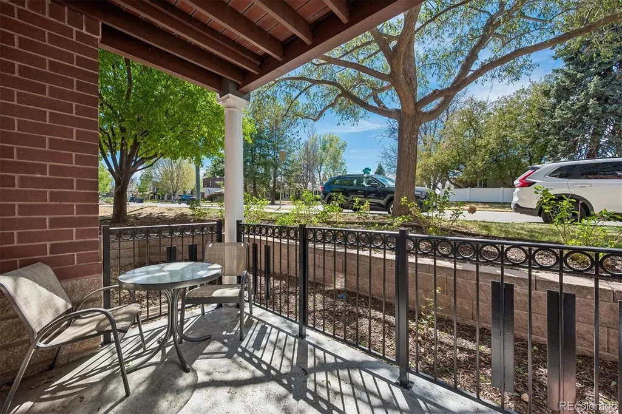
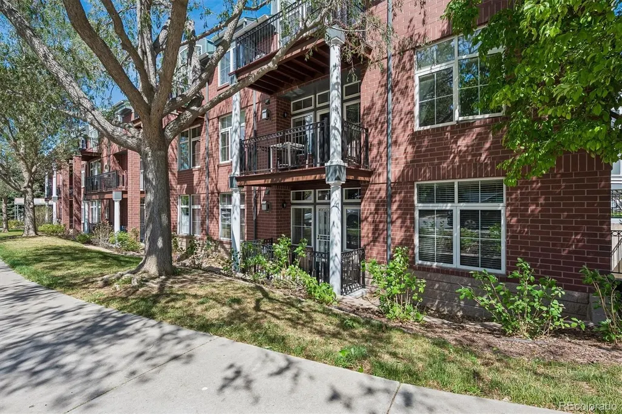
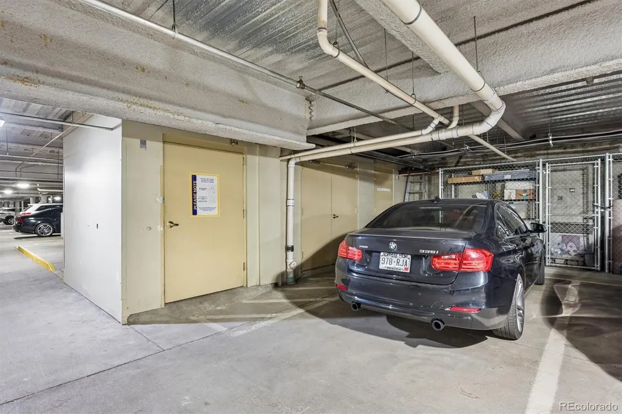
Perfect Condo in the Perfect Location!! Located in the Hilltop/Crestmoor neighborhood you are Just minutes to Cherry Creek, the Lowry Center and 9th Street restaurants and shops. Enjoy a short walk to Crestmoor and Robinson parks. End unit with beautifully tiled entry and custom paint that flows into an open floor plan with wood floors and lots of windows and light. Living area has gas fireplace with mantel and built in shelving and storage. Kitchen with loads of cupboards and storage space opens to dining area. Primary bedroom has a 5 piece bath and custom walk-in closet. Second bedroom/office has built in desk and cupboards with custom closet; full bath is right next to it. Newly installed carpeting in both bedrooms. Unit opens to covered private patio for seating and dining. Laundry with washer, dryer, newer hot water heater and furnace/AC. Secure parking space and storage are right outside elevator in basement. Make this one your own!!
| Elementary School | Middle School | High School |
|---|---|---|
| Carson Elementary School | Hill Middle School | George Washington High School |
| Price History | |
|---|---|
| 4/29/2026 | Listed $630,000 |
| 5/19/2026 | 2$620,000 |
| 6/24/2026 | 1$615,000 |
General Features
| Sewer | Public Sewer |
|---|---|
| Heating | Forced Air |
| Cooling | Central Air |
| Possession | Immediate |
| Roof | Unknown |
| Appliances | Dishwasher,Disposal,Dryer,Gas Water Heater,Microwave,Range,Refrigerator,Washer |
| Zoning | B-2 |
| HOA Fee | 465.88 |
| Garage Spaces | 1 |
| Association Fee Includes | Reserves,Insurance,Maintenance Grounds,Maintenance Structure,Recycling,Sewer,Snow Removal,Trash,Water |
| Patio/Porch Features | Covered,Patio |
| Architectural Style | Urban Contemporary |
| Security Features | Secured Garage/Parking |
| Construction Materials | Brick |
| Exclusions | Sellers personal property. |
| Pets Allowed | Cats OK,Dogs OK,Number Limit,Size Limit,Yes |
| Year Built | 1998 |
| Electric | 110V,220 Volts |
| Levels | One |
| Unit Number | 111 |
| Property Subtype | Condominium |
| Tax Year | 2025 |
| Ownership | Individual |
| Building Name | HILLCREST VILLAGE CONDOS |
| Assoc Fee Paid Per | Monthly |
| County | Denver |
| Property Type | Residential |
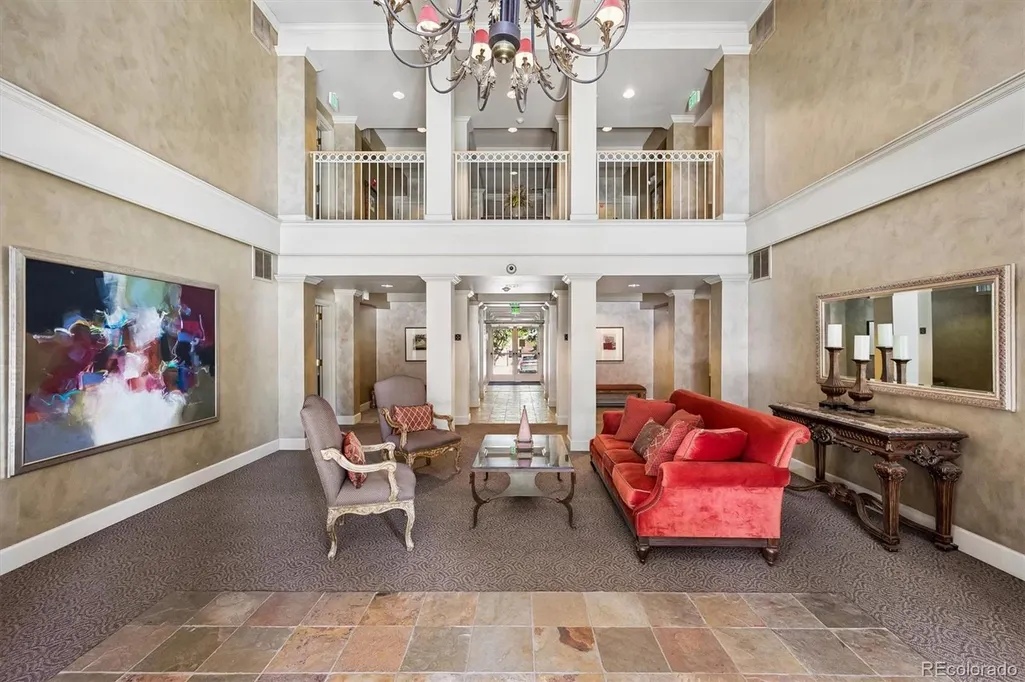
| Association Amenities | Elevator(s) |
| HOA | Yes |
| Attached Garage | No |
| Subdivision Name | Hilltop |
| Facing Direction | West |
| Full Baths | 2 |
| Status | Active |
| Directions | East on 6th Avenue past Colorado Blvd to Hudson; south to 300 |
| High School | George Washington |
| City | Denver |
| Association Name | Hillcrest Village Condos |
| Entry Location | Ground |
| Senior Community Y/N | No |
| High School District | Denver 1 |
| Number Of Units Total | 33 |
| Lot Size Units | Square Feet |
| Lot Size Square Feet | 41741 |
| Listing Terms | Cash,Conventional |
| Elementary School | Carson |
| Tax Annual Amount | 2258 |
| Middle/Junior High School | Hill |
| Structure Type | Low Rise (1-3) |
| Standard Status | Active |
| Occupancy Type | Owner |
| Middle/Junior School District | Denver 1 |
| Elementary School District | Denver 1 |
Interior Features
| Interior Amenities | Ceiling Fan(s),Eat-in Kitchen,Entrance Foyer,Five Piece Bath,Granite Counters,Kitchen Island,No Stairs,Open Floorplan,Primary Suite,Walk-In Closet(s) |
|---|---|
| Flooring | Carpet,Tile,Wood |
| Total Fireplaces | 1 |
| Fireplace Features | Gas Log,Living Room |
| Common Walls | End Unit |
| Basement (Y/N) | No |
| Window Features | Window Treatments |
| Above Grade Finished Area | 1335 |
| Laundry Features | In Unit,Laundry Closet |
| Total Bedrooms | 2 |
| Entry Level | 1 |
| Main Level Bedrooms | 2 |
| Main Level Bathrooms | 2 |
| Total Baths | 2 |
Exterior Features
| Parking Features | Concrete,Heated Garage,Lighted,Storage,Underground |
|---|---|
| Lot Features | Corner Lot,Landscaped |
| Water Source | Public |
| Total Parking | 1 |
| Lot Size Area | 41741 |
| Building Area Total | 1335 |
| Lot Size Acres | 0.96 |
Amenities
- Foreclosure
- Views
- Short Sale
- New Construction
- Adult 55+
- Lease To Own
- No HOA Fees
- Furnished
- Pets
- Primary On Main
- Air Conditioning
- Seller Finance
- Green
- Fixer Upper
- Horse
- Golf
- Fireplace
- Deck
- Garage
- Basement
- Pool
Property vs Condos Average in 80220
Price
Taxes
Year Built
Visits
 The content relating to real estate for sale in this Web site comes in part from the Internet Data eXchange (IDX) program of METROLIST, INC., DBA RECOLORADO©. Real estate listings held by brokers other than Luxe Haven Realty LLC are marked with the IDX Logo. This information is being provided for the consumers' personal, non-commercial use and may not be used for any other purpose. All information subject to change and should be independently verified. September 26, 2026 10:30 PM UTCd

