









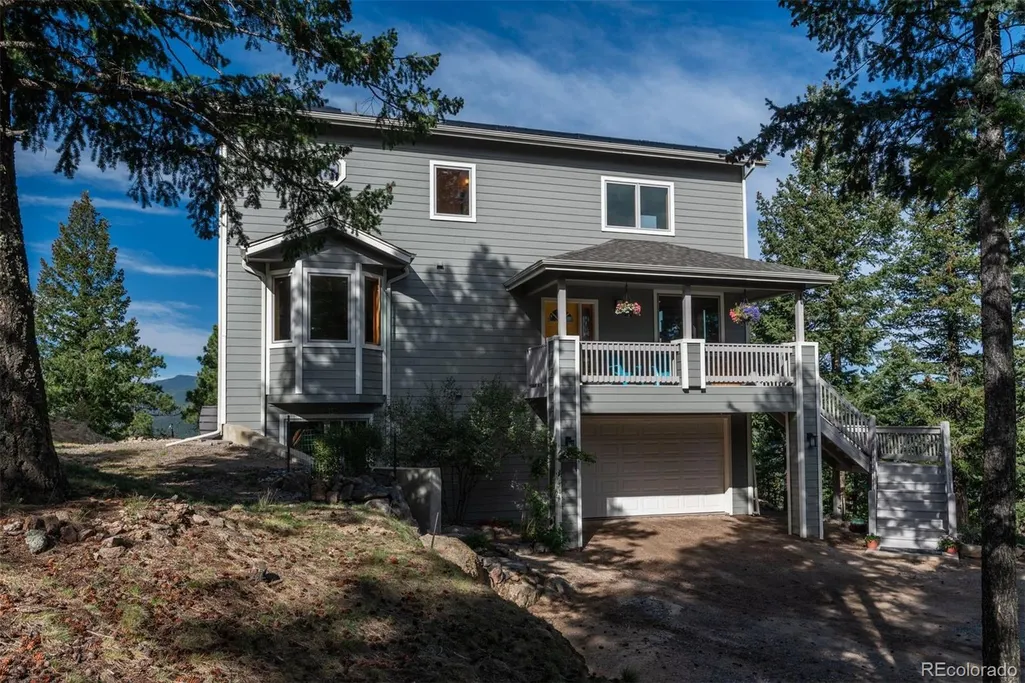
Address
25806 Lost Cabin Trail, Evergreen, CO
Price
$ 875,000
Property Attributes
- MLS#5163397
- TypeSingle Family
- Listing Status Pending
- CountyJEFFERSON
- CityEvergreen
- NeighborhoodStanley Park
- Zip80439
- StyleMountain Contemporary
- Year Built2004
- Taxes$ 6277
- Price$ 875,000
- Bedrooms3
- Full Bathrooms4
- Half Bathrooms0
- Sqr Footage2713
- Lot Size1.52 Acres
Data Source:
REColorado (MTOMLS)
Property Description
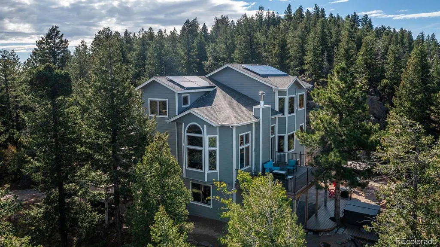
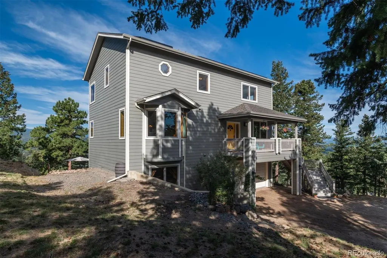
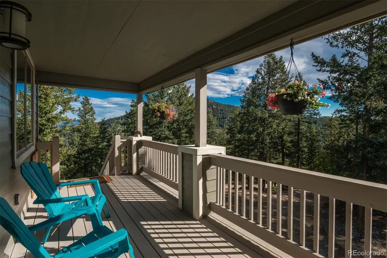
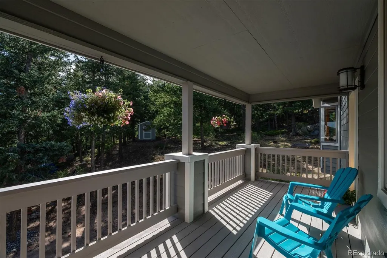
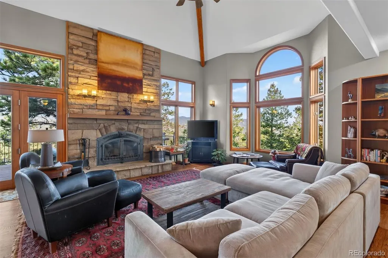
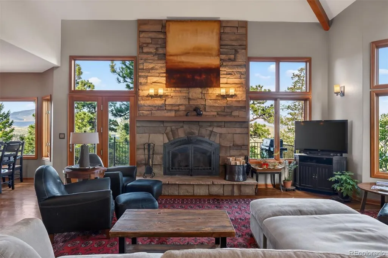
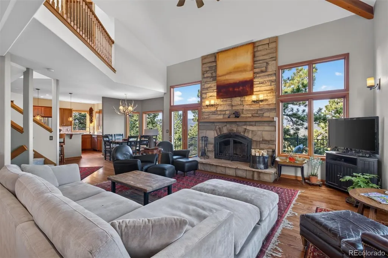
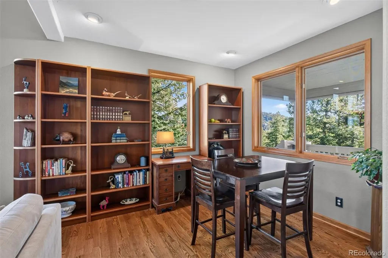
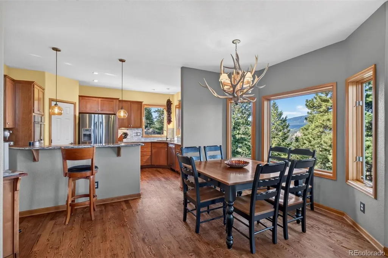
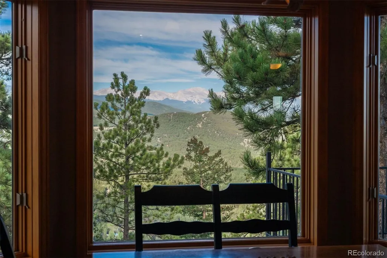
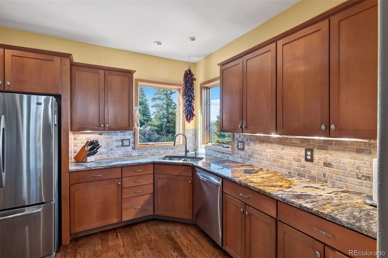
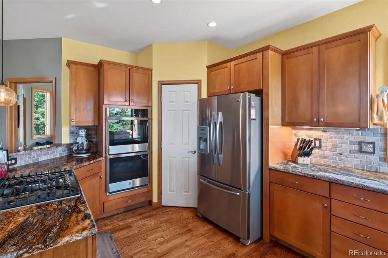
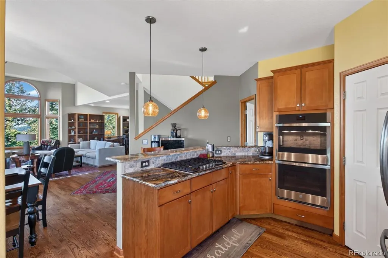
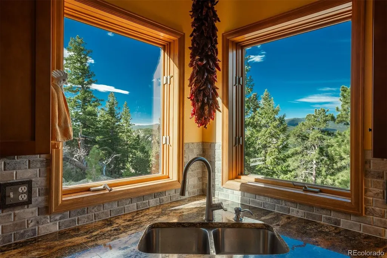
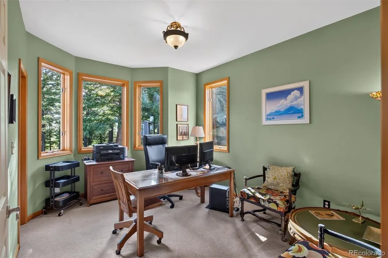
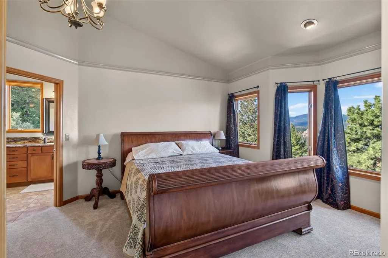
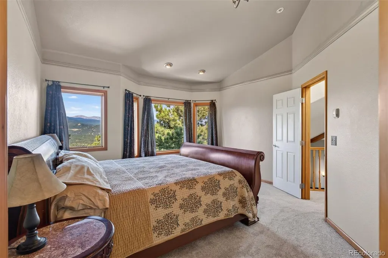
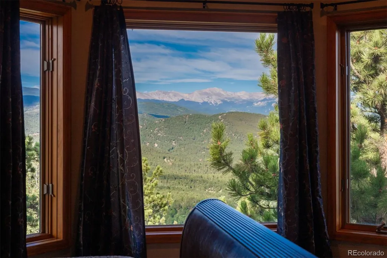
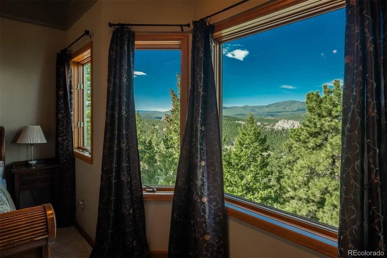
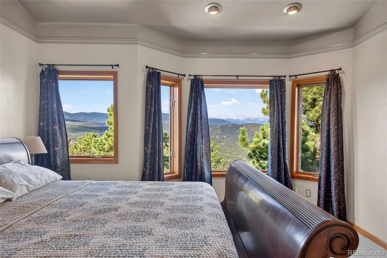
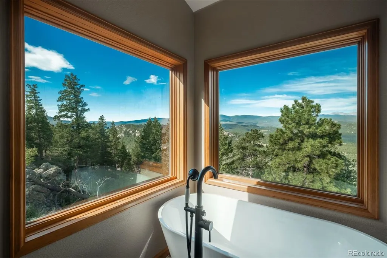
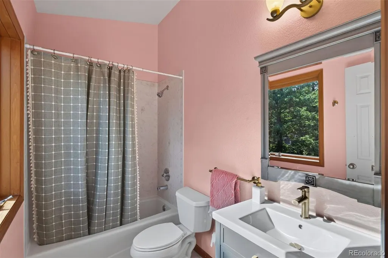
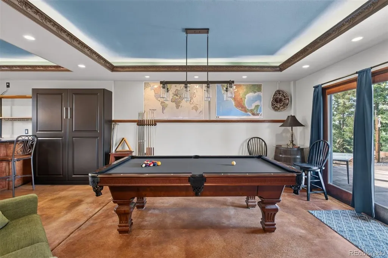
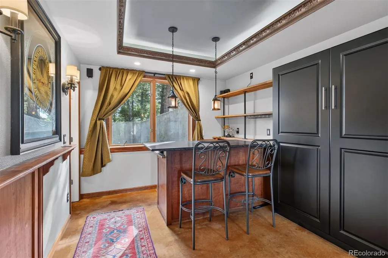
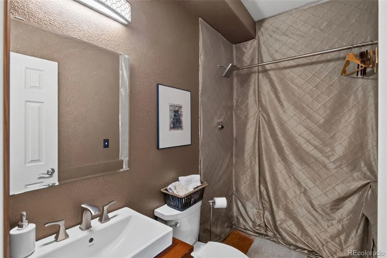
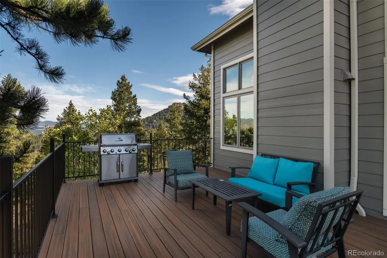
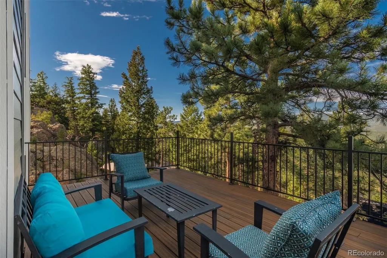
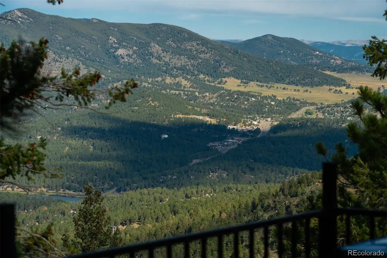
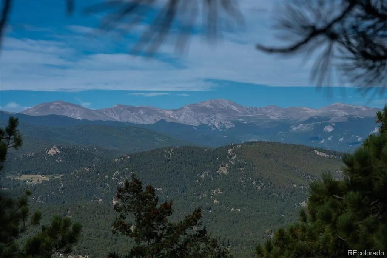
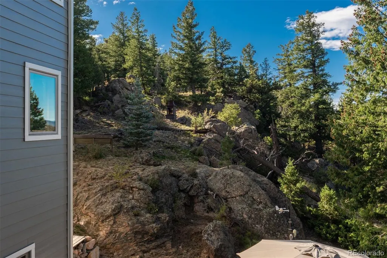
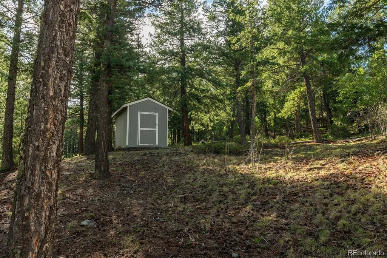
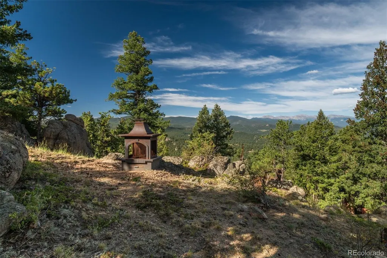
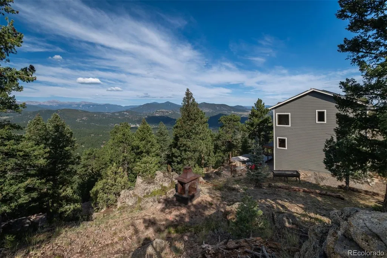
Some homes have mountain views. This one lives in them. Perched among the pines and rock outcroppings, 25806 Lost Cabin Trail captures sweeping views across the foothills to Mt. Blue Sky and the distant mountains. Set on 1.52 acres, this mountain home pairs a private, wooded setting with indoor and outdoor spaces designed to embrace its remarkable surroundings. Inside, the light-filled great room features soaring ceilings, exposed wood beams, expansive windows and a floor-to-ceiling stacked-stone, wood-burning fireplace. Hardwood floors extend into the great room and connect the open living, dining and kitchen spaces. Enjoy Mt. Blue Sky as the backdrop from the dining area, while the kitchen features a new gas cooktop and double oven. Upstairs, the primary bedroom offers beautiful mountain views and a newly remodeled, spa-inspired bath. New carpet extends throughout the upper level and stairs. The main level offers a flexible bedroom/home office with adjoining 3/4 bath; the room is non-conforming as a bedroom due to the absence of a closet. The finished walk-out lower level adds space to gather, play and entertain. Outside, enjoy the elevated deck, expansive patio and hot tub, or explore the private mountainside among towering pines and natural rock outcroppings. Find a favorite perch, take in the views or head out for nearby hiking—this property feels like its own mountain playground. Recent improvements include a new roof and gutters, well pump, gas cooktop and double oven in 2026, plus an upgraded boiler and hardwood flooring extended into the great room within the past four years. Solar panels provide energy savings and will be paid in full at closing. It may feel worlds away, yet conveniences are surprisingly close: approximately 13 minutes to Downtown Evergreen, 19 minutes to Bergen Park and 30 minutes to Costco in Littleton. Come for the Mt. Blue Sky views, stay for the privacy, and discover a home that makes the Colorado mountain lifestyle part of every day.
| Elementary School | Middle School | High School |
|---|---|---|
| Wilmot Elementary School | Evergreen Middle School | Evergreen High School |
| Price History | |
|---|---|
| 8/28/2026 | Listed $875,000 |
General Features
| Sewer | Septic Tank |
|---|---|
| Heating | Propane,Radiant Floor |
| Cooling | None |
| Utilities | Electricity Connected,Propane |
| Possession | Closing/DOD |
| Roof | Composition |
| Appliances | Cooktop,Dishwasher,Double Oven,Dryer,Refrigerator,Washer |
| Zoning | MR-3 |
| Garage Spaces | 2 |
| Patio/Porch Features | Deck,Front Porch,Patio |
| Architectural Style | Mountain Contemporary |
| Construction Materials | Cement Siding |
| Exclusions | Sellers' personal property |
| Year Built | 2004 |
| View | Mountain(s) |
| Levels | Two |
| Property Subtype | Single Family Residence |
| Tax Year | 2025 |
| Ownership | Individual |
| County | Jefferson |
| Property Type | Residential |
| HOA | No |
| Attached Garage | Yes |
| Contingency | None Known |
| Subdivision Name | Stanley Park |
| Full Baths | 2 |
| Status | Pending |
| Directions | CR 73 to Little Cub Creek Rd for 1.5 miles to left on Stanley Park Rd,1.6 miles to right on Northwood Dr,0.5 miles to right on Lost Cabin Trl,0.2 miles to home located on left. |
| High School | Evergreen |
| City | Evergreen |
| Senior Community Y/N | No |
| High School District | Jefferson County R-1 |
| Lot Size Units | Acres |
| Lot Size Square Feet | 66211.2 |
| Listing Terms | Cash,Conventional |
| Elementary School | Wilmot |
| Tax Annual Amount | 6277 |
| Middle/Junior High School | Evergreen |
| Virtual Tour | https://u.listvt.com/mls/259558136 |
| Structure Type | House |
| Standard Status | Active Under Contract |
| Occupancy Type | Owner |
| Middle/Junior School District | Jefferson County R-1 |
| Elementary School District | Jefferson County R-1 |
Interior Features
| Interior Amenities | Granite Counters,Open Floorplan,Primary Suite,Hot Tub,Vaulted Ceiling(s),Walk-In Closet(s) |
|---|---|
| Basement | Finished,Partial,Walk-Out Access |
| Flooring | Carpet,Concrete,Tile,Wood |
| Total Fireplaces | 1 |
| Fireplace Features | Great Room,Wood Burning |
| Basement (Y/N) | Yes |
| Window Features | Double Pane Windows |
| Above Grade Finished Area | 2092 |
| 3/4 Baths | 2 |
| Total Bedrooms | 3 |
| Below Grade Finished Area | 621 |
| Main Level Bedrooms | 1 |
| Main Level Bathrooms | 1 |
| Total Baths | 4 |
Exterior Features
| Exterior Amenities | Spa/Hot Tub |
|---|---|
| Fencing | None |
| Parking Features | Unpaved |
| Water Source | Well |
| Total Parking | 2 |
| Lot Size Area | 1.52 |
| Building Area Total | 2713 |
| Lot Size Acres | 1.52 |
| Road Surface Type | Dirt |
| Road Frontage Type | Private Road |
| Road Responsibility | Private Maintained Road |
Amenities
- Foreclosure
- Views
- Short Sale
- New Construction
- Adult 55+
- Lease To Own
- No HOA Fees
- Furnished
- Primary On Main
- Air Conditioning
- Seller Finance
- Green
- Fixer Upper
- Horse
- Golf
- Fireplace
- Deck
- Garage
- Basement
- Pool
Property vs Single Family Average in 80439
Price
Taxes
Year Built
Visits
 The content relating to real estate for sale in this Web site comes in part from the Internet Data eXchange (IDX) program of METROLIST, INC., DBA RECOLORADO©. Real estate listings held by brokers other than Luxe Haven Realty LLC are marked with the IDX Logo. This information is being provided for the consumers' personal, non-commercial use and may not be used for any other purpose. All information subject to change and should be independently verified. September 26, 2026 10:30 PM UTCd

