
Address
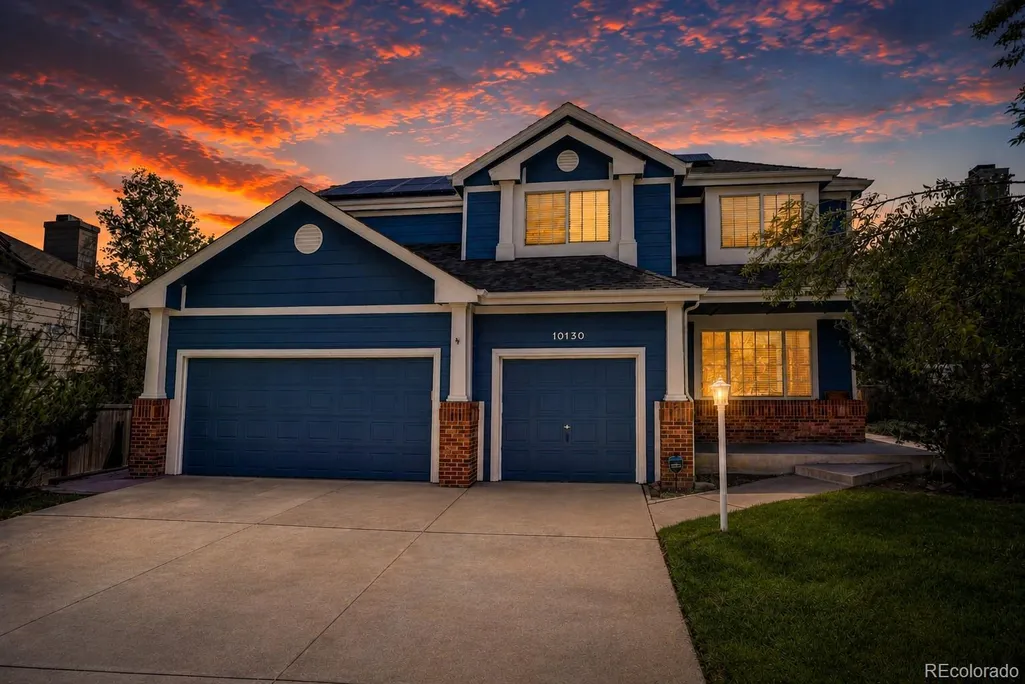
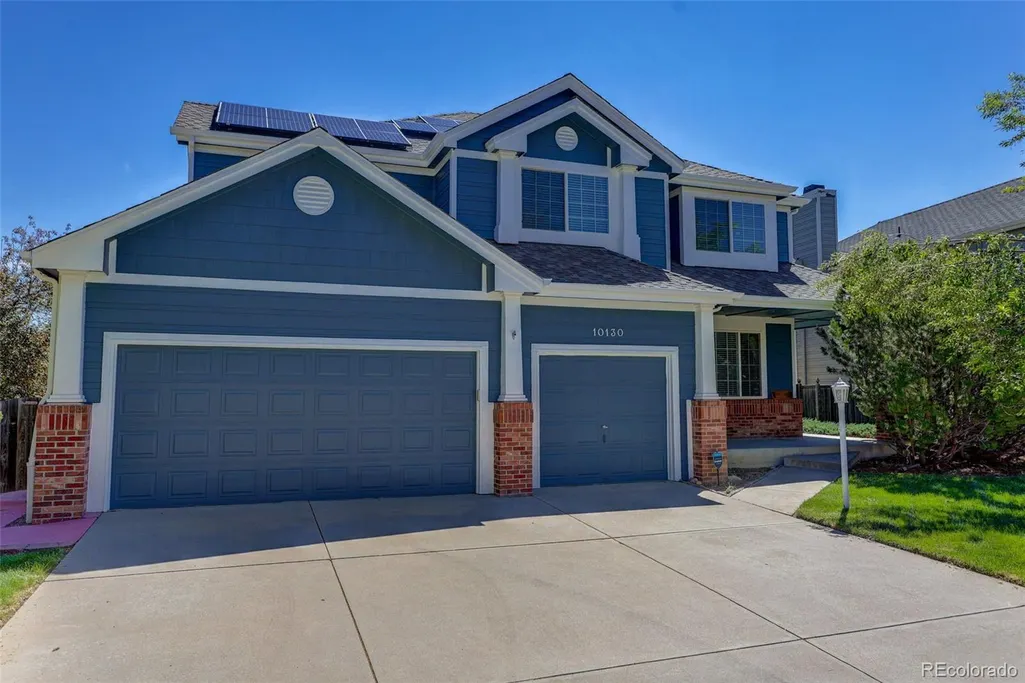
10130 Lodestone Way, Parker, CO
Price
$ 719,000
Property Attributes
- MLS#5145935
- TypeSingle Family
- Listing Status Pending
- CountyDOUGLAS
- CityParker
- NeighborhoodStonegate
- Zip80134
- StyleTraditional
- Year Built1992
- Taxes$ 5095
- Price$ 719,000
- Bedrooms4
- Full Bathrooms2
- Half Bathrooms1
- Sqr Footage3234
- Lot Size0.15 Acres
Data Source:
REColorado (MTOMLS)
Property Description
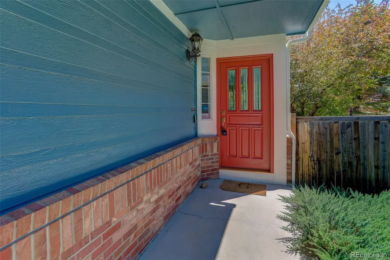
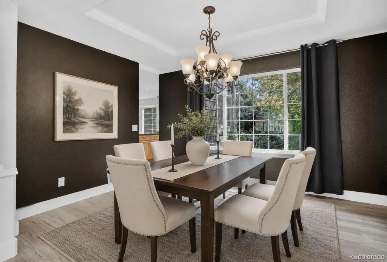
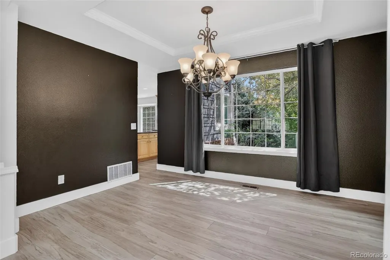
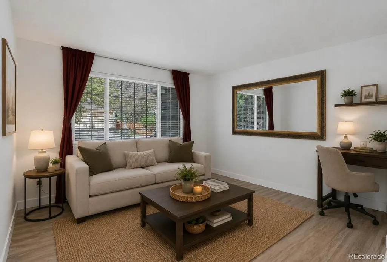
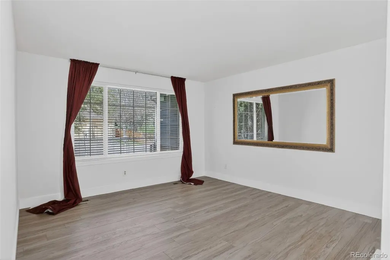
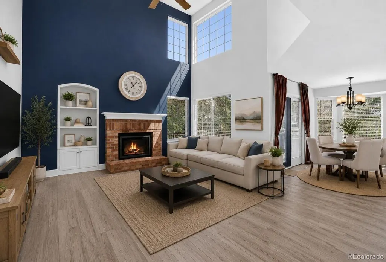
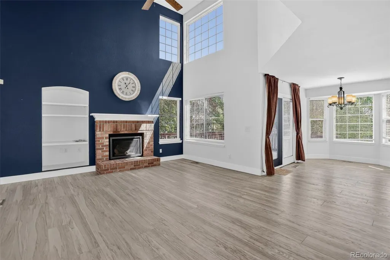
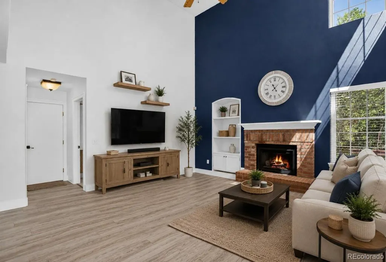
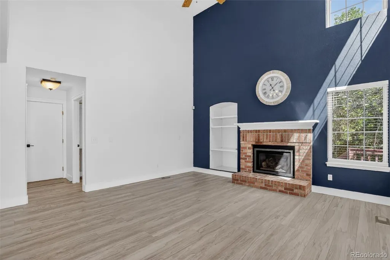
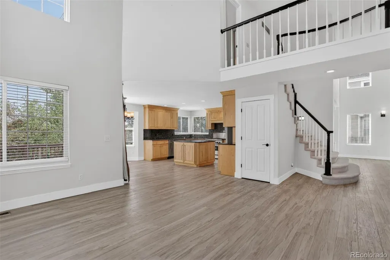
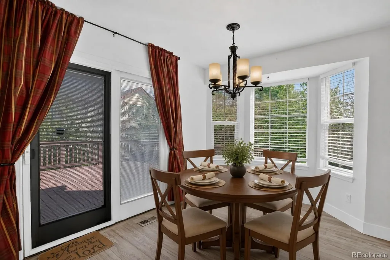
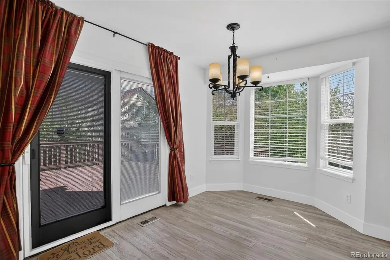
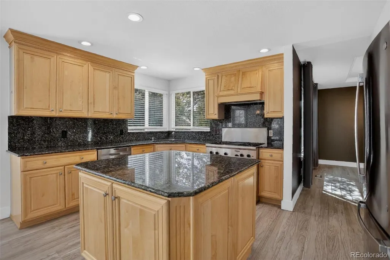
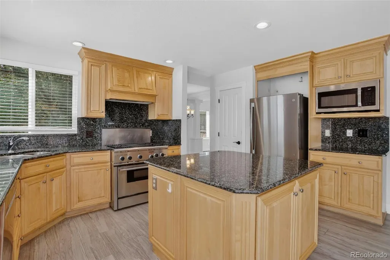
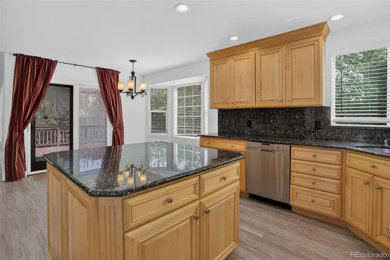
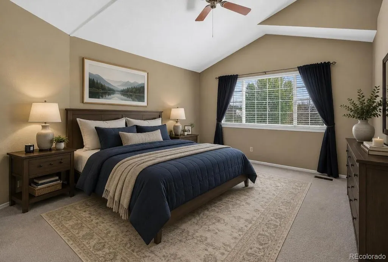
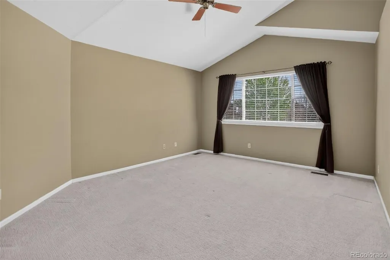
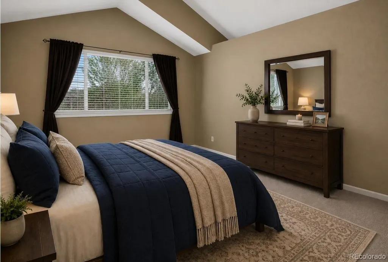
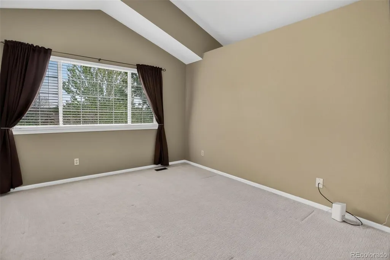
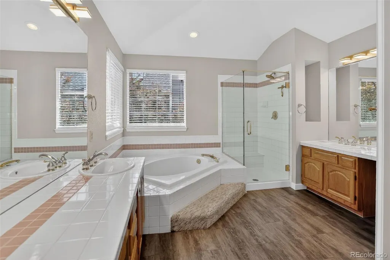
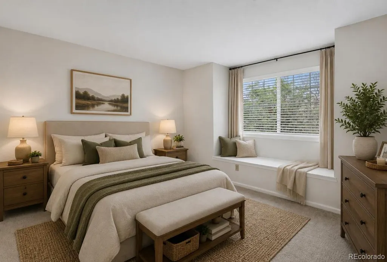
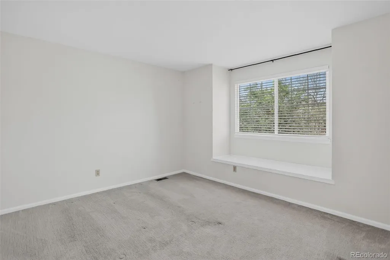
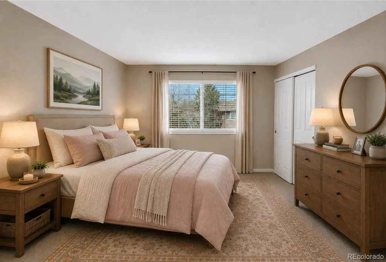
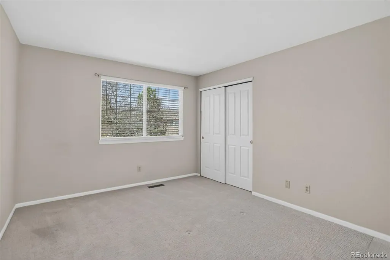
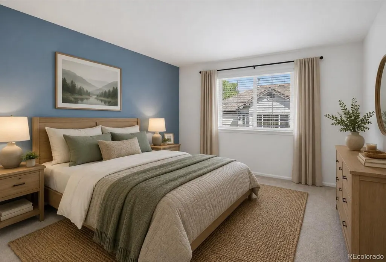
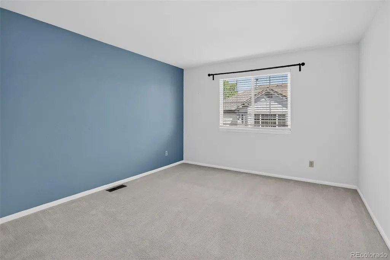
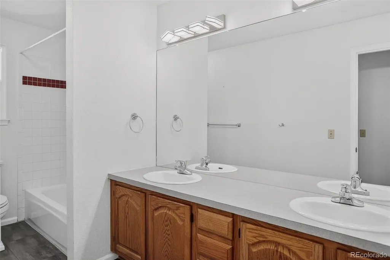
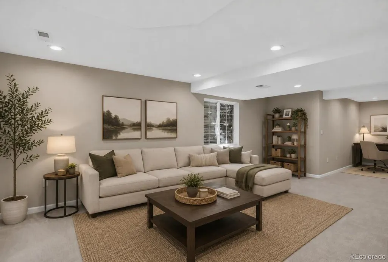
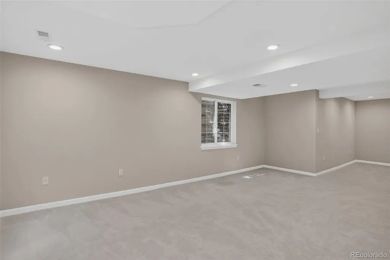
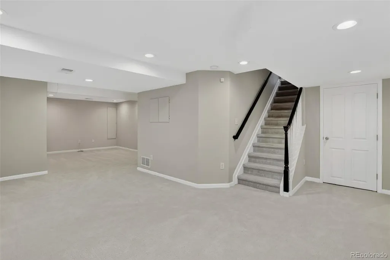
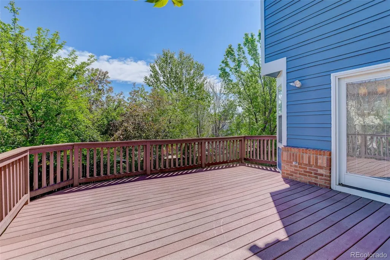
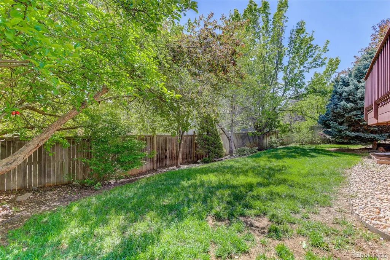
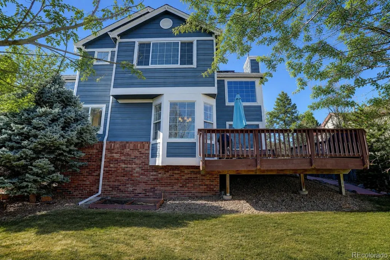
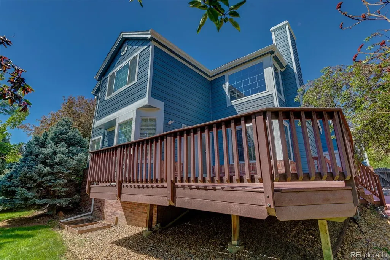
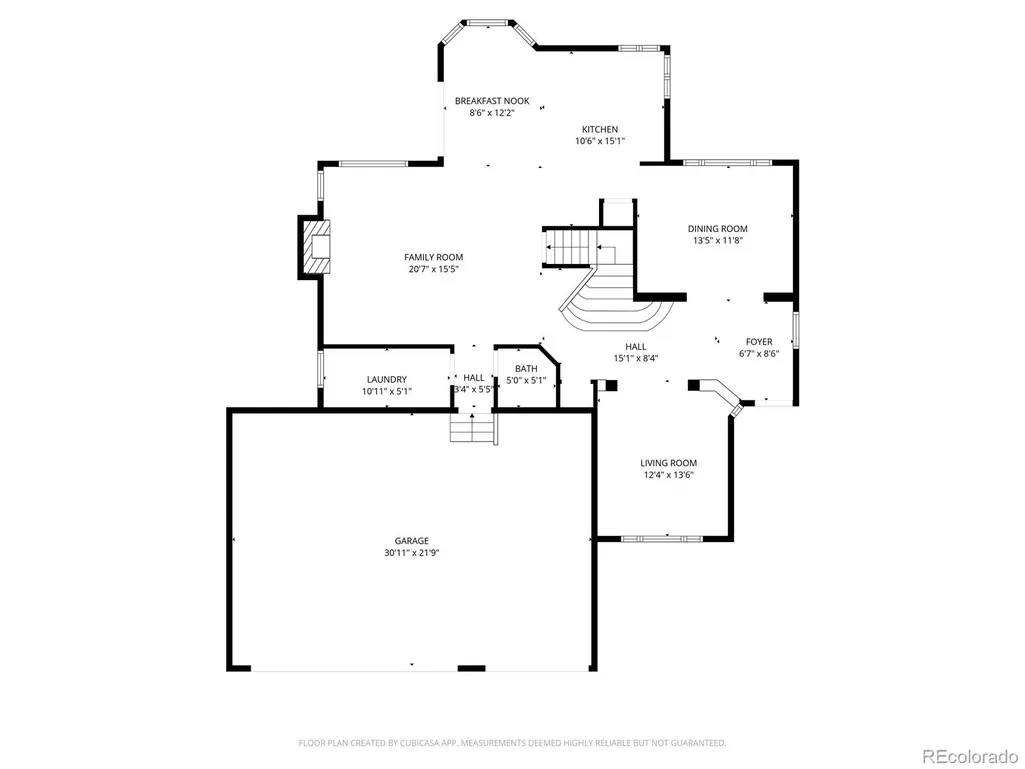
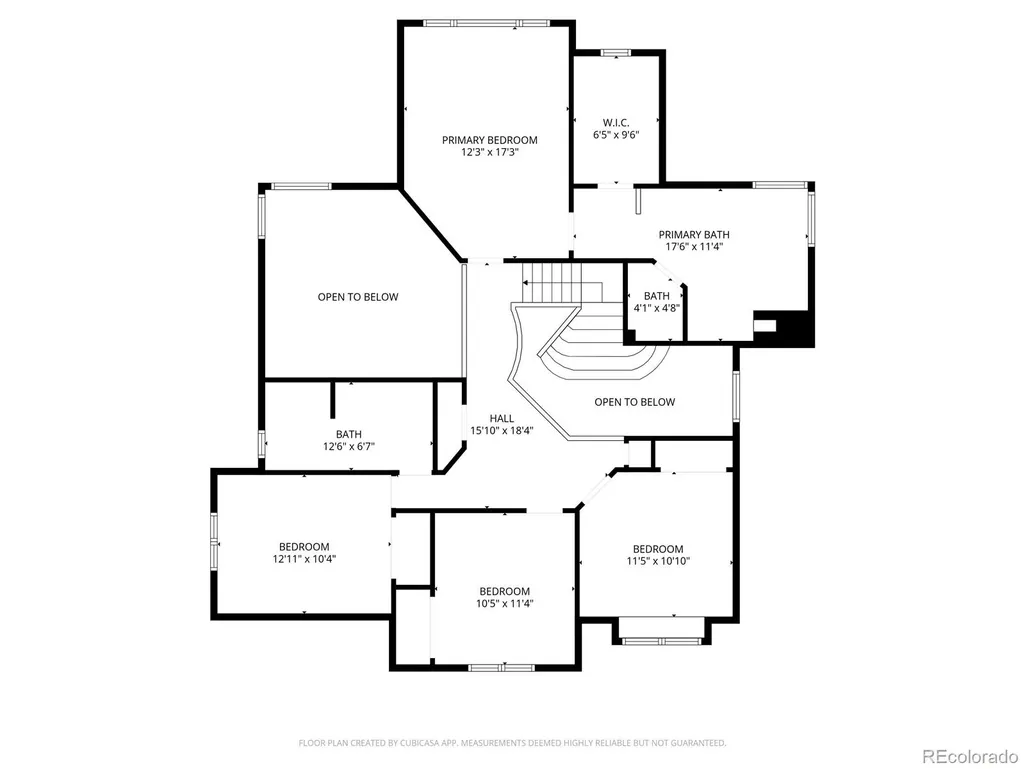
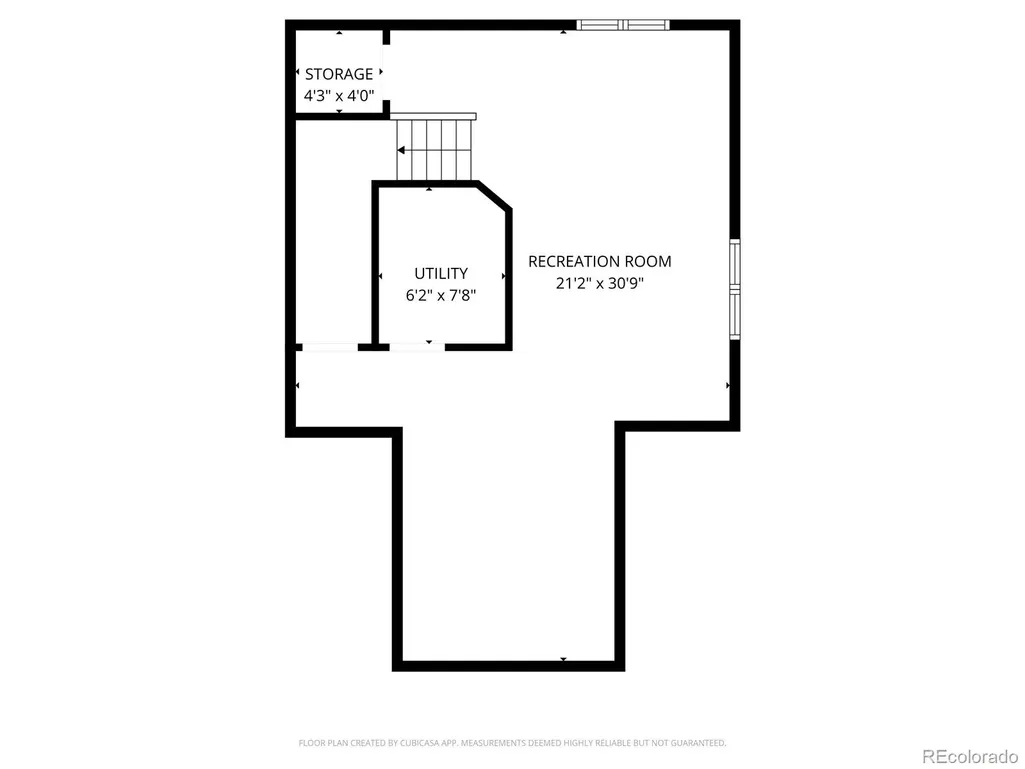
Seller offering $15,000 in concessions & additional 1-year, 1% rate buydown for qualified buyers if they use Texana Bank, giving buyers an incredible opportunity to reduce upfront costs & lower monthly payments. Experience the quintessential Colorado lifestyle in this light-filled home located in the premier Stonegate community of Parker, where neighborhood connection, comfort, and modern convenience come together. From the moment you enter, soaring vaulted ceilings and stylish laminate flooring creates a bright, welcoming atmosphere. The expansive family room, anchored by a classic brick gas fireplace and custom built-ins, offers an inviting space for everyday living and entertaining. The chef-inspired kitchen features granite countertops, a center island, premium gas range, stainless steel appliances, and abundant workspace. Upstairs, the spacious primary suite provides a relaxing retreat with vaulted ceilings and a spa-inspired five-piece bath featuring a soaking tub and dual vanities. Three additional bedrooms offer flexibility for family, guests, or a home office. The finished basement expands the living space with endless possibilities for recreation, fitness, or entertaining. The oversized three-car garage includes an EV charging station and ample storage. Step outside to the private backyard deck with a built-in gas line for grilling, perfect for enjoying Colorado evenings. Enjoy quick access to Parker Mainstreet's locally owned restaurants, boutiques, coffee shops, seasonal events, highly rated Douglas County schools, miles of walking trails, neighborhood parks, recreation facilities, and nearby golf courses, with convenient access to E-470, Parker Road, and I-25. Residents of Stonegate enjoy multiple pools, tennis courts, parks, playgrounds, and scenic trails. A leased solar panel system supports energy efficiency, while the Class 4 impact-resistant roof installed in 2024 provides added peace of mind and potential insurance savings. WELCOME HOME!
| Elementary School | Middle School | High School |
|---|---|---|
| Pine Grove Elementary School | Sierra Middle School | Chaparral High School |
| Price History | |
|---|---|
| 7/30/2026 | Listed $719,000 |
General Features
| Sewer | Public Sewer |
|---|---|
| Heating | Forced Air,Natural Gas |
| Cooling | Central Air |
| Utilities | Cable Available,Electricity Available,Internet Access (Wired),Natural Gas Available,Phone Available |
| Possession | Closing/DOD |
| Roof | Composition |
| Appliances | Dishwasher,Disposal,Dryer,Microwave,Oven,Range,Refrigerator,Washer |
| Zoning | PDU |
| HOA Fee | 55 |
| Garage Spaces | 3 |
| Association Fee Includes | Recycling,Trash |
| Patio/Porch Features | Deck,Front Porch |
| Architectural Style | Traditional |
| Security Features | Carbon Monoxide Detector(s),Smoke Detector(s) |
| Construction Materials | Wood Siding |
| Exclusions | Seller's personal property and/or staging materials. |
| Year Built | 1992 |
| Electric | 110V |
| Levels | Two |
| Property Subtype | Single Family Residence |
| Tax Year | 2024 |
| Ownership | Individual |
| Assoc Fee Paid Per | Quarterly |
| County | Douglas |
| Property Type | Residential |
| Association Amenities | Clubhouse,Park,Playground,Pool,Tennis Court(s),Trail(s) |
| HOA | Yes |
| Attached Garage | Yes |
| Contingency | None Known |
| Subdivision Name | Stonegate |
| Full Baths | 2 |
| Status | Pending |
| High School | Chaparral |
| City | Parker |
| Association Name | Stonegate Village |
| Senior Community Y/N | No |
| High School District | Douglas RE-1 |
| Lot Size Units | Square Feet |
| Lot Size Square Feet | 6534 |
| Listing Terms | 1031 Exchange,Cash,Conventional,FHA,VA Loan |
| Elementary School | Pine Grove |
| Tax Annual Amount | 5095 |
| Current Financing | Power Purchase Agreement |
| Middle/Junior High School | Sierra |
| Structure Type | House |
| Standard Status | Pending |
| Occupancy Type | Owner |
| Middle/Junior School District | Douglas RE-1 |
| Elementary School District | Douglas RE-1 |
Interior Features
| Interior Amenities | Breakfast Bar,Built-in Features,Ceiling Fan(s),Entrance Foyer,Five Piece Bath,Granite Counters,Vaulted Ceiling(s),Walk-In Closet(s) |
|---|---|
| Basement | Partial |
| Flooring | Carpet,Laminate,Tile |
| Total Fireplaces | 1 |
| Fireplace Features | Gas |
| Basement (Y/N) | Yes |
| Window Features | Window Treatments |
| Above Grade Finished Area | 2550 |
| Half Baths | 1 |
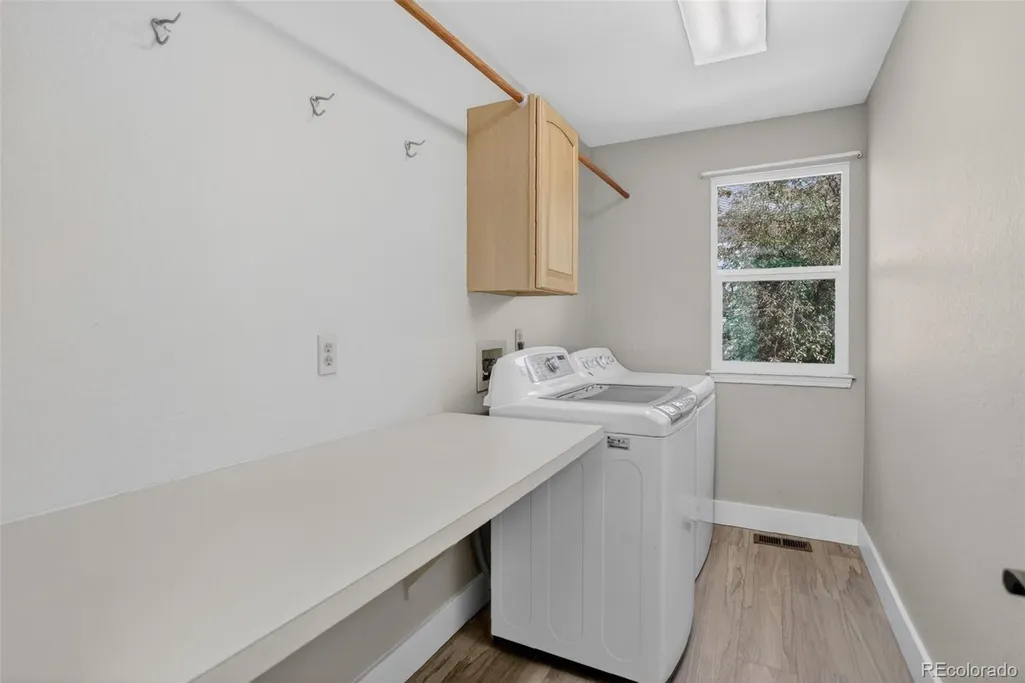
| Laundry Features | In Unit |
| Total Bedrooms | 4 |
| Below Grade Finished Area | 500 |
| Main Level Bathrooms | 1 |
| Total Baths | 3 |
Exterior Features
| Exterior Amenities | Garden,Lighting,Private Yard,Rain Gutters |
|---|---|
| Fencing | Partial |
| Parking Features | Concrete |
| Lot Features | Sprinklers In Front,Sprinklers In Rear |
| Water Source | Public |
| Total Parking | 3 |
| Lot Size Area | 6534 |
| Building Area Total | 3234 |
| Lot Size Acres | 0.15 |
| Road Surface Type | Paved |
| Road Frontage Type | Public |
| Road Responsibility | Public Maintained Road |
Amenities
- Foreclosure
- Views
- Short Sale
- New Construction
- Adult 55+
- Lease To Own
- No HOA Fees
- Furnished
- Primary On Main
- Air Conditioning
- Seller Finance
- Green
- Fixer Upper
- Horse
- Golf
- Fireplace
- Deck
- Garage
- Basement
- Pool
Property vs Single Family Average in 80134
Price
Taxes
Year Built
Visits
In The Neighborhood
Just Listed
Parker
$ 915,000
- Type
- Single Family
- Size
- 4,948 SqFt
- Rooms
- 5 Beds + 4.5 Baths
 Realty One Group Platinum Elite #4201733
Parker
$ 725,000
- Type
- Single Family
- Size
- 3,234 SqFt
- Rooms
- 4 Beds + 2.5 Baths
Compass - Denver #2907360
Parker
$ 685,000
- Type
- Single Family
- Size
- 3,357 SqFt
- Rooms
- 4 Beds + 3 Baths
Equity Colorado Real Estate #1541151
Parker
$ 600,000
- Type
- Single Family
- Size
- 3,539 SqFt
- Rooms
- 4 Beds + 3 Baths
Your Castle Real Estate Inc #2170341
Parker
$ 715,000
- Type
- Single Family
- Size
- 3,733 SqFt
- Rooms
- 3 Beds + 2.5 Baths
RE/MAX Professionals #6002698
Parker
$ 665,000
- Type
- Single Family
- Size
- 3,357 SqFt
- Rooms
- 4 Beds + 3.5 Baths
Your Castle Realty LLC #6387820
Parker
$ 584,000
- Type
- Single Family
- Size
- 2,559 SqFt
- Rooms
- 3 Beds + 2.5 Baths
HomeSmart Realty #9825847
Parker
$ 678,000
- Type
- Single Family
- Size
- 3,319 SqFt
- Rooms
- 3 Beds + 3.5 Baths
Keller Williams Action Realty LLC #5402815
Parker
$ 675,000
- Type
- Single Family
- Size
- 3,030 SqFt
- Rooms
- 3 Beds + 2 Baths
RE/MAX Professionals #9216037
Parker
$ 650,000
- Type
- Single Family
- Size
- 2,979 SqFt
- Rooms
- 4 Beds + 4 Baths
Newman Realty Group #6097560
Parker
$ 700,000
- Type
- Single Family
- Size
- 3,274 SqFt
- Rooms
- 4 Beds + 3.5 Baths
LIV Sotheby's International Realty #4344405
Parker
$ 719,900
- Type
- Single Family
- Size
- 4,037 SqFt
- Rooms
- 4 Beds + 3.5 Baths
Marrs Realty and Management #1750160
Parker
$ 678,000
- Type
- Single Family
- Size
- 2,702 SqFt
- Rooms
- 4 Beds + 4 Baths
Real Broker, LLC DBA Real #6158478

