
Just Listed


Address
7220 S Wright Way, Littleton, CO
Price
$ 1,400,000
Property Attributes
- MLS#5123453
- TypeSingle Family
- Listing Status Coming Soon
- CountyJEFFERSON
- CityLittleton
- NeighborhoodKen Caryl Ranch Elk Meadows
- Zip80127
- StyleCottage
- Year Built2025
- Taxes$ 1192
- Price$ 1,400,000
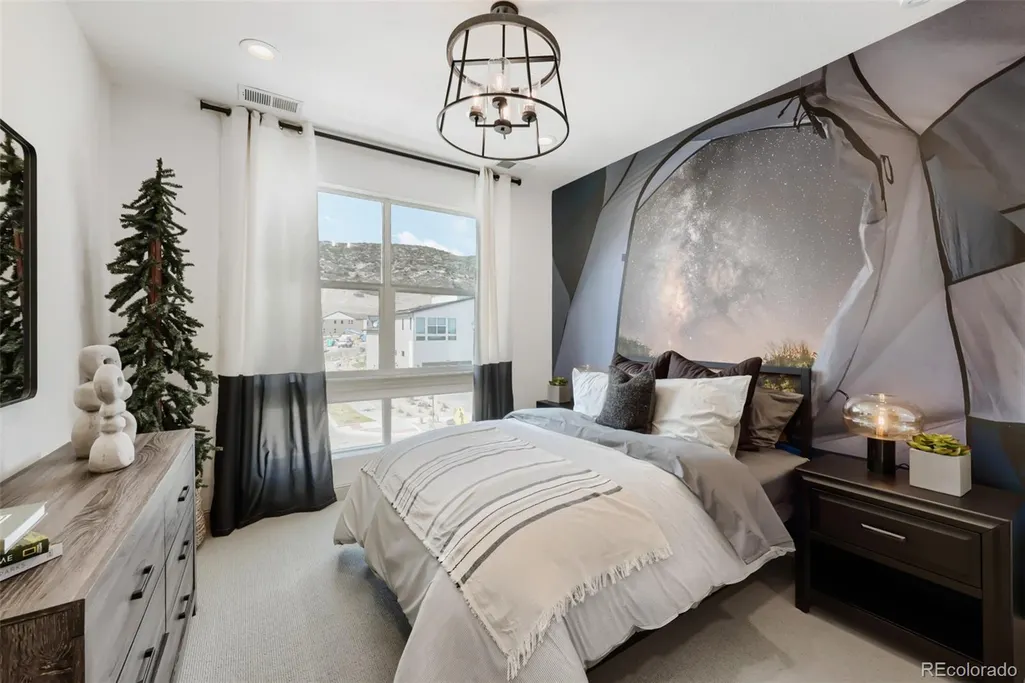
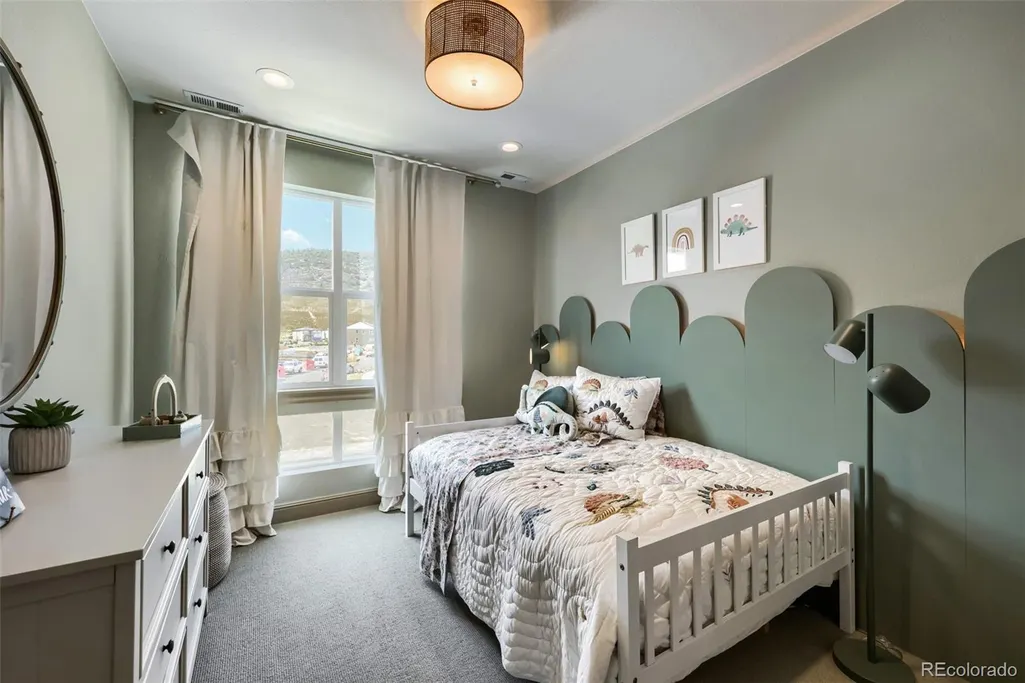
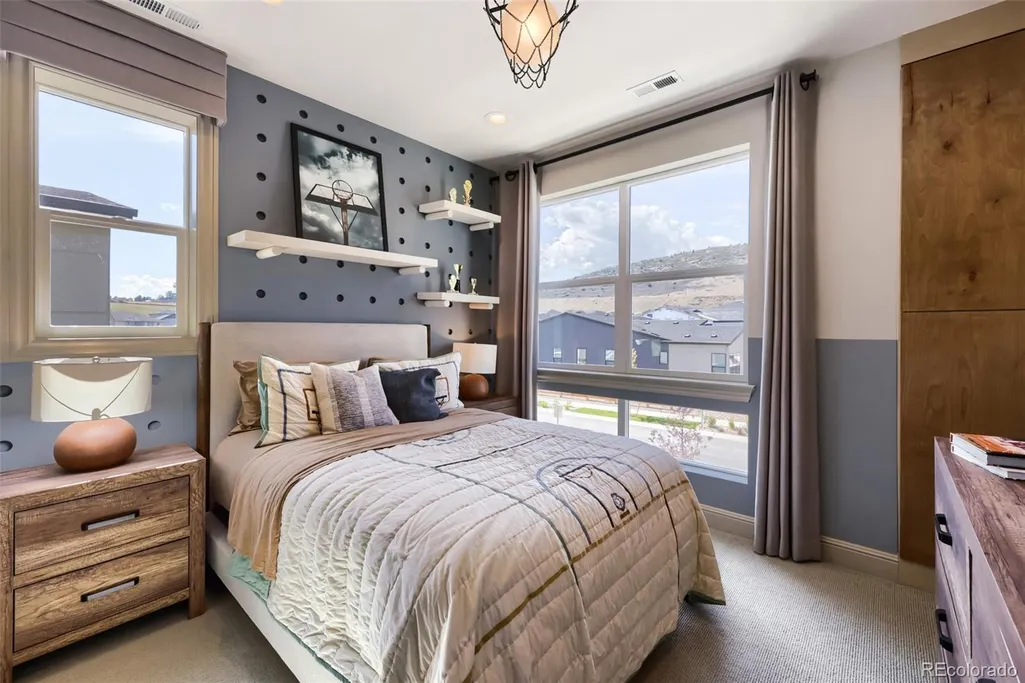
- Bedrooms4
- Full Bathrooms2
- Half Bathrooms1
- Sqr Footage3529
- Lot Size0.16 Acres
Data Source:
REColorado (MTOMLS)
Property Description
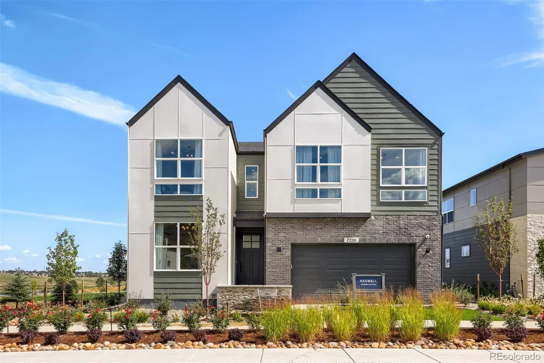
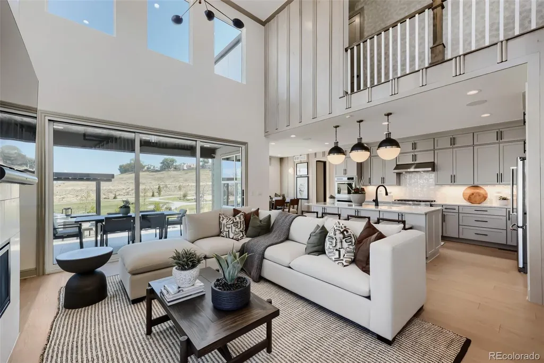
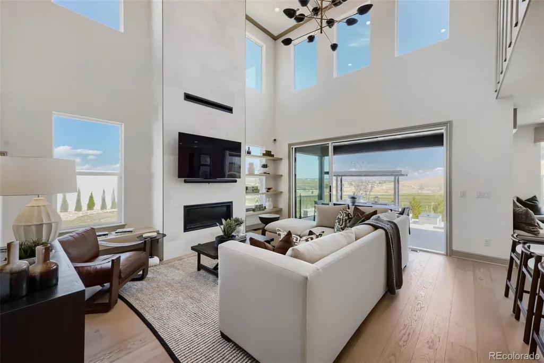
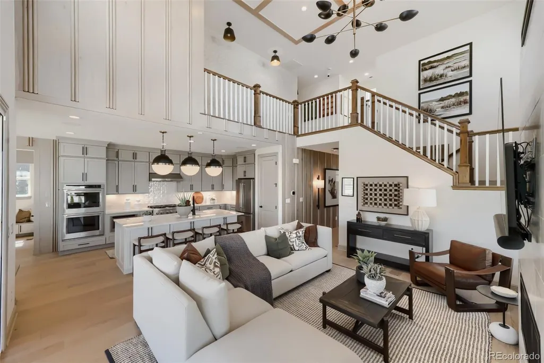
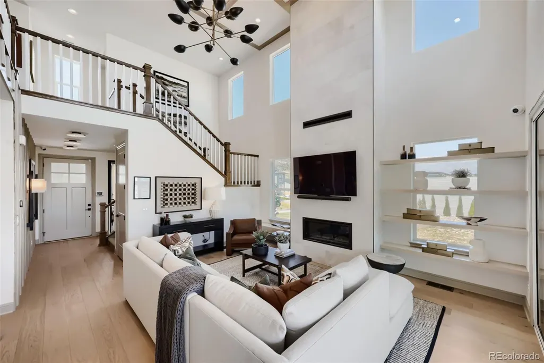
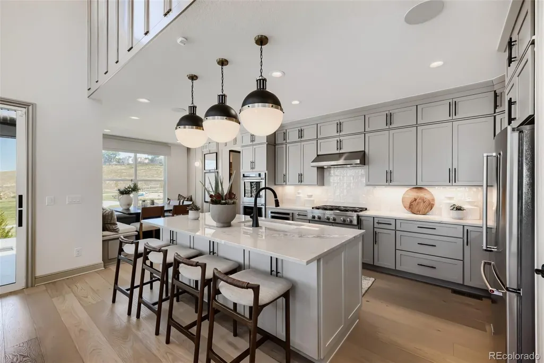
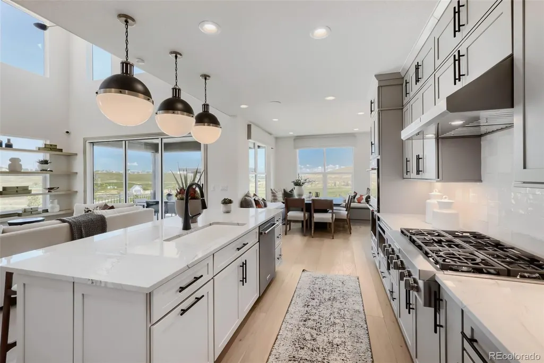
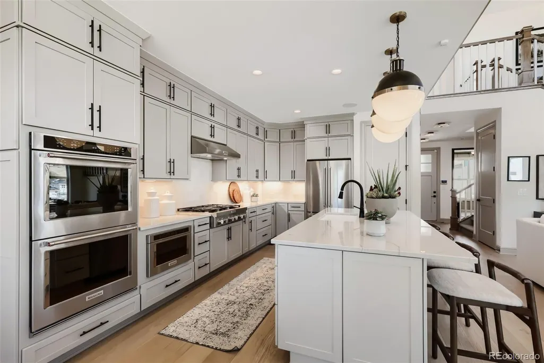
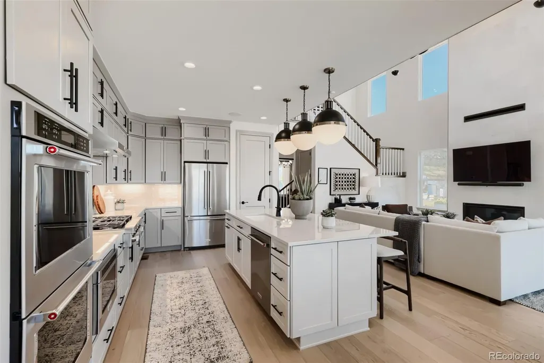
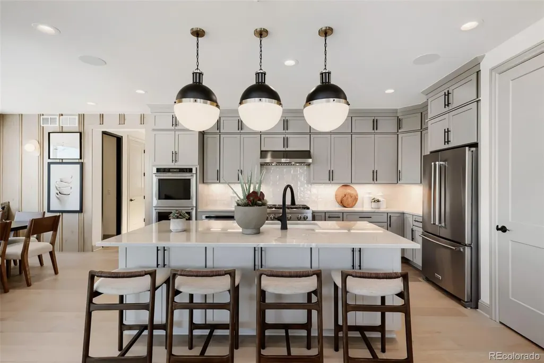
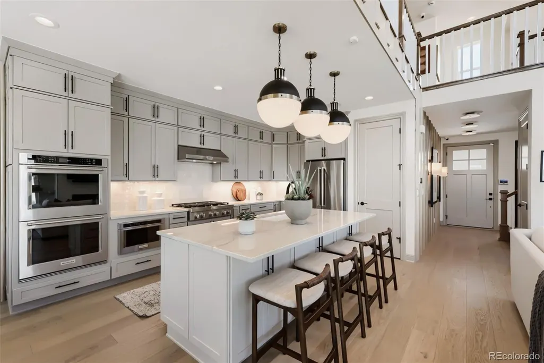
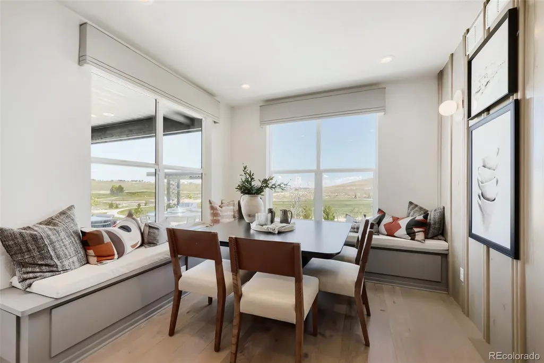
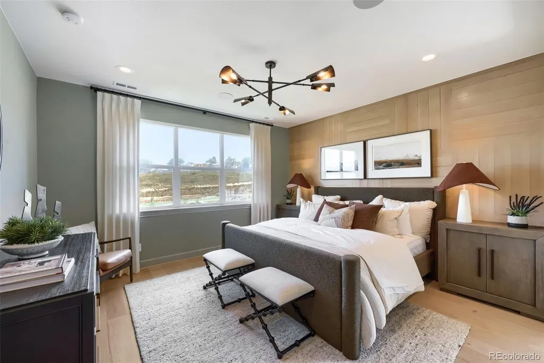
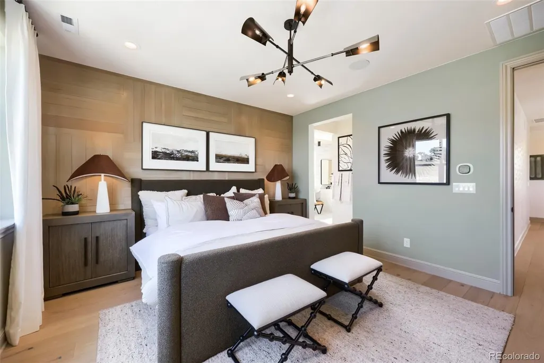
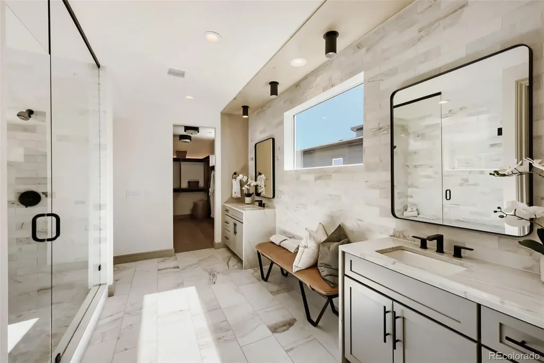
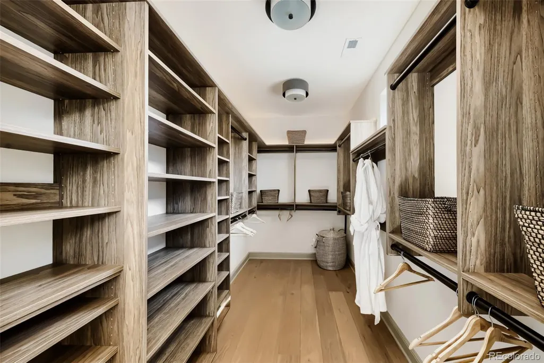
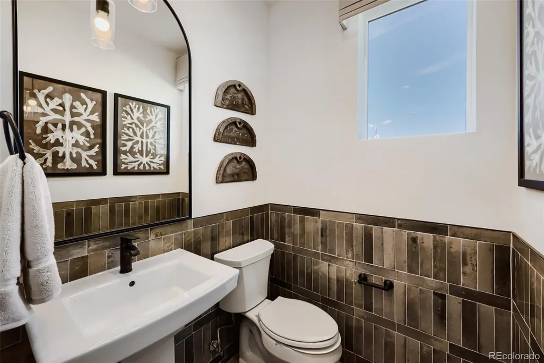
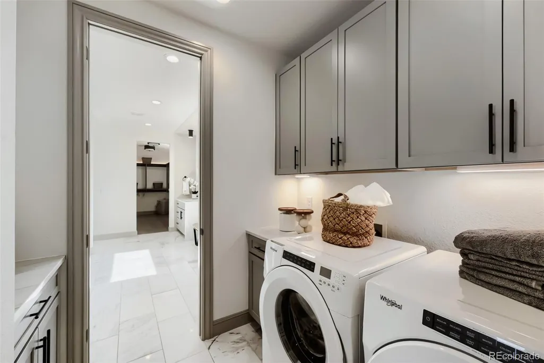
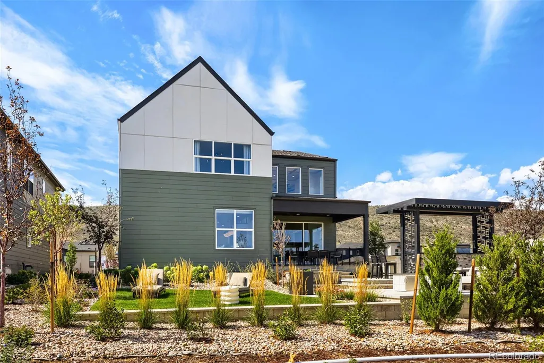
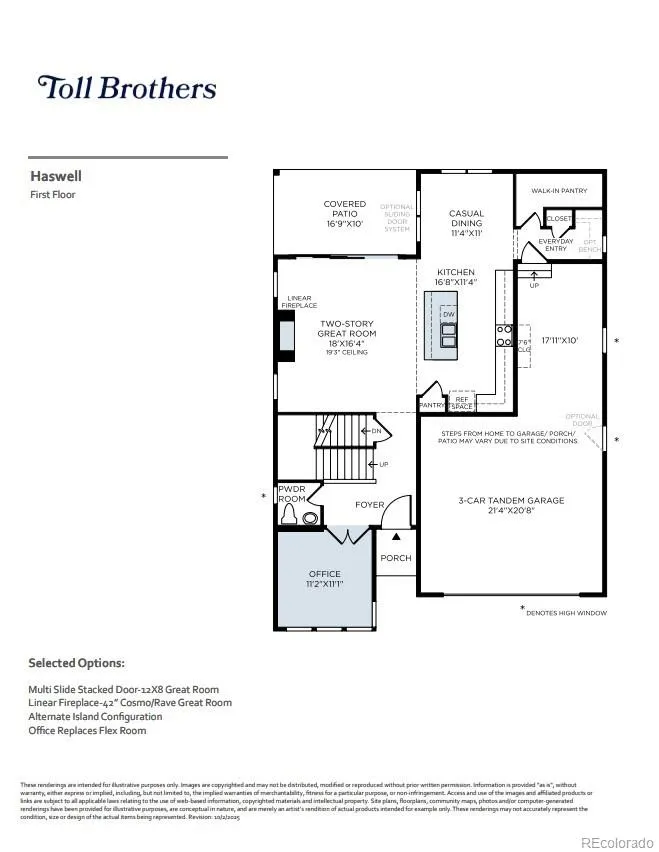
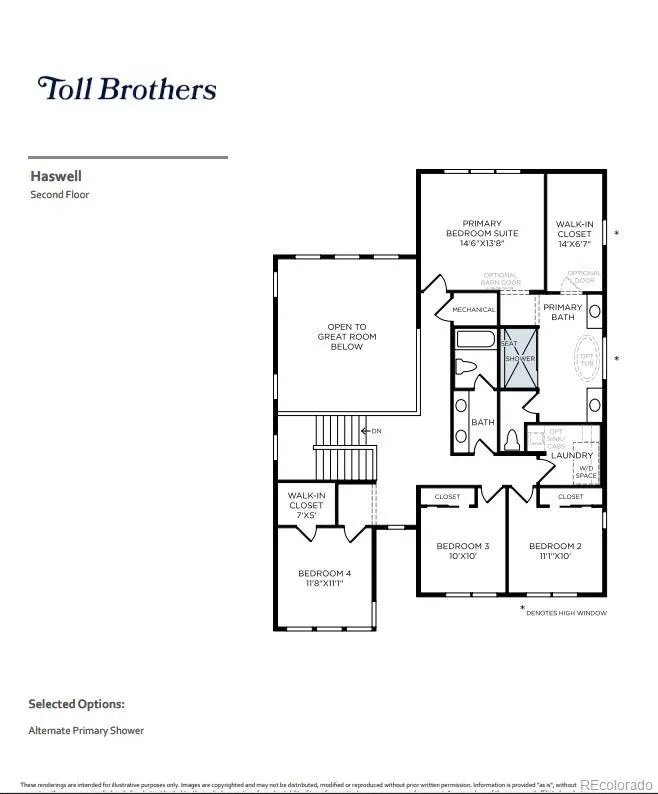
NEW Toll Brothers MODEL HOME ready for a December 2026 or January 2027 move-in! The Haswell Modern Cottage home design on Homesite 139 features 19' ceilings in the great room, a main-floor office or study, all bedrooms upstairs, and beautiful open railings that create an open, spacious feel throughout the main floor. Curated design finishes include Yorktowne cabinetry throughout, KitchenAid appliances with a 6-burner gas range and double ovens, perfect for holiday entertaining; plus, a full-size front-load washer and dryer. This home will come fully decorated by a top-rated, renowned home designer, so all you need to bring are your personal effects and move in! Call Ken Caryl Ranch home and enjoy not only top-rated schools, but also a plethora of community amenities through the Ken Caryl Ranch HOA. Call today to schedule your private tour and learn more about our limited-time financing incentives.
| Elementary School | Middle School | High School |
|---|---|---|
| Ute Meadows Elementary School | Deer Creek Middle School | Chatfield High School |
| Price History | |
|---|---|
| 9/24/2026 | Listed $1,400,000 |
General Features
| Sewer | Public Sewer |
|---|---|
| Heating | Forced Air |
| Cooling | Central Air |
| Utilities | Cable Available,Electricity Available,Internet Access (Wired),Natural Gas Available |
| Possession | Closing/DOD |
| Roof | Composition |
| Appliances | Cooktop,Dishwasher,Disposal,Double Oven,Dryer,Humidifier,Microwave,Range Hood,Refrigerator,Sump Pump,Tankless Water Heater,Washer |
| HOA Fee | 83 |
| Garage Spaces | 3 |
| Association Fee Includes | Maintenance Grounds,Recycling,Trash |
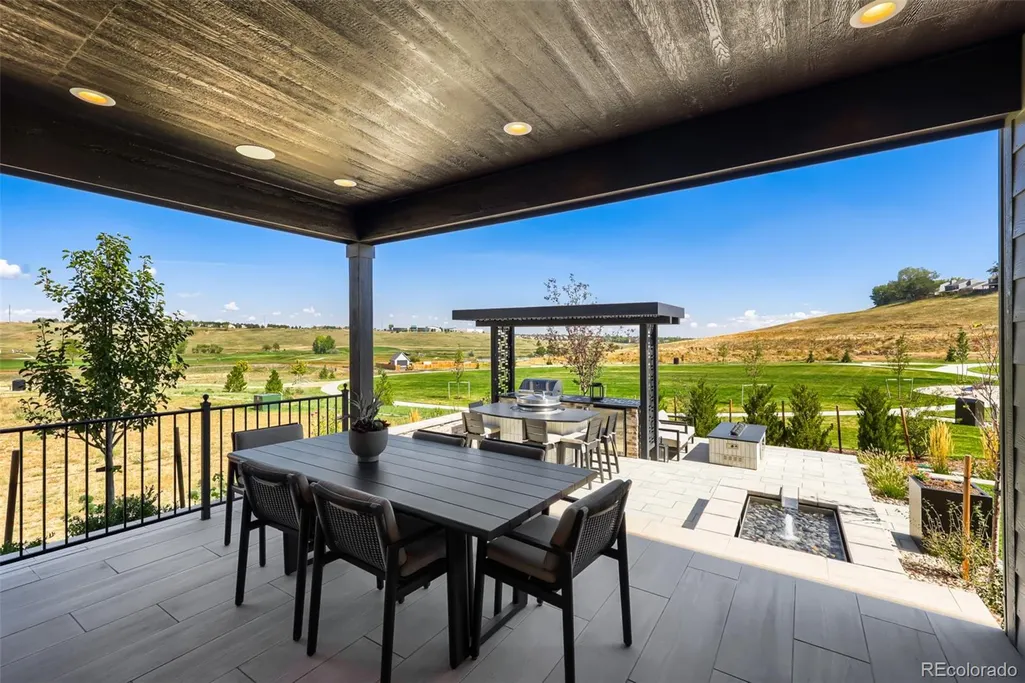
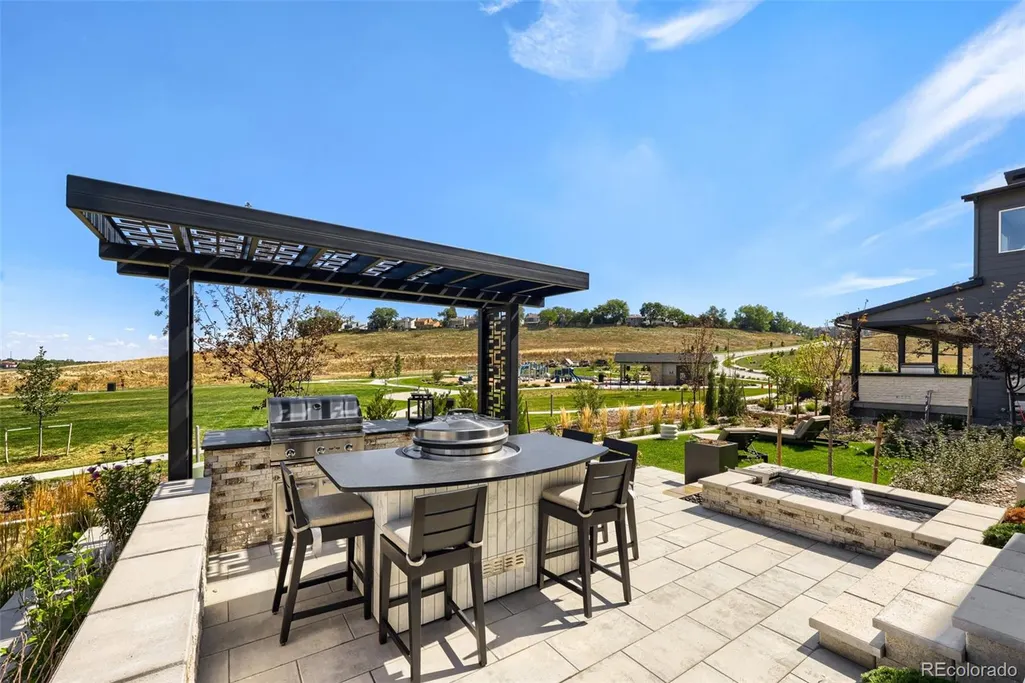
| Patio/Porch Features | Covered,Patio |
| Architectural Style | Cottage |
| Security Features | Carbon Monoxide Detector(s),Smoke Detector(s) |
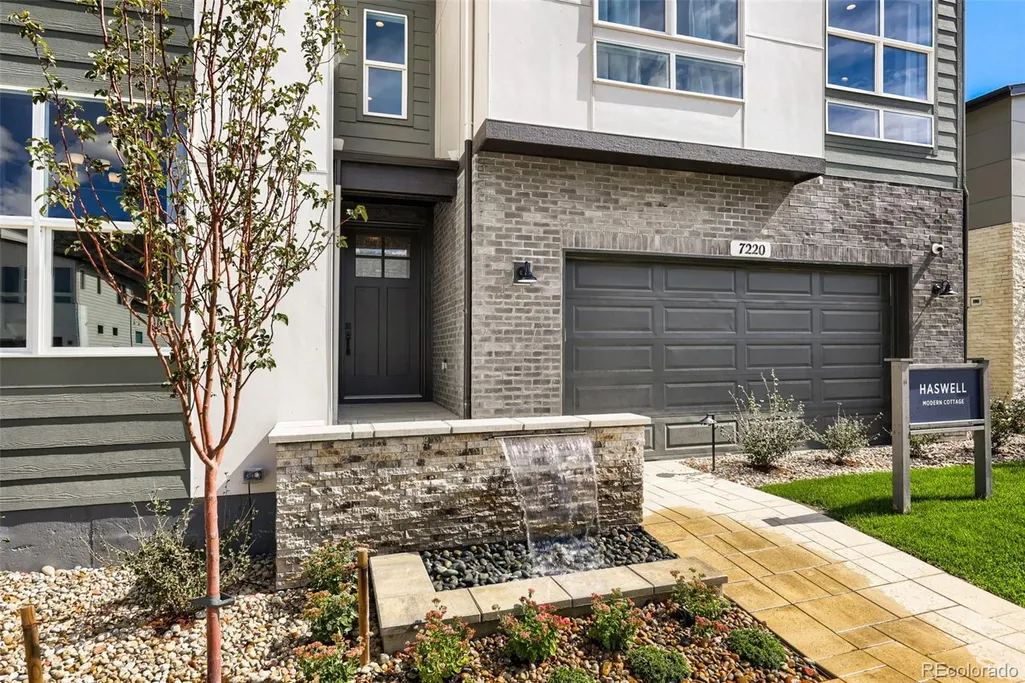
| Construction Materials | Brick,Cement Siding |
| Exclusions | None |
| Pets Allowed | Cats OK,Dogs OK |
| Year Built | 2025 |
| Levels | Two |
| Property Subtype | Single Family Residence |
| Tax Year | 2025 |
| Ownership | Builder |
| Assoc Fee Paid Per | Monthly |
| County | Jefferson |
| Property Type | Residential |
| Association Amenities | Clubhouse,Fitness Center,Playground,Pool,Tennis Court(s),Trail(s) |
| HOA | Yes |
| Attached Garage | Yes |
| Subdivision Name | Ken Caryl Ranch Elk Meadows |
| Facing Direction | Southwest |
| Full Baths | 1 |
| Status | Coming Soon |
| Directions | From C-470 - East on Exit 10 (Ken-Caryl Ranch Avenue) to Alkire Street. North/Left on Alkire Street. Right on South Wright Way. Sales Center on the Right. |
| High School | Chatfield |
| City | Littleton |
| Association Name | Ken Caryl Ranch |
| Senior Community Y/N | No |
| High School District | Jefferson County R-1 |
| Lot Size Units | Square Feet |
| Lot Size Square Feet | 7140 |
| Listing Terms | Cash,Conventional,FHA,Jumbo,VA Loan |
| Elementary School | Ute Meadows |
| Tax Annual Amount | 1192 |
| Home Warranty Y/N | Yes |
| Middle/Junior High School | Deer Creek |
| Property Condition | Model,New Construction |
| Virtual Tour | https://my.matterport.com/show/?m=gVGN16ccQ2A&ts=2&lp=1&hl=1&qs=1&play=1&nt=0&search=0 |
| Structure Type | House |
| Builder Name | Toll Brothers |
| Standard Status | Coming Soon |
| Middle/Junior School District | Jefferson County R-1 |
| Elementary School District | Jefferson County R-1 |
Interior Features
| Interior Amenities | Ceiling Fan(s),Eat-in Kitchen,Entrance Foyer,Kitchen Island,Open Floorplan,Pantry,Primary Suite,Quartz Counters,Radon Mitigation System,Walk-In Closet(s),Wired for Data |
|---|---|
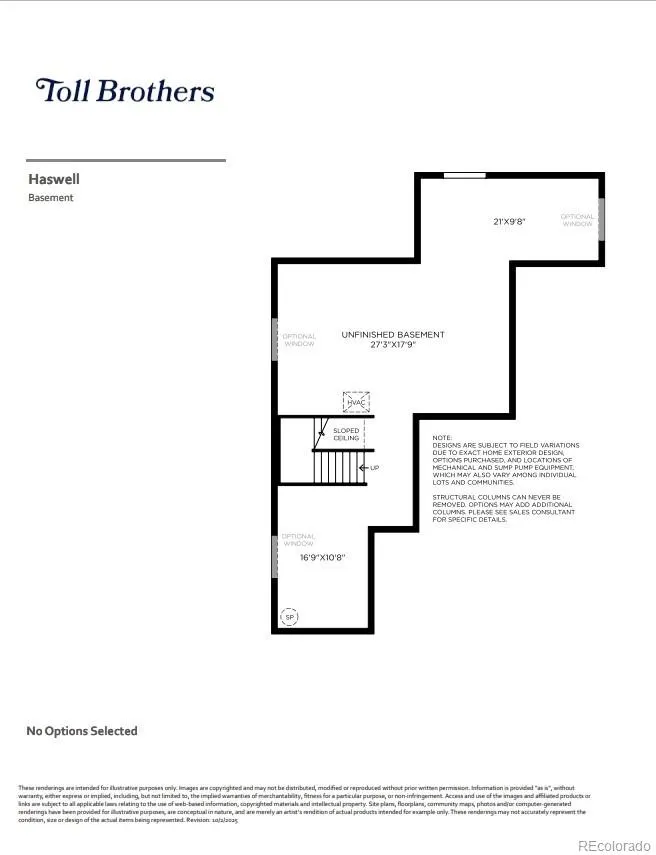
| Basement | Bath/Stubbed,Full,Sump Pump,Unfinished |
| Flooring | Carpet,Tile,Wood |
| Furnished Y/N | Furnished |
| Total Fireplaces | 1 |
| Fireplace Features | Gas,Great Room |
| Basement (Y/N) | Yes |
| Window Features | Double Pane Windows,Window Coverings |
| Above Grade Finished Area | 2536 |
| Half Baths | 1 |
| 3/4 Baths | 1 |
| Laundry Features | In Unit |
| Total Bedrooms | 4 |
| Main Level Bathrooms | 1 |
| Total Baths | 3 |
Exterior Features
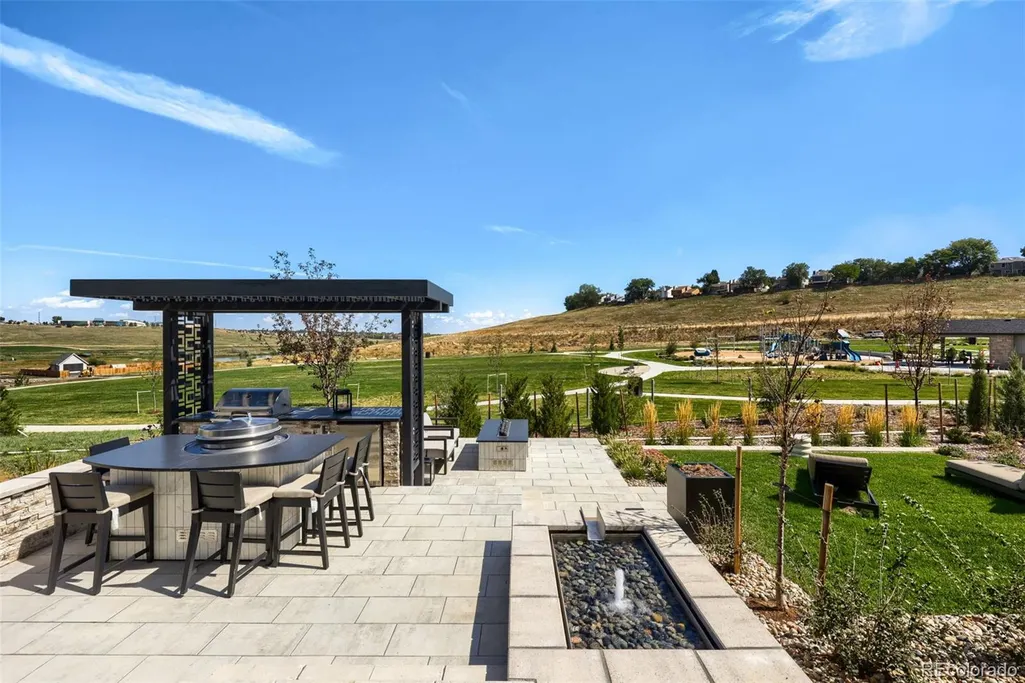
| Exterior Amenities | Fire Pit,Gas Grill,Rain Gutters,Smart Irrigation,Water Feature |
|---|---|
| Fencing | None |
| Parking Features | Dry Walled,Tandem |
| Lot Features | Irrigated,Landscaped,Sprinklers In Front |
| Total Parking | 3 |
| Lot Size Area | 7140 |
| Foundation Details | Slab |
| Building Area Total | 3529 |
| Lot Size Acres | 0.16 |
| Road Frontage Type | Public |
| Builder Model | Haswell Modern Cottage |
Amenities
- Foreclosure
- Views
- Short Sale
- New Construction
- Adult 55+
- Lease To Own
- No HOA Fees
- Furnished
- Primary On Main
- Air Conditioning
- Seller Finance
- Green
- Fixer Upper
- Horse
- Golf
- Fireplace
- Deck
- Garage
- Basement
- Pool
Property vs Single Family Average in 80127
Price
Taxes
Year Built


