

Address
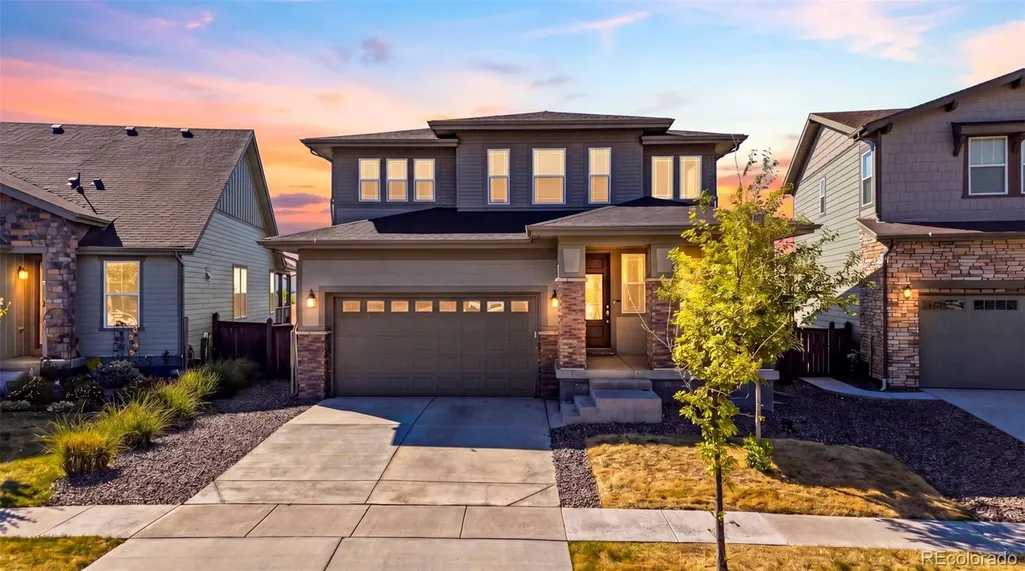
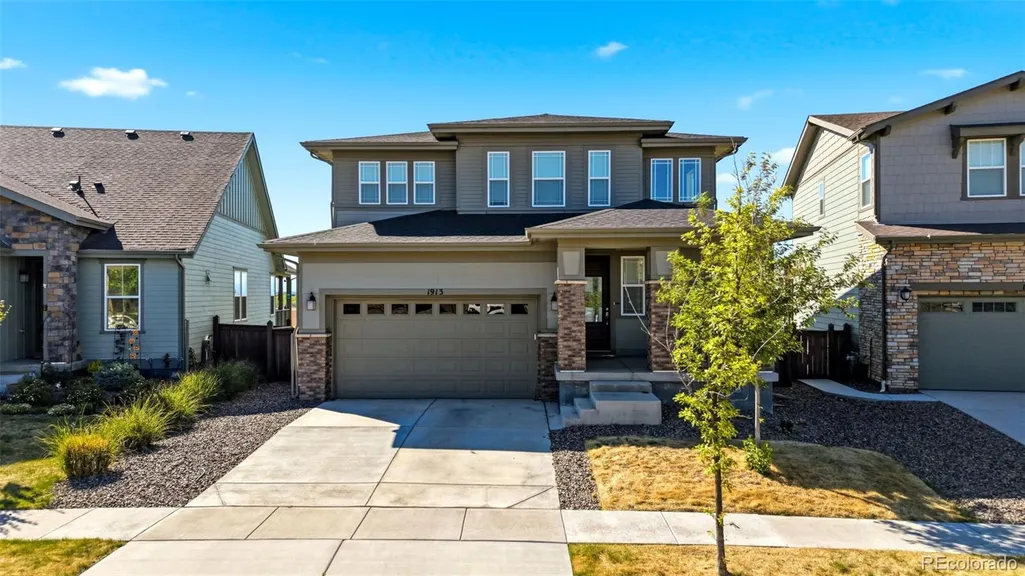
1913 Coopers Hawk Court, Brighton, CO
Price
$ 615,000
Property Attributes
- MLS#5118218
- TypeSingle Family
- Listing Status Pending
- CountyADAMS
- CityBrighton
- NeighborhoodPrairie Center
- Zip80601
- StyleHouse
- Year Built2021
- Taxes$ 7819
- Price$ 615,000
- Bedrooms6
- Full Bathrooms3
- Half Bathrooms1
- Sqr Footage3956
- Lot Size0.13 Acres
Data Source:
REColorado (MTOMLS)
Property Description
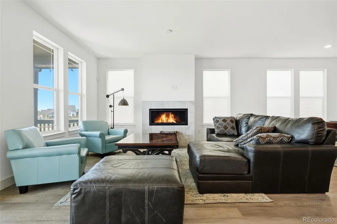
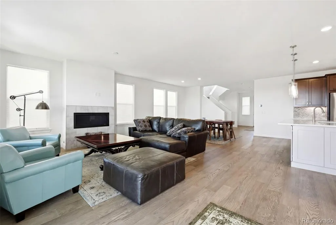
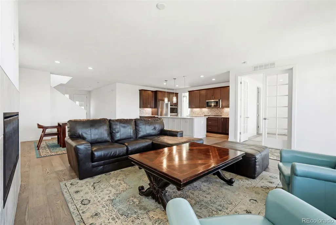
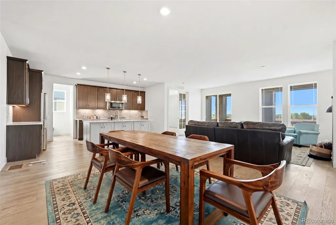
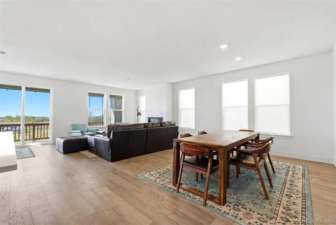
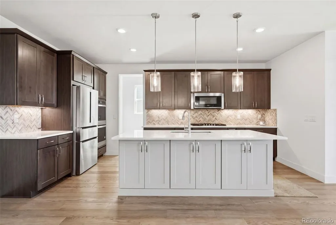
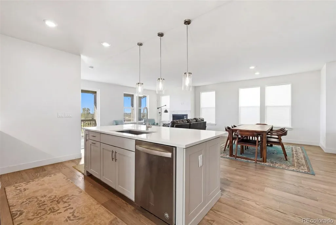
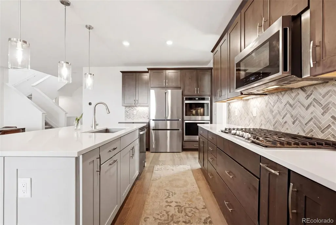
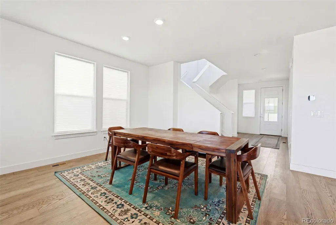
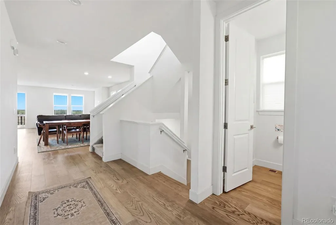
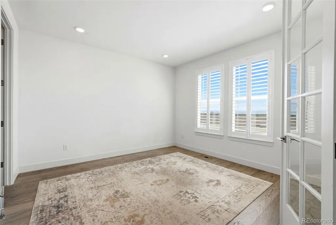
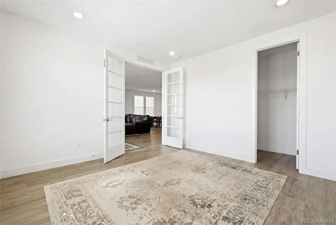
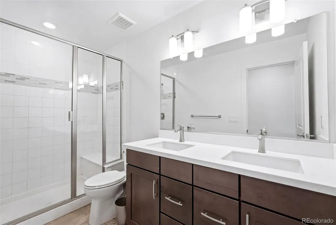
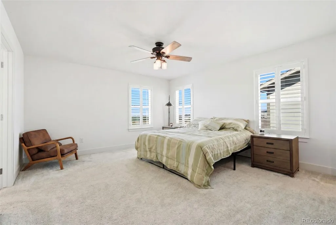
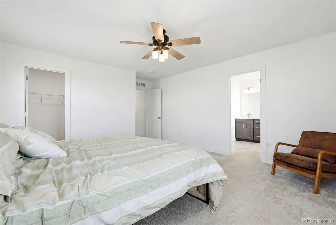
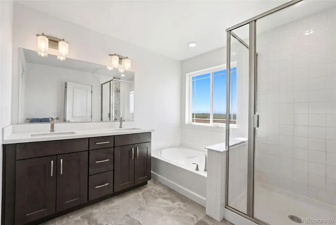
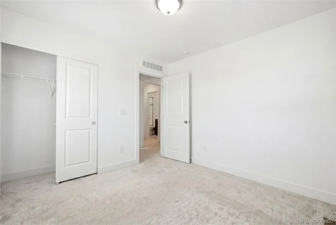
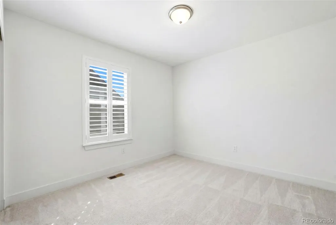
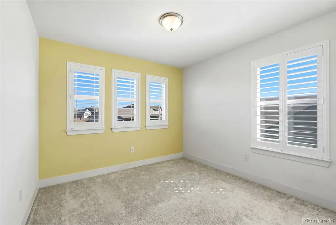
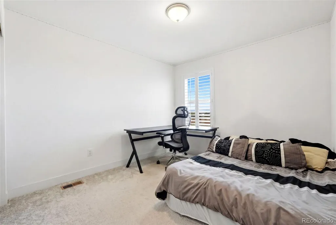
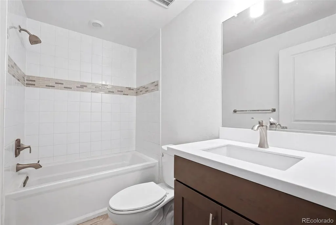
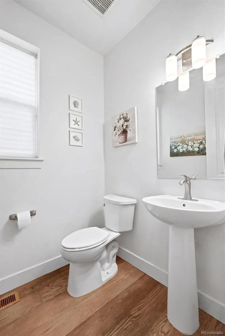
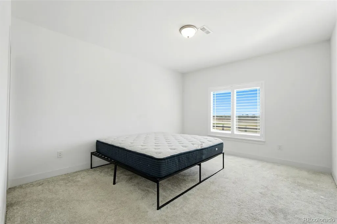
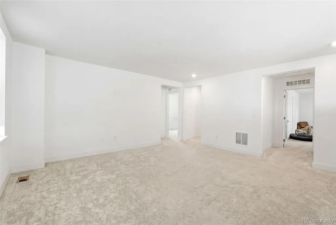
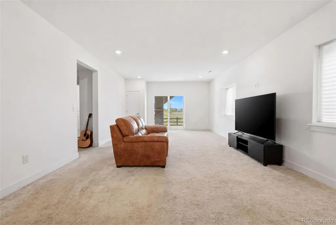
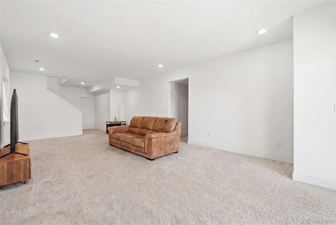
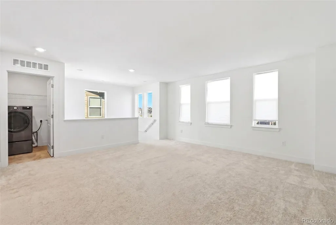
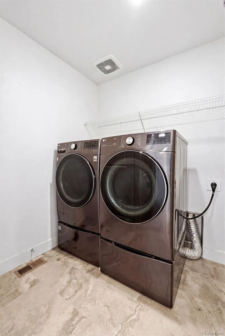
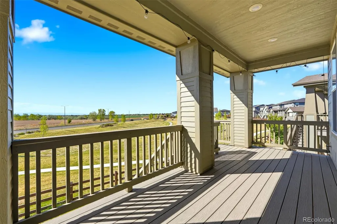
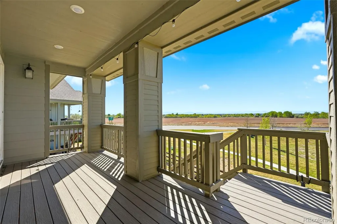
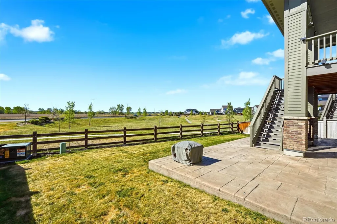
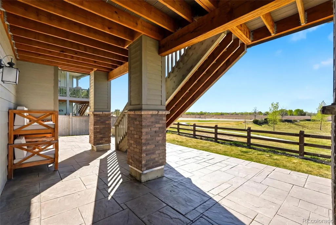
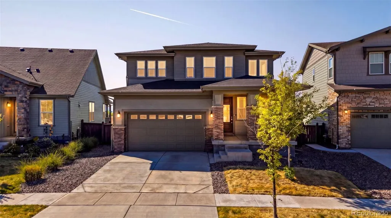
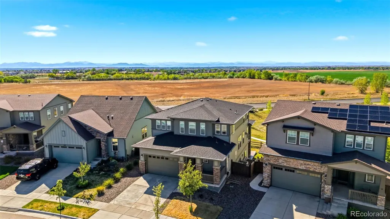
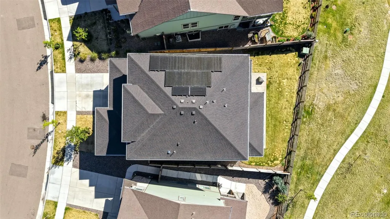
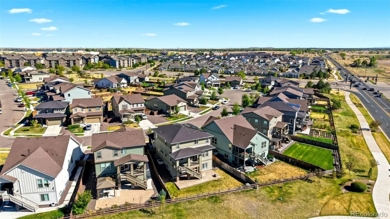
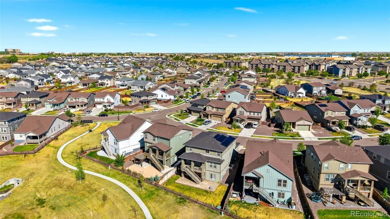
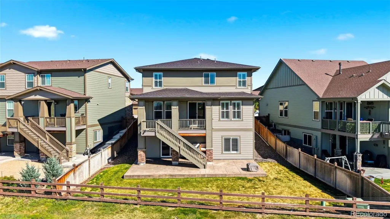
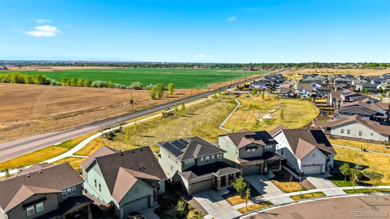
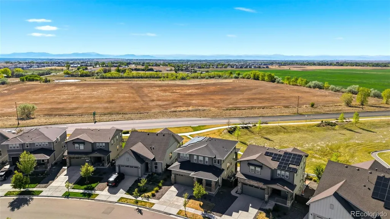
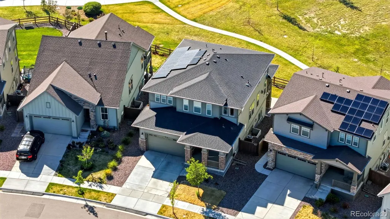
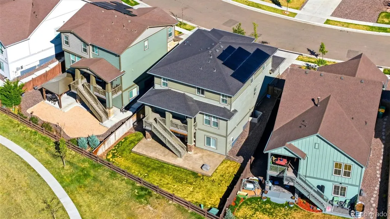
Welcome to this stunning, tech-forward home tucked away on a quiet street in Brighton where modern living meets Colorado comfort. With 6 spacious bedrooms, 4 full bathrooms, and a fully finished walkout basement, this home offers the flexibility and room your family needs to grow, entertain, and thrive. The smart home package sets this property apart every major appliance is WiFi-connected, giving you seamless control and monitoring from your phone whether you’re in the kitchen or across town. And with owned solar panels included, you’ll enjoy dramatically reduced energy costs from day one. This isn’t just a home; it’s an investment in long-term savings. The finished walkout basement adds incredible versatility ideal as a guest suite, home office, media room, or multigenerational living space with direct access to the backyard and natural light throughout. Schedule your showing today!
| Elementary School | Middle School | High School |
|---|---|---|
| Southeast Elementary School | Prairie View Middle School | Riverdale Ridge High School |
| Price History | |
|---|---|
| 5/15/2026 | Listed $650,000 |
| 5/29/2026 | 3$635,000 |
| 6/26/2026 | 4$615,000 |
General Features
| Sewer | Public Sewer |
|---|---|
| Heating | Forced Air |
| Cooling | Central Air |
| Utilities | Cable Available,Electricity Available,Natural Gas Available,Phone Available |
| Possession | Closing/DOD |
| Roof | Shingle |
| Appliances | Dishwasher,Disposal,Double Oven,Dryer,Microwave,Oven,Range,Refrigerator,Smart Appliance(s),Washer |
| HOA Fee | 60 |
| Garage Spaces | 2 |
| Association Fee Includes | Maintenance Grounds |
| Patio/Porch Features | Covered,Deck,Front Porch |
| Construction Materials | Frame |
| Exclusions | Sellers Personal Property |
| Year Built | 2021 |
| Electric | 110V |
| Levels | Two |
| Property Subtype | Single Family Residence |
| Tax Year | 2025 |
| Ownership | Individual |
| Assoc Fee Paid Per | Monthly |
| County | Adams |
| Property Type | Residential |
| Association Amenities | Playground |
| HOA | Yes |
| Attached Garage | Yes |
| Contingency | Short Sale - Have signed offer(s) waiting on lender approval |
| Subdivision Name | Prairie Center |
| Full Baths | 3 |
| Status | Pending |
| High School | Riverdale Ridge |
| City | Brighton |
| Association Name | Prairie Center |
| Senior Community Y/N | No |
| High School District | School District 27-J |
| Lot Size Units | Square Feet |
| Lot Size Square Feet | 5647 |
| Listing Terms | Cash,Conventional,FHA,VA Loan |
| Elementary School | Southeast |
| Tax Annual Amount | 7819 |
| Middle/Junior High School | Prairie View |
| Structure Type | House |
| Standard Status | Pending |
| Occupancy Type | Owner |
| Middle/Junior School District | School District 27-J |
| Elementary School District | School District 27-J |
Interior Features
| Interior Amenities | Ceiling Fan(s),High Ceilings,Kitchen Island,Open Floorplan,Primary Suite,Smart Ceiling Fan,Smart Light(s),Smart Thermostat,Walk-In Closet(s) |
|---|---|
| Basement | Finished,Walk-Out Access |
| Basement (Y/N) | Yes |
| Above Grade Finished Area | 2695 |
| Half Baths | 1 |
| Total Bedrooms | 6 |
| Below Grade Finished Area | 1261 |
| Main Level Bedrooms | 1 |
| Main Level Bathrooms | 1 |
| Total Baths | 4 |
Exterior Features
| Exterior Amenities | Balcony,Private Yard,Rain Gutters,Smart Irrigation |
|---|---|
| Fencing | Full |
| Lot Features | Irrigated,Sprinklers In Front,Sprinklers In Rear |
| Water Source | Public |
| Total Parking | 2 |
| Lot Size Area | 5647 |
| Building Area Total | 3956 |
| Lot Size Acres | 0.13 |
| Road Surface Type | Paved |
Amenities
- Foreclosure
- Views
- Short Sale
- New Construction
- Adult 55+
- Lease To Own
- No HOA Fees
- Furnished
- Primary On Main
- Air Conditioning
- Seller Finance
- Green
- Fixer Upper
- Horse
- Golf
- Fireplace
- Deck
- Garage
- Basement
- Pool
Property vs Single Family Average in 80601
Price
Taxes
Year Built
Visits


