

Address
10276 Jill Avenue, Highlands Ranch, CO
Price
$ 859,900
Property Attributes
- MLS#5102727
- TypeSingle Family
- Listing Status Active
- CountyDOUGLAS
- CityHighlands Ranch
- NeighborhoodHighlands Ranch
- Zip80130
- StyleHouse
- Year Built1997
- Taxes$ 5480
- Price$ 859,900
- Bedrooms5
- Full Bathrooms3
- Half Bathrooms1
- Sqr Footage4116
- Lot Size0.15 Acres
Data Source:
REColorado (MTOMLS)
Property Description
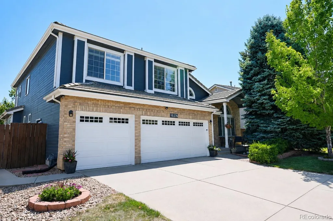
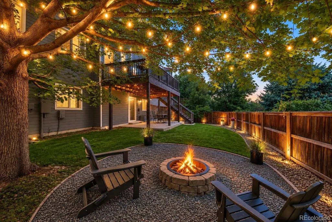
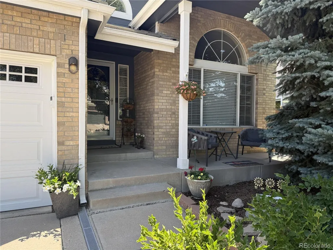
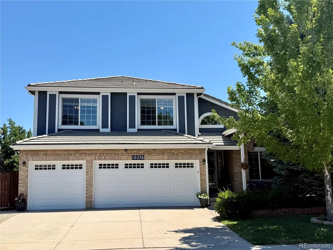
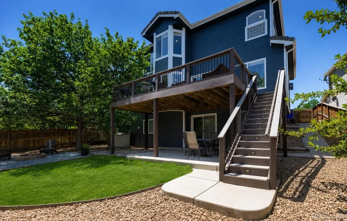
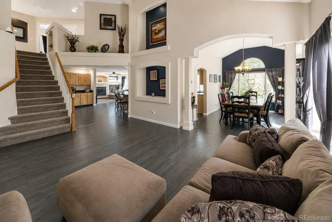
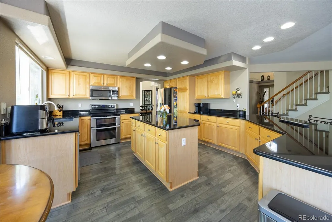
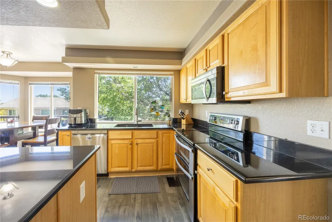
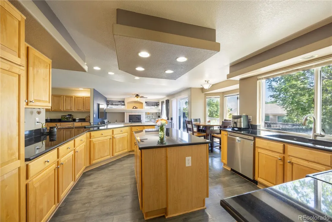
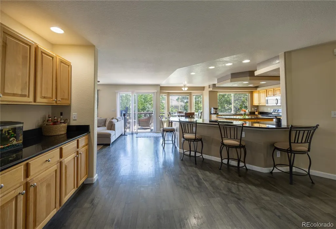
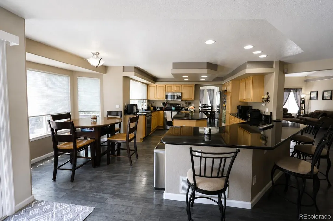
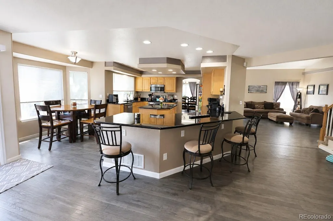
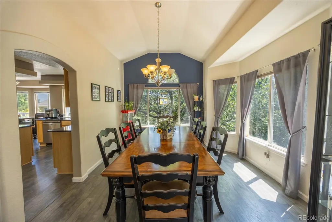
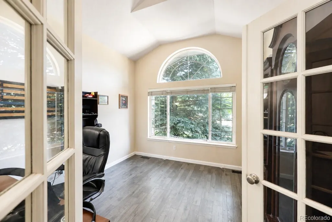
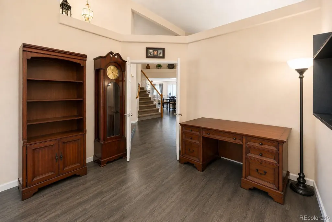
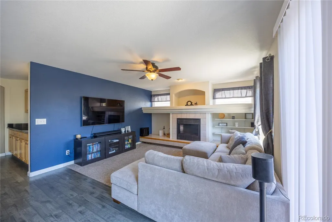
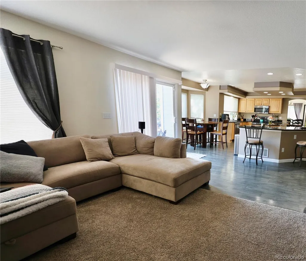
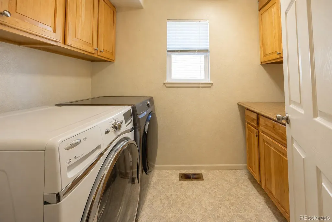
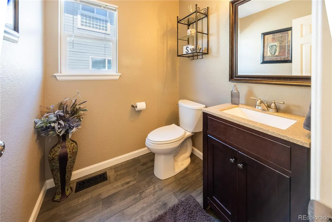
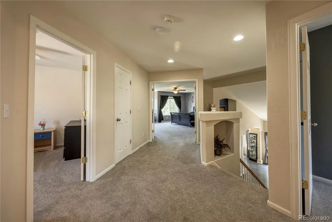
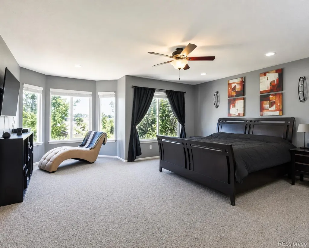
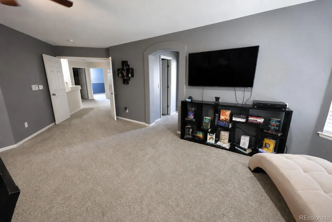
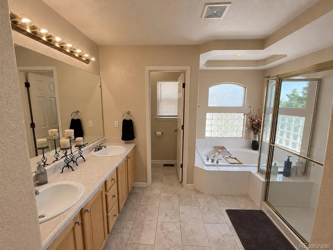
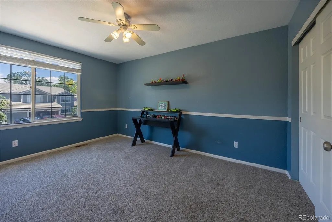
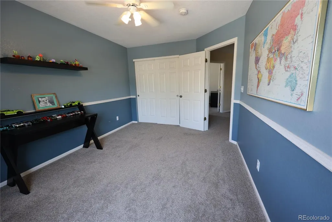
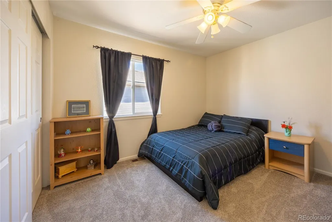
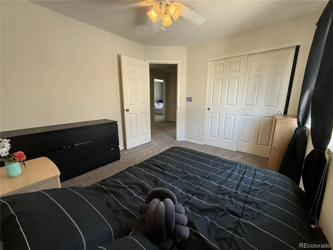
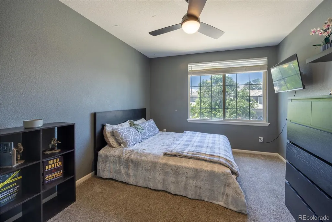
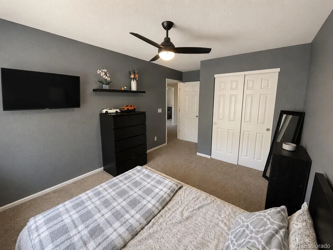
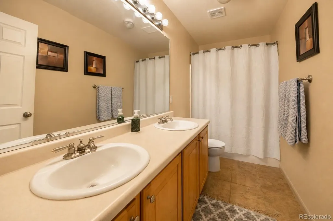
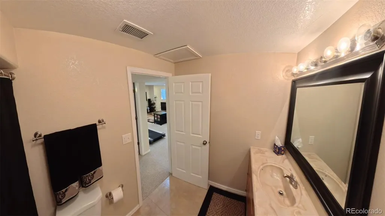
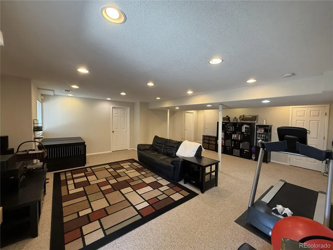
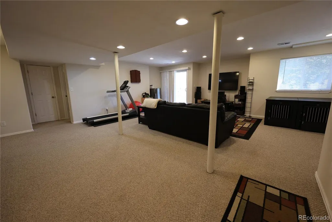
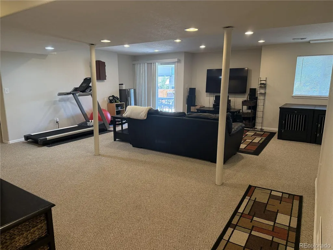
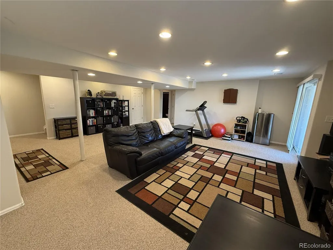
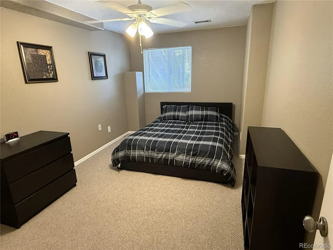
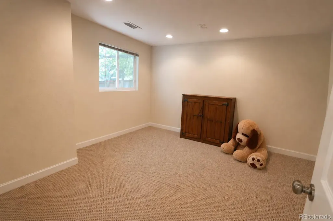
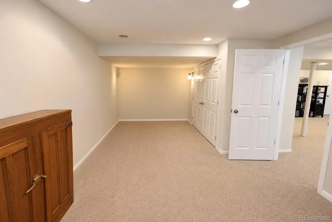
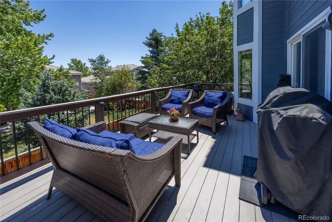
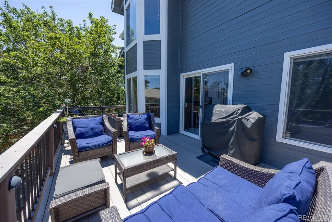
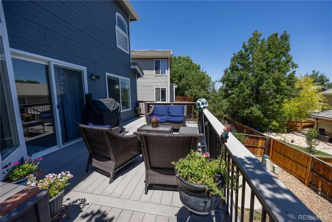
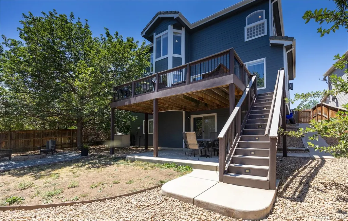
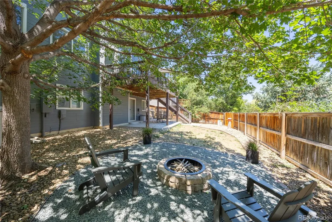
Exceptional value! Priced $29,100 below a May 2026 appraisal of the same floor plan, this beautifully maintained walkout home offers an outstanding opportunity in Highlands Ranch's desirable Eastridge community. Featuring five bedrooms, four bathrooms, a three-car garage, and a finished walkout basement, this spacious home offers a versatile floor plan designed to accommodate a variety of lifestyles. The main level includes a formal living room, formal dining room, a private office with French doors, a powder bath, and an inviting family room with a gas fireplace that opens to the kitchen. The kitchen features granite countertops, stainless steel appliances, including a dual-oven electric range, abundant cabinetry, a breakfast nook, generous bar seating, and ample prep space. A gas line provides the option to install either a gas range in the current location or a built-in island cooktop. The adjacent built-in buffet offers additional storage and countertop space, with plumbing rough-ins below providing the opportunity to add a sink—ideal for a coffee bar, beverage station, or prep area. Upstairs, the spacious primary suite offers a five-piece bathroom and dual walk-in closets. Three additional bedrooms are thoughtfully served by a shared full bathroom, creating a functional layout for family or guests. The finished walkout basement expands the living space with a large recreation room, a full bathroom, a conforming bedroom, and a versatile non-conforming room currently used as a home theater. Whether you're hosting extended guests, creating a private workspace, or accommodating changing household needs, the flexible lower level adapts with ease and is an excellent option for next-generation or multigenerational living. Enjoy access to all four Highlands Ranch recreation centers, miles of scenic trails, parks, open space, shopping, dining, and everything that makes Highlands Ranch such a sought-after place to call home.
| Elementary School | Middle School | High School |
|---|---|---|
| Wildcat Mountain Elementary School | Rocky Heights Middle School | Rock Canyon High School |
| Price History | |
|---|---|
| 7/16/2026 | Listed $859,900 |
General Features
| Sewer | Public Sewer |
|---|---|
| Heating | Forced Air |
| Cooling | Central Air |
| Possession | Closing/DOD |
| Roof | Composition |
| Appliances | Microwave,Oven,Refrigerator |
| Zoning | PDU |
| HOA Fee | 174 |
| Garage Spaces | 3 |
| Patio/Porch Features | Deck,Patio |
| Construction Materials | Brick,Frame |
| Exclusions | All TVs and TV wall mounts,personal property,wireless security system (including motion sensors,security cameras,and Ring doorbell),combo lock on the primary bedroom closet door,refrigerator/freezer |
| Year Built | 1997 |
| Levels | Two |
| Property Subtype | Single Family Residence |
| Tax Year | 2025 |
| Ownership | Corporation/Trust |
| Assoc Fee Paid Per | Quarterly |
| County | Douglas |
| Property Type | Residential |
| HOA | Yes |
| Attached Garage | Yes |
| Subdivision Name | Highlands Ranch |
| Full Baths | 3 |
| Status | Active |
| High School | Rock Canyon |
| City | Highlands Ranch |
| Association Name | HRCA |
| Senior Community Y/N | No |
| High School District | Douglas RE-1 |
| Lot Size Units | Square Feet |
| Lot Size Square Feet | 6490 |
| Listing Terms | Cash,Conventional,FHA,VA Loan |
| Elementary School | Wildcat Mountain |
| Tax Annual Amount | 5480 |
| Middle/Junior High School | Rocky Heights |
| Virtual Tour | https://youtube.com/shorts/PBSdOTeWzIg |
| Structure Type | House |
| Standard Status | Active |
| Occupancy Type | Owner |
| Middle/Junior School District | Douglas RE-1 |
| Elementary School District | Douglas RE-1 |
Interior Features
| Interior Amenities | Breakfast Bar,Ceiling Fan(s),Granite Counters |
|---|---|
| Basement | Finished,Walk-Out Access |
| Total Fireplaces | 1 |
| Basement (Y/N) | Yes |
| Above Grade Finished Area | 2878 |
| Half Baths | 1 |
| Total Bedrooms | 5 |
| Below Grade Finished Area | 1100 |
| Main Level Bathrooms | 1 |
| Total Baths | 4 |
Exterior Features
| Exterior Amenities | Rain Gutters |
|---|---|
| Water Source | Public |
| Total Parking | 3 |
| Lot Size Area | 6490 |
| Building Area Total | 4116 |
| Lot Size Acres | 0.15 |
Amenities
- Foreclosure
- Views
- Short Sale
- New Construction
- Adult 55+
- Lease To Own
- No HOA Fees
- Furnished
- Primary On Main
- Air Conditioning
- Seller Finance
- Green
- Fixer Upper
- Horse
- Golf
- Fireplace
- Deck
- Garage
- Basement
- Pool
Property vs Single Family Average in 80130
Price
Taxes
Year Built
Visits
In The Neighborhood
Just Listed
Highlands Ranch
$ 1,100,000
- Type
- Single Family
- Size
- 4,196 SqFt
- Rooms
- 4 Beds + 4 Baths
 Berkshire Hathaway HomeServices Colorado, LLC - Highlands Ranch Real Estate #6072891
Just Listed
Highlands Ranch
$ 625,000
- Type
- Single Family
- Size
- 1,816 SqFt
- Rooms
- 3 Beds + 2 Baths
RE/MAX Synergy #3433042
Just Listed
Highlands Ranch
$ 799,000
- Type
- Single Family
- Size
- 2,213 SqFt
- Rooms
- 4 Beds + 3.5 Baths
Compass - Denver #6687980
Just Listed
Highlands Ranch
$ 1,950,000
- Type
- Single Family
- Size
- 7,182 SqFt
- Rooms
- 6 Beds + 7 Baths
LIV Sotheby's International Realty #7645176
Highlands Ranch
$ 915,000
- Type
- Single Family
- Size
- 4,122 SqFt
- Rooms
- 4 Beds + 4 Baths
Berkshire Hathaway HomeServices Colorado, LLC - Highlands Ranch Real Estate #3327996
Highlands Ranch
$ 950,000
- Type
- Single Family
- Size
- 4,357 SqFt
- Rooms
- 6 Beds + 5 Baths
MB Metro Brokers Realty Oasis #6770799
Highlands Ranch
$ 645,000
- Type
- Single Family
- Size
- 3,188 SqFt
- Rooms
- 3 Beds + 2 Baths
Mile High Home Experts LLC #4967175
Highlands Ranch
$ 655,000
- Type
- Single Family
- Size
- 1,872 SqFt
- Rooms
- 4 Beds + 3 Baths
RE Brokers #7713735
Highlands Ranch
$ 585,000
- Type
- Single Family
- Size
- 2,207 SqFt
- Rooms
- 3 Beds + 2.5 Baths
Berkshire Hathaway HomeServices Colorado, LLC - Highlands Ranch Real Estate #5995339
Highlands Ranch
$ 769,000
- Type
- Single Family
- Size
- 3,309 SqFt
- Rooms
- 4 Beds + 3.5 Baths
Your Castle Real Estate Inc #4009485
Highlands Ranch
$ 779,900
- Type
- Single Family
- Size
- 3,482 SqFt
- Rooms
- 5 Beds + 4.5 Baths
MB K Watson Prop #4851789
Highlands Ranch
$ 599,000
- Type
- Single Family
- Size
- 1,881 SqFt
- Rooms
- 3 Beds + 2.5 Baths
Walston Group Real Estate #1629641
Highlands Ranch
$ 1,175,000
- Type
- Single Family
- Size
- 5,162 SqFt
- Rooms
- 5 Beds + 3.5 Baths
Compass - Denver #6485447

