

Address
409 Lockwood Street, Castle Rock, CO
Price
$ 549,950
Property Attributes
- MLS#5095569
- TypeSingle Family
- Listing Status Pending
- CountyDOUGLAS
- CityCastle Rock
- NeighborhoodFounders Village
- Zip80104
- StyleTraditional
- Year Built2000
- Taxes$ 5776
- Price$ 549,950
- Bedrooms4
- Full Bathrooms3
- Half Bathrooms1
- Sqr Footage2595
- Lot Size0.17 Acres
Data Source:
REColorado (MTOMLS)
Property Description
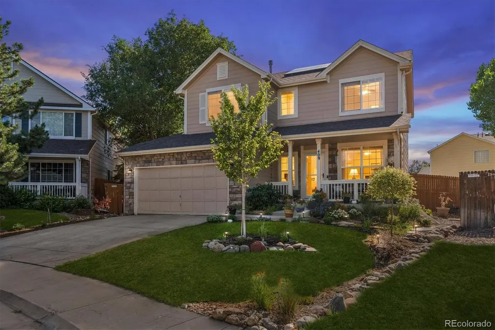
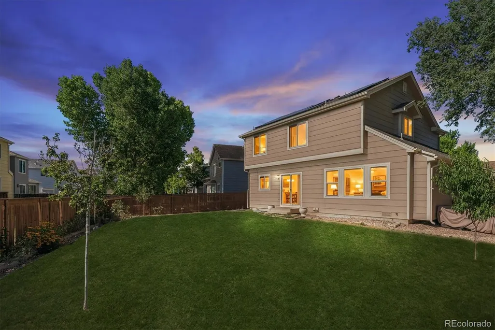
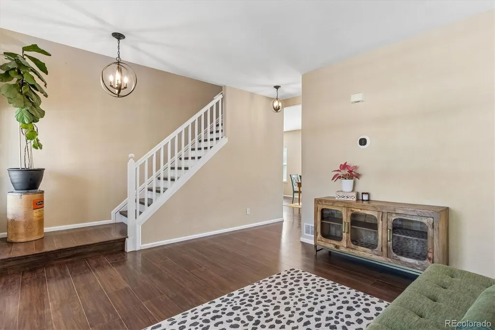
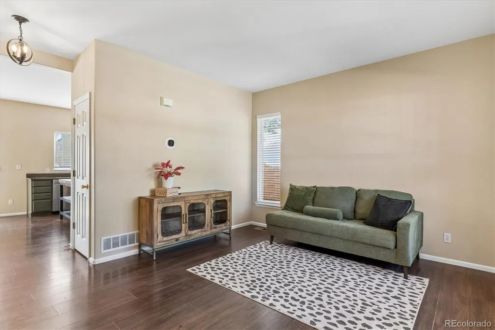
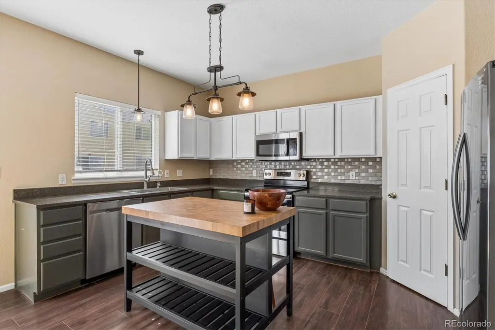
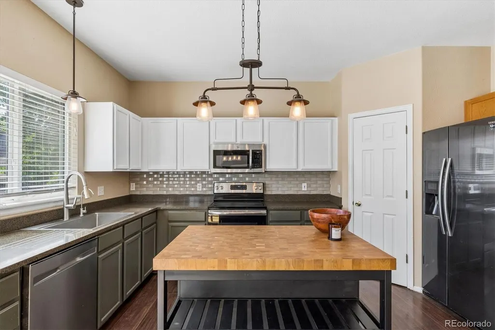
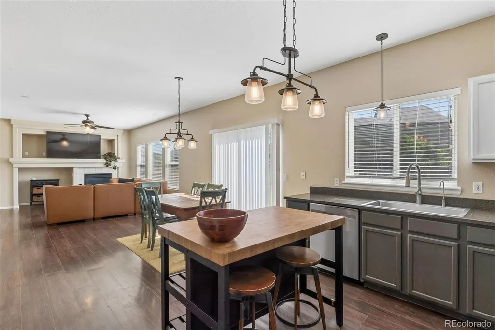
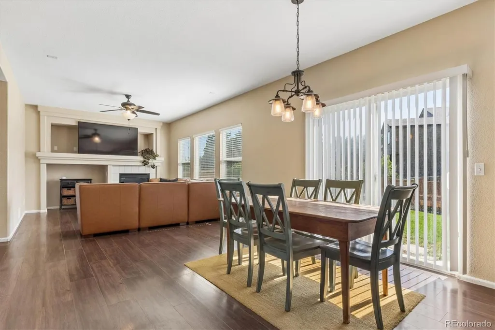
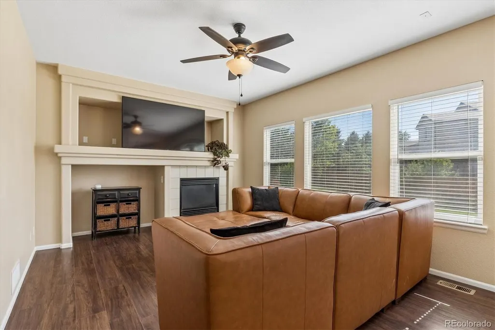
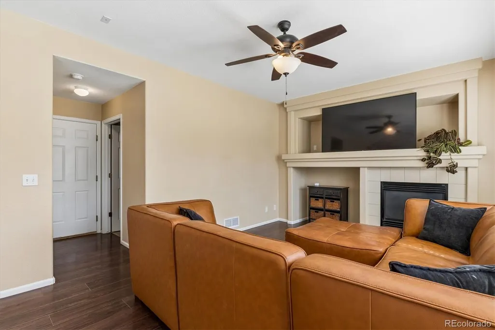

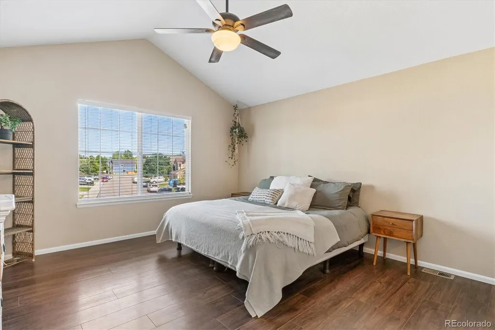
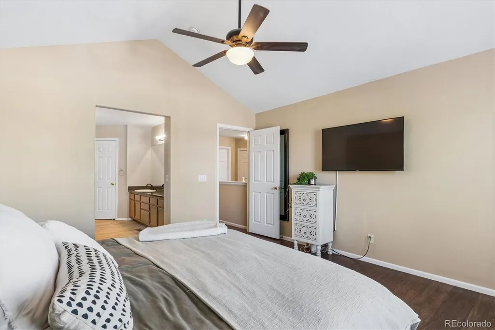
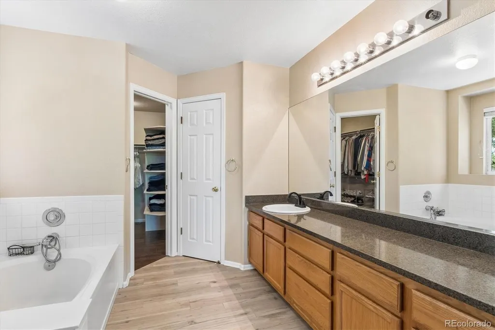
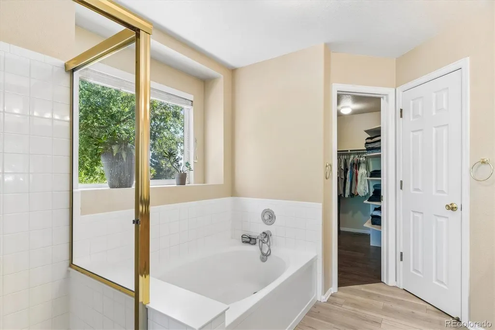
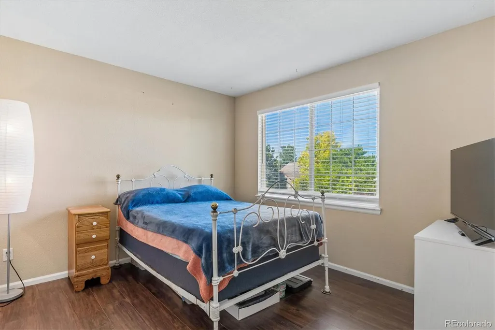
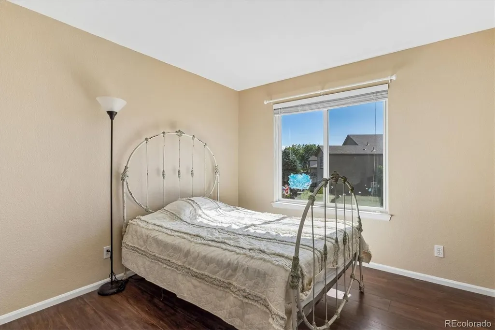
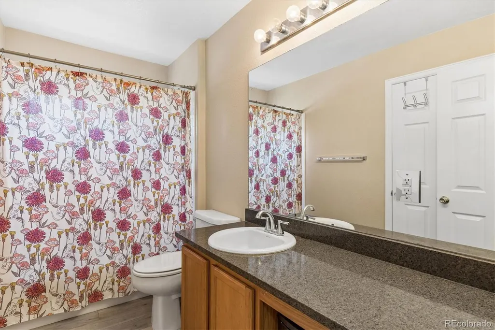
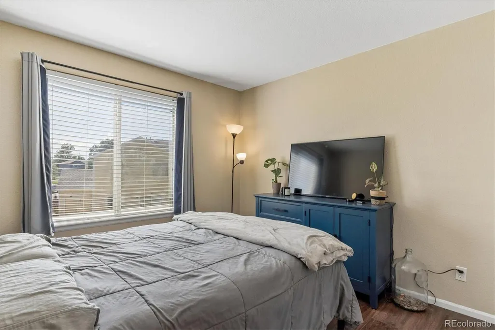
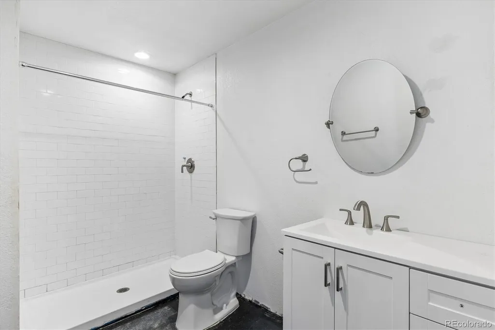
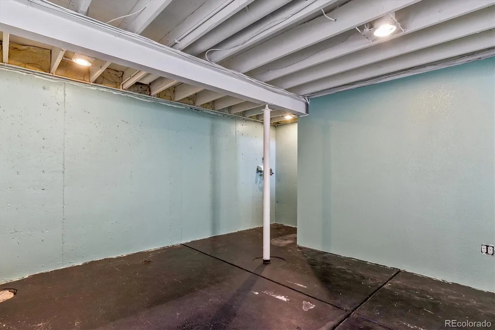
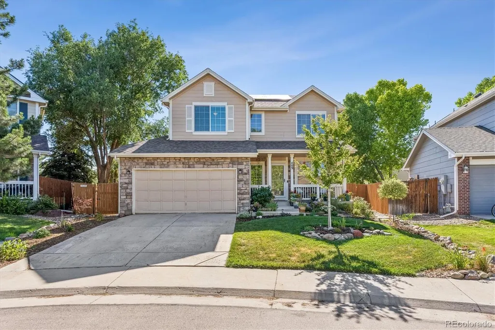
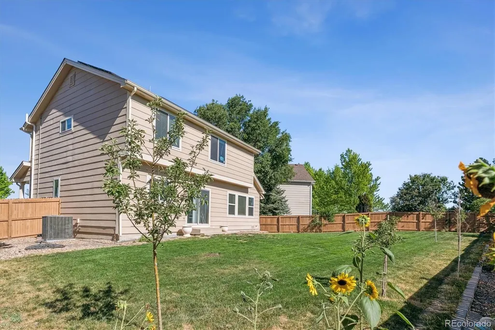
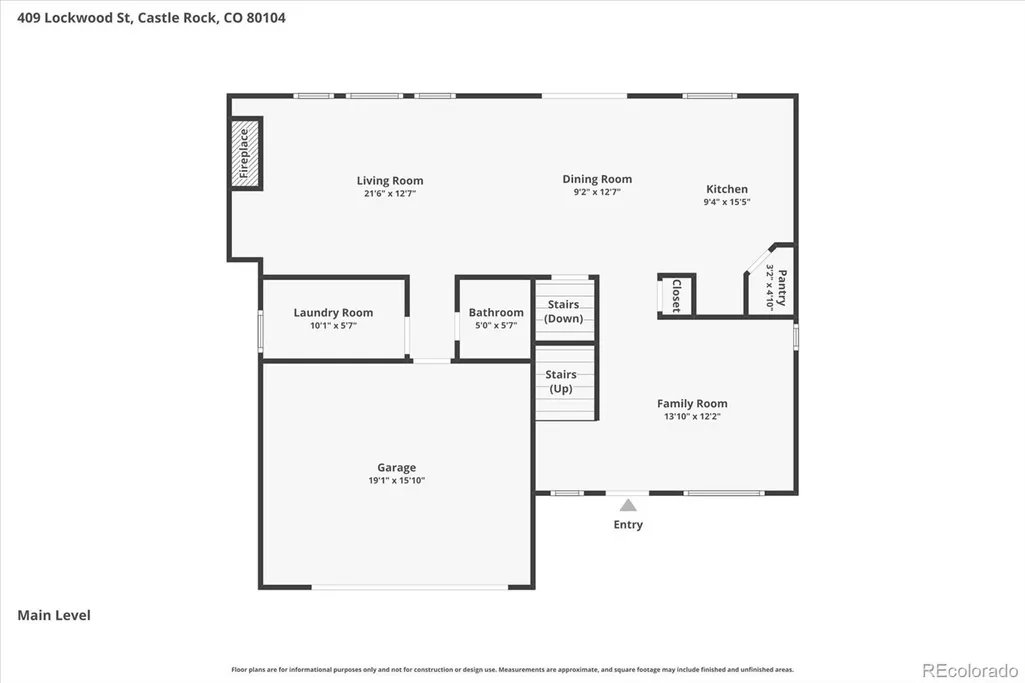
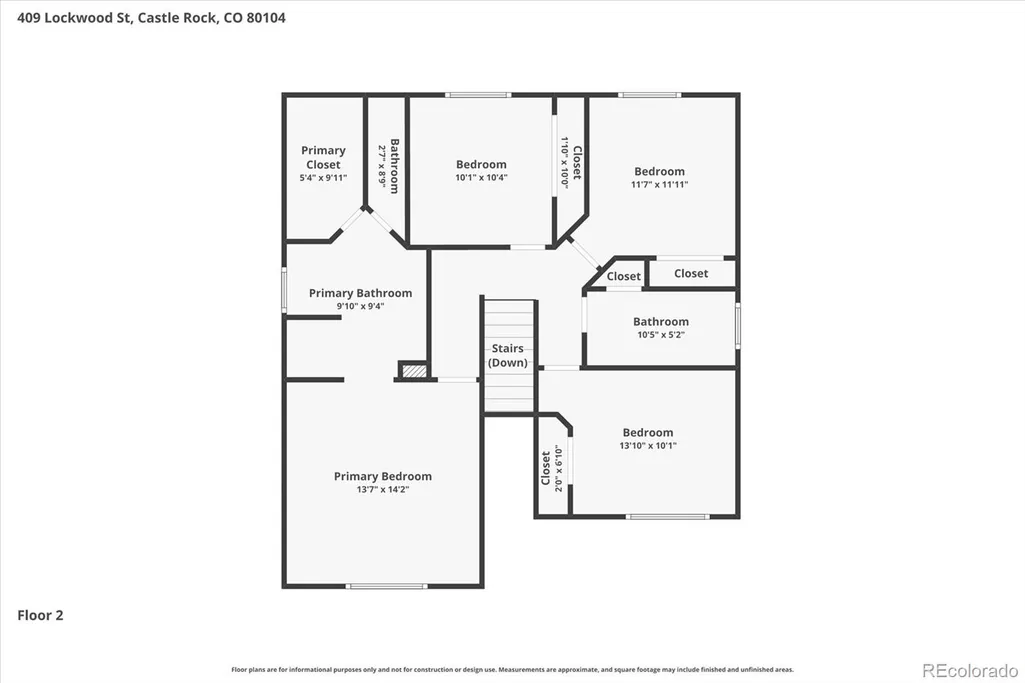
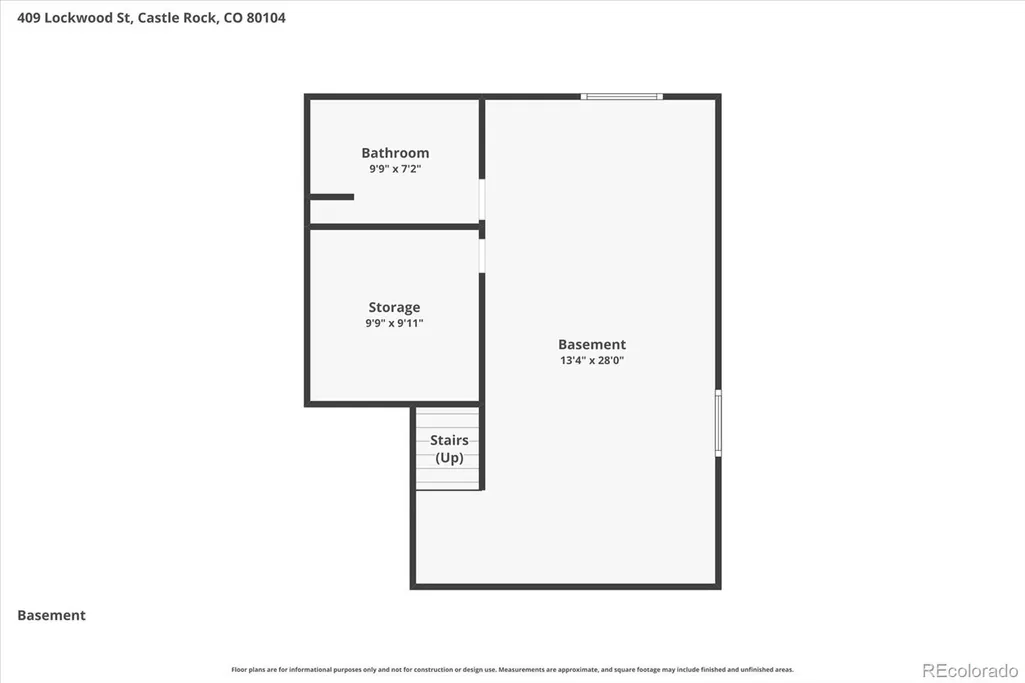
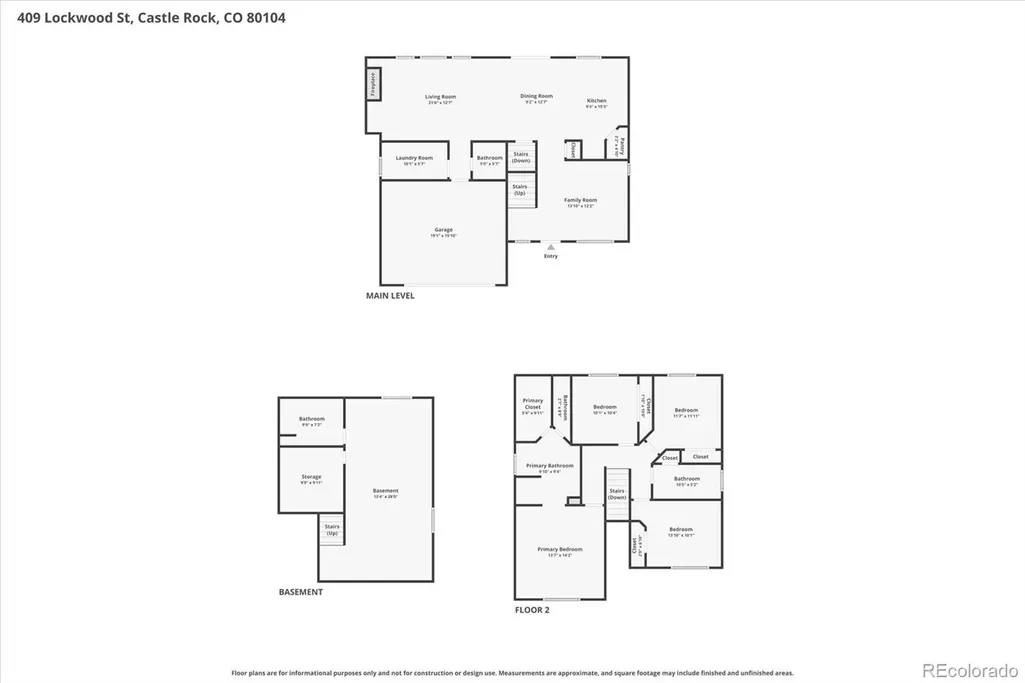
**FHA Assumable 2.8% Loan** Welcome home to Founders Village and this thoughtfully updated 2-story Lennar home. The covered front porch and professional landscaping bring instant curb appeal while new LVP flooring, curated finishes, high ceilings, and a neutral palette unfold to a spacious open floor plan. The inviting family room with a gas fireplace is designed for evenings that linger and family gatherings. Enjoy preparing a meal in the gourmet eat-in kitchen with two-tone painted cabinetry, upgraded granite counters, a stainless steel appliance suite, and a pantry. Step outside to a spacious, private backyard complete with low-maintenance landscaping and a large yard with a sprinkler system. Upstairs, the new LVP flooring extends into three generously sized secondary bedrooms, a full bath, and the primary suite. This serene retreat is complete with vaulted ceilings, a walk-in closet, and a 4-piece ensuite bath with a walk-in shower. Additional features of this turnkey residence include paid-off solar, a new furnace (2025), all appliances included, and a partially-finished basement ready for future expansion. Founders Village is an established community in Castle Rock, including the Ridge House clubhouse and outdoor pool. Ideally situated within minutes of Douglas County Schools and endless shopping and dining options at The Outlets and in Castle Rock, this home offers true contemporary living in an ideal location.
| Elementary School | Middle School | High School |
|---|---|---|
| Rock Ridge Elementary School | Mesa Middle School | Douglas County High School |
| Price History | |
|---|---|
| 7/16/2026 | Listed $595,000 |
| 8/6/2026 | 3$579,950 |
| 8/14/2026 | 3$562,950 |
| 8/20/2026 | 3$549,950 |
General Features
| Sewer | Public Sewer |
|---|---|
| Heating | Forced Air |
| Cooling | Central Air |
| Utilities | Electricity Connected,Natural Gas Connected |
| Possession | Close Plus 3 to 5 Days,Negotiable |
| Roof | Composition |
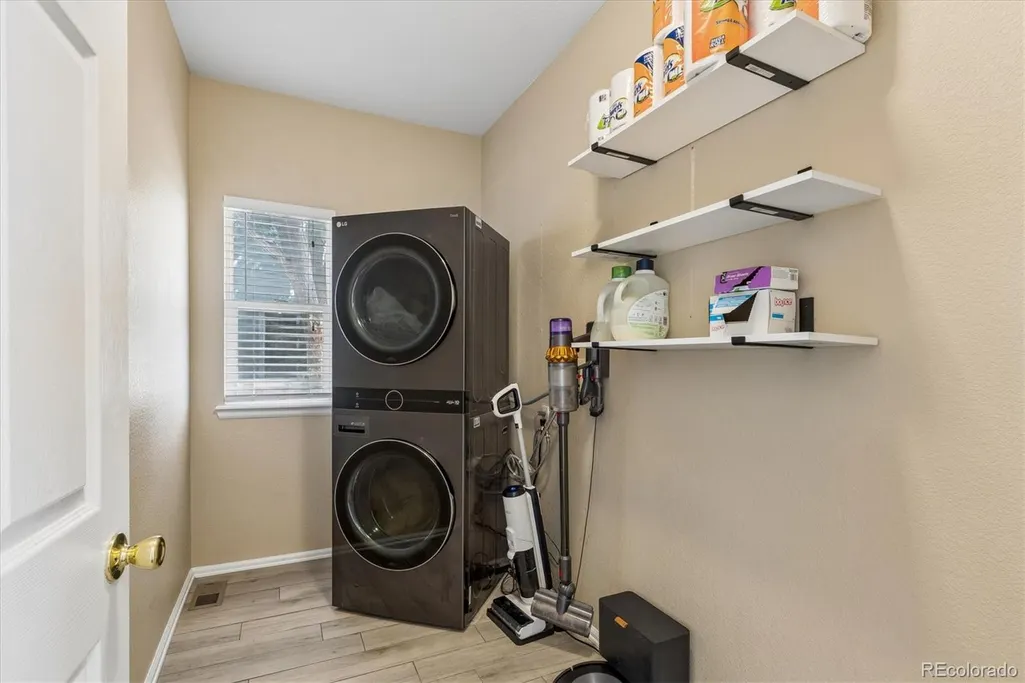
| Appliances | Dishwasher,Disposal,Dryer,Microwave,Oven,Refrigerator,Washer |
| HOA Fee | 110 |
| Garage Spaces | 2 |
| Association Fee Includes | Maintenance Grounds,Recycling,Trash |
| Patio/Porch Features | Covered,Front Porch |
| Architectural Style | Traditional |
| Security Features | Radon Detector,Smoke Detector(s) |
| Construction Materials | Concrete,Frame,Stone,Wood Siding |
| Exclusions | Seller's personal property |
| Year Built | 2000 |
| Levels | Two |
| Property Subtype | Single Family Residence |
| Tax Year | 2025 |
| Ownership | Individual |
| Assoc Fee Paid Per | Semi-Annually |
| County | Douglas |
| Property Type | Residential |
| Association Amenities | Clubhouse,Pool |
| HOA | Yes |
| Attached Garage | Yes |
| Contingency | None Known |
| Subdivision Name | Founders Village |
| Facing Direction | East |
| Full Baths | 2 |
| Status | Pending |
| Directions | Google Maps |
| High School | Douglas County |
| City | Castle Rock |
| Association Name | Founders Village |
| Entry Location | Ground |
| Senior Community Y/N | No |
| High School District | Douglas RE-1 |
| Lot Size Units | Square Feet |
| Lot Size Square Feet | 7405 |
| Listing Terms | Cash,Conventional,FHA,VA Loan |
| Elementary School | Rock Ridge |
| Tax Annual Amount | 5776 |
| Home Warranty Y/N | No |
| Middle/Junior High School | Mesa |
| Property Condition | Updated/Remodeled |
| Virtual Tour | https://listings.mediamaxphotography.com/409-Lockwood-St |
| Structure Type | House |
| Builder Name | Lennar |
| Standard Status | Active Under Contract |
| Occupancy Type | Owner |
| Middle/Junior School District | Douglas RE-1 |
| Elementary School District | Douglas RE-1 |
Interior Features
| Interior Amenities | Ceiling Fan(s),Eat-in Kitchen,Entrance Foyer,Granite Counters,High Ceilings,Open Floorplan,Pantry,Primary Suite,Radon Mitigation System,Smoke Free,Vaulted Ceiling(s),Walk-In Closet(s) |
|---|---|
| Basement | Full,Unfinished |
| Flooring | Carpet,Tile,Vinyl |
| Furnished Y/N | Unfurnished |
| Total Fireplaces | 1 |
| Fireplace Features | Family Room,Gas |
| Basement (Y/N) | Yes |
| Window Features | Double Pane Windows |
| Above Grade Finished Area | 1943 |
| Half Baths | 1 |
| 3/4 Baths | 1 |
| Laundry Features | In Unit |
| Total Bedrooms | 4 |
| Below Grade Finished Area | 80 |
| Main Level Bathrooms | 1 |
| Total Baths | 4 |
Exterior Features
| Exterior Amenities | Private Yard,Rain Gutters |
|---|---|
| Fencing | Full |
| Parking Features | Concrete |
| Lot Features | Landscaped,Level,Sprinklers In Front,Sprinklers In Rear |
| Water Source | Public |
| Total Parking | 2 |
| Lot Size Area | 7405 |
| Foundation Details | Slab |
| Building Area Total | 2595 |
| Lot Size Acres | 0.17 |
| Road Surface Type | Paved |
| Road Frontage Type | Public |
| Road Responsibility | Public Maintained Road |
| Horse Y/N | No |
Amenities
- Foreclosure
- Views
- Short Sale
- New Construction
- Adult 55+
- Lease To Own
- No HOA Fees
- Furnished
- Primary On Main
- Air Conditioning
- Seller Finance
- Green
- Fixer Upper
- Horse
- Golf
- Fireplace
- Deck
- Garage
- Basement
- Pool
Property vs Single Family Average in 80104
Price
Taxes
Year Built
Visits
In The Neighborhood
Just Listed
Castle Rock
$ 575,000
- Type
- Single Family
- Size
- 1,910 SqFt
- Rooms
- 3 Beds + 2.5 Baths
 LPT Realty #6898766
Just Listed
Castle Rock
$ 515,000
- Type
- Single Family
- Size
- 2,151 SqFt
- Rooms
- 4 Beds + 3 Baths
eXp Realty LLC #IR1069379
Just Listed
Castle Rock
$ 500,000
- Type
- Single Family
- Size
- 2,425 SqFt
- Rooms
- 4 Beds + 4 Baths
Keller Williams Advantage Realty LLC #8705627
Open House
Castle Rock
$ 525,000
- Type
- Single Family
- Size
- 2,359 SqFt
- Rooms
- 4 Beds + 3.5 Baths
LIV Sotheby's International Realty #7166482
Open House
Castle Rock
$ 539,000
- Type
- Single Family
- Size
- 1,917 SqFt
- Rooms
- 3 Beds + 2.5 Baths
Milehimodern #3001929
Just Listed
Castle Rock
$ 625,000
- Type
- Single Family
- Size
- 4,114 SqFt
- Rooms
- 4 Beds + 2.5 Baths
RE/MAX Alliance #5193910
Castle Rock
$ 525,000
- Type
- Single Family
- Size
- 2,030 SqFt
- Rooms
- 3 Beds + 2 Baths
Solid Oak Realty, Inc. #5569944
Castle Rock
$ 525,000
- Type
- Single Family
- Size
- 2,314 SqFt
- Rooms
- 3 Beds + 3 Baths
LIV Sotheby's International Realty #2760706
Castle Rock
$ 410,000
- Type
- Single Family
- Size
- 800 SqFt
- Rooms
- 2 Beds + 1 Baths
Lori Moore Realty, LLC #5838025
Castle Rock
$ 539,000
- Type
- Single Family
- Size
- 2,499 SqFt
- Rooms
- 4 Beds + 2.5 Baths
Keller Williams Advantage Realty LLC #5535162
Castle Rock
$ 615,000
- Type
- Single Family
- Size
- 2,766 SqFt
- Rooms
- 4 Beds + 3.5 Baths
Usaj Realty #4347842
Castle Rock
$ 490,000
- Type
- Single Family
- Size
- 1,885 SqFt
- Rooms
- 3 Beds + 2 Baths
Realty One Group Premier Colorado #9900988
Castle Rock
$ 549,900
- Type
- Single Family
- Size
- 1,615 SqFt
- Rooms
- 3 Beds + 2.5 Baths
CC Realty #2477031

