



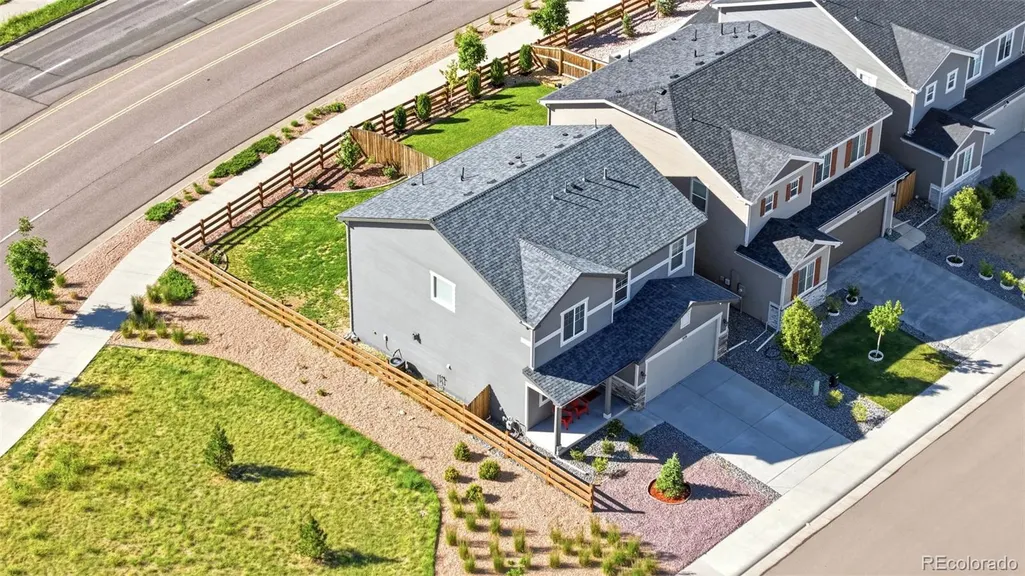
Address
359 Vista Cliff Circle, Castle Rock, CO
Price
$ 589,900
Property Attributes
- MLS#5093059
- TypeSingle Family
- Listing Status Active
- CountyDOUGLAS
- CityCastle Rock
- NeighborhoodFounders Village
- Zip80104
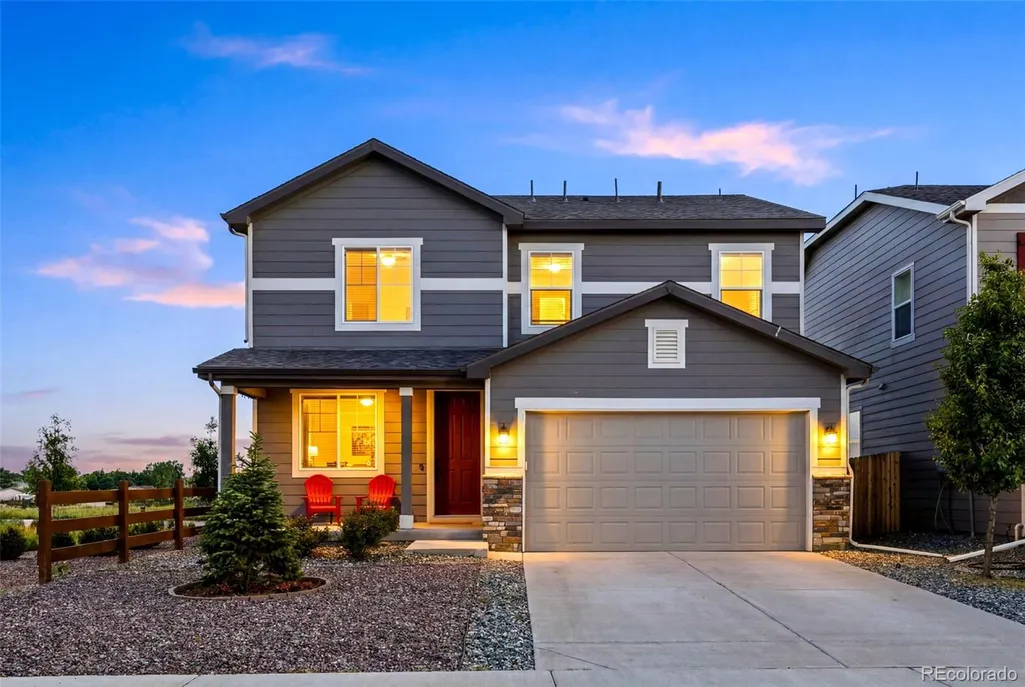
- StyleContemporary
- Year Built2022
- Taxes$ 5584
- Price$ 589,900
- Bedrooms3
- Full Bathrooms2
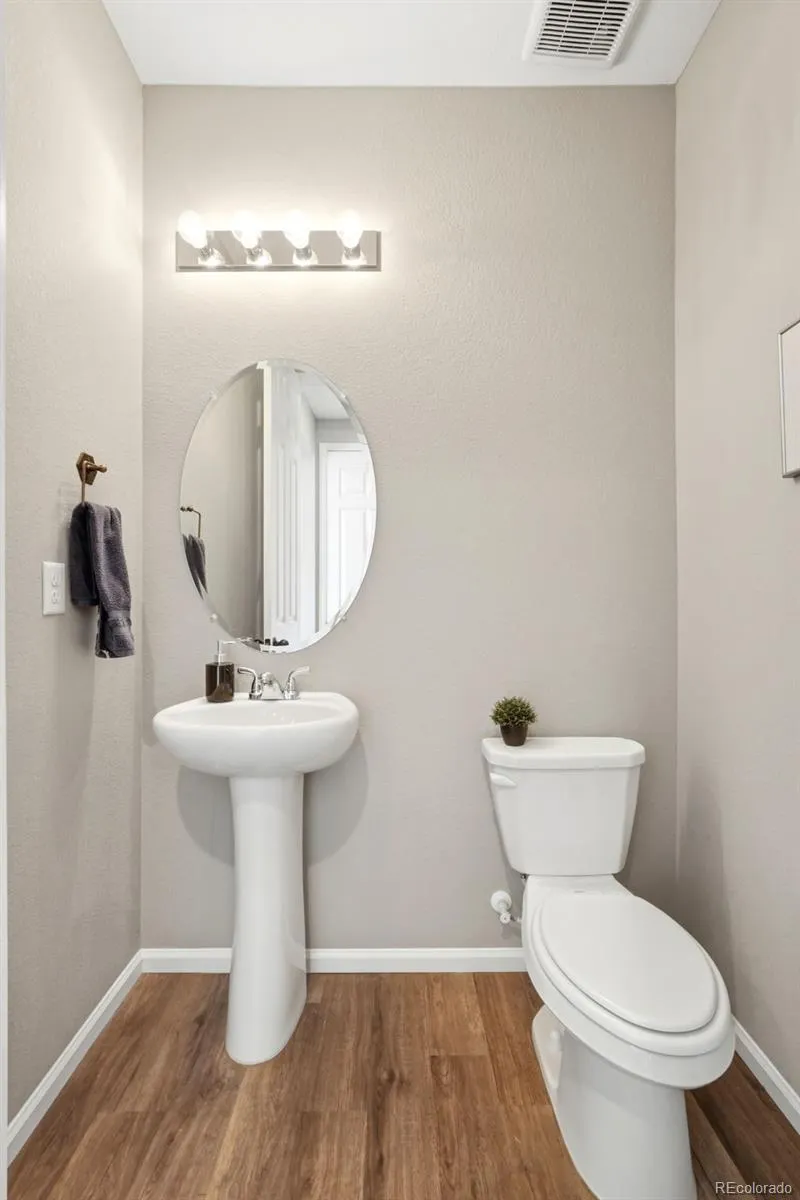
- Half Bathrooms1
- Sqr Footage2255
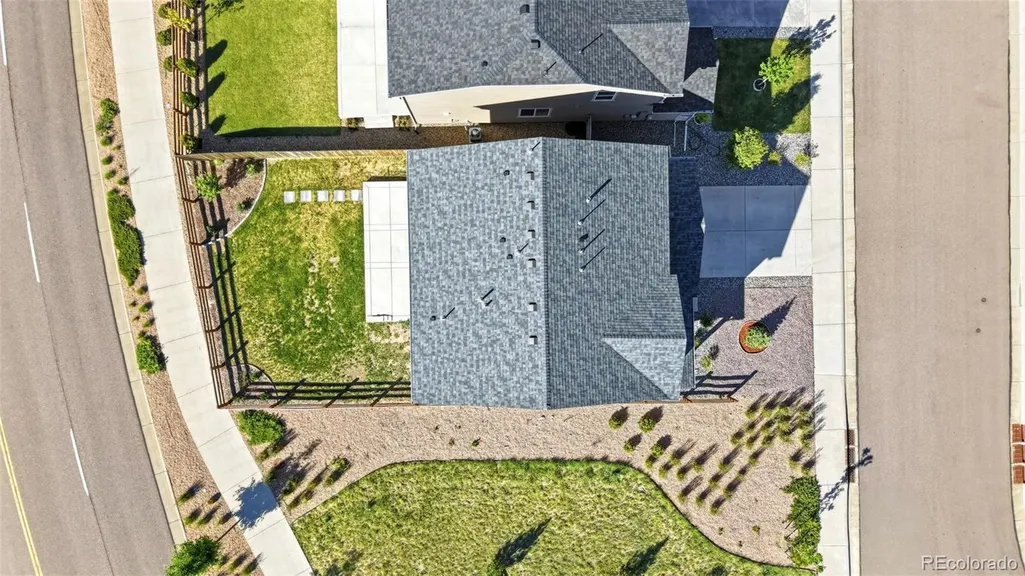
- Lot Size0.11 Acres
Data Source:
REColorado (MTOMLS)
Property Description
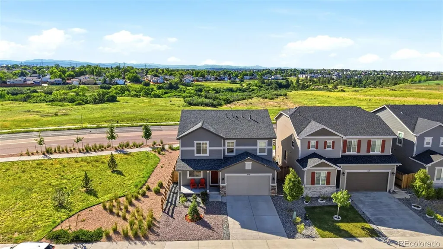
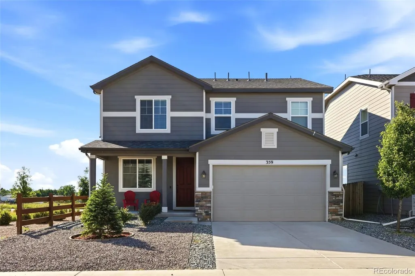
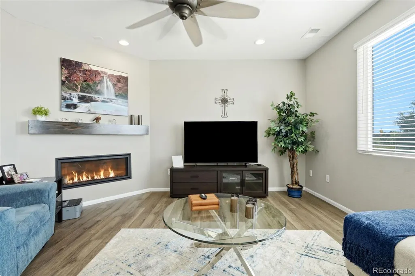
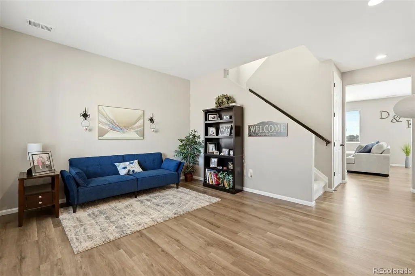
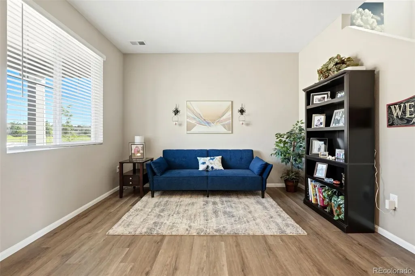
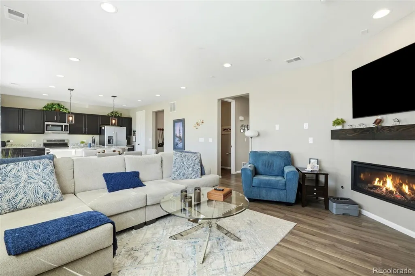
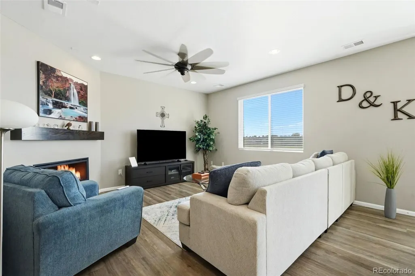
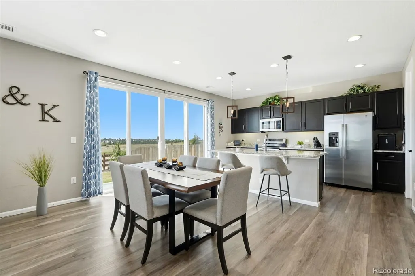
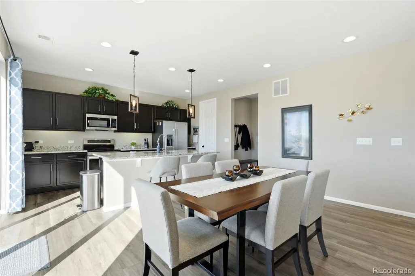
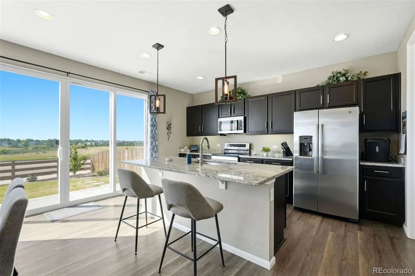
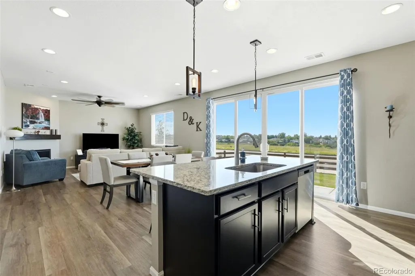
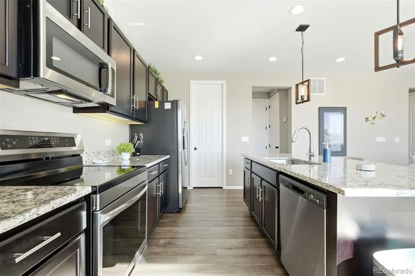
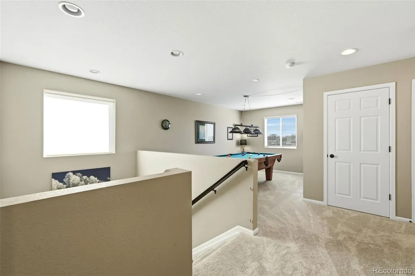
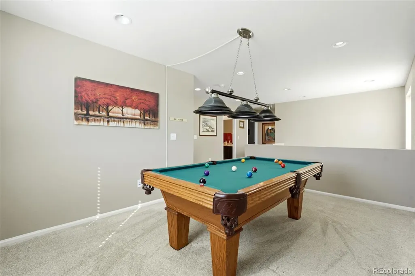
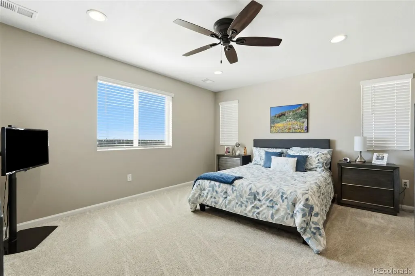
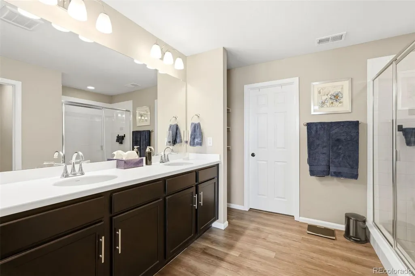
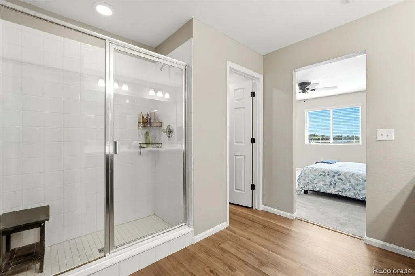
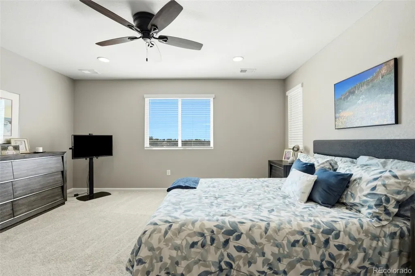
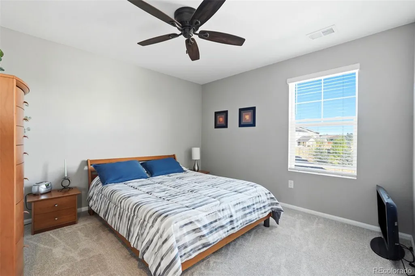
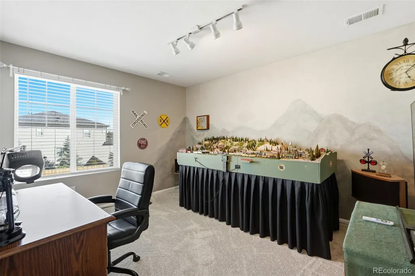
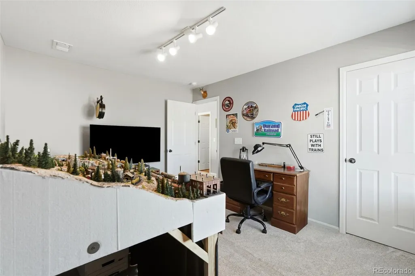
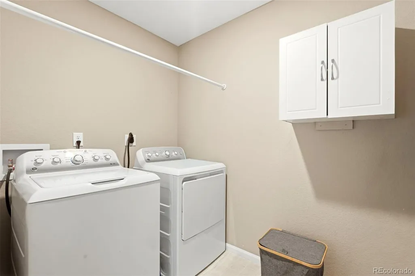
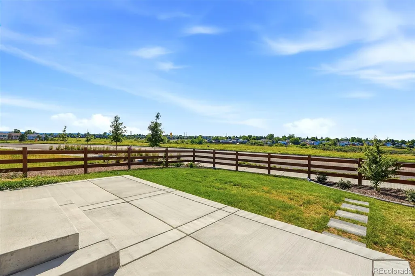
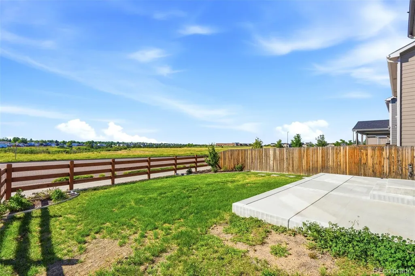
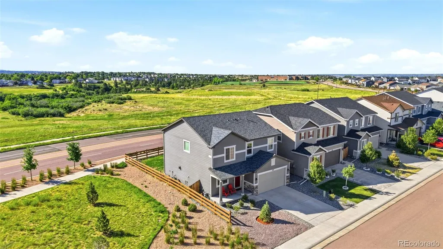
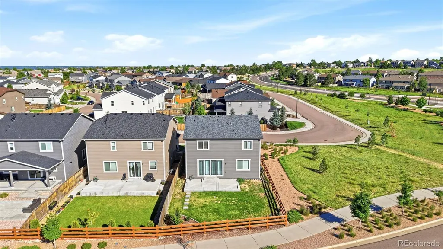
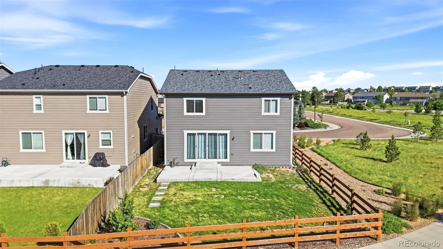
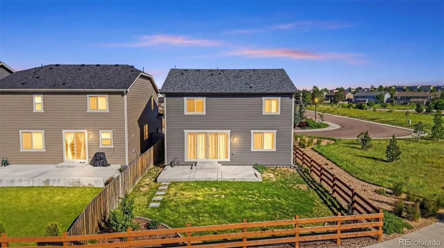
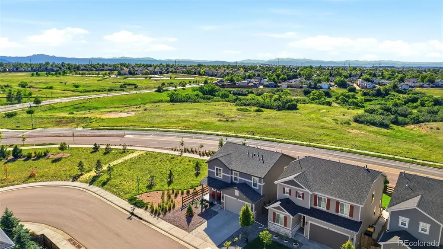
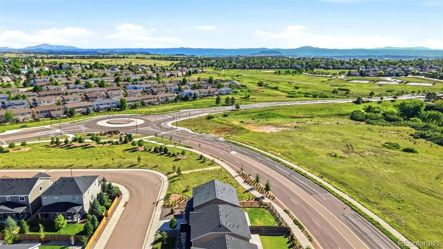
Why Buy New When This Is Ready Now? Nearly new, beautifully maintained, and filled with natural light, this Castle Rock beauty shows better than a model home. Incredibly well cared for. Quiet neighborhood setting just minutes from schools, shopping, trails, and downtown Castle Rock. The spacious upstairs loft is a true bonus—ideal for a home office, media room, playroom, homework area, or game room, with the pool table included. This home is truly move-in ready and impeccably maintained. From the moment you step inside, you'll fall in love with its warmth and charm. The inviting floor plan features a formal living room and a comfortable family room with a cozy fireplace, perfect for relaxing or entertaining. The stunning kitchen is a chef's dream, showcasing granite countertops, stainless steel appliances, and an enormous walk-in pantry that provides exceptional storage. Upstairs, you'll find a spacious loft, and you will appreciate the conveniently located upstairs laundry room, with washer and dryer included for added ease and value. The primary suite is a true retreat, featuring a generous bedroom, a beautiful ensuite bathroom with a large shower, and an oversized walk-in closet. The secondary bedrooms are also spacious and are conveniently served by a full hall bathroom just steps away. Away from the hustle and bustle, the neighborhood provides a peaceful atmosphere ideal for everyday living. This lovingly cared-for home is ready for its next owners to move in and enjoy!
| Elementary School | Middle School | High School |
|---|---|---|
| Flagstone Elementary School | Mesa Middle School | Douglas County High School |
| Price History | |
|---|---|
| 6/17/2026 | Listed $620,000 |
| 7/7/2026 | 4$599,900 |
| 9/19/2026 | 2$589,900 |
General Features
| Sewer | Public Sewer |
|---|---|
| Heating | Forced Air |
| Cooling | Central Air |
| Possession | Negotiable |
| Roof | Composition |
| Appliances | Convection Oven,Dishwasher,Disposal,Dryer,Gas Water Heater,Microwave,Range,Refrigerator,Self Cleaning Oven,Washer |
| HOA Fee | 67 |
| Garage Spaces | 2 |
| Association Fee Includes | Reserves,Maintenance Grounds,Recycling,Trash |
| Patio/Porch Features | Front Porch,Patio |
| Architectural Style | Contemporary |
| Construction Materials | Brick,Wood Siding |
| Exclusions | Seller's Personal Property. The electric Induction Stove currently in Kitchen. |
| Year Built | 2022 |
| Levels | Two |
| Property Subtype | Single Family Residence |
| Tax Year | 2025 |
| Ownership | Individual |
| Building Name | Richmond |
| Assoc Fee Paid Per | Monthly |
| County | Douglas |
| Property Type | Residential |
| HOA | Yes |
| Attached Garage | Yes |
| Subdivision Name | Founders Village |
| Full Baths | 1 |
| Status | Active |
| Directions | Hwy 86 to Enderud Blvd. Left on Mikelson Road. Left on No. Mitchell St.,first right into the subdivision,right on Vista Cliff Circle. Home will be on the right. |
| High School | Douglas County |
| City | Castle Rock |
| Association Name | Bella Mesa HOA |
| Senior Community Y/N | No |
| High School District | Douglas RE-1 |
| Lot Size Units | Square Feet |
| Lot Size Square Feet | 4792 |
| Listing Terms | Cash,Conventional,FHA,VA Loan |
| Elementary School | Flagstone |
| Tax Annual Amount | 5584 |
| Middle/Junior High School | Mesa |
| Property Condition | Updated/Remodeled |
| Structure Type | House |
| Standard Status | Active |
| Occupancy Type | Owner |
| Middle/Junior School District | Douglas RE-1 |
| Elementary School District | Douglas RE-1 |
Interior Features
| Interior Amenities | Ceiling Fan(s),Eat-in Kitchen,Granite Counters,Kitchen Island,Pantry,Primary Suite,Walk-In Closet(s) |
|---|---|
| Flooring | Carpet,Vinyl |
| Total Fireplaces | 1 |
| Fireplace Features | Family Room |
| Basement (Y/N) | No |
| Window Features | Double Pane Windows,Window Coverings,Window Treatments |
| Above Grade Finished Area | 2255 |
| Half Baths | 1 |
| 3/4 Baths | 1 |
| Total Bedrooms | 3 |
| Main Level Bathrooms | 1 |
| Total Baths | 3 |
Exterior Features
| Fencing | Full |
|---|---|
| Water Source | Public |
| Total Parking | 2 |
| Lot Size Area | 4792 |
| Foundation Details | Concrete Perimeter |
| Building Area Total | 2255 |
| Lot Size Acres | 0.11 |
Amenities
- Foreclosure
- Views
- Short Sale
- New Construction
- Adult 55+
- Lease To Own
- No HOA Fees
- Furnished
- Primary On Main
- Air Conditioning
- Seller Finance
- Green
- Fixer Upper
- Horse
- Golf
- Fireplace
- Deck
- Garage
- Basement
- Pool
Property vs Single Family Average in 80104
Price
Taxes
Year Built
Visits
In The Neighborhood
Just Listed
Castle Rock
$ 575,000
- Type
- Single Family
- Size
- 1,910 SqFt
- Rooms
- 3 Beds + 2.5 Baths
 LPT Realty #6898766
Just Listed
Castle Rock
$ 515,000
- Type
- Single Family
- Size
- 2,151 SqFt
- Rooms
- 4 Beds + 3 Baths
eXp Realty LLC #IR1069379
Just Listed
Castle Rock
$ 500,000
- Type
- Single Family
- Size
- 2,425 SqFt
- Rooms
- 4 Beds + 4 Baths
Keller Williams Advantage Realty LLC #8705627
Open House
Castle Rock
$ 525,000
- Type
- Single Family
- Size
- 2,359 SqFt
- Rooms
- 4 Beds + 3.5 Baths
LIV Sotheby's International Realty #7166482
Open House
Castle Rock
$ 539,000
- Type
- Single Family
- Size
- 1,917 SqFt
- Rooms
- 3 Beds + 2.5 Baths
Milehimodern #3001929
Castle Rock
$ 625,000
- Type
- Single Family
- Size
- 4,114 SqFt
- Rooms
- 4 Beds + 2.5 Baths
RE/MAX Alliance #5193910
Castle Rock
$ 525,000
- Type
- Single Family
- Size
- 2,030 SqFt
- Rooms
- 3 Beds + 2 Baths
Solid Oak Realty, Inc. #5569944
Castle Rock
$ 525,000
- Type
- Single Family
- Size
- 2,314 SqFt
- Rooms
- 3 Beds + 3 Baths
LIV Sotheby's International Realty #2760706
Castle Rock
$ 410,000
- Type
- Single Family
- Size
- 800 SqFt
- Rooms
- 2 Beds + 1 Baths
Lori Moore Realty, LLC #5838025
Castle Rock
$ 539,000
- Type
- Single Family
- Size
- 2,499 SqFt
- Rooms
- 4 Beds + 2.5 Baths
Keller Williams Advantage Realty LLC #5535162
Castle Rock
$ 615,000
- Type
- Single Family
- Size
- 2,766 SqFt
- Rooms
- 4 Beds + 3.5 Baths
Usaj Realty #4347842
Castle Rock
$ 490,000
- Type
- Single Family
- Size
- 1,885 SqFt
- Rooms
- 3 Beds + 2 Baths
Realty One Group Premier Colorado #9900988
Castle Rock
$ 549,900
- Type
- Single Family
- Size
- 1,615 SqFt
- Rooms
- 3 Beds + 2.5 Baths
CC Realty #2477031

