





Address
3667 Joyful Way # A, Evergreen, CO
Price
$ 535,000
Property Attributes
- MLS#5074262
- TypeCondos
- Listing Status Active
- CountyJEFFERSON
- CityEvergreen
- NeighborhoodEvergreen North
- Zip80439
- StyleTownhouse
- Year Built2003
- Taxes$ 3005
- Price$ 535,000
- Bedrooms2
- Full Bathrooms2
- Half Bathrooms0
- Sqr Footage1672
- Lot Size0.02 Acres
Data Source:
REColorado (MTOMLS)
Property Description
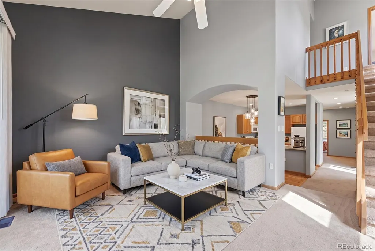
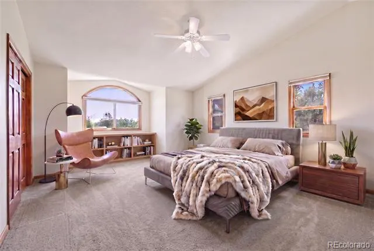
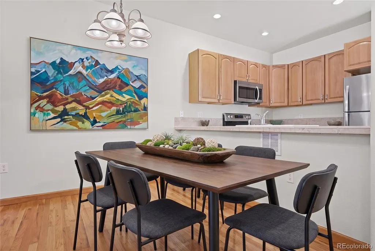
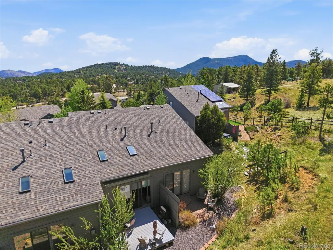
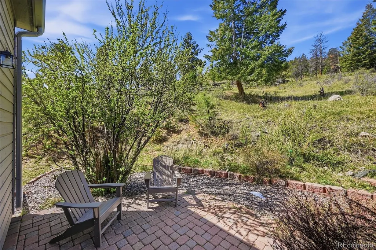
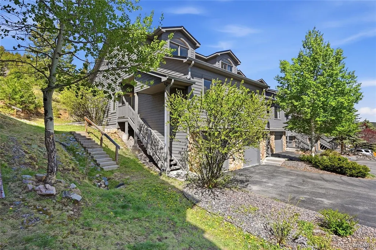
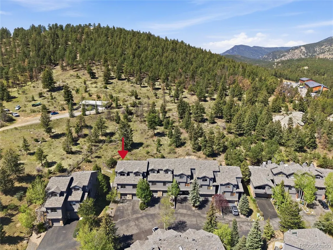
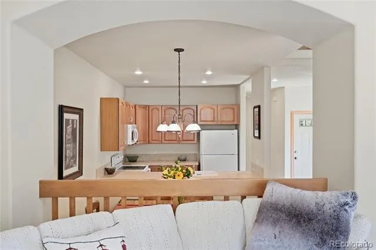
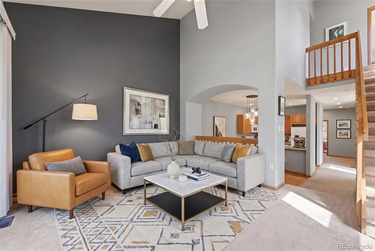
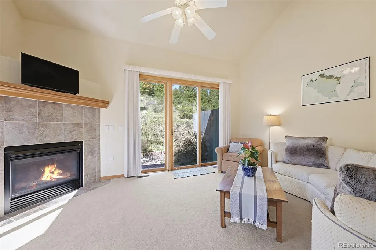
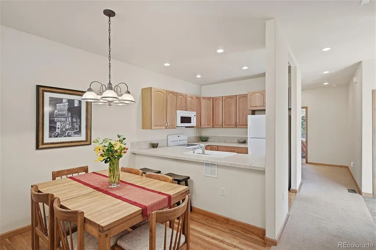
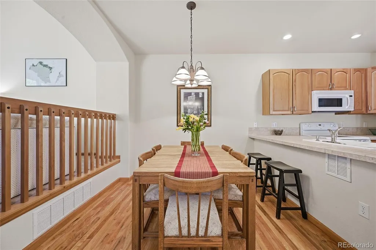
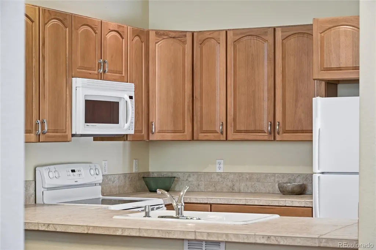
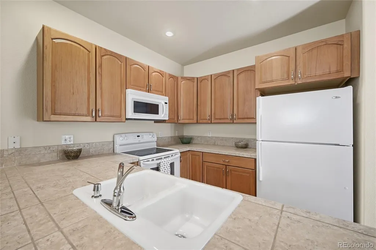
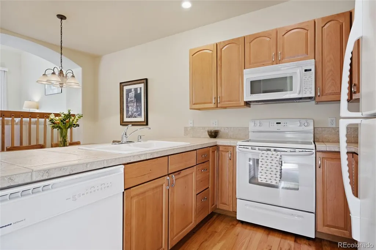
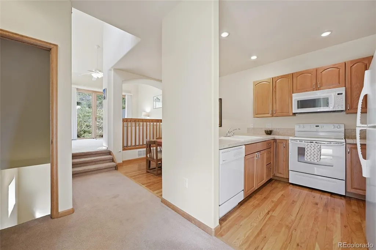
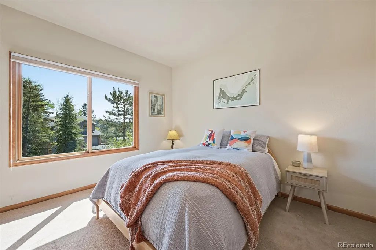
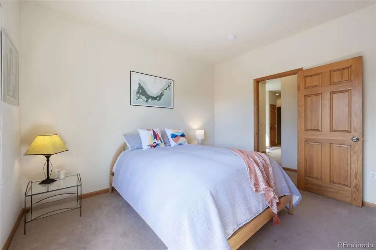
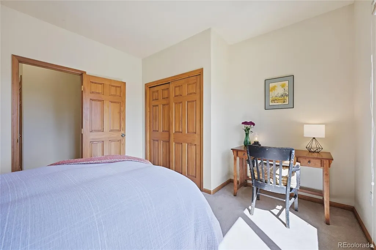
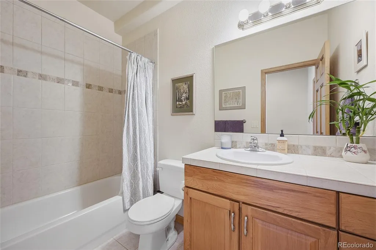
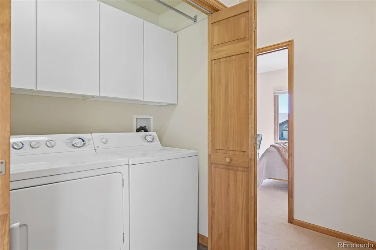
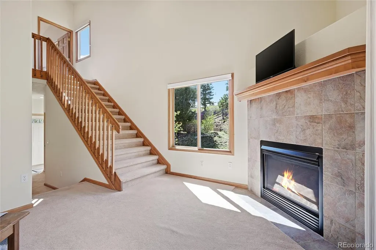
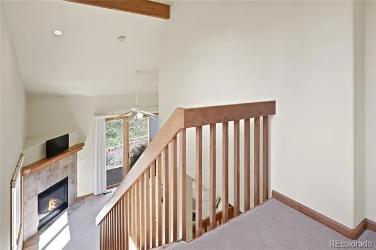
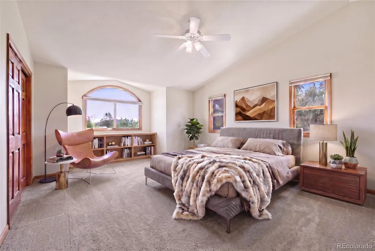
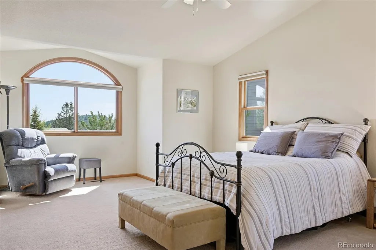
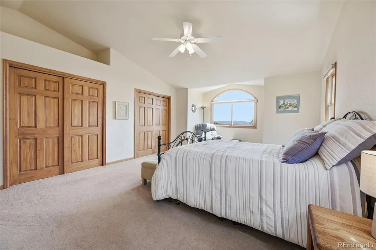
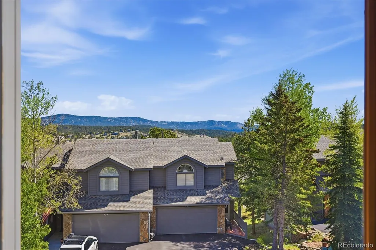
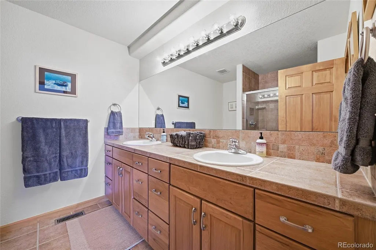
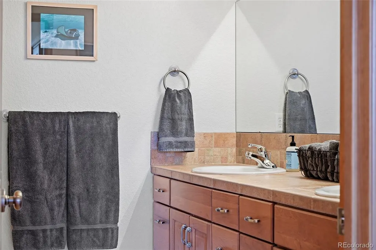
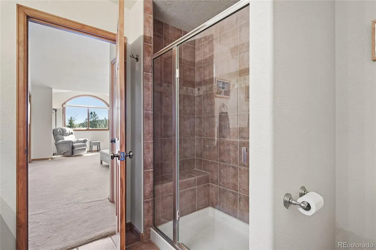
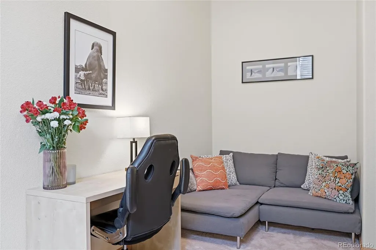
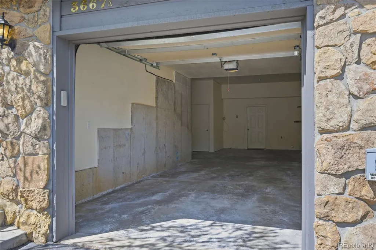
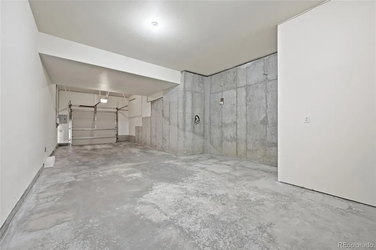
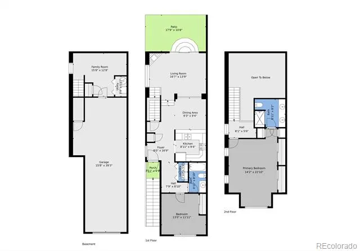
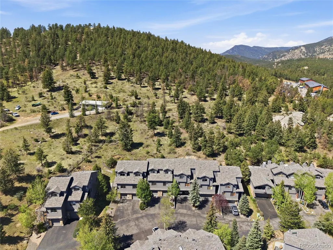
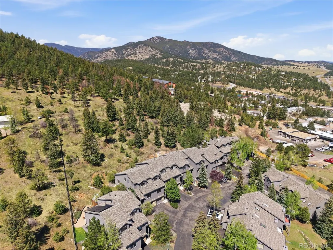
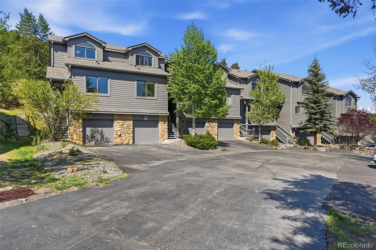
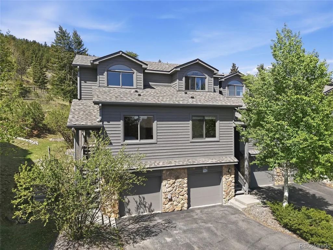
Newly priced and exceptionally well located, this sunny end-unit townhome offers easy lock-and-leave or full time living within quick walking distance of groceries, shops, restaurants, trails and everyday conveniences. Tucked toward the end of a quiet cul-de-sac, the home enjoys wonderful views, abundant natural light and a private back patio overlooking HOA-protected open space. The open kitchen, dining and living areas create an easy, comfortable flow, with hardwood floors, plentiful counter space and a vaulted living room anchored by a cozy fireplace. Step outside to enjoy sunshine, peaceful natural surroundings and a wonderfully private setting for relaxing or grilling. A spacious secondary bedroom with a large view window is located on the main level, along with a full bath and laundry closet. Upstairs, the primary suite feels like a retreat, featuring exceptional views, two closets, two linen closets and a generously sized private bath. The lower-level den provides valuable flex space for a home office, workout room or quiet getaway and includes a coat closet and direct access to the garage. One of the few homes in the neighborhood with interior garage access, this townhome also features a two-car tandem garage with additional room for storage or a workshop. The driveway provides another parking space, with guest parking conveniently nearby. Thoughtfully maintained and move-in ready, the home includes window blinds, six-panel doors and quality details throughout. With the HOA having completed the roof, gutters and exterior paint just a few years ago, it is an appealing option for those seeking a low-maintenance primary home or Colorado getaway. High-speed internet also makes working from home easy. This charming townhome enclave offers an outstanding central Evergreen location, with close-by paths and trails leading to Evergreen Lake and downtown Evergreen. See the 3D walk-through and more photos at www.3667JoyfulWayUnitA.com.
| Elementary School | Middle School | High School |
|---|---|---|
| Bergen Elementary School | Evergreen Middle School | Evergreen High School |
| Price History | |
|---|---|
| 5/13/2026 | Listed $595,000 |
| 6/16/2026 | 6$565,000 |
| 9/4/2026 | 6$535,000 |
General Features
| Sewer | Public Sewer |
|---|---|
| Heating | Forced Air,Natural Gas |
| Cooling | None |
| Utilities | Natural Gas Connected |
| Possession | Closing/DOD |
| Roof | Composition |
| Appliances | Dishwasher,Disposal,Dryer,Microwave,Oven,Refrigerator,Washer |
| Zoning | P-D |
| HOA Fee | 443 |
| Garage Spaces | 2 |
| Association Fee Includes | Reserves,Maintenance Grounds,Maintenance Structure,Road Maintenance,Snow Removal |
| Security Features | Carbon Monoxide Detector(s),Smoke Detector(s) |
| Construction Materials | Frame,Wood Siding |
| Exclusions | Seller`s Personal Property. |
| Year Built | 2003 |
| View | Mountain(s) |
| Levels | Three Or More |
| Unit Number | A |
| Property Subtype | Condominium |
| Tax Year | 2025 |
| Ownership | Estate |
| Assoc Fee Paid Per | Monthly |
| County | Jefferson |
| Property Type | Residential |
| Association Amenities | Parking |
| HOA | Yes |
| Attached Garage | Yes |
| Subdivision Name | Evergreen North |
| Facing Direction | East |
| Full Baths | 1 |
| Status | Active |
| Directions | From Hwy 74 turn onto Bryant Drive. Immediately turn left onto Evergreen Parkway Access Rd. Follow .2 miles (just past the Post Office) and make a right onto Joyful Way. After the curve to the left o |
| High School | Evergreen |
| City | Evergreen |
| Association Name | Evergreen North Townhomes |
| Entry Location | Stairs |
| Senior Community Y/N | No |
| High School District | Jefferson County R-1 |
| Number Of Units Total | 2 |
| Lot Size Units | Acres |
| Lot Size Square Feet | 871.2 |
| Listing Terms | Cash,Conventional,FHA,VA Loan |
| Elementary School | Bergen |
| Tax Annual Amount | 3005.62 |
| Middle/Junior High School | Evergreen |
| Virtual Tour | https://www.zillow.com/view-imx/06de42cf-606c-48ea-89a3-3a87e9e58d71?setAttribution=mls&wl=true&initialViewType=pano |
| Structure Type | Townhouse |
| Standard Status | Active |
| Middle/Junior School District | Jefferson County R-1 |
| Elementary School District | Jefferson County R-1 |
Interior Features
| Interior Amenities | Ceiling Fan(s),High Speed Internet,Primary Suite,Tile Counters,Walk-In Closet(s) |
|---|---|
| Basement | Finished,Partial |
| Flooring | Carpet,Wood |
| Total Fireplaces | 1 |
| Fireplace Features | Gas,Living Room |
| Common Walls | End Unit,1 Common Wall |
| Basement (Y/N) | Yes |
| Window Features | Double Pane Windows |
| Above Grade Finished Area | 1182 |
| 3/4 Baths | 1 |
| Total Bedrooms | 2 |
| Below Grade Finished Area | 490 |
| Entry Level | 1 |
| Main Level Bedrooms | 1 |
| Main Level Bathrooms | 1 |
| Total Baths | 2 |
Exterior Features
| Parking Features | Asphalt,Dry Walled,Oversized |
|---|---|
| Water Source | Public |
| Total Parking | 3 |
| Lot Size Area | 0.02 |
| Building Area Total | 1672 |
| Lot Size Acres | 0.02 |
| Road Surface Type | Paved |
| Road Frontage Type | Private Road |
| Road Responsibility | Private Maintained Road |
Amenities
- Foreclosure
- Views
- Short Sale
- New Construction
- Adult 55+
- Lease To Own
- No HOA Fees
- Furnished
- Pets
- Primary On Main
- Air Conditioning
- Seller Finance
- Green
- Fixer Upper
- Horse
- Golf
- Fireplace
- Deck
- Garage
- Basement
- Pool
Property vs Condos Average in 80439
Price
Taxes
Year Built
Visits
 The content relating to real estate for sale in this Web site comes in part from the Internet Data eXchange (IDX) program of METROLIST, INC., DBA RECOLORADO©. Real estate listings held by brokers other than Luxe Haven Realty LLC are marked with the IDX Logo. This information is being provided for the consumers' personal, non-commercial use and may not be used for any other purpose. All information subject to change and should be independently verified. September 24, 2026 9:56 PM UTCd

