
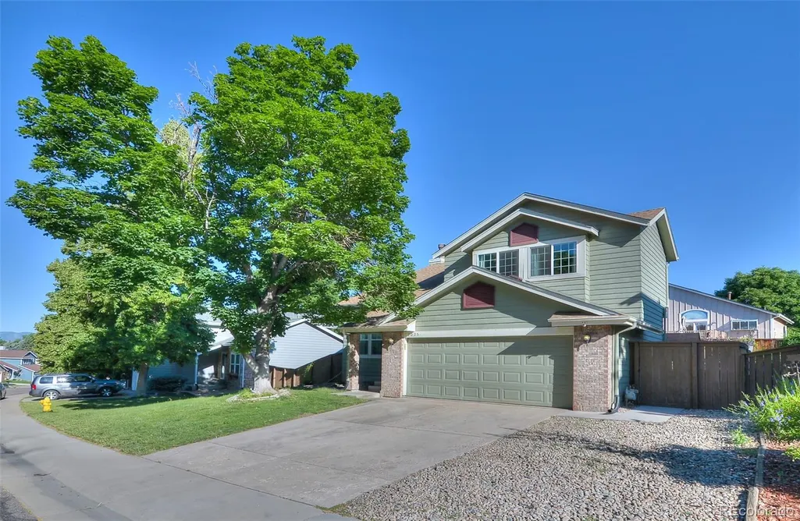
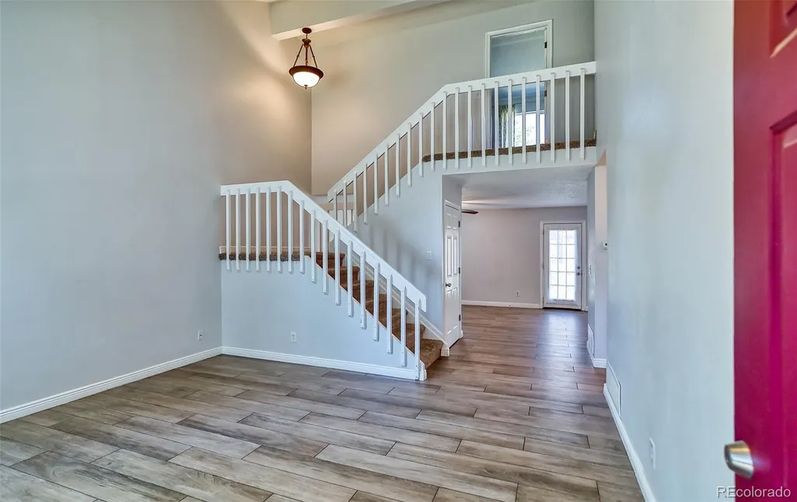
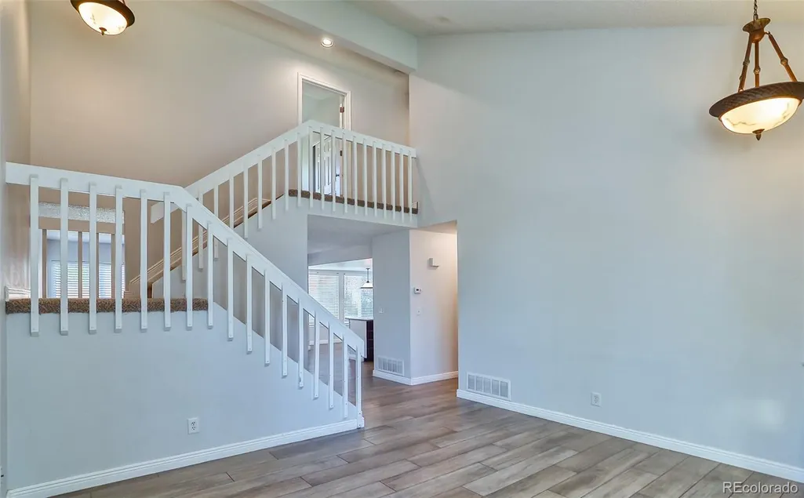
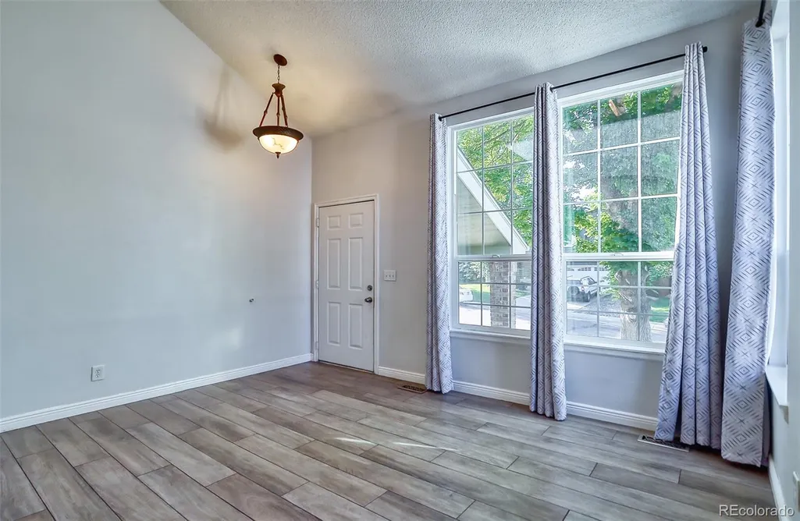

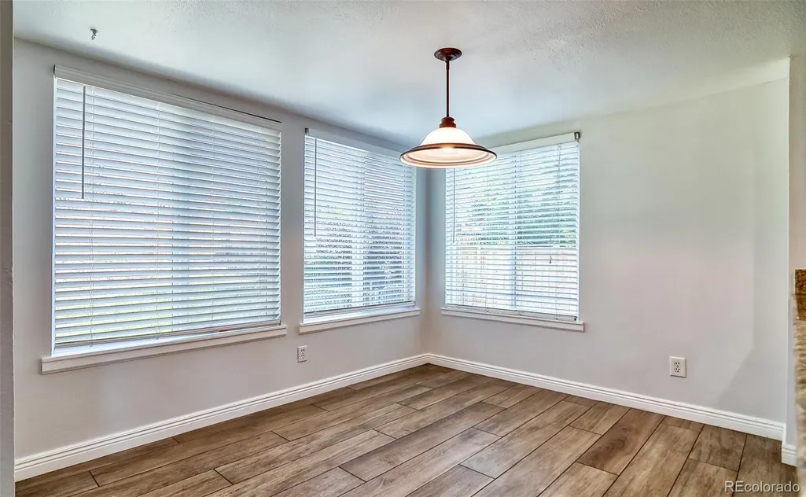
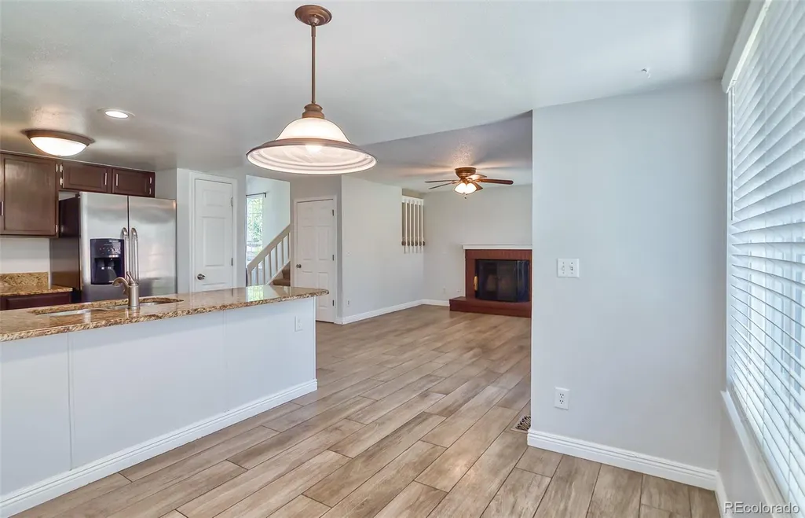
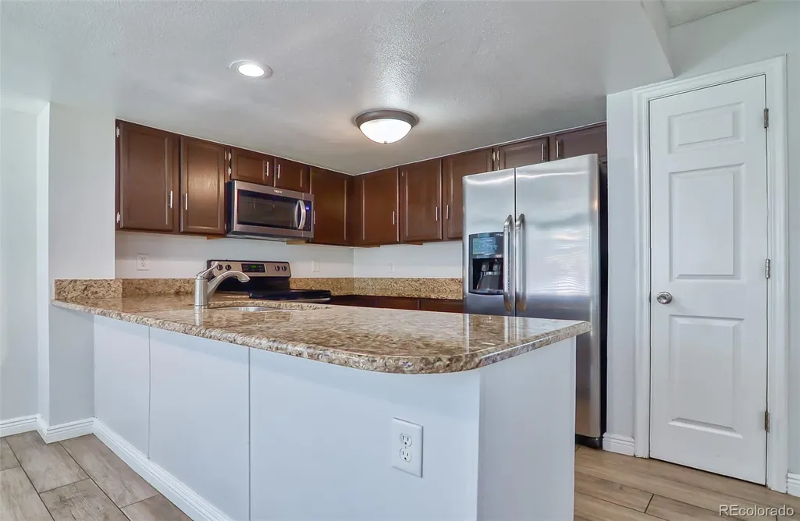
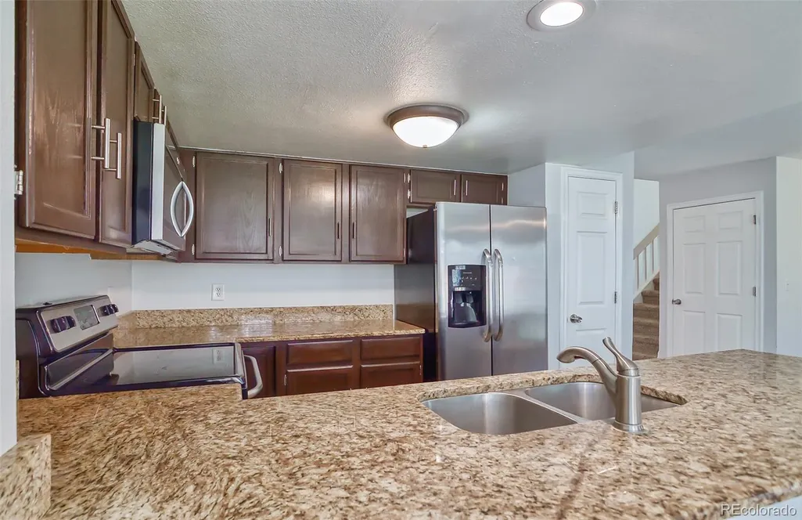

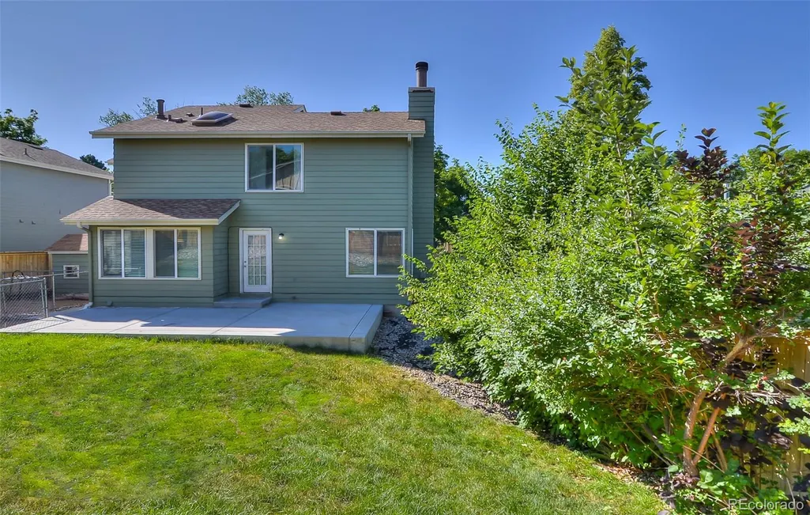
Address
1025 Brittany Way, Littleton, CO
Price
$ 580,000
Property Attributes
- MLS#5054211
- TypeSingle Family
- Listing Status Pending
- CountyDOUGLAS
- CityLittleton
- NeighborhoodNorthridge
- Zip80126
- StyleHouse
- Year Built1987
- Taxes$ 3684
- Price$ 580,000
- Bedrooms4
- Full Bathrooms3
- Half Bathrooms1
- Sqr Footage2131
- Lot Size0.13 Acres
Data Source:
REColorado (MTOMLS)
Property Description
| Elementary School | Middle School | High School |
|---|---|---|
| Bear Canyon Elementary School | Mountain Ridge Middle School | Mountain Vista High School |
| Price History | |
|---|---|
| 7/12/2026 | Listed $575,000 |
General Features
| Sewer | Public Sewer |
|---|---|
| Heating | Forced Air |
| Cooling | Central Air |
| Utilities | Electricity Connected,Natural Gas Connected |
| Possession | Closing/DOD |
| Roof | Composition |
| Appliances | Cooktop,Dishwasher,Disposal,Gas Water Heater,Microwave,Oven,Refrigerator |
| Zoning | PDU |
| HOA Fee | 174 |
| Garage Spaces | 2 |
| Patio/Porch Features | Patio |
| Construction Materials | Frame |
| Exclusions | None. |
| Year Built | 1987 |
| Electric | 110V,220 Volts |
| Levels | Two |
| Property Subtype | Single Family Residence |
| Tax Year | 2025 |
| Ownership | Individual |
| Assoc Fee Paid Per | Quarterly |
| County | Douglas |
| Property Type | Residential |
| Association Amenities | Fitness Center,Playground,Pool,Tennis Court(s),Trail(s) |
| HOA | Yes |
| Attached Garage | Yes |
| Contingency | None Known |
| Subdivision Name | Northridge |
| Facing Direction | East |
| Full Baths | 2 |
| Status | Pending |
| High School | Mountain Vista |
| City | Littleton |
| Association Name | Highlands Ranch |
| Entry Location | Ground |
| Senior Community Y/N | No |
| High School District | Douglas RE-1 |
| Lot Size Units | Square Feet |
| Lot Size Square Feet | 5706 |
| Listing Terms | Cash,Conventional |
| Elementary School | Bear Canyon |
| Tax Annual Amount | 3684 |
| Home Warranty Y/N | No |
| Middle/Junior High School | Mountain Ridge |
| Ok to Lease | Month To Month |
| Structure Type | House |
| Standard Status | Pending |
| Occupancy Type | Tenant |
| Middle/Junior School District | Douglas RE-1 |
| Elementary School District | Douglas RE-1 |
Interior Features
| Interior Amenities | Granite Counters,Kitchen Island,Open Floorplan,Pantry,Primary Suite |
|---|---|
| Basement | Finished |
| Flooring | Carpet,Tile |
| Total Fireplaces | 1 |
| Fireplace Features | Family Room,Wood Burning |
| Basement (Y/N) | Yes |
| Window Features | Window Coverings |
| Above Grade Finished Area | 1431 |
| Half Baths | 1 |
| 3/4 Baths | 1 |
| Laundry Features | In Unit |
| Total Bedrooms | 4 |
| Below Grade Finished Area | 652 |
| Main Level Bathrooms | 1 |
| Total Baths | 4 |
Exterior Features
| Exterior Amenities | Dog Run,Rain Gutters |
|---|---|
| Fencing | Full |
| Parking Features | Concrete,Insulated Garage |
| Water Source | Public |
| Total Parking | 2 |
| Lot Size Area | 5706 |
| Foundation Details | Concrete Perimeter |
| Building Area Total | 2131 |
| Lot Size Acres | 0.13 |
| Road Frontage Type | Public |
| Road Responsibility | Public Maintained Road |
Amenities
- Foreclosure
- Views
- Short Sale
- New Construction
- Adult 55+
- Lease To Own
- No HOA Fees
- Furnished
- Primary On Main
- Air Conditioning
- Seller Finance
- Green
- Fixer Upper
- Horse
- Golf
- Fireplace
- Deck
- Garage
- Basement
- Pool
Property vs Single Family Average in 80126
Price
Taxes
Year Built
Visits
In The Neighborhood
Highlands Ranch
$ 565,000
- Type
- Single Family
- Size
- 2,080 SqFt
- Rooms
- 3 Beds + 2 Baths
 eXp Realty, LLC #7925259
Highlands Ranch
$ 660,000
- Type
- Single Family
- Size
- 2,133 SqFt
- Rooms
- 4 Beds + 3.5 Baths
RE/MAX Synergy #9144877
Arvada
$ 549,995
- Type
- Single Family
- Size
- 2,106 SqFt
- Rooms
- 4 Beds + 2 Baths
Capital Property Group LLC #8877139
Arvada
$ 500,000
- Type
- Single Family
- Size
- 2,106 SqFt
- Rooms
- 4 Beds + 2 Baths
Coldwell Banker Realty 56 #2342491
Littleton
$ 570,000
- Type
- Single Family
- Size
- 1,948 SqFt
- Rooms
- 3 Beds + 2.5 Baths
eXp Realty, LLC #1709231
Littleton
$ 600,000
- Type
- Single Family
- Size
- 2,619 SqFt
- Rooms
- 5 Beds + 3 Baths
Your Castle Real Estate Inc #8963066
Arvada
$ 524,900
- Type
- Single Family
- Size
- 1,951 SqFt
- Rooms
- 3 Beds + 2 Baths
Keller Williams Trilogy #3736613
Littleton
$ 1,045,000
- Type
- Single Family
- Size
- 4,465 SqFt
- Rooms
- 4 Beds + 3.5 Baths
RE/MAX Professionals #6746139

