

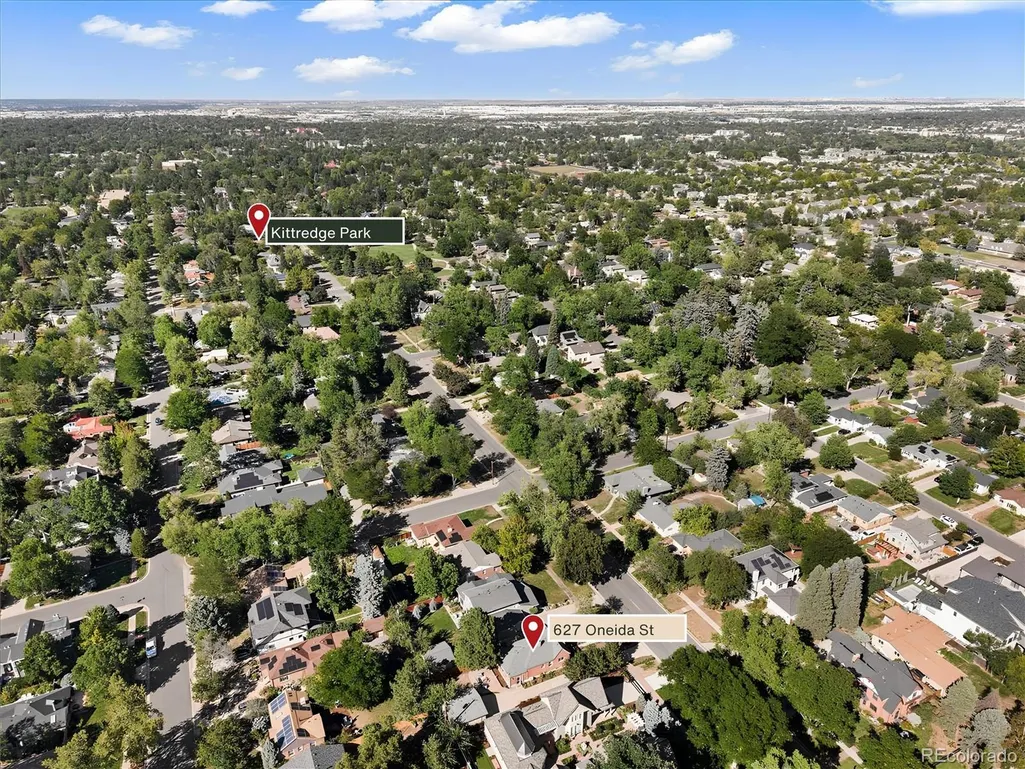
Address
627 Oneida Street, Denver, CO
Price
$ 945,000
Property Attributes
- MLS#5050982
- TypeSingle Family
- Listing Status Pending
- CountyDENVER
- CityDenver
- NeighborhoodMontclair
- Zip80220
- StyleTudor
- Year Built1941
- Taxes$ 4253
- Price$ 945,000
- Bedrooms3
- Full Bathrooms2
- Half Bathrooms0
- Sqr Footage2141
- Lot Size0.15 Acres
Data Source:
REColorado (MTOMLS)
Property Description
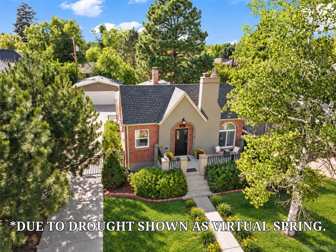
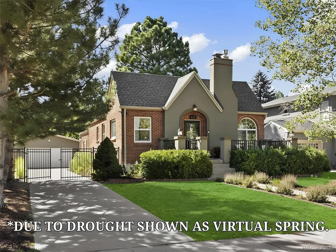
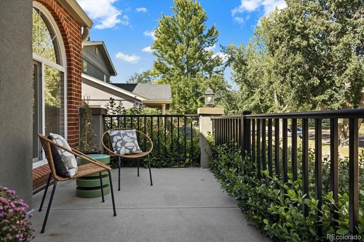
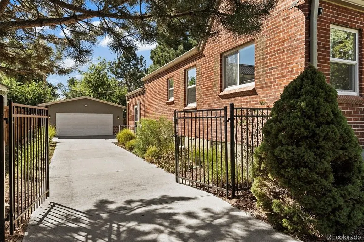
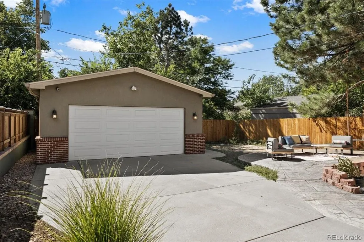
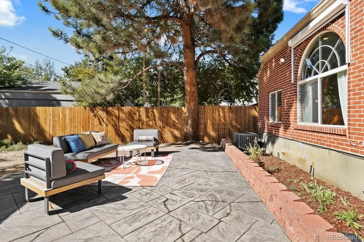
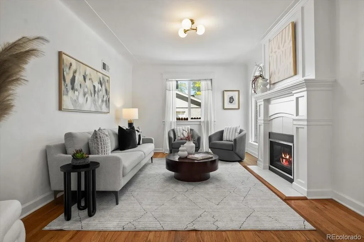
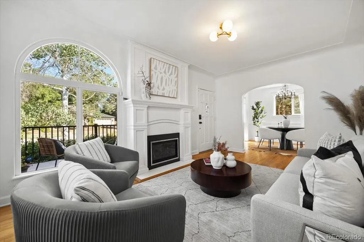
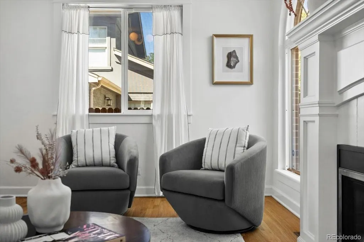
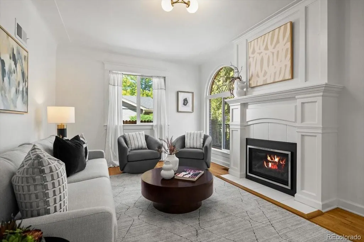
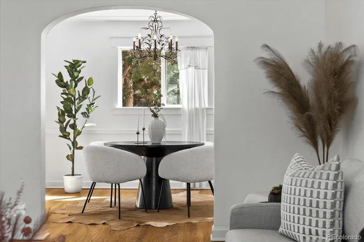
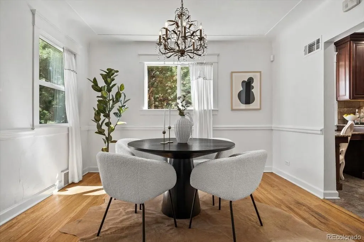
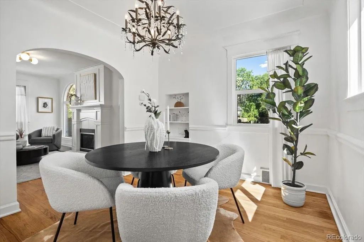
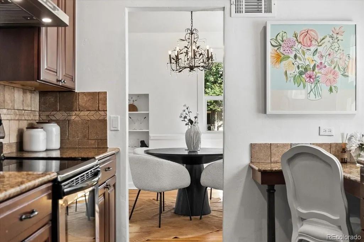
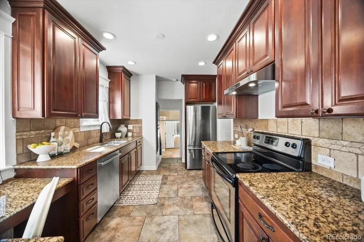
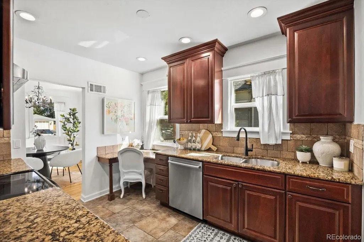
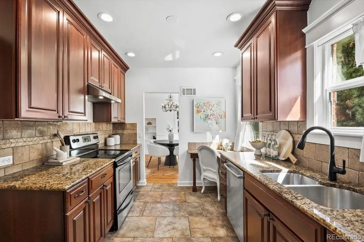
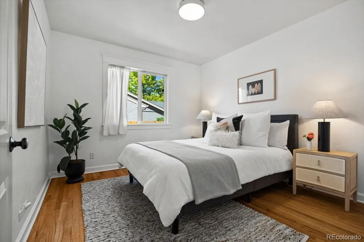
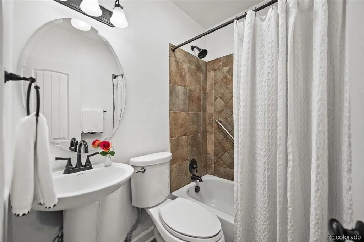
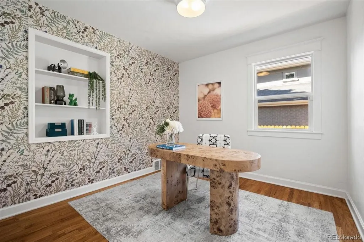
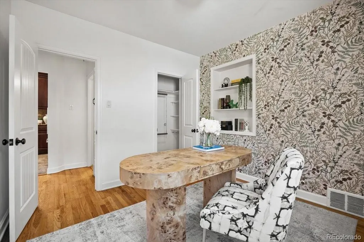
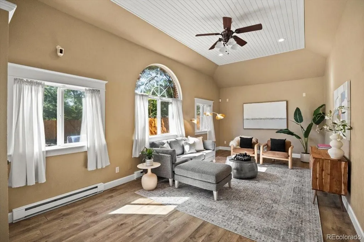
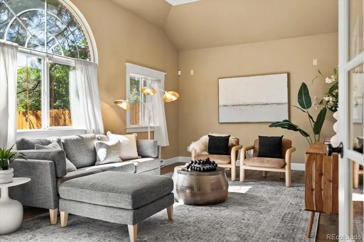
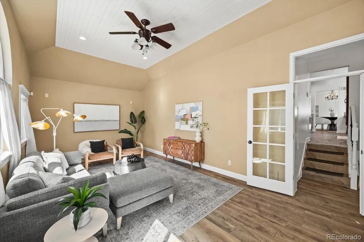
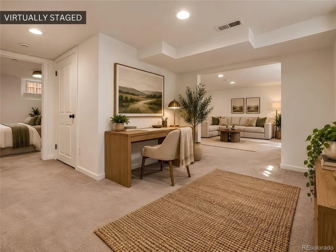
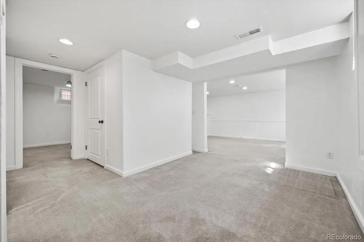
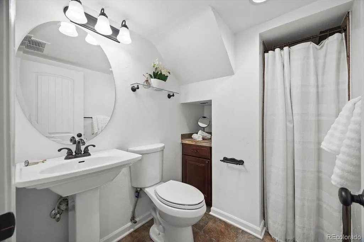
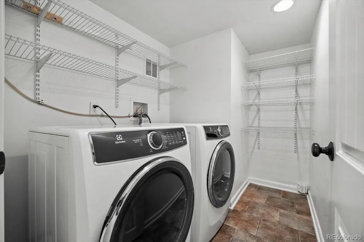
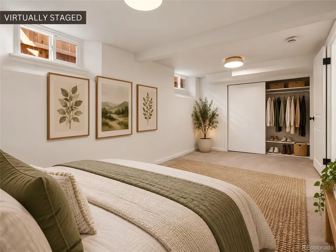
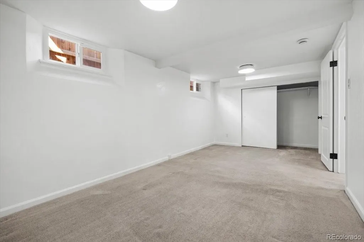
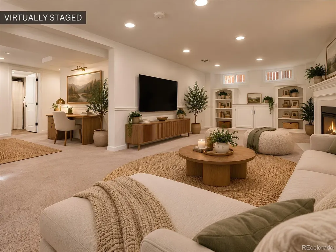
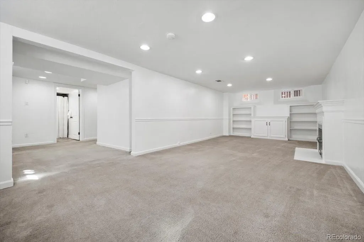
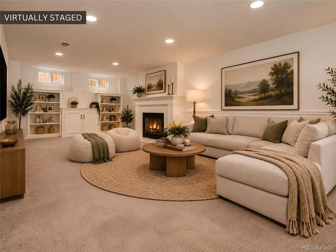
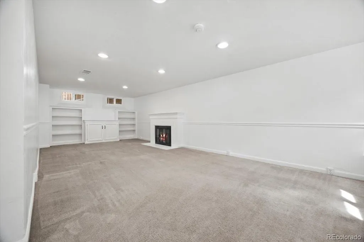
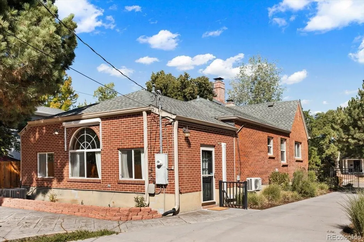
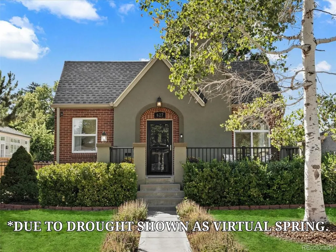
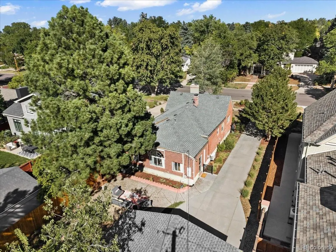
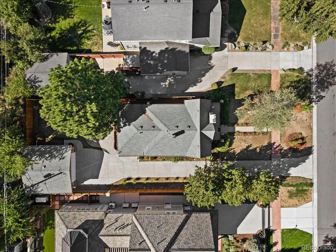
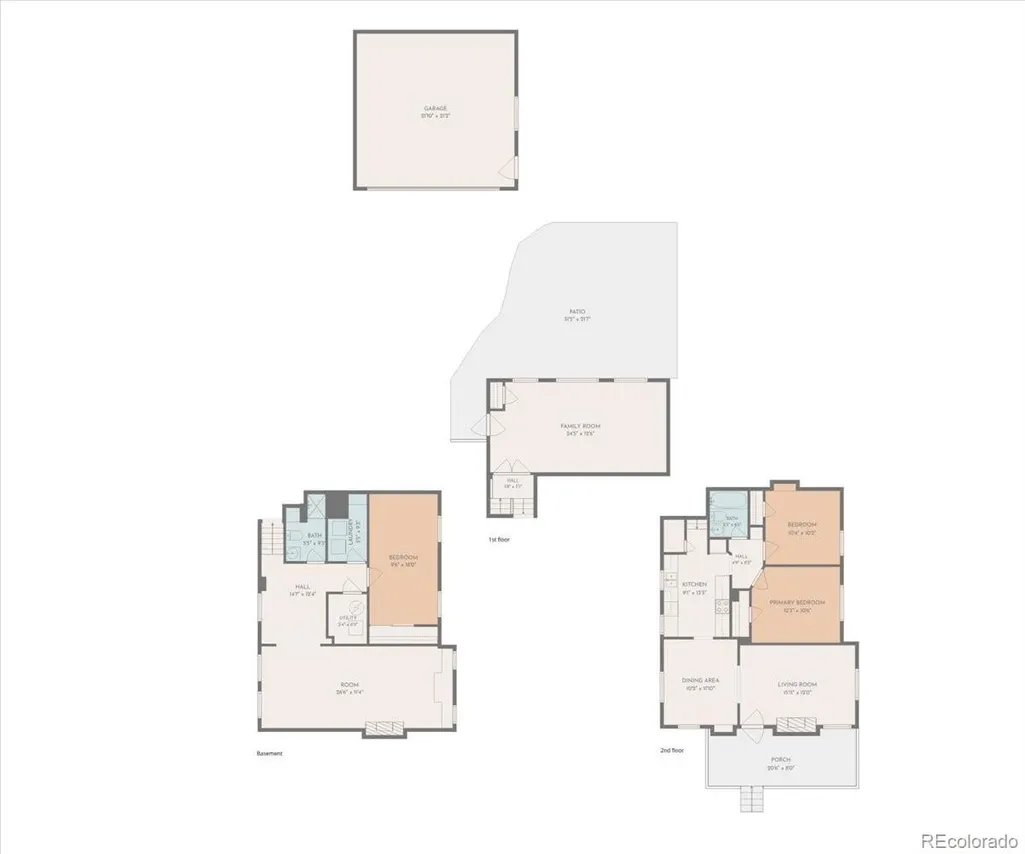
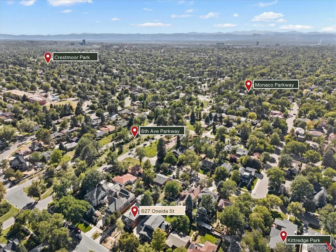
Historic Montclair Masterpiece with Modern Luxury Immerse yourself in timeless elegance in this storybook Tudor, set along one of historic Montclair’s most enviable tree-lined streets. Architectural heritage meets refined modern living, offering an exceptional blend of classic craftsmanship and complete peace of mind with major mechanical upgrades—including a new roof, furnace, central A/C, and water heater (2024). Step through the entry into a light-drenched front parlor framed by period-accurate coved ceilings, updated energy-efficient windows, and a classic focal fireplace. Archways lead to a formal dining room rich in vintage character, showcasing original built-in cabinetry and a statement chandelier. The updated chef’s kitchen seamlessly pairs classic warmth with modern functionality, featuring premium stainless steel appliances (2023), solid cherry cabinetry, and lustrous granite countertops. Down a few steps, the expansive family room serves as a dramatic architectural sanctuary, highlighted by soaring vaulted ceilings and expansive windows overlooking the private grounds. The main level hosts two restful bedrooms and a full bath, while the versatile lower level provides exceptional bonus space for a home office, private gym, media room, guest retreat (non-conforming bedroom), full bath, and laundry. Outside, an enchanting backyard retreat awaits with mature, verdant landscaping, a two-car garage, and a custom stamped-concrete patio built for outdoor living. Community & Location Living here means joining a vibrant, tight-knit neighborhood tradition—highlighted by a charming annual Halloween street closure and celebration that brings the block together. Positioned moments from premier luxury dining and shopping at Cherry Creek, 9th & Colorado, and local parks, this rare Montclair offering is an enduring classic.
| Elementary School | Middle School | High School |
|---|---|---|
| Montclair Elementary School | Hill Middle School | George Washington High School |
| Price History | |
|---|---|
| 9/4/2026 | Listed $945,000 |
General Features
| Sewer | Public Sewer |
|---|---|
| Heating | Electric,Forced Air,Heat Pump,Natural Gas |
| Cooling | Air Conditioning-Room,Central Air |
| Possession | Closing/DOD |
| Roof | Shingle |
| Appliances | Dishwasher,Dryer,Gas Water Heater,Range Hood,Refrigerator,Self Cleaning Oven,Washer |
| Zoning | E-SU-DX |
| Garage Spaces | 2 |
| Patio/Porch Features | Front Porch,Patio |
| Architectural Style | Tudor |
| Security Features | Carbon Monoxide Detector(s),Smoke Detector(s) |
| Construction Materials | Brick,Stucco |
| Exclusions | Staging material |
| Year Built | 1941 |
| Levels | One |
| Property Subtype | Single Family Residence |
| Tax Year | 2025 |
| Ownership | Individual |
| County | Denver |
| Property Type | Residential |
| HOA | No |
| Attached Garage | No |
| Contingency | None Known |
| Subdivision Name | Montclair |
| Facing Direction | East |
| Status | Pending |
| Directions | Take 6th Avenue Parkway East to Onieda |
| High School | George Washington |
| City | Denver |
| Senior Community Y/N | No |
| High School District | Denver 1 |
| Lot Size Units | Square Feet |
| Lot Size Square Feet | 6500 |
| Listing Terms | Cash,Conventional,FHA,VA Loan |
| Elementary School | Montclair |
| Tax Annual Amount | 4253 |
| Middle/Junior High School | Hill |
| Property Condition | Updated/Remodeled |
| Structure Type | House |
| Standard Status | Active Under Contract |
| Middle/Junior School District | Denver 1 |
| Elementary School District | Denver 1 |
Interior Features
| Interior Amenities | Granite Counters,Smoke Free,Vaulted Ceiling(s) |
|---|---|
| Basement | Finished,Full |
| Flooring | Carpet,Tile,Wood |
| Furnished Y/N | Unfurnished |
| Total Fireplaces | 2 |
| Fireplace Features | Basement,Living Room |
| Basement (Y/N) | Yes |
| Window Features | Double Pane Windows |
| Above Grade Finished Area | 1238 |
| 3/4 Baths | 2 |
| Total Bedrooms | 3 |
| Main Level Bedrooms | 2 |
| Total Baths | 2 |
Exterior Features
| Exterior Amenities | Private Yard |
|---|---|
| Fencing | Partial |
| Parking Features | Concrete,Oversized |
| Lot Features | Level,Many Trees,Sprinklers In Front,Sprinklers In Rear |
| Water Source | Public |
| Total Parking | 6 |
| Lot Size Area | 6500 |
| Foundation Details | Concrete Perimeter |
| Building Area Total | 2141 |
| Lot Size Acres | 0.15 |
| Road Surface Type | Paved |
| Road Frontage Type | Public |
| Road Responsibility | Public Maintained Road |
Amenities
- Foreclosure
- Views
- Short Sale
- New Construction
- Adult 55+
- Lease To Own
- No HOA Fees
- Furnished
- Primary On Main
- Air Conditioning
- Seller Finance
- Green
- Fixer Upper
- Horse
- Golf
- Fireplace
- Deck
- Garage
- Basement
- Pool
Property vs Single Family Average in 80220
Price
Taxes
Year Built
Visits
In The Neighborhood
Just Listed
Denver
$ 1,795,000
- Type
- Single Family
- Size
- 4,470 SqFt
- Rooms
- 5 Beds + 3.5 Baths
 Coldwell Banker Realty 18 #2280634
Just Listed
Denver
$ 750,000
- Type
- Single Family
- Size
- 1,606 SqFt
- Rooms
- 3 Beds + 2 Baths
Madison & Company Properties #4409885
Just Listed
Denver
$ 674,999
- Type
- Single Family
- Size
- 1,970 SqFt
- Rooms
- 4 Beds + 3 Baths
Engel and Volkers: Castle Rock & Castle Pines #1721780
Denver
$ 499,000
- Type
- Single Family
- Size
- 1,242 SqFt
- Rooms
- 3 Beds + 3 Baths
Compass - Denver #8639554
Open House
Denver
$ 380,000
- Type
- Single Family
- Size
- 772 SqFt
- Rooms
- 2 Beds + 1 Baths
Compass - Denver #3985462
Open House
Denver
$ 655,000
- Type
- Single Family
- Size
- 1,874 SqFt
- Rooms
- 2 Beds + 2 Baths
Milehimodern #8415738
Denver
$ 699,900
- Type
- Single Family
- Size
- 1,746 SqFt
- Rooms
- 3 Beds + 2 Baths
Keller Williams DTC #8059597
Denver
$ 900,000
- Type
- Single Family
- Size
- 2,462 SqFt
- Rooms
- 4 Beds + 2 Baths
LIV Sotheby's International Realty #6856215
Denver
$ 349,900
- Type
- Single Family
- Size
- 568 SqFt
- Rooms
- 2 Beds + 1 Baths
RE/MAX Professionals #5404131
Denver
$ 699,000
- Type
- Single Family
- Size
- 1,467 SqFt
- Rooms
- 3 Beds + 2 Baths
EXIT Realty DTC, Cherry Creek, Pikes Peak. #4453717
Denver
$ 799,000
- Type
- Single Family
- Size
- 3,789 SqFt
- Rooms
- 4 Beds + 2.5 Baths
Compass Colorado, LLC - Boulder #7204451
Denver
$ 1,245,000
- Type
- Single Family
- Size
- 3,531 SqFt
- Rooms
- 5 Beds + 4.5 Baths
Urban Realty Group Corporation #2151847

