
Just Listed

Address
14500 W 82nd Avenue, Arvada, CO
Price
$ 2,500,000
Property Attributes
- MLS#5043832
- TypeSingle Family
- Listing Status Coming Soon
- CountyJEFFERSON
- CityArvada
- NeighborhoodPearce Acres
- Zip80005
- StyleContemporary
- Year Built2026
- Taxes$ 4750
- Price$ 2,500,000
- Bedrooms5
- Full Bathrooms5
- Half Bathrooms2
- Sqr Footage6536
- Lot Size0.94 Acres
Data Source:
REColorado (MTOMLS)
Property Description
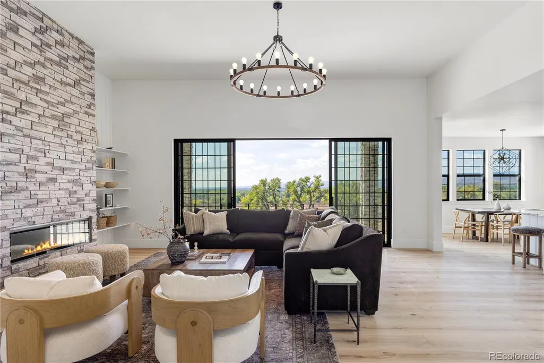
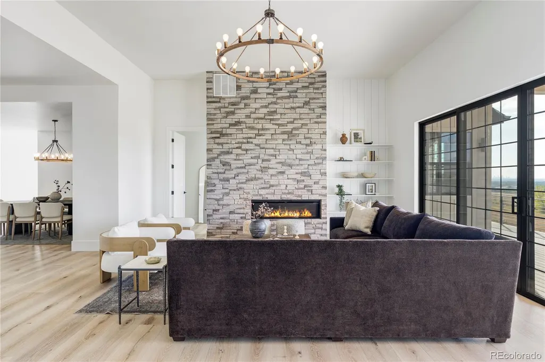
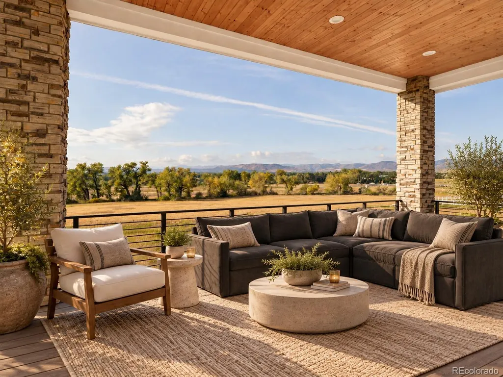
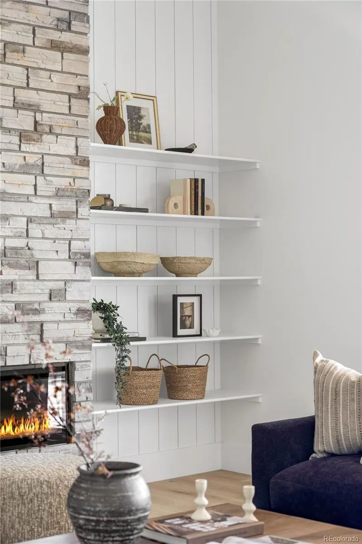
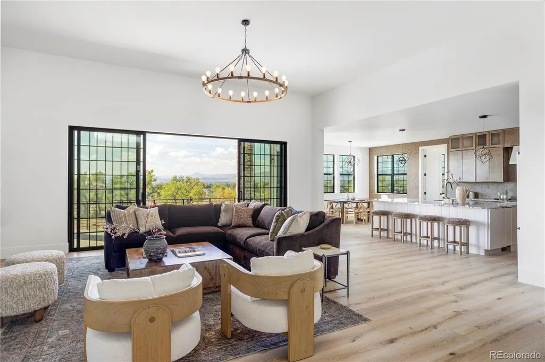
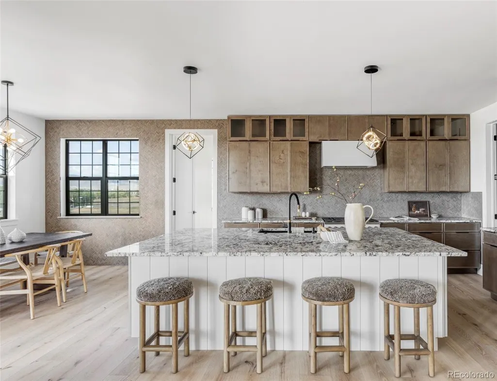
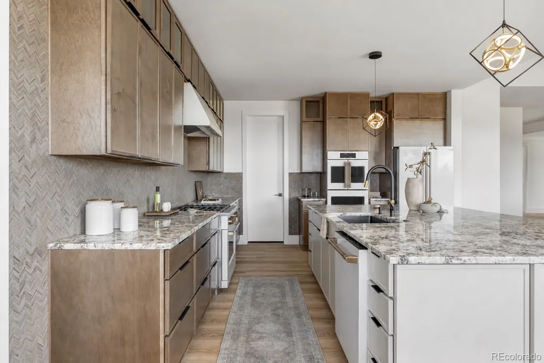
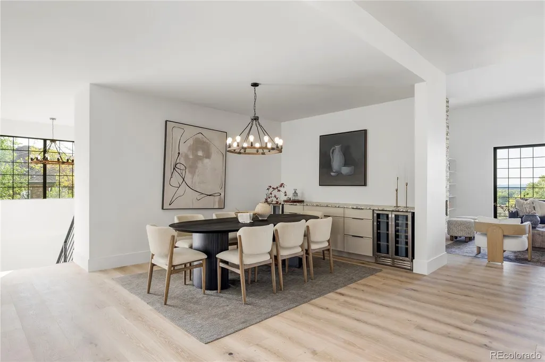
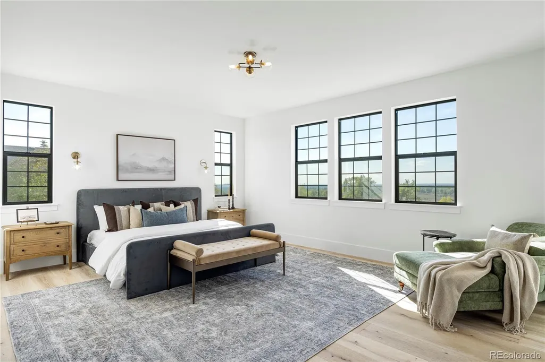
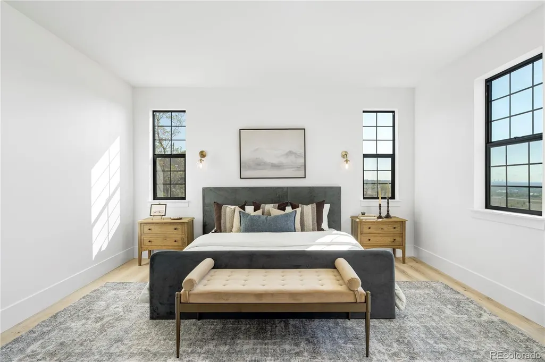
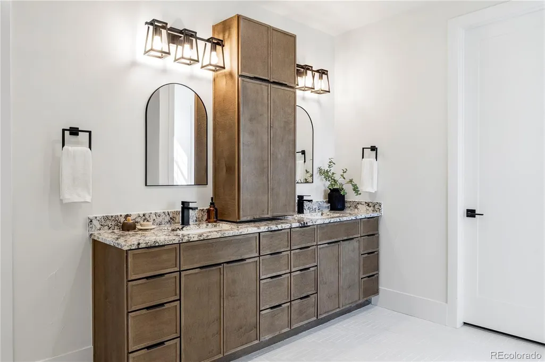
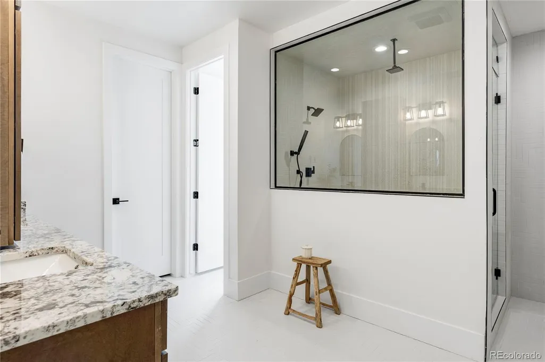
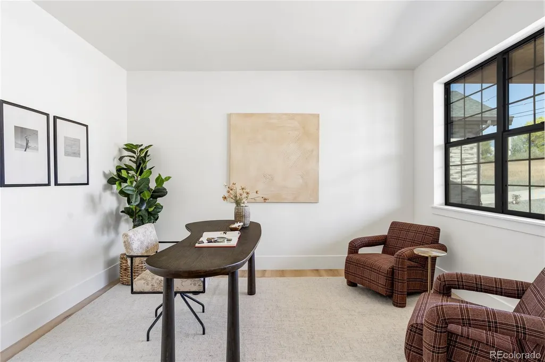
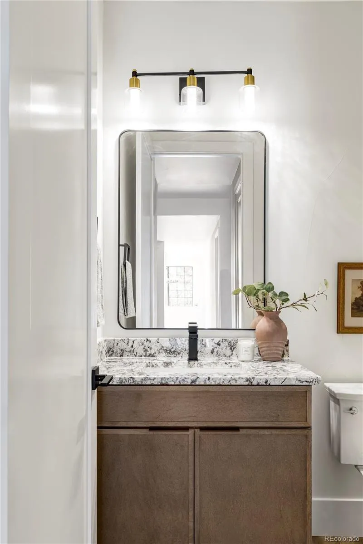
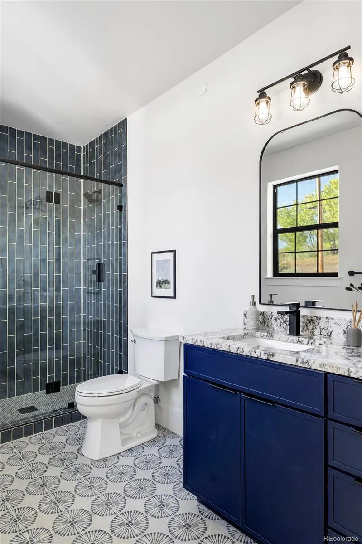
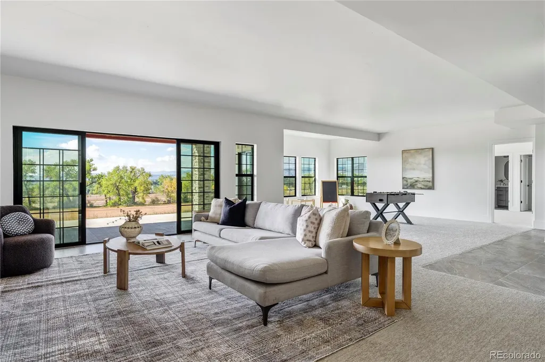
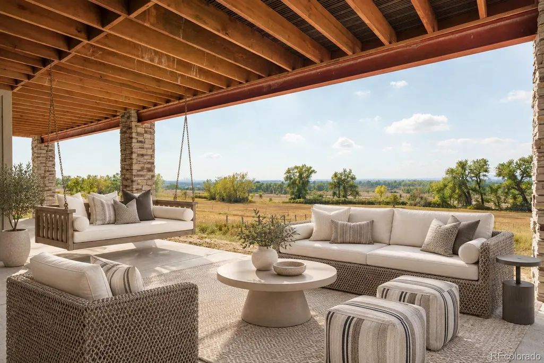
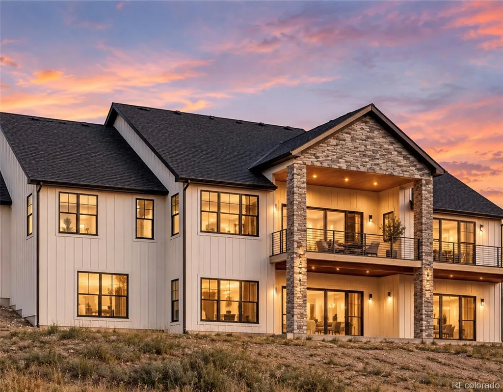
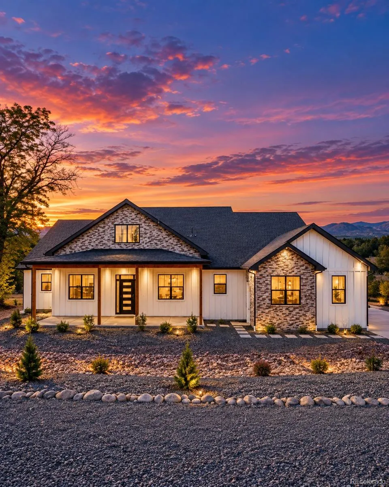
Welcome to 14500 W 82nd Ave in Arvada, an ultra-rare custom estate offering nearly 6,600 square feet of brand-new construction, sweeping city & mountain views, and a premier elevated 1-acre lot backing to 65 acres of open space at Pearce Park. This ranch with walkout basement showcases exceptional craftsmanship throughout with soaring ceilings, custom stonework, 2 modern fireplaces, iron railings, black-framed gridded windows, shiplap accents, custom shelving & hand-applied skip-trowel finishes. The chef’s kitchen features ceiling-height custom cabinetry, soft-close hinges, dovetail drawers, glass accents, GE Café appliances, Level 5 granite countertops & wide-plank 8-inch white oak engineered hardwood flooring. The main level opens to a large composite deck with modern iron railings and incredible views. The luxurious primary suite captures mountain & city views and includes a spa-inspired bath with zero-entry steam shower, custom tile & frameless European glass. 2 additional main-level bedrooms each offer walk-in closets & en-suite baths, while an office, formal dining room with cabinetry & dual beverage fridges, and powder bath complete the level. The finished walkout basement is built for entertaining with a custom wet bar, island, full-size refrigerator, generous gathering spaces, 2 additional en-suite bedrooms, flex office/gym, powder bath & nearly 1,000 square feet of storage. Additional upgrades include 400 amp panel service to the home, extensive audio/video wiring, reverse osmosis water filtration & fire suppression systems. The nearly 1,500-square-foot side-load 6-car tandem garage offers 4 oversized individual bays with dual 220V power sources for EV charging or power tools, WiFi-enabled side-mount openers & abundant storage. The A-2 zoned lot allows up to 3 large domestic animals and offers 2 RV parking spaces, low-maintenance landscaping, expanded well, septic & leach field improvements, plus space for future outbuildings.
| Elementary School | Middle School | High School |
|---|---|---|
| Van Arsdale Elementary School | Oberon Middle School | Ralston Valley High School |
| Price History | |
|---|---|
| 9/25/2026 | Listed $2,500,000 |
General Features
| Sewer | Septic Tank |
|---|---|
| Heating | Forced Air |
| Cooling | Central Air |
| Utilities | Cable Available,Electricity Connected,Natural Gas Connected |
| Possession | Closing/DOD |
| Roof | Composition |
| Appliances | Bar Fridge,Cooktop,Dishwasher,Microwave,Oven,Range,Range Hood,Refrigerator,Wine Cooler |
| Zoning | A-2 |
| Garage Spaces | 6 |
| Patio/Porch Features | Covered,Deck,Front Porch |
| Architectural Style | Contemporary |
| Security Features | Carbon Monoxide Detector(s),Radon Detector,Smoke Detector(s),Water Leak/Flood Alarm |
| Construction Materials | Frame,Rock |
| Exclusions | Staging Items. |
| Year Built | 2026 |
| Electric | 220 Volts |
| View | City,Mountain(s) |
| Levels | One |
| Property Subtype | Single Family Residence |
| Tax Year | 2025 |
| Ownership | Agent Owner |
| County | Jefferson |
| Property Type | Residential |
| HOA | No |
| Attached Garage | Yes |
| Subdivision Name | Pearce Acres |
| Full Baths | 1 |
| Status | Coming Soon |
| High School | Ralston Valley |
| City | Arvada |
| Senior Community Y/N | No |
| High School District | Jefferson County R-1 |
| Lot Size Units | Square Feet |
| Lot Size Square Feet | 40903 |
| Listing Terms | 1031 Exchange,Cash,Conventional,VA Loan |
| Elementary School | Van Arsdale |
| Tax Annual Amount | 4750 |
| Middle/Junior High School | Oberon |
| Structure Type | House |
| Standard Status | Coming Soon |
| Occupancy Type | Owner |
| Middle/Junior School District | Jefferson County R-1 |
| Elementary School District | Jefferson County R-1 |
Interior Features
| Interior Amenities | Breakfast Bar,Ceiling Fan(s),Eat-in Kitchen,Five Piece Bath,Granite Counters,High Ceilings,High Speed Internet,Kitchen Island,Open Floorplan,Pantry,Primary Suite,Walk-In Closet(s),Wet Bar |
|---|---|
| Basement | Finished,Full,Walk-Out Access |
| Flooring | Carpet,Tile,Wood |
| Total Fireplaces | 2 |
| Fireplace Features | Basement,Family Room,Gas |
| Basement (Y/N) | Yes |
| Window Features | Double Pane Windows,Egress Windows,Triple Pane Windows |
| Above Grade Finished Area | 3268 |
| Half Baths | 2 |
| 3/4 Baths | 4 |
| Laundry Features | Sink |
| Total Bedrooms | 5 |
| Below Grade Finished Area | 2287 |
| Main Level Bedrooms | 3 |
| Main Level Bathrooms | 4 |
| Total Baths | 7 |
Exterior Features
| Exterior Amenities | Balcony,Private Yard |
|---|---|
| Fencing | Partial |
| Parking Features | 220 Volts,Circular Driveway,Concrete,Dry Walled,Tandem |
| Lot Features | Borders Public Land,Fire Mitigation,Sprinklers In Front |
| Water Source | Well |
| Total Parking | 12 |
| Lot Size Area | 40903 |
| Foundation Details | Structural |
| Building Area Total | 6536 |
| Lot Size Acres | 0.94 |
Amenities
- Foreclosure
- Views
- Short Sale
- New Construction
- Adult 55+
- Lease To Own
- No HOA Fees
- Furnished
- Primary On Main
- Air Conditioning
- Seller Finance
- Green
- Fixer Upper
- Horse
- Golf
- Fireplace
- Deck
- Garage
- Basement
- Pool
Property vs Single Family Average in 80005
Price
Taxes
Year Built
Visits
 The content relating to real estate for sale in this Web site comes in part from the Internet Data eXchange (IDX) program of METROLIST, INC., DBA RECOLORADO©. Real estate listings held by brokers other than Luxe Haven Realty LLC are marked with the IDX Logo. This information is being provided for the consumers' personal, non-commercial use and may not be used for any other purpose. All information subject to change and should be independently verified. September 25, 2026 9:56 PM UTCd

