




Address
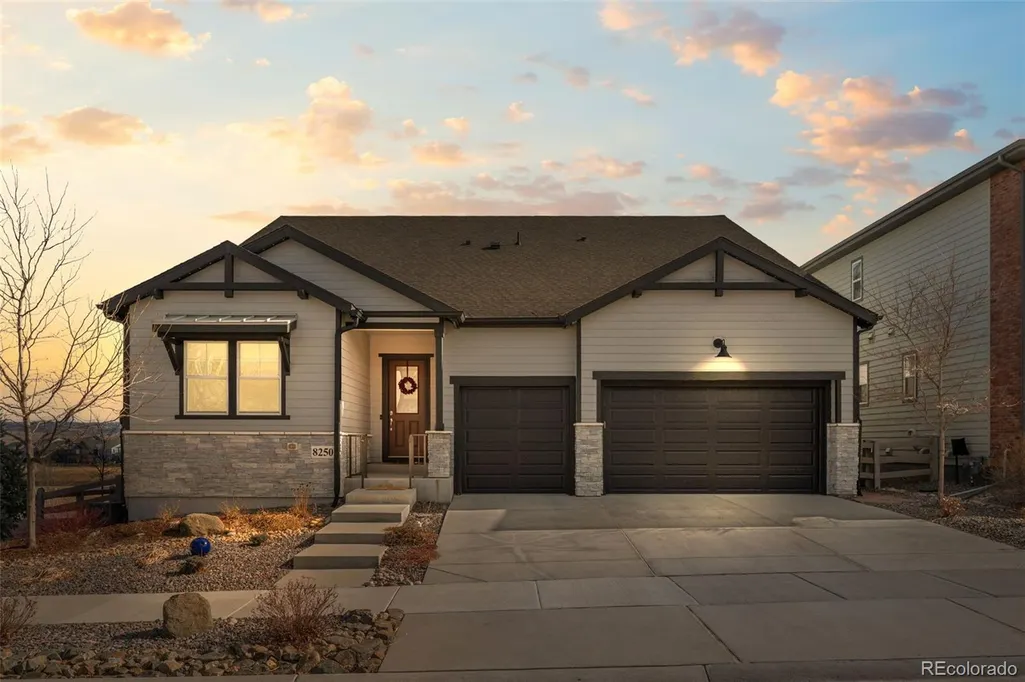
8250 Estes Park Avenue, Littleton, CO
Price
$ 950,000
Property Attributes
- MLS#5036664
- TypeSingle Family
- Listing Status Active
- CountyDOUGLAS
- CityLittleton
- NeighborhoodSterling Ranch
- Zip80125
- StyleHouse
- Year Built2019
- Taxes$ 10858
- Price$ 950,000
- Bedrooms4
- Full Bathrooms4
- Half Bathrooms0
- Sqr Footage5320
- Lot Size0.18 Acres
Data Source:
REColorado (MTOMLS)
Property Description
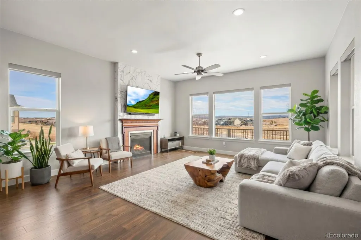
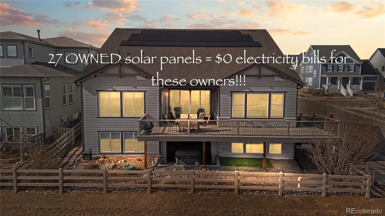
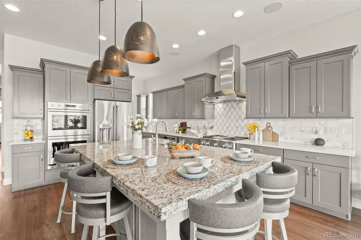
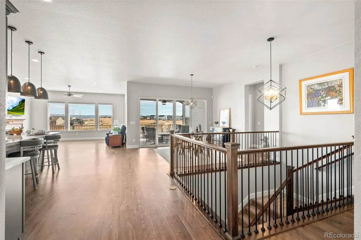
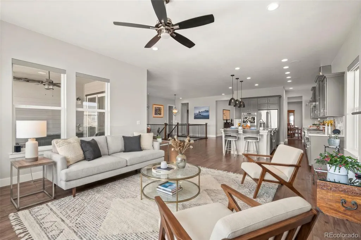
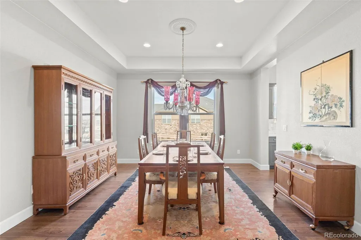
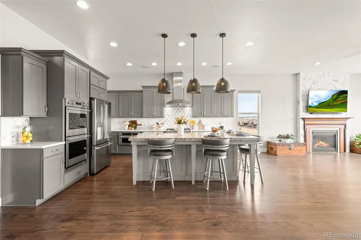
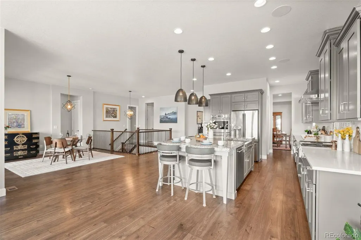
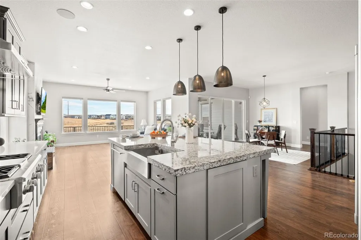
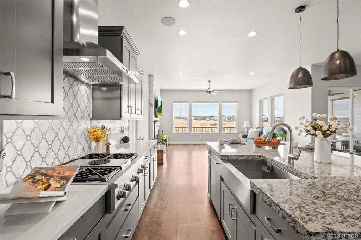
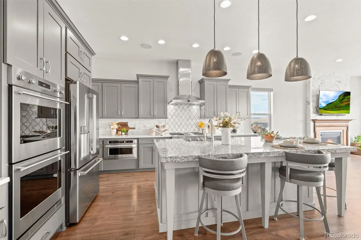
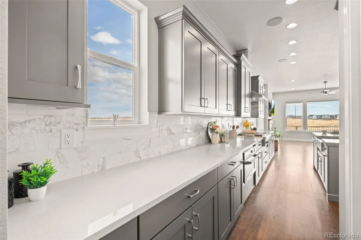
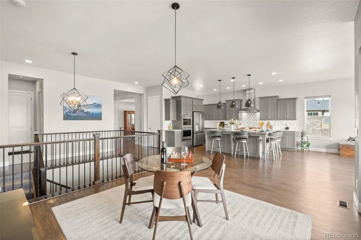
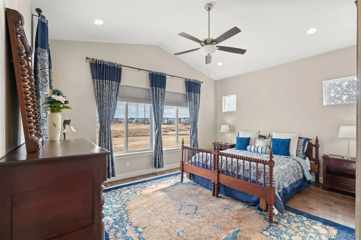
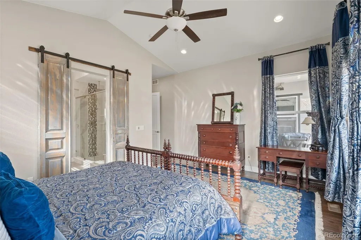
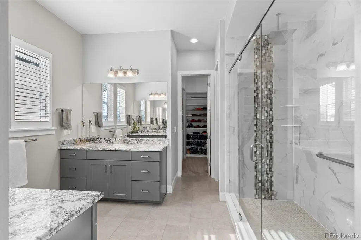
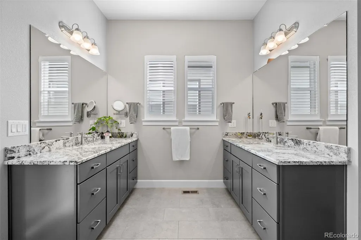
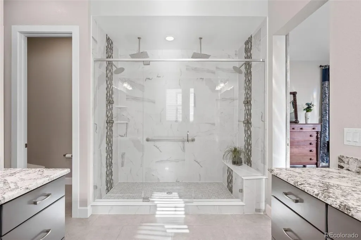
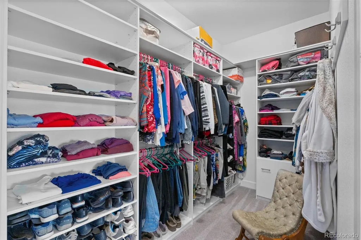
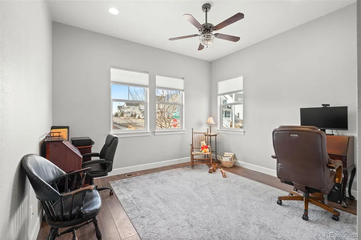
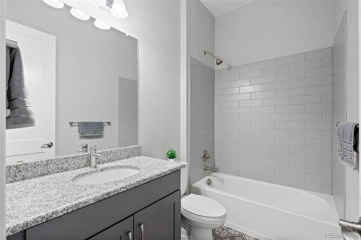
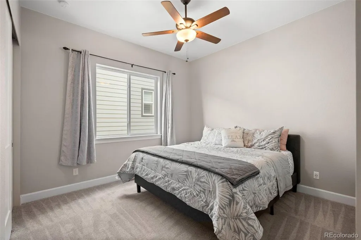
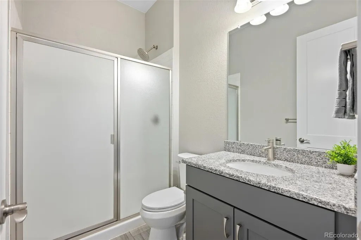
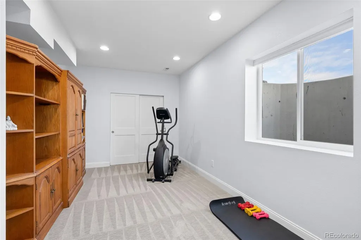
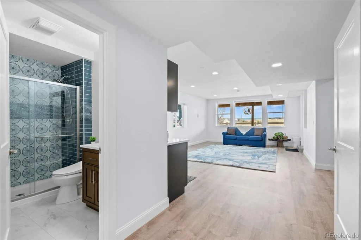
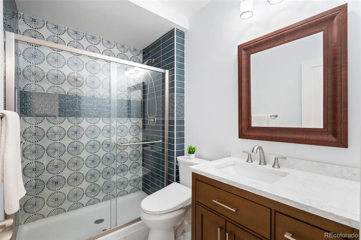
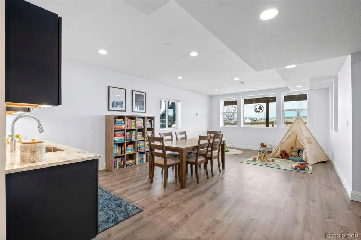
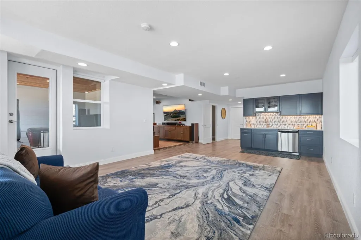
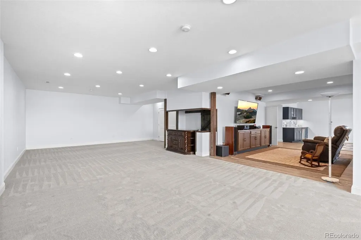
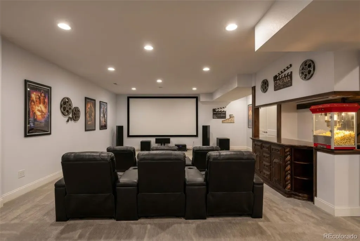
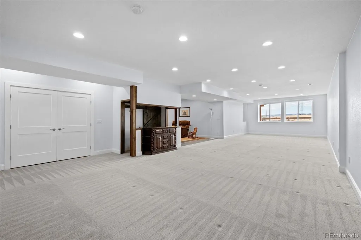
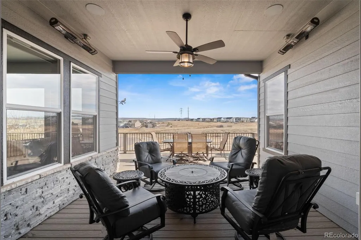
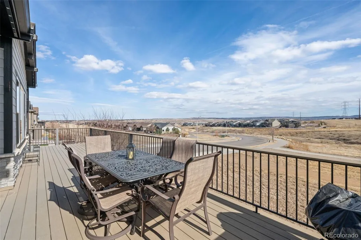
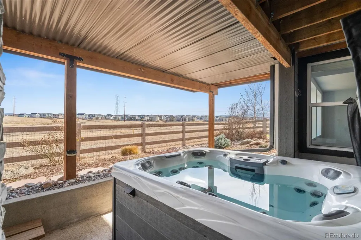
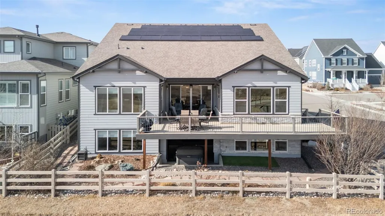
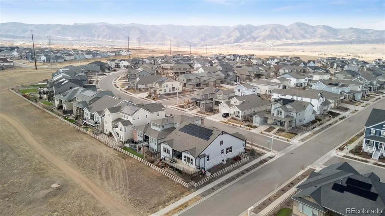
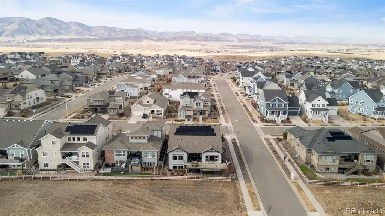
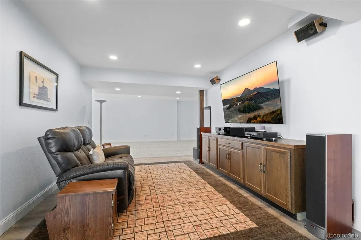
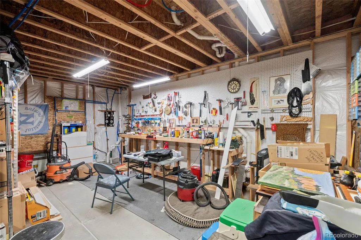
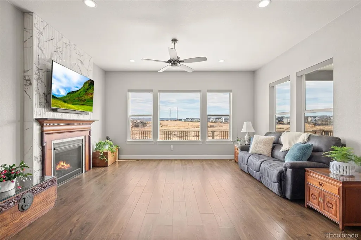
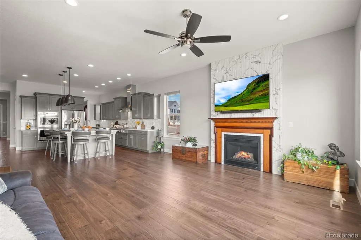
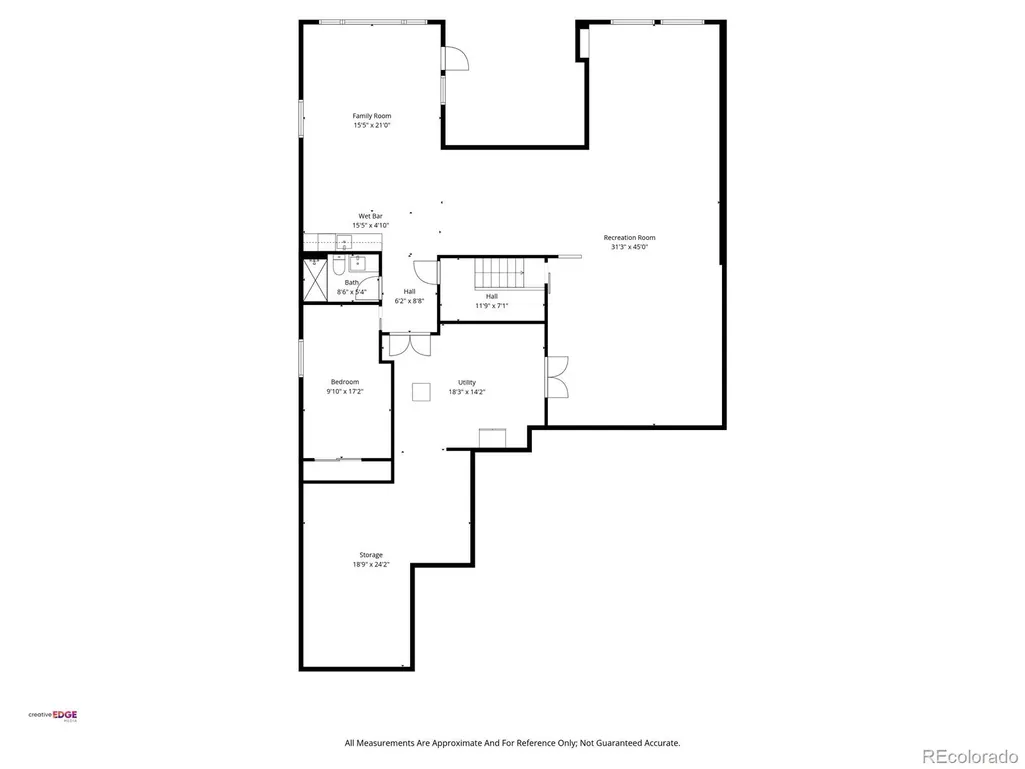
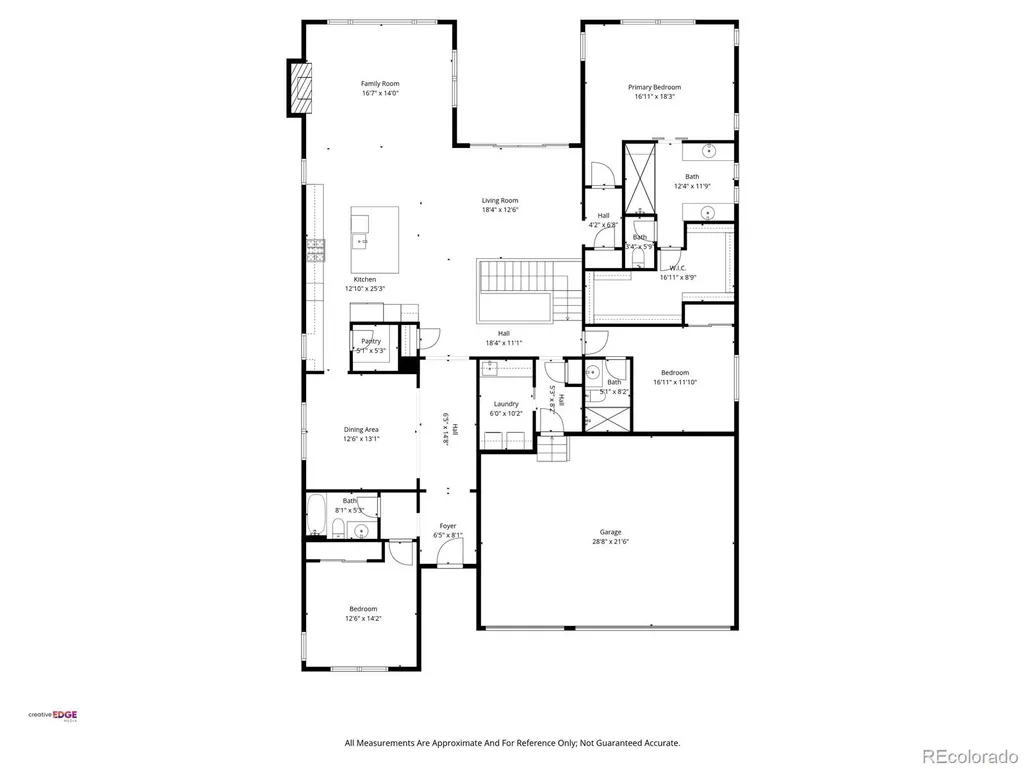
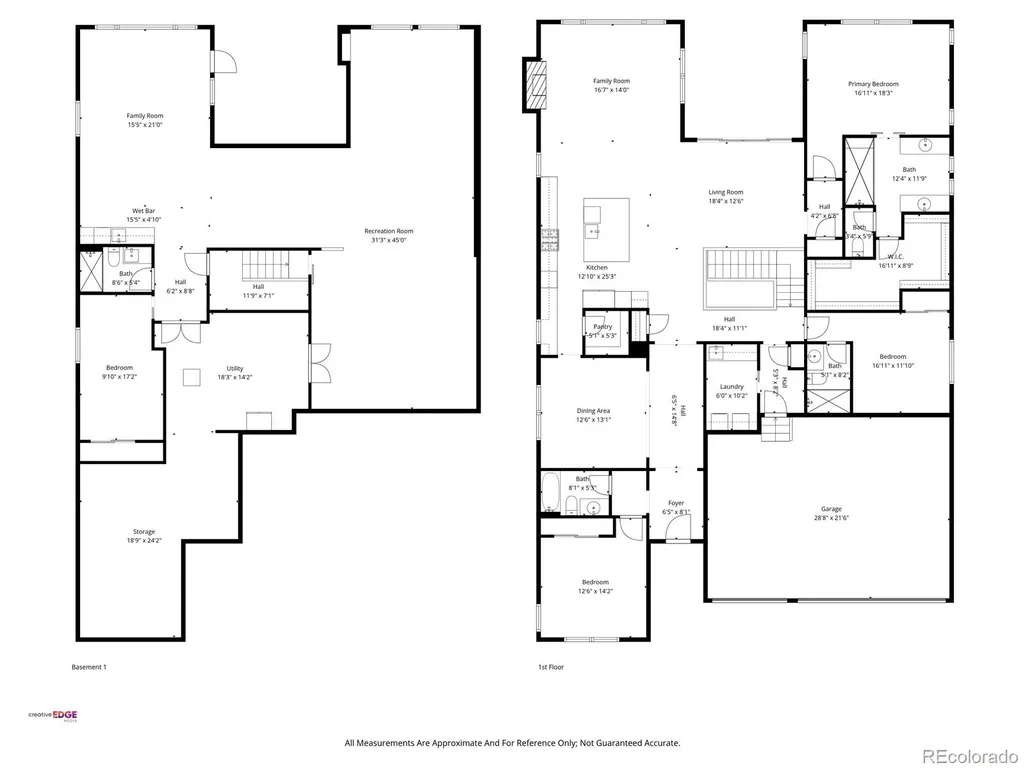
BEST VALUE IN STERLING RANCH! In addition to the price reduction, seller is offering a $27,000 concession to buy down your interest rate as low as 5.99%! Plus, 27 OWNED solar panels have resulted in $0 electricity bills for these sellers! Located in Sterling Ranch—an award-winning community recognized for innovative water planning and conservation—this meticulously upgraded home sits on a premium corner lot backing to open space, offering exceptional privacy, views, efficiency, and modern luxury. The chef’s kitchen features a Carrera marble backsplash, extra-thick granite island, farmhouse sink, soft-close cabinetry with roll-out shelving, under-cabinet lighting, ceiling speakers, and a full suite of GE Monogram & Café appliances. Living spaces are anchored by a dramatic floor-to-ceiling custom-tiled gas fireplace, oversized windows overlooking tranquil green space, motorized window treatments, and upgraded lighting. The primary suite offers a custom antique Egyptian barn door, heated floors, rain & dual shower options, upgraded ventilation with heat & light, illuminated makeup mirror, quad vanity outlets, electronic bidet, and custom walk-in closet. Enjoy indoor-outdoor living with a covered deck enclosed on 3 sides with heaters, ceiling fan, speakers, gas line, and access to an expanded deck—perfect for year-round gatherings. The walkout lower level adds 1,500 SF of finished space with a wet bar, rec & family rooms, bedroom, luxury bath, storage, workshop, and private hot tub beneath the deck. The insulated, finished garage includes upgraded doors, LED lighting, extensive overhead storage, smart openers, and a Level 2 EV charger. Additional upgrades include gemstone architectural lighting, oversized gutters, heat tape protection, zero-maintenance landscaping, French drainage, and a fully fenced yard. A rare combination of corner-lot privacy, open-space living, efficiency, and high-end upgrades!
| Elementary School | Middle School | High School |
|---|---|---|
| Roxborough Elementary School | Ranch View Middle School | Thunderridge High School |
| Price History | |
|---|---|
| 2/13/2026 | Listed $1,070,000 |
| 4/9/2026 | 5$1,020,000 |
| 5/14/2026 | 2$999,900 |
| 6/22/2026 | 3$972,900 |
| 9/3/2026 | 3$950,000 |
General Features
| Sewer | Public Sewer |
|---|---|
| Heating | Forced Air,Radiant Floor |
| Cooling | Central Air |
| Utilities | Cable Available,Electricity Connected |
| Possession | Closing/DOD |
| Roof | Composition |
| Appliances | Dishwasher,Disposal,Dryer,Microwave,Oven,Refrigerator,Washer |
| Garage Spaces | 3 |
| Association Fee Includes | Irrigation,Maintenance Grounds,Recycling,Road Maintenance,Sewer,Snow Removal,Trash,Water |
| Patio/Porch Features | Covered,Deck,Front Porch,Wrap Around |
| Security Features | Carbon Monoxide Detector(s),Smart Locks,Smoke Detector(s) |
| Construction Materials | Frame |
| Exclusions | Seller's Personal Property and Staging Items |
| Year Built | 2019 |
| Electric | 220 Volts |
| View | Mountain(s) |
| Levels | One |
| Property Subtype | Single Family Residence |
| Tax Year | 2024 |
| Ownership | Individual |
| Assoc Fee Paid Per | None |
| County | Douglas |
| Property Type | Residential |
| Association Amenities | Clubhouse,Fitness Center,Garden Area,Park,Playground,Pool,Spa/Hot Tub,Tennis Court(s),Trail(s) |
| HOA | Yes |
| Attached Garage | Yes |
| Subdivision Name | Sterling Ranch |
| Full Baths | 4 |
| Status | Active |
| High School | Thunderridge |
| City | Littleton |
| Association Name | Community Authority Board - Sterling Ranch |
| Entry Location | Ground |
| Senior Community Y/N | No |
| High School District | Douglas RE-1 |
| Lot Size Units | Square Feet |
| Lot Size Square Feet | 7710 |
| Listing Terms | Cash,Conventional,FHA,VA Loan |
| Elementary School | Roxborough |
| Tax Annual Amount | 10858 |
| Middle/Junior High School | Ranch View |
| Virtual Tour | https://www.zillow.com/view-imx/287f36bb-e32c-44d2-82c5-112a6ad44733?setAttribution=mls&wl=true&initialViewType=pano |
| Structure Type | House |
| Standard Status | Active |
| Occupancy Type | Owner |
| Middle/Junior School District | Douglas RE-1 |
| Elementary School District | Douglas RE-1 |
Interior Features
| Interior Amenities | Ceiling Fan(s),Eat-in Kitchen,Granite Counters,High Ceilings,High Speed Internet,Kitchen Island,Open Floorplan,Pantry,Primary Suite,Smart Light(s),Hot Tub,Walk-In Closet(s) |
|---|---|
| Basement | Full,Partial,Walk-Out Access |
| Flooring | Carpet,Vinyl |
| Furnished Y/N | Unfurnished |
| Total Fireplaces | 1 |
| Fireplace Features | Great Room |
| Basement (Y/N) | Yes |
| Window Features | Window Coverings |
| Above Grade Finished Area | 2649 |
| Laundry Features | In Unit |
| Total Bedrooms | 4 |
| Below Grade Finished Area | 1500 |
| Main Level Bedrooms | 3 |
| Main Level Bathrooms | 3 |
| Total Baths | 4 |
Exterior Features
| Exterior Amenities | Balcony,Garden,Lighting,Private Yard,Spa/Hot Tub |
|---|---|
| Fencing | Full |
| Parking Features | Electric Vehicle Charging Station(s),Insulated Garage,Lighted |
| Lot Features | Corner Lot,Greenbelt,Landscaped,Open Space |
| Water Source | Public |
| Total Parking | 3 |
| Lot Size Area | 7710 |
| Building Area Total | 5320 |
| Lot Size Acres | 0.18 |
Amenities
- Foreclosure
- Views
- Short Sale
- New Construction
- Adult 55+
- Lease To Own
- No HOA Fees
- Furnished
- Primary On Main
- Air Conditioning
- Seller Finance
- Green
- Fixer Upper
- Horse
- Golf
- Fireplace
- Deck
- Garage
- Basement
- Pool
Property vs Single Family Average in 80125
Price
Taxes
Year Built
Visits
In The Neighborhood
Just Listed
Littleton
$ 999,950
- Type
- Single Family
- Size
- 5,220 SqFt
- Rooms
- 4 Beds + 4.5 Baths
 SH Realty, Inc. #6863326
Just Listed
Littleton
$ 850,899
- Type
- Single Family
- Size
- 3,679 SqFt
- Rooms
- 3 Beds + 2.5 Baths
RE/MAX Professionals #8160988
Just Listed
Littleton
$ 845,000
- Type
- Single Family
- Size
- 4,519 SqFt
- Rooms
- 7 Beds + 6.5 Baths
Berkshire Hathaway HomeServices Colorado, LLC - Highlands Ranch Real Estate #7193733
Just Listed
Littleton
$ 840,899
- Type
- Single Family
- Size
- 3,679 SqFt
- Rooms
- 4 Beds + 3.5 Baths
RE/MAX Professionals #9221242
Littleton
$ 1,329,900
- Type
- Single Family
- Size
- 6,368 SqFt
- Rooms
- 5 Beds + 5.5 Baths
JPAR Modern Real Estate #5142606
Littleton
$ 753,099
- Type
- Single Family
- Size
- 3,046 SqFt
- Rooms
- 4 Beds + 3 Baths
RE/MAX Professionals #3593969
Littleton
$ 589,000
- Type
- Single Family
- Size
- 2,385 SqFt
- Rooms
- 3 Beds + 2.5 Baths
Trelora Realty, Inc. #4628658
Littleton
$ 785,000
- Type
- Single Family
- Size
- 4,882 SqFt
- Rooms
- 2 Beds + 2.5 Baths
Compass - Denver #3168510
Littleton
$ 590,000
- Type
- Single Family
- Size
- 1,987 SqFt
- Rooms
- 3 Beds + 2.5 Baths
Symbio Denver Corp. #3834235
Littleton
$ 640,650
- Type
- Single Family
- Size
- 2,235 SqFt
- Rooms
- 4 Beds + 3.5 Baths
RE/MAX Professionals #8428797
Littleton
$ 1,249,950
- Type
- Single Family
- Size
- 7,076 SqFt
- Rooms
- 7 Beds + 7.5 Baths
SH Realty, Inc. #6566372
Littleton
$ 1,100,000
- Type
- Single Family
- Size
- 6,075 SqFt
- Rooms
- 5 Beds + 4.5 Baths
Lifestyle International Realty #8357403

