



Address
21064 E 62nd Avenue, Aurora, CO
Price
$ 549,000
Property Attributes
- MLS#5031303
- TypeSingle Family
- Listing Status Active
- CountyADAMS
- CityAurora
- NeighborhoodPainted Prairie
- Zip80019
- StyleCottage
- Year Built2026
- Taxes$ 4928
- Price$ 549,000
- Bedrooms4
- Full Bathrooms3
- Half Bathrooms0
- Sqr Footage2737
- Lot Size0.1 Acres
Data Source:
REColorado (MTOMLS)
Property Description
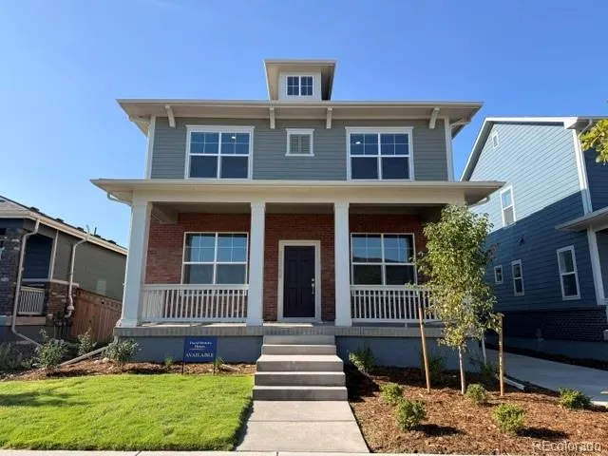
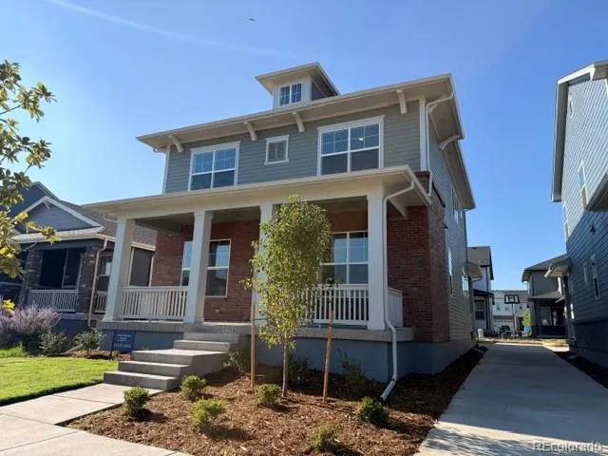
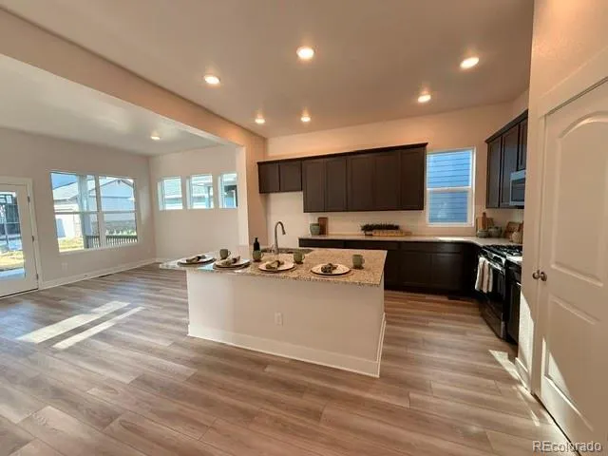
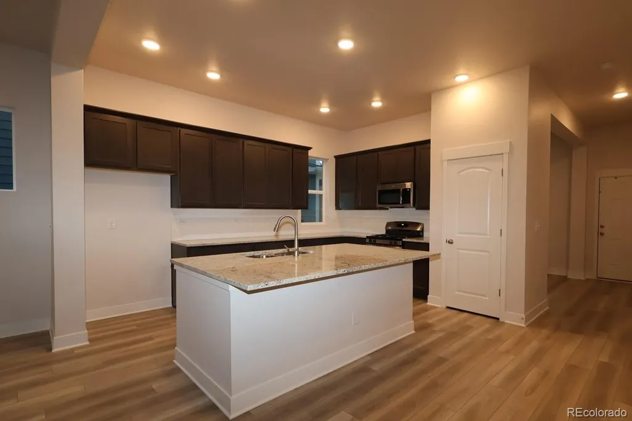
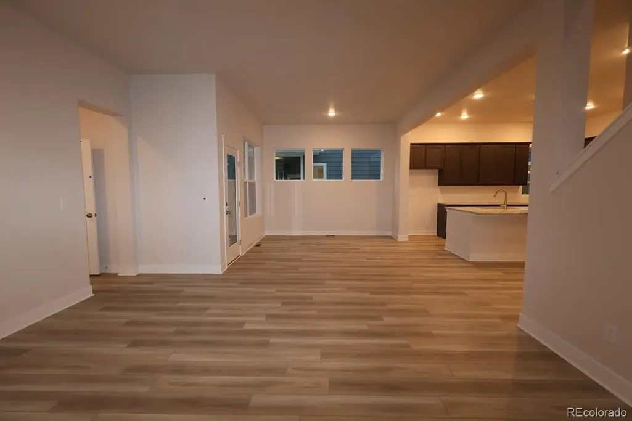
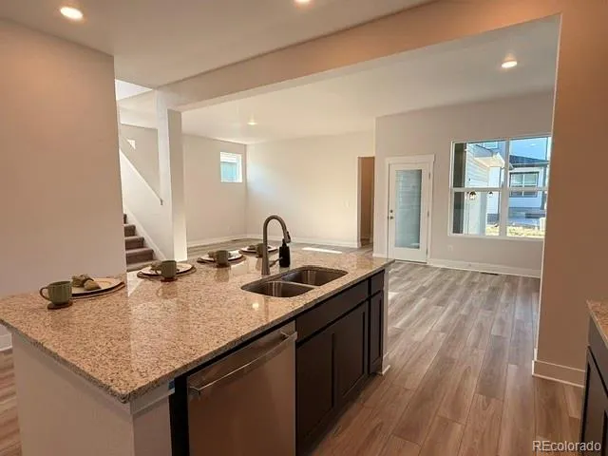
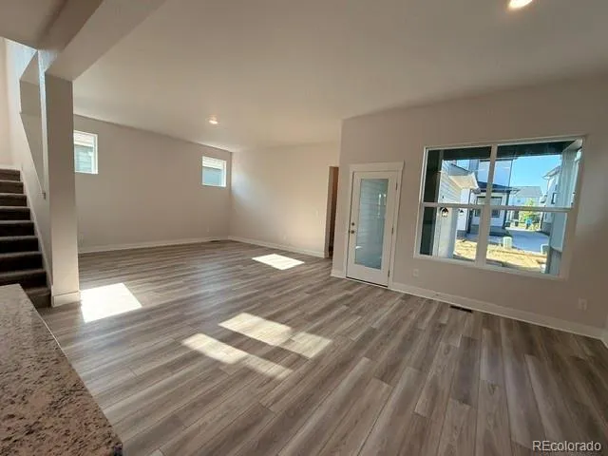
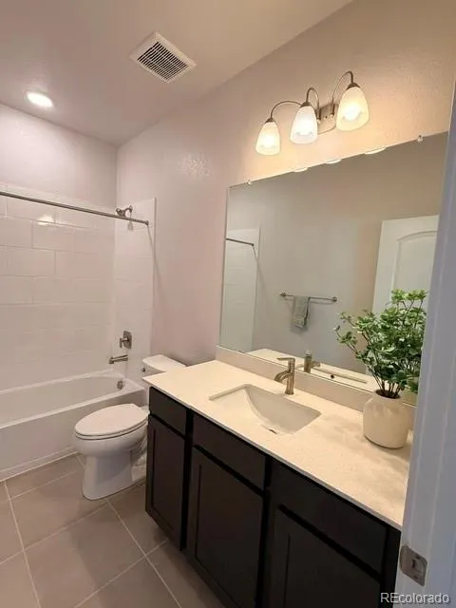
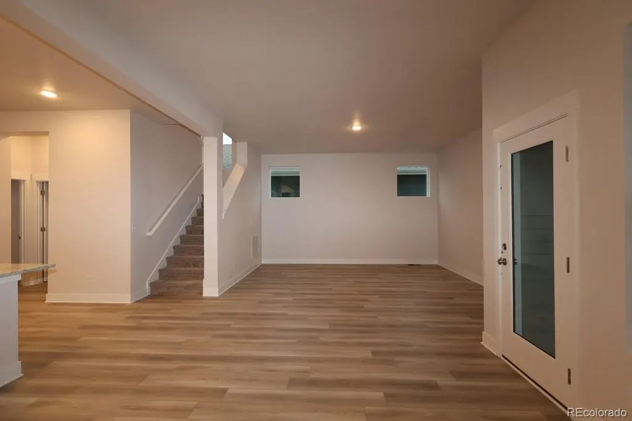
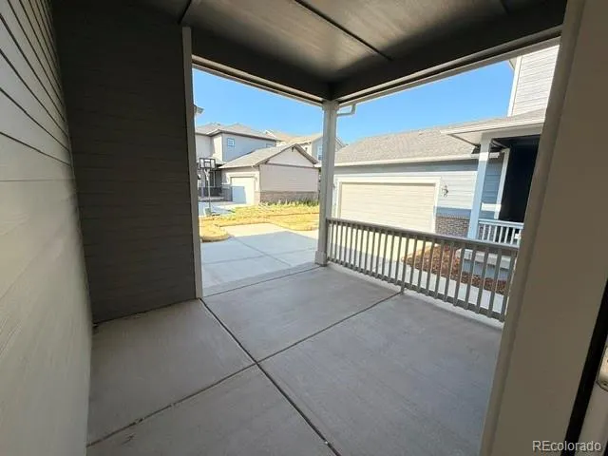
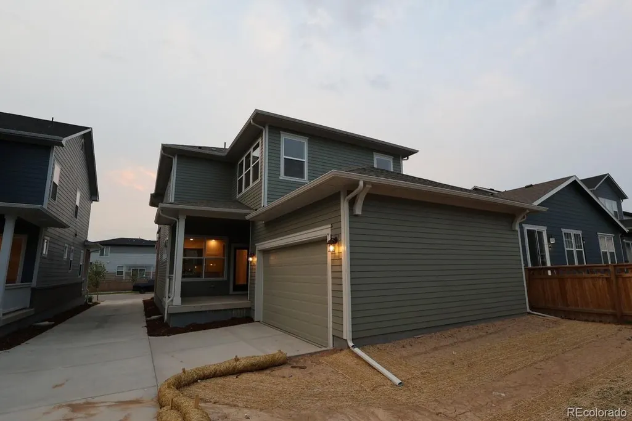
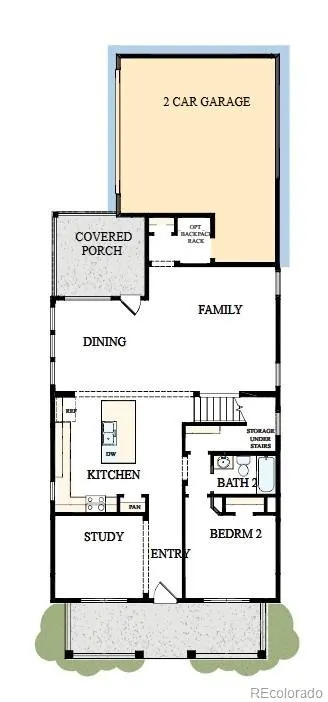
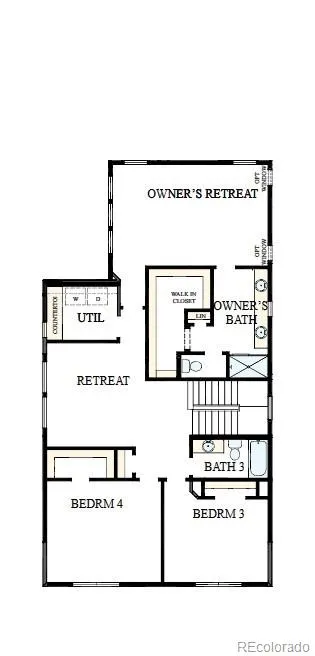
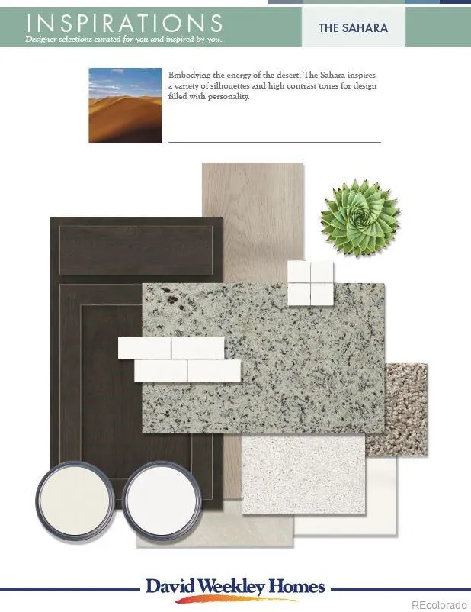
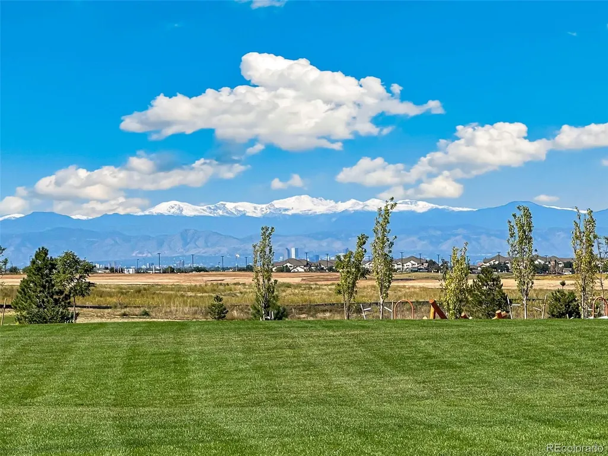
MOVE IN READY! Refined design and thoughtful craftsmanship define The Brookpark, a stunning new home in Painted Prairie created for comfort, flexibility, and everyday luxury. At the heart of the home is a spacious Owner’s Retreat, offering a peaceful escape with a spa-inspired bathroom and an expansive walk-in closet. Additionally this home features a convenient main-floor bedroom and full bath, providing the perfect space for guests or multi-generational living.Upstairs and down, you’ll find spaces designed to adapt to your lifestyle. A welcoming upstairs retreat and a dedicated downstairs study offer ideal spots for relaxing, working, or creating the specialty rooms that make a home uniquely yours.The modern kitchen shines with a beautiful center island that invites gathering, conversation, and shared meals. Flowing seamlessly into the open-concept living and dining areas, the design creates a bright, airy atmosphere that’s perfect for both everyday living and entertaining.When it’s time to unwind, step onto the covered porches and enjoy a quiet moment with a favorite book or beverage while taking in the peaceful surroundings. In The Brookpark, every detail is designed to make home feel exceptional.Contact the David Weekley at Painted Prairie Team to schedule your tour of this sensational new construction home for sale in Aurora, CO!
| Elementary School | Middle School | High School |
|---|---|---|
| Harmony Ridge P-8 Elementary School | Harmony Ridge P-8 Middle School | Vista Peak High School |
| Price History | |
|---|---|
| 4/15/2026 | Listed $628,879 |
| 4/29/2026 | 7$584,990 |
| 8/27/2026 | 7$549,000 |
General Features
| Sewer | Public Sewer |
|---|---|
| Heating | Forced Air |
| Cooling | Central Air |
| Utilities | Cable Available,Electricity Connected,Internet Access (Wired),Natural Gas Connected,Phone Available |
| Possession | Closing/DOD |
| Roof | Shingle |
| Appliances | Dishwasher,Disposal,Microwave,Sump Pump,Tankless Water Heater |
| Zoning | Res |
| HOA Fee | 117 |
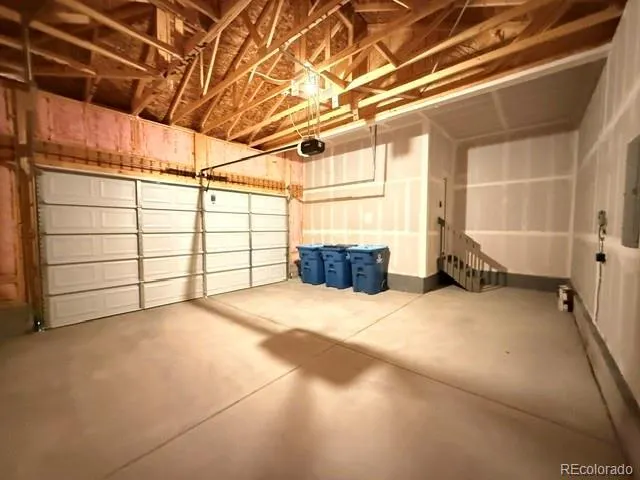
| Garage Spaces | 2 |
| Association Fee Includes | Maintenance Grounds,Recycling,Road Maintenance,Snow Removal,Trash |
| Patio/Porch Features | Covered,Front Porch,Patio |
| Architectural Style | Cottage |
| Security Features | Carbon Monoxide Detector(s),Radon Detector,Smoke Detector(s) |
| Construction Materials | Brick,Cement Siding,Frame |
| Exclusions | none |
| Pets Allowed | Yes |
| Year Built | 2026 |
| Electric | 110V,220 Volts |
| Levels | Two |
| Property Subtype | Single Family Residence |
| Tax Year | 2025 |
| Ownership | Builder |
| Assoc Fee Paid Per | Monthly |
| County | Adams |
| Property Type | Residential |
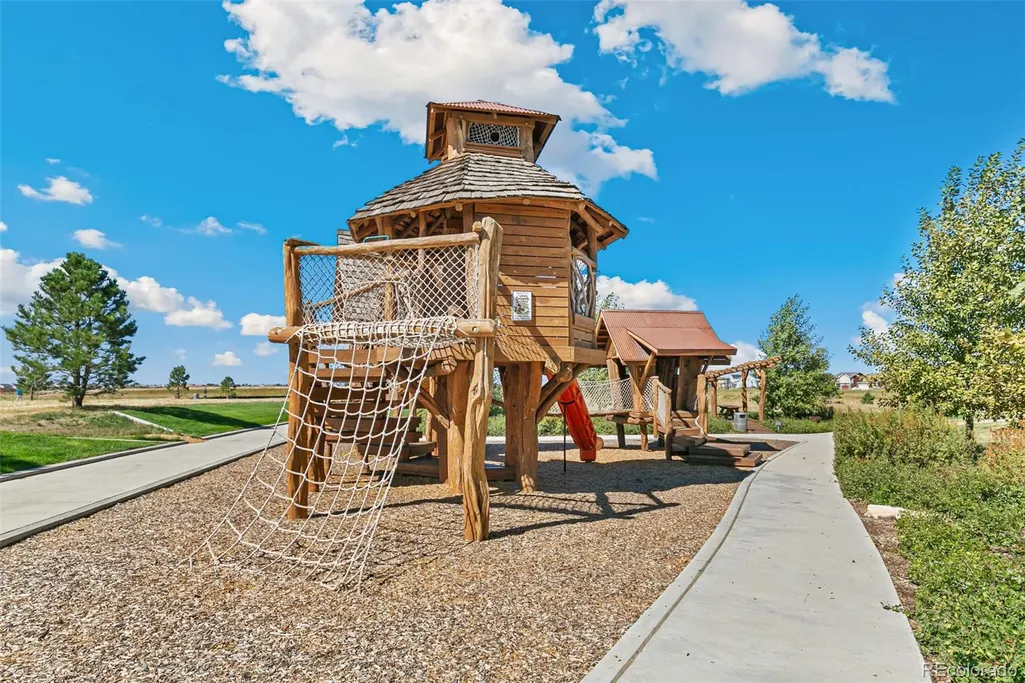
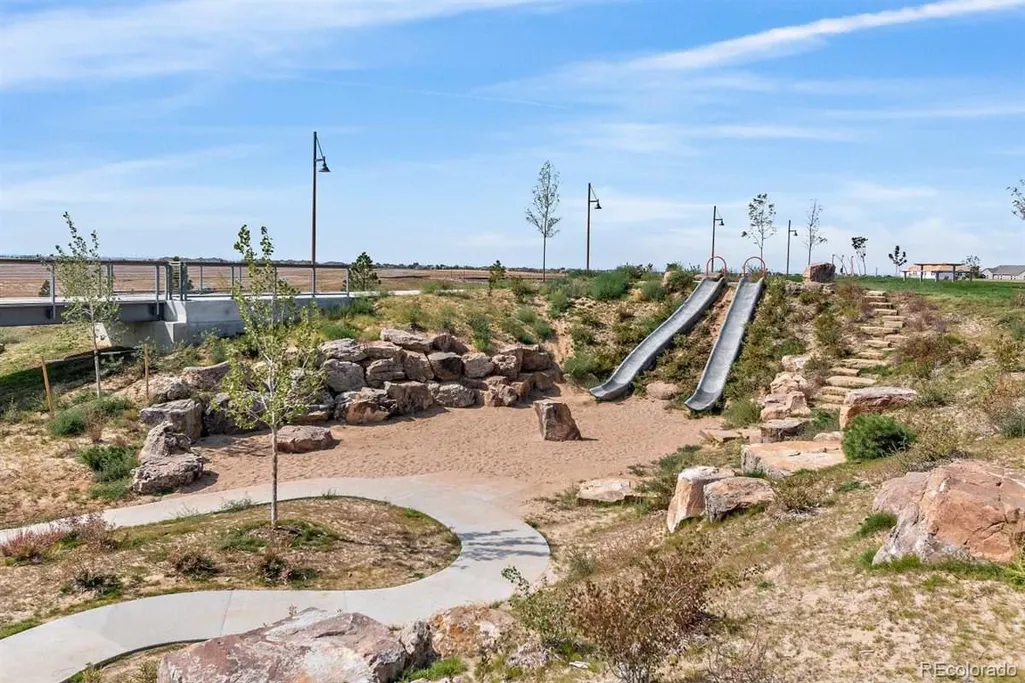
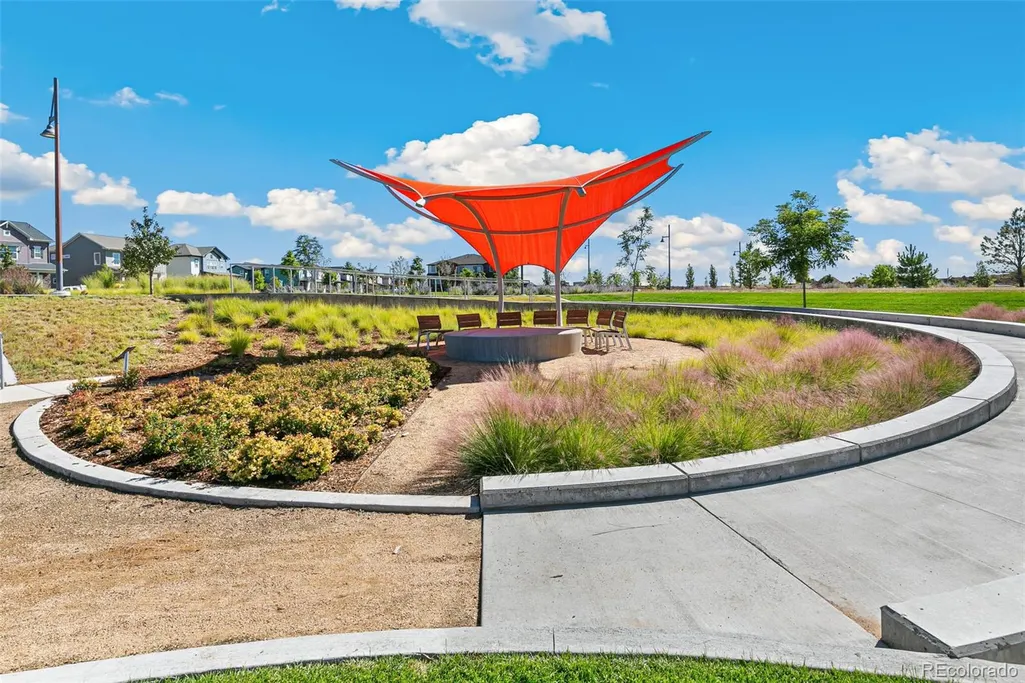
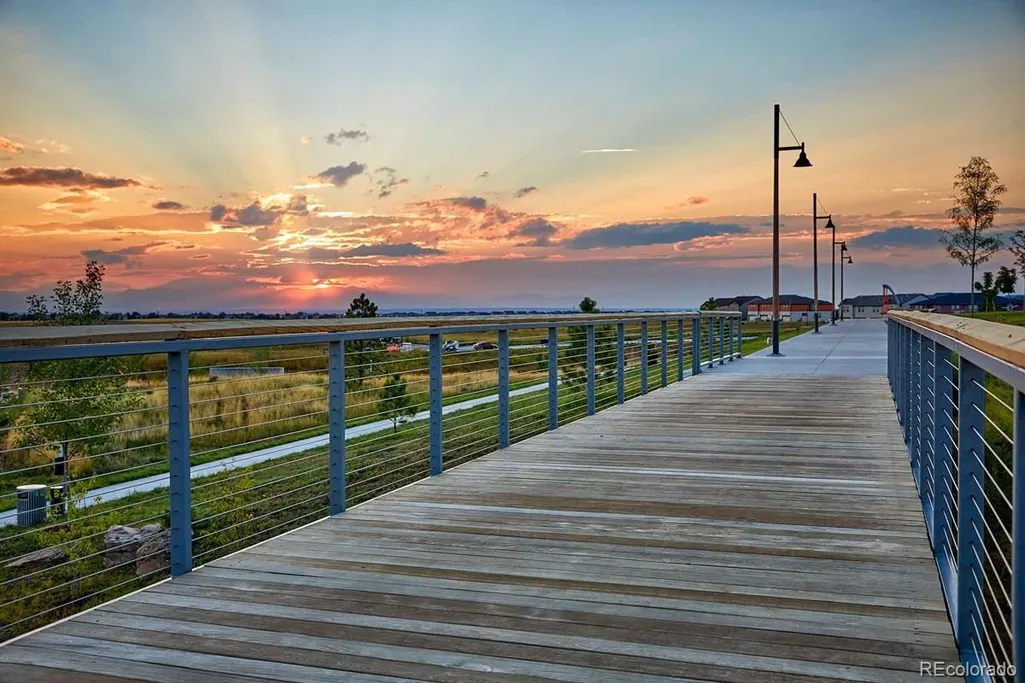
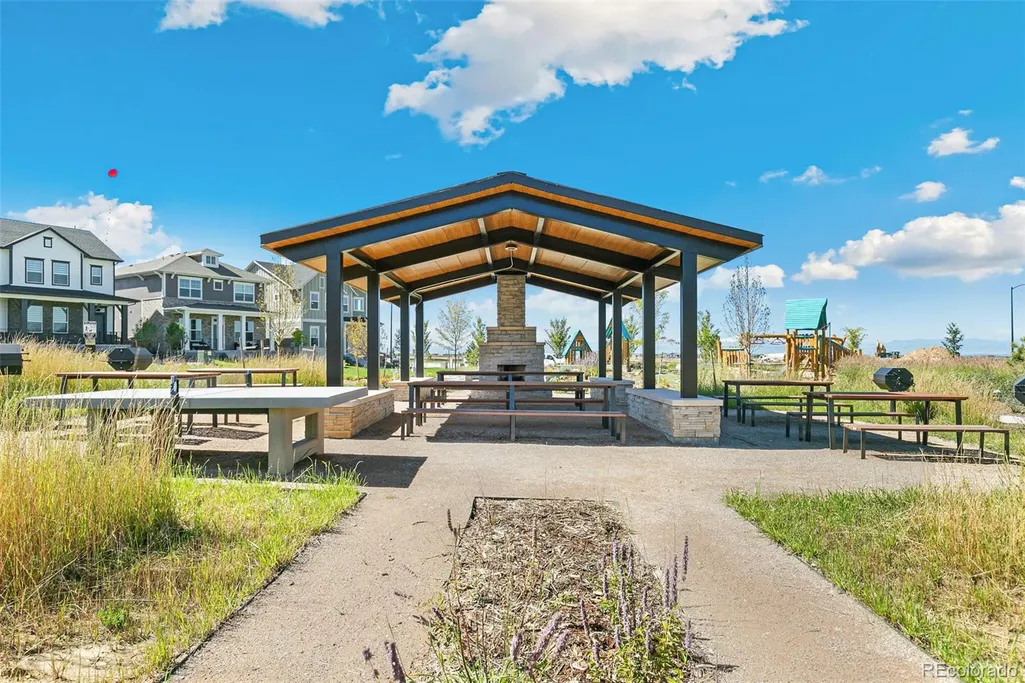
| Association Amenities | Park,Playground,Trail(s) |
| HOA | Yes |
| Attached Garage | Yes |
| Subdivision Name | Painted Prairie |
| Facing Direction | North |
| Full Baths | 2 |
| Status | Active |
| Directions | For directions please call 720-650-4068 |
| High School | Vista Peak |
| City | Aurora |
| Association Name | Advance HOA Management |
| Senior Community Y/N | No |
| High School District | Adams-Arapahoe 28J |
| Lot Size Units | Square Feet |
| Lot Size Square Feet | 4410 |
| Listing Terms | 1031 Exchange,Cash,Conventional,FHA,Jumbo,VA Loan |
| Elementary School | Harmony Ridge P-8 |
| Tax Annual Amount | 4928 |
| Home Warranty Y/N | Yes |
| Middle/Junior High School | Harmony Ridge P-8 |
| Property Condition | New Construction |
| Structure Type | House |
| Builder Name | David Weekley Homes |
| Standard Status | Active |
| Middle/Junior School District | Adams-Arapahoe 28J |
| Elementary School District | Adams-Arapahoe 28J |
Interior Features
| Interior Amenities | High Speed Internet,Kitchen Island,Open Floorplan,Pantry,Quartz Counters,Radon Mitigation System,Smoke Free,Walk-In Closet(s) |
|---|---|
| Basement | Crawl Space |
| Flooring | Carpet,Laminate |
| Furnished Y/N | Unfurnished |
| Basement (Y/N) | No |
| Window Features | Double Pane Windows |
| Above Grade Finished Area | 2737 |
| 3/4 Baths | 1 |
| Laundry Features | In Unit |
| Total Bedrooms | 4 |
| Main Level Bedrooms | 1 |
| Main Level Bathrooms | 1 |
| Total Baths | 3 |
Exterior Features
| Exterior Amenities | Lighting,Private Yard,Rain Gutters |
|---|---|
| Fencing | None |
| Lot Features | Sprinklers In Front |
| Water Source | Public |
| Total Parking | 2 |
| Lot Size Area | 4410 |
| Foundation Details | Concrete Perimeter |
| Building Area Total | 2737 |
| Lot Size Acres | 0.1 |
| Road Surface Type | Paved |
| Road Frontage Type | Public |
| Builder Model | Brookpark A-Elevation |
| Road Responsibility | Public Maintained Road |
Amenities
- Foreclosure
- Views
- Short Sale
- New Construction
- Adult 55+
- Lease To Own
- No HOA Fees
- Furnished
- Primary On Main
- Air Conditioning
- Seller Finance
- Green
- Fixer Upper
- Horse
- Golf
- Fireplace
- Deck
- Garage
- Basement
- Pool
Property vs Single Family Average in 80019
Price
Taxes
Year Built
Visits
In The Neighborhood
Just Listed
Aurora
$ 575,000
- Type
- Single Family
- Size
- 2,585 SqFt
- Rooms
- 4 Beds + 2.5 Baths
 MB Team Lassen #9534406
Aurora
$ 464,990
- Type
- Single Family
- Size
- 1,613 SqFt
- Rooms
- 3 Beds + 2.5 Baths
Landmark Residential Brokerage #6904996
Open House
Aurora
$ 650,000
- Type
- Single Family
- Size
- 3,479 SqFt
- Rooms
- 4 Beds + 3.5 Baths
LIV Sotheby's International Realty #5333954
Aurora
$ 434,990
- Type
- Single Family
- Size
- 1,406 SqFt
- Rooms
- 3 Beds + 2.5 Baths
Landmark Residential Brokerage #9338996
Aurora
$ 464,990
- Type
- Single Family
- Size
- 1,613 SqFt
- Rooms
- 3 Beds + 2.5 Baths
Landmark Residential Brokerage #4572502
Aurora
$ 637,490
- Type
- Single Family
- Size
- 3,283 SqFt
- Rooms
- 4 Beds + 3 Baths
Landmark Residential Brokerage #3157497
Aurora
$ 450,990
- Type
- Single Family
- Size
- 1,964 SqFt
- Rooms
- 3 Beds + 2.5 Baths
MB Team Lassen #5870070
Aurora
$ 509,990
- Type
- Single Family
- Size
- 1,994 SqFt
- Rooms
- 4 Beds + 2.5 Baths
Landmark Residential Brokerage #3412191
Aurora
$ 579,950
- Type
- Single Family
- Size
- 2,774 SqFt
- Rooms
- 4 Beds + 2.5 Baths
RE/MAX Professionals #1964214
Aurora
$ 445,990
- Type
- Single Family
- Size
- 1,886 SqFt
- Rooms
- 3 Beds + 2.5 Baths
MB Team Lassen #9855554
Aurora
$ 407,990
- Type
- Single Family
- Size
- 1,430 SqFt
- Rooms
- 3 Beds + 2.5 Baths
MB Team Lassen #2582505
Aurora
$ 684,000
- Type
- Single Family
- Size
- 3,194 SqFt
- Rooms
- 3 Beds + 2.5 Baths
Thrive Real Estate Group #2783630
Aurora
$ 499,000
- Type
- Single Family
- Size
- 1,808 SqFt
- Rooms
- 3 Beds + 2.5 Baths
Keller Williams Integrity Real Estate LLC #7614158

