
Address
7244 S Scottsburg Way, Aurora, CO
Price
$ 650,000
Property Attributes
- MLS#4992175
- TypeSingle Family
- Listing Status Active
- CountyARAPAHOE
- CityAurora
- NeighborhoodSouthshore
- Zip80016
- StyleTraditional
- Year Built2019
- Taxes$ 6231
- Price$ 650,000
- Bedrooms4
- Full Bathrooms3
- Half Bathrooms0
- Sqr Footage3035
- Lot Size0.21 Acres
Data Source:
REColorado (MTOMLS)
Property Description
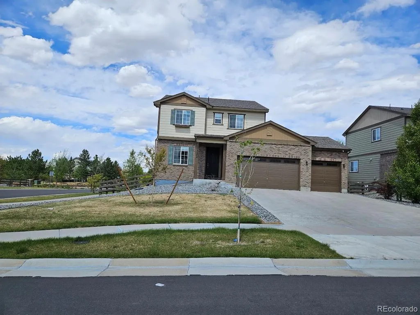
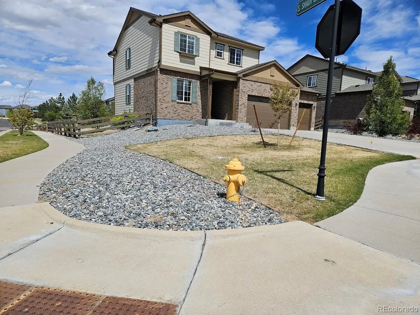
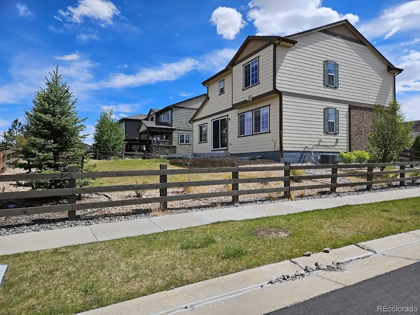
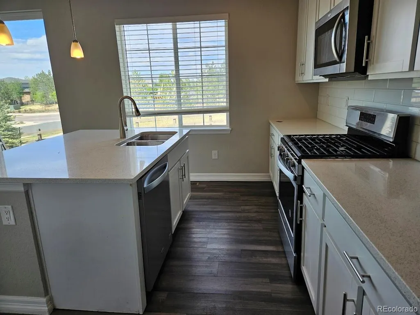
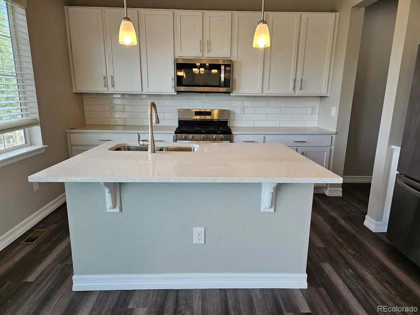
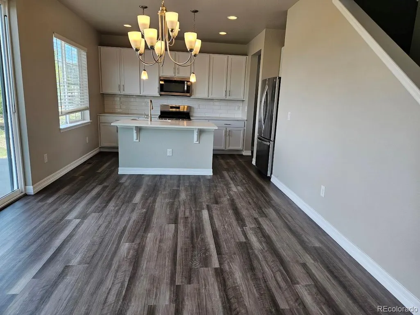
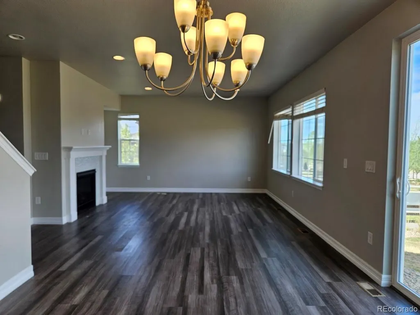
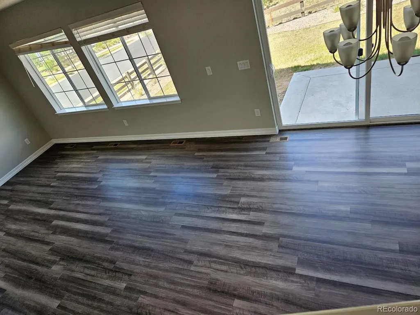
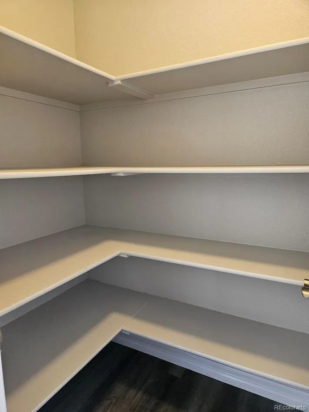
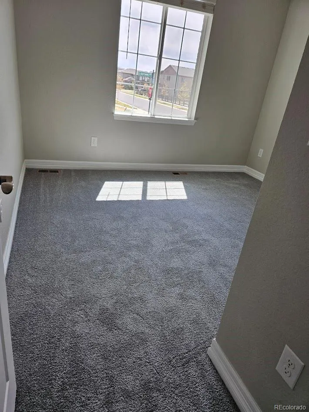
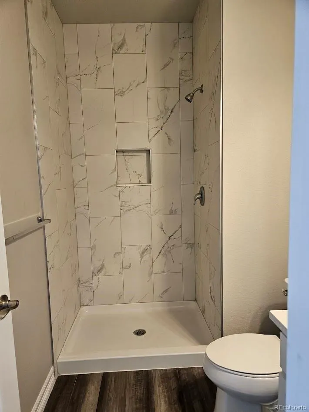
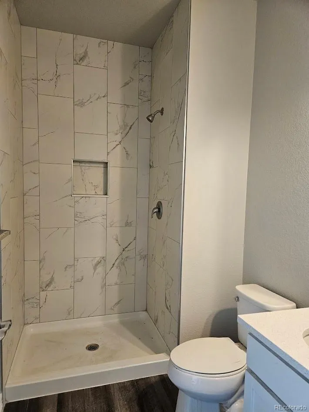
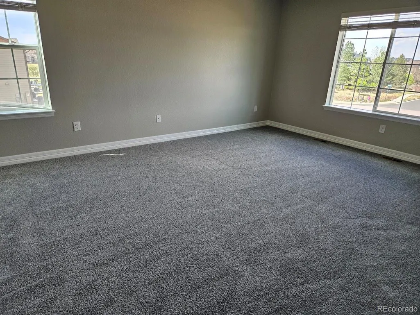
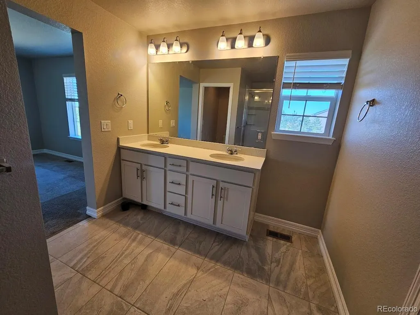
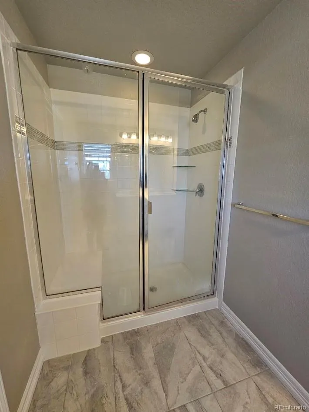
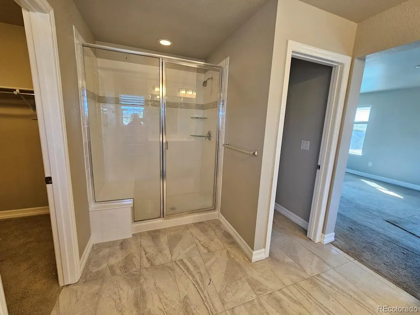
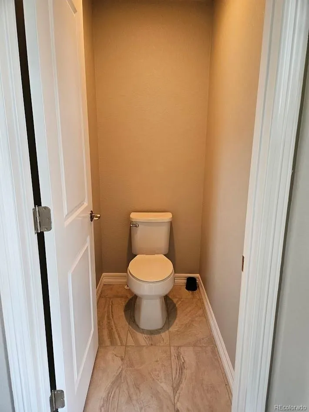
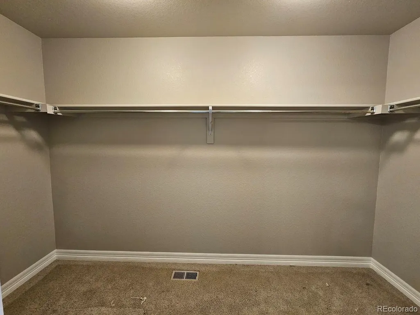
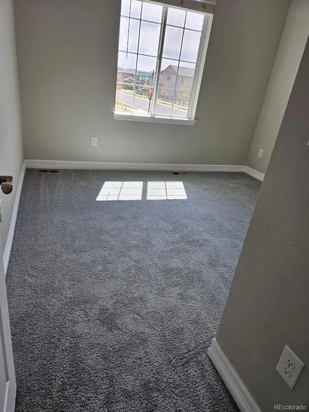
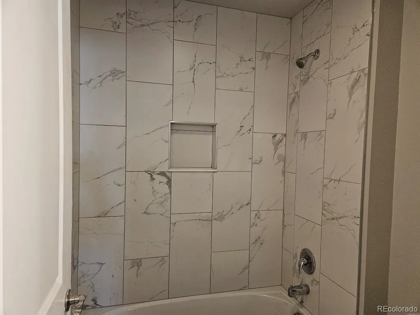
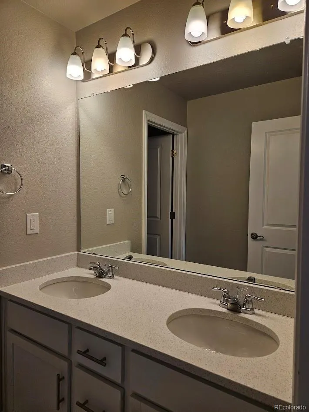
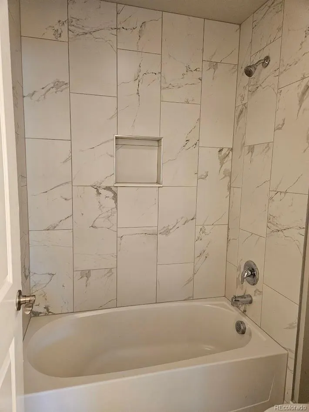
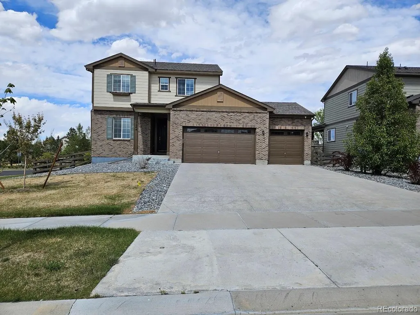
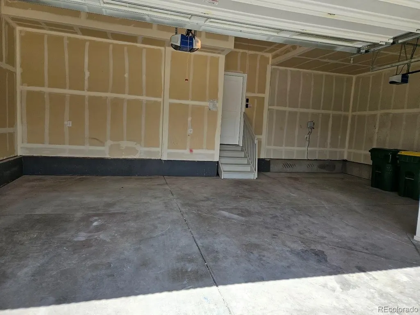
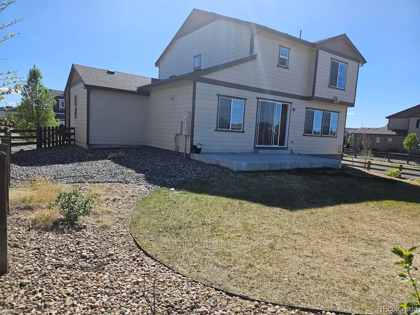
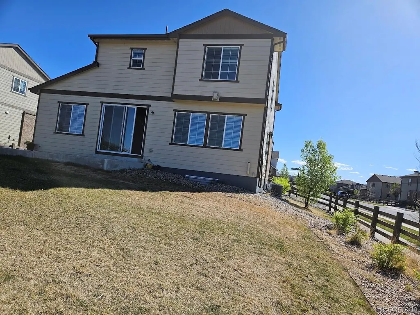
$20k Price Reduction! This spacious two-story home sits on a desirable corner lot in the beautifully planned Southshore community, offering an open floor plan and access to top tier amenities. Featuring 4 generously sized bedrooms, 3 bathrooms, and 3-car garage, this home is designed for both comfort and functionality. The main floor includes a bedroom with convenient access to a bathroom with a newly updated shower title. Upstairs, you’ll find three additional bedrooms, including a roomy primary suite with a private bath and separate toilet area. Both upstairs and downstair bathrooms feature newly updated tile, with one offering a bathtub. A large laundry room adds everyday convenience. Inside, the home showcases fresh, tasteful interior paint and brand-new plush carpeting throughout. The kitchen offers abundant cabinetry, a large center island perfect for gathering and meal preparation, and an adjacent walk-in pantry for ample storage. The open concept family room features a cozy gas fireplace, creating an inviting space for relaxing or entertaining. Step outside to a spacious patio, ideal for hosting BBQs or simply unwinding. The full unfinished basement provides endless possibilities, whether you envision extra storage, a home theater, game room, or recreation space. Residents of Southshore enjoy exceptional community amenities, including fitness centers, clubhouses, two swimming pools, and multiple parks. The home is conveniently located near Aurora Reservoir, shopping, dining, and scenic outdoor spaces. It is also part of the award winning Cherry Creek School District. Don’t miss this opportunity to own a move-in ready home in one of the area’s most sought-after communities!
| Elementary School | Middle School | High School |
|---|---|---|
| Altitude Elementary School | Fox Ridge Middle School | Cherokee Trail High School |
| Price History | |
|---|---|
| 5/8/2026 | Listed $670,000 |
| 6/30/2026 | 3$650,000 |
General Features
| Sewer | Public Sewer |
|---|---|
| Heating | Forced Air |
| Cooling | Central Air |
| Possession | Immediate |
| Roof | Composition |
| Appliances | Convection Oven,Dishwasher,Disposal,Electric Water Heater,Microwave,Oven,Range,Range Hood,Refrigerator,Self Cleaning Oven |
| HOA Fee | 30 |
| Garage Spaces | 3 |
| Association Fee Includes | Maintenance Grounds,Sewer,Trash |
| Patio/Porch Features | Patio |
| Architectural Style | Traditional |
| Security Features | Carbon Monoxide Detector(s),Smoke Detector(s) |
| Construction Materials | Brick,Frame,Wood Siding |
| Exclusions | None |
| Pets Allowed | Cats OK,Dogs OK |
| Year Built | 2019 |
| Levels | Two |
| Property Subtype | Single Family Residence |
| Tax Year | 2025 |
| Ownership | Individual |
| Accessibility | Accessible Doors,Accessible Entrance |
| Assoc Fee Paid Per | Monthly |
| County | Arapahoe |
| Property Type | Residential |
| Association Amenities | Clubhouse,Fitness Center,Park,Pool |
| HOA | Yes |
| Attached Garage | Yes |
| Subdivision Name | Southshore |
| Full Baths | 1 |
| Status | Active |
| Directions | From E-470 Hwy,Head southeast on E Arapahoe Rd toward E Roxbury Dr. Turn right onto S Shady Grove Way. Turn left onto S Scottsburg Way. Property will be on the first left. Corner house. |
| High School | Cherokee Trail |
| City | Aurora |
| Association Name | Southshore Homeowners Association |
| Senior Community Y/N | No |
| High School District | Cherry Creek 5 |
| Lot Size Units | Square Feet |
| Lot Size Square Feet | 8952 |
| Listing Terms | Cash,Conventional,FHA,Other |
| Elementary School | Altitude |
| Tax Annual Amount | 6231 |
| Middle/Junior High School | Fox Ridge |
| Structure Type | House |
| Standard Status | Active |
| Middle/Junior School District | Cherry Creek 5 |
| Elementary School District | Cherry Creek 5 |
Interior Features
| Interior Amenities | Corian Counters,Eat-in Kitchen,Kitchen Island,Open Floorplan,Pantry,Smoke Free,Walk-In Closet(s) |
|---|---|
| Basement | Full,Unfinished |
| Flooring | Carpet,Tile,Wood |
| Total Fireplaces | 1 |
| Fireplace Features | Family Room |
| Basement (Y/N) | Yes |
| Window Features | Double Pane Windows |
| Above Grade Finished Area | 2038 |
| 3/4 Baths | 2 |
| Total Bedrooms | 4 |
| Main Level Bedrooms | 1 |
| Main Level Bathrooms | 1 |
| Total Baths | 3 |
Exterior Features
| Exterior Amenities | Private Yard |
|---|---|
| Water Source | Public |
| Total Parking | 3 |
| Lot Size Area | 8952 |
| Foundation Details | Slab |
| Building Area Total | 3035 |
| Lot Size Acres | 0.21 |
Amenities
- Foreclosure
- Views
- Short Sale
- New Construction
- Adult 55+
- Lease To Own
- No HOA Fees
- Furnished
- Primary On Main
- Air Conditioning
- Seller Finance
- Green
- Fixer Upper
- Horse
- Golf
- Fireplace
- Deck
- Garage
- Basement
- Pool
Property vs Single Family Average in 80016
Price
Taxes
Year Built
Visits
In The Neighborhood
Aurora
$ 925,000
- Type
- Single Family
- Size
- 5,005 SqFt
- Rooms
- 5 Beds + 4.5 Baths
 Keller Williams DTC #4677663
Aurora
$ 725,000
- Type
- Single Family
- Size
- 3,199 SqFt
- Rooms
- 4 Beds + 2.5 Baths
RE/MAX Professionals #2190513
Aurora
$ 798,000
- Type
- Single Family
- Size
- 4,190 SqFt
- Rooms
- 5 Beds + 4 Baths
Keller Williams Premier Realty, LLC #6864016
Aurora
$ 789,000
- Type
- Single Family
- Size
- 3,298 SqFt
- Rooms
- 5 Beds + 3 Baths
Keller Williams DTC #8257413
Aurora
$ 924,900
- Type
- Single Family
- Size
- 4,776 SqFt
- Rooms
- 6 Beds + 4.5 Baths
The Cascade Team Real Estate, Inc. #4102621
Aurora
$ 839,900
- Type
- Single Family
- Size
- 4,544 SqFt
- Rooms
- 5 Beds + 3.5 Baths
West and Main Homes Inc #5770803
Aurora
$ 719,000
- Type
- Single Family
- Size
- 3,661 SqFt
- Rooms
- 5 Beds + 3.5 Baths
EXIT Realty DTC, Cherry Creek, Pikes Peak. #2435205
Aurora
$ 699,900
- Type
- Single Family
- Size
- 3,783 SqFt
- Rooms
- 3 Beds + 2.5 Baths
Keller Williams DTC #3580993
Aurora
$ 729,900
- Type
- Single Family
- Size
- 3,934 SqFt
- Rooms
- 5 Beds + 4.5 Baths
Key Real Estate Group LLC #6031180
Aurora
$ 875,000
- Type
- Single Family
- Size
- 5,105 SqFt
- Rooms
- 4 Beds + 3.5 Baths
Keller Williams DTC #4634962
Aurora
$ 780,000
- Type
- Single Family
- Size
- 3,716 SqFt
- Rooms
- 4 Beds + 3.5 Baths
Keller Williams Integrity Real Estate LLC #5702119

