



Address
3100 E Cherry Creek South Drive # 704, Denver, CO
Price
$ 600,000
Property Attributes
- MLS#4965535
- TypeCondos
- Listing Status Pending
- CountyDENVER
- CityDenver
- NeighborhoodMiller Park
- Zip80209
- StyleMid-Century Modern
- Year Built1962
- Taxes$ 3009
- Price$ 600,000
- Bedrooms2
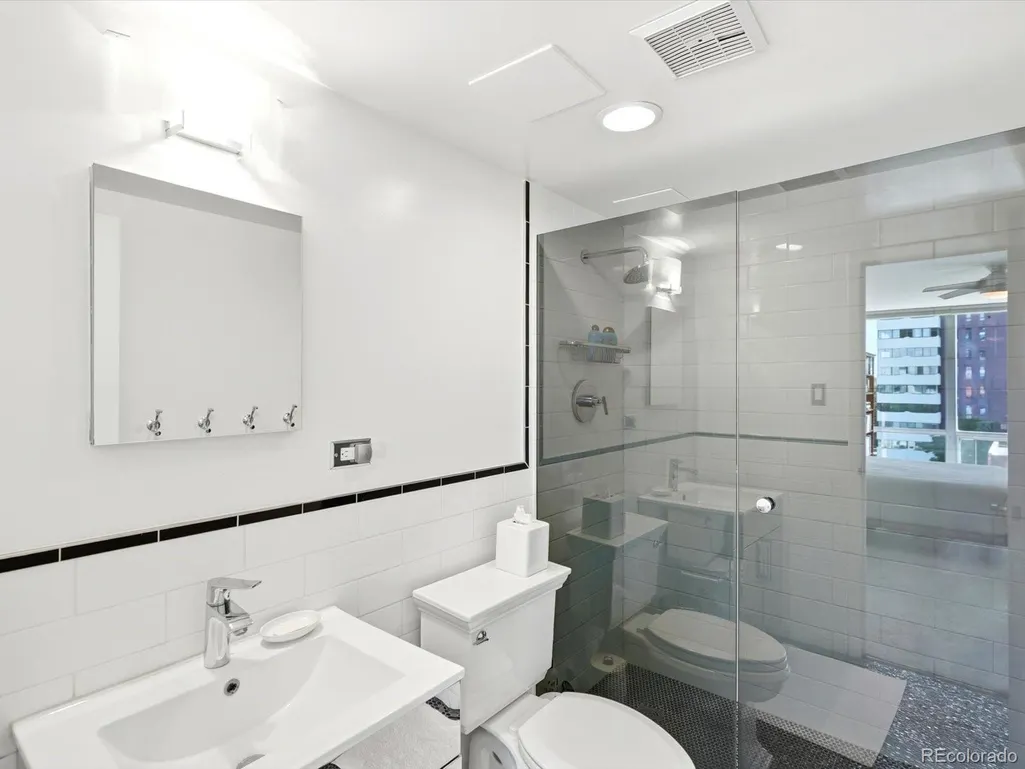
- Full Bathrooms2
- Half Bathrooms0
- Sqr Footage1347
Data Source:
REColorado (MTOMLS)
Property Description
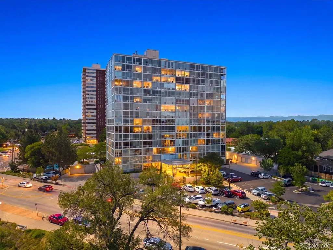
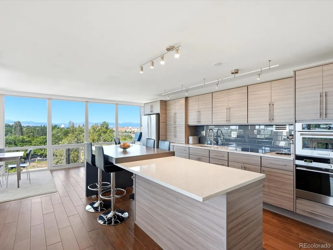
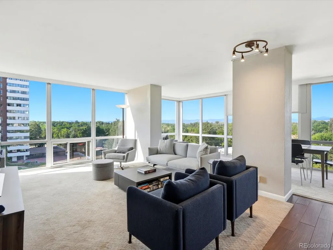
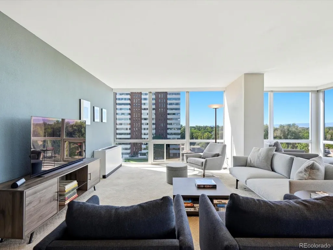
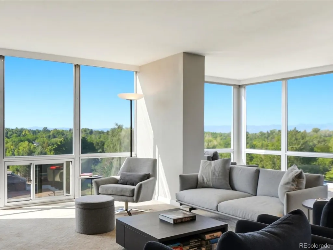
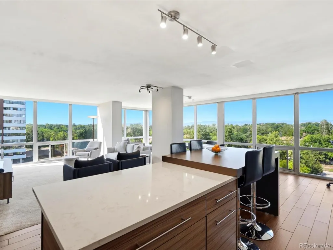
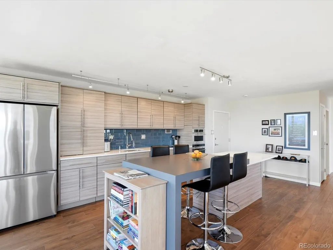
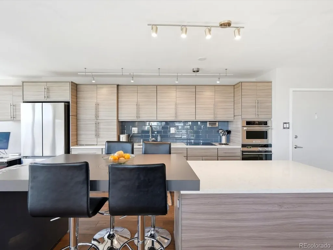
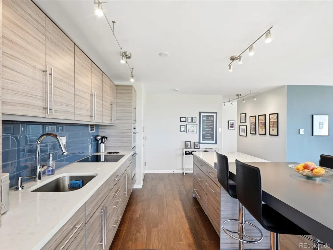
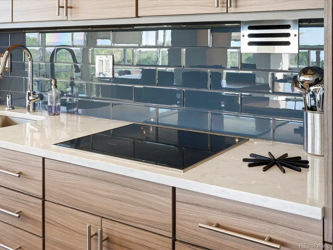
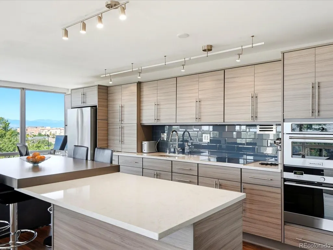
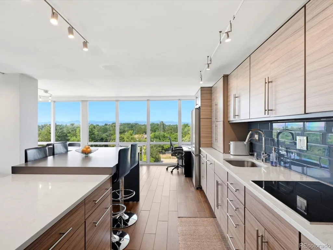
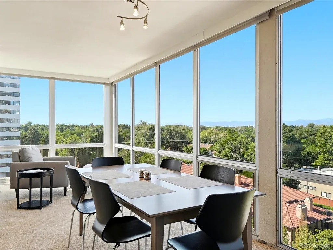
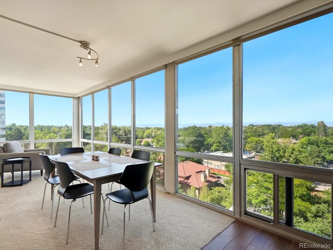
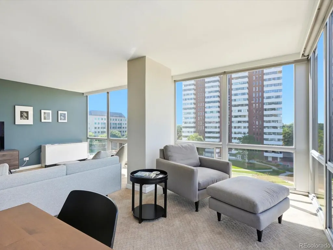
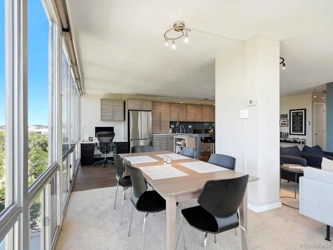
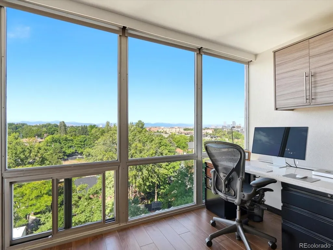
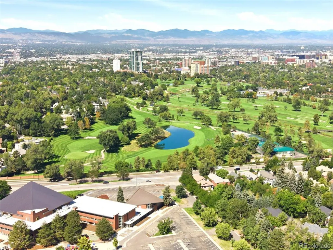
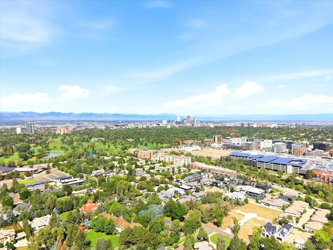
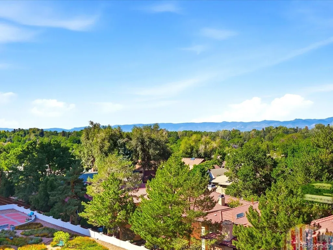
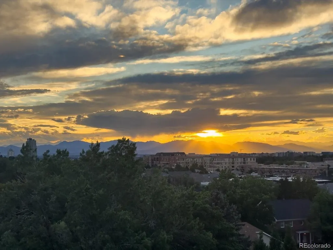
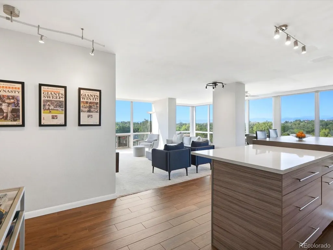
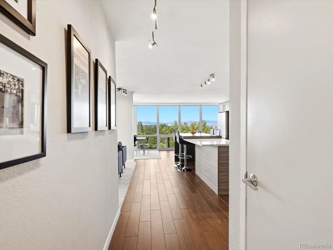
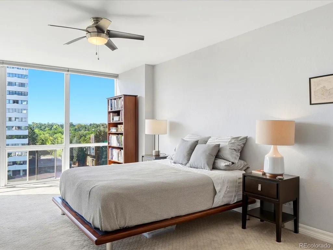
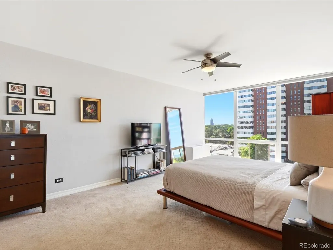
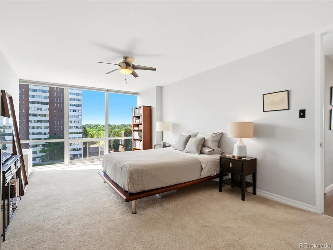
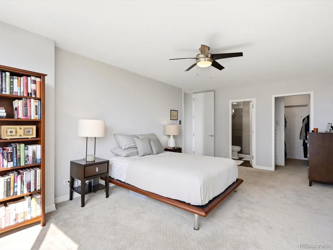
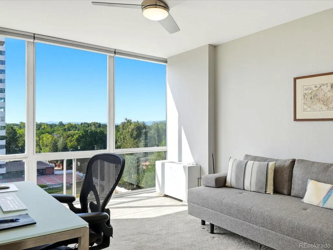
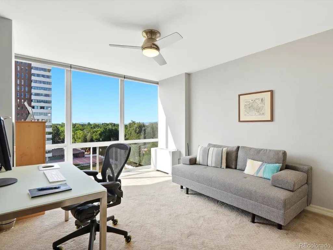
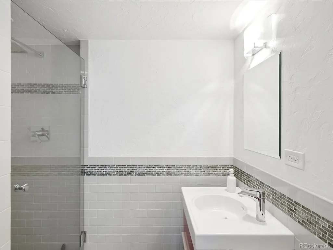
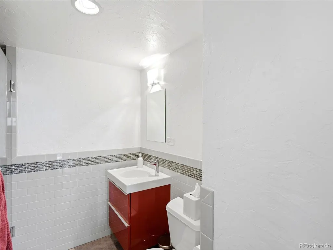
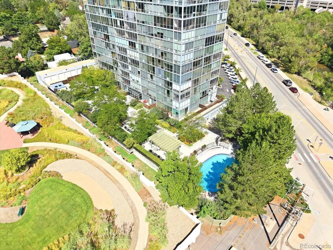
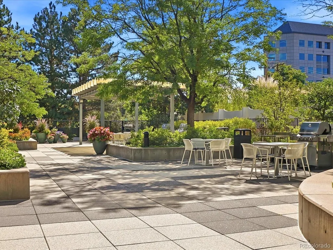
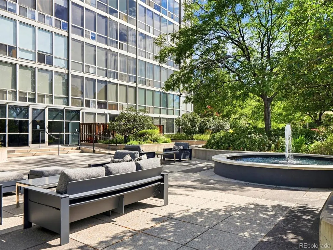
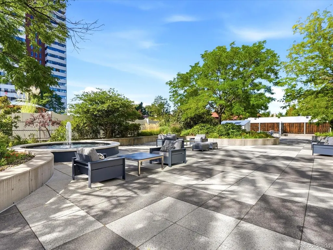
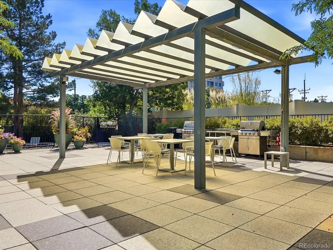
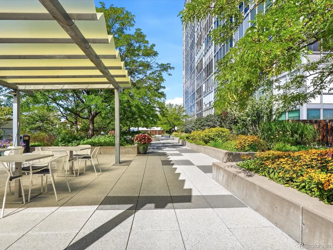
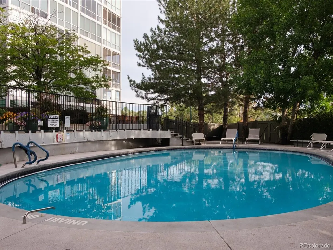
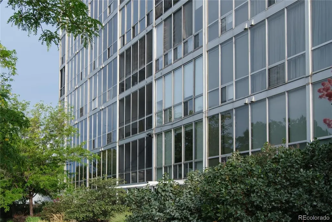
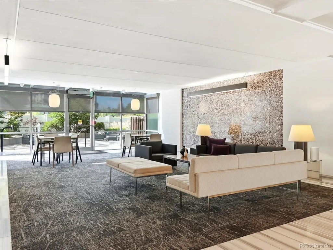
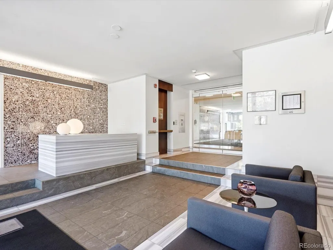
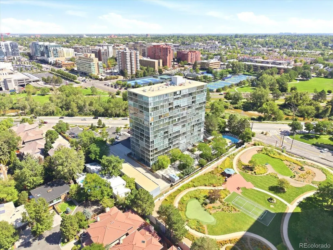
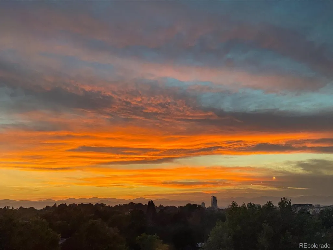
Set high above Cherry Creek in one of Denver's most distinctive mid-century modern buildings, this southwest corner residence at Cherry Creek Tower takes full advantage of expansive Front Range and city views with thoughtful updates and an exceptional Cherry Creek location. Designed by renowned Denver architect Carl Groos, Jr., the classic international style building's signature floor-to-ceiling glass brings the outdoors in, filling the home with natural light and creating a backdrop of mountains, skyline and Colorado sunsets. Inside, the residence has been thoughtfully updated with a contemporary aesthetic that complements the building's original architectural character. The open living and dining spaces are oriented toward the views and all windows feature motorized, remote-controlled custom window coverings. The remodeled kitchen features sleek European-style cabinetry and a generous two-tiered island with waterfall edge and counter seating. Cherry Creek Tower offers an amenity-rich lifestyle that is difficult to replicate: an outdoor pool, serene fountain, landscaped terraces and gardens, a fitness center, newly renovated grilling and gathering areas, on-site management, secure underground parking with a deeded space, EV charging stations, and designated storage. The Cherry Creek Trail and pedestrian bridge are just outside the building, connecting directly to the shopping, dining, galleries and everyday conveniences of Cherry Creek. This is a rare opportunity to experience the best of Denver's mid-century modern high-rise living.
| Elementary School | Middle School | High School |
|---|---|---|
| Cory Elementary School | Merrill Middle School | South High School |
| Price History | |
|---|---|
| 9/3/2026 | Listed $600,000 |
General Features
| Sewer | Public Sewer |
|---|---|
| Heating | Hot Water |
| Cooling | Central Air |
| Utilities | Cable Available,Electricity Connected |
| Possession | Closing/DOD |
| Roof | Other |
| Appliances | Cooktop,Dishwasher,Disposal,Microwave,Oven,Refrigerator |
| Zoning | S-MU-20 |
| HOA Fee | 1060 |
| Association Fee Includes | Heat,Insurance,Maintenance Grounds,Maintenance Structure,Sewer,Snow Removal,Trash,Water |
| Patio/Porch Features | Patio |
| Architectural Style | Mid-Century Modern |
| Pool Features | Outdoor Pool |
| Security Features | 24 Hour Security,Carbon Monoxide Detector(s),Secured Garage/Parking,Smoke Detector(s) |
| Construction Materials | Other |
| Exclusions | All personal property of the Seller except for the above mentioned inclusions. |
| Year Built | 1962 |
| View | City,Mountain(s) |
| Levels | One |
| Unit Number | 704 |
| Property Subtype | Condominium |
| Tax Year | 2025 |
| Ownership | Individual |
| Building Name | Cherry Creek Tower Condos |
| Assoc Fee Paid Per | Monthly |
| County | Denver |
| Property Type | Residential |
| Association Amenities | Elevator(s),Fitness Center,Front Desk,On Site Management,Parking,Pool,Storage |
| HOA | Yes |
| Attached Garage | No |
| Contingency | None Known |
| Subdivision Name | Miller Park |
| Status | Pending |
| High School | South |
| City | Denver |
| Association Name | Cherry Creek Tower Condo Assn |
| Senior Community Y/N | No |
| High School District | Denver 1 |
| Listing Terms | Cash,Conventional,FHA,VA Loan |
| Elementary School | Cory |
| Tax Annual Amount | 3009 |
| Middle/Junior High School | Merrill |
| Property Condition | Updated/Remodeled |
| Virtual Tour | https://www.zillow.com/view-imx/b3796510-b0cb-4f70-b22a-375de9b7dfd3?setAttribution=mls&wl=true&initialViewType=pano&utm_source=dashboard |
| Structure Type | High Rise (8+) |
| Standard Status | Active Under Contract |
| Occupancy Type | Owner |
| Middle/Junior School District | Denver 1 |
| Elementary School District | Denver 1 |
Interior Features
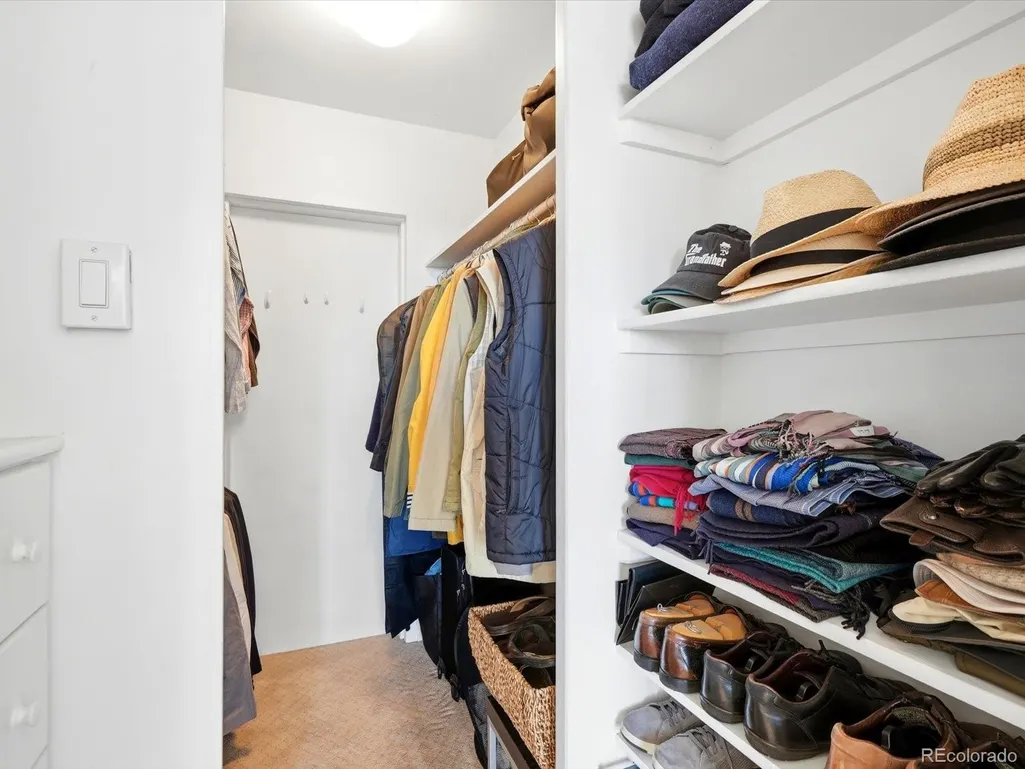
| Interior Amenities | Ceiling Fan(s),Eat-in Kitchen,Primary Suite,Walk-In Closet(s) |
|---|---|
| Flooring | Carpet,Tile |
| Common Walls | End Unit |
| Basement (Y/N) | No |
| Window Features | Storm Window(s),Window Coverings,Window Treatments |
| Above Grade Finished Area | 1347 |
| 3/4 Baths | 2 |
| Laundry Features | Common Area |
| Total Bedrooms | 2 |
| Entry Level | 7 |
| Main Level Bedrooms | 2 |
| Main Level Bathrooms | 2 |
| Total Baths | 2 |
Exterior Features
| Exterior Amenities | Barbecue,Elevator,Water Feature |
|---|---|
| Fencing | Partial |
| Parking Features | Electric Vehicle Charging Station(s),Heated Garage,Underground |
| Lot Features | Landscaped |
| Water Source | Public |
| Total Parking | 1 |
| Building Area Total | 1347 |
| Road Surface Type | Paved |
| Road Frontage Type | Public |
Amenities
- Foreclosure
- Views
- Short Sale
- New Construction
- Adult 55+
- Lease To Own
- No HOA Fees
- Furnished
- Pets
- Primary On Main
- Air Conditioning
- Seller Finance
- Green
- Fixer Upper
- Horse
- Golf
- Fireplace
- Deck
- Garage
- Basement
- Pool
Property vs Condos Average in 80209
Price
Taxes
Year Built
Visits
 The content relating to real estate for sale in this Web site comes in part from the Internet Data eXchange (IDX) program of METROLIST, INC., DBA RECOLORADO©. Real estate listings held by brokers other than Luxe Haven Realty LLC are marked with the IDX Logo. This information is being provided for the consumers' personal, non-commercial use and may not be used for any other purpose. All information subject to change and should be independently verified. September 26, 2026 10:30 PM UTCd

